

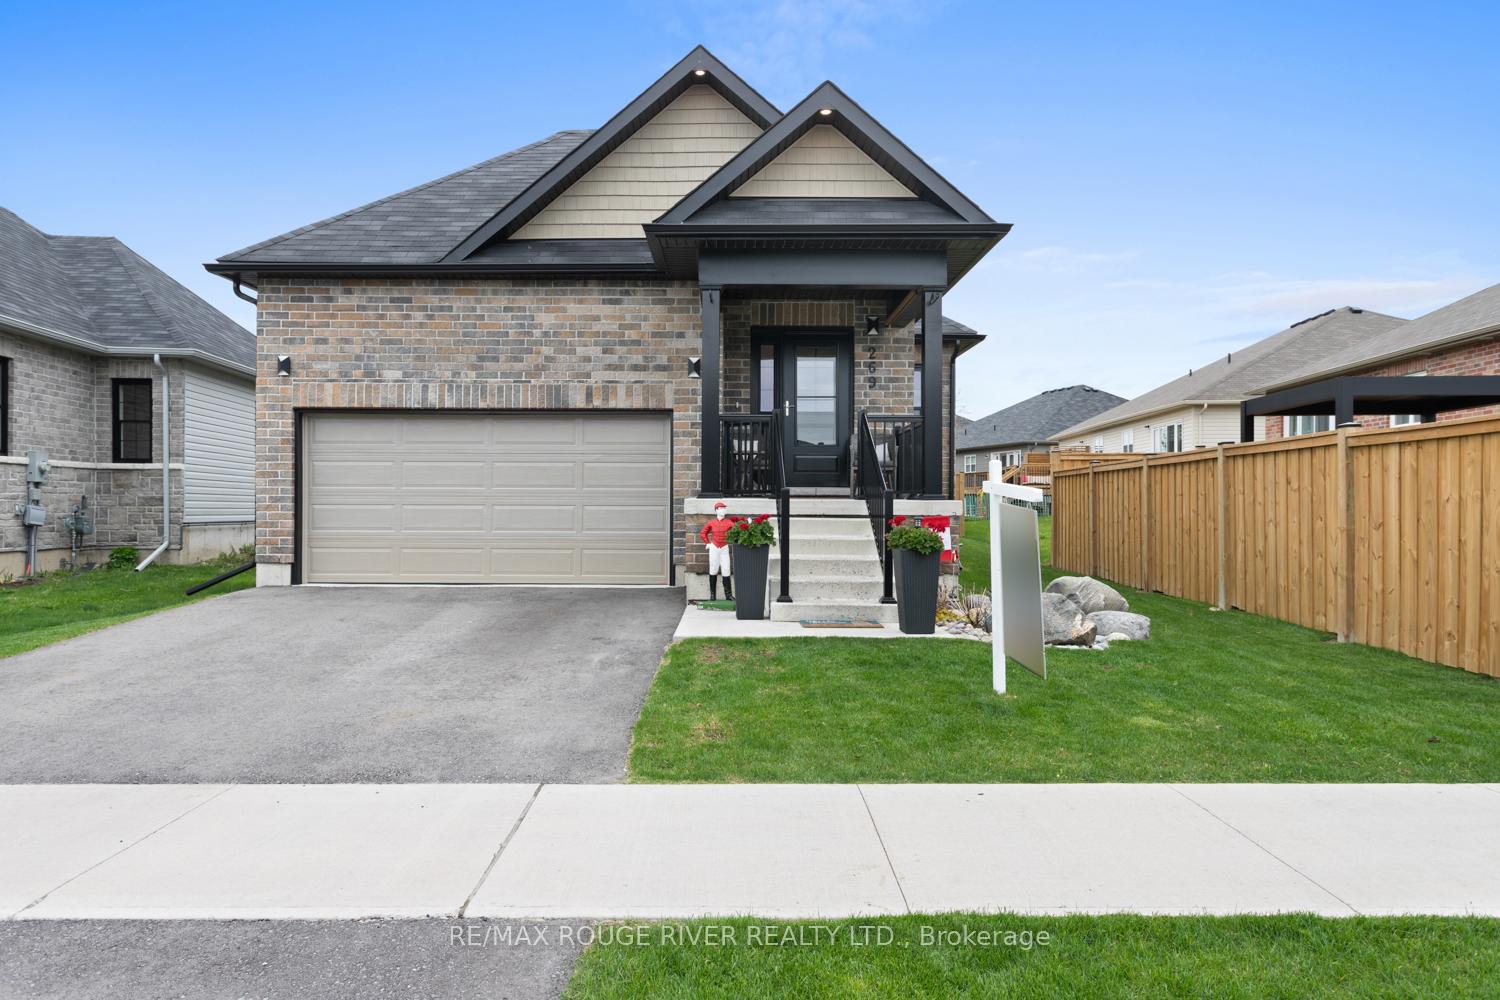
269 Fred Pratt Street
269 Fred Pratt Street
 See all 46 photos
Property history
Facts and features
- BasementUnfinished
- Water, sewerMunicipal
- HeatingForced air
- CoolingCentral air
- Fireplace
- Central air
The homeDetached, Bungalow, 1,100–1,500 sq ft
- TypeDetached
- StyleBungalow
- Living space1,100–1,500 sq ft
- BasementUnfinished
InsideFireplace Yes, natural gas, Auto garage door remote, Rooms above ground 6
- FireplaceYes, natural gas
- FeaturesAuto garage door remote
- Rooms above ground6
- Bedrooms2
- Bathrooms2
- Kitchens1
Outside and lotBrick front, vinyl siding, Asphalt shingle, Concrete
- ExteriorBrick front, vinyl siding
- RoofAsphalt shingle
- FoundationConcrete
- Size40.81 × 145.82 ft
Parking1 Garage, Attached
- Spaces1 Garage
- GarageAttached
Heating, water and powerForced air, gas, Central air, Municipal water
- HeatingForced air, gas
- CoolingCentral air
- WaterMunicipal water
- SewerMunicipal sewer
Costs and taxesTaxes $5,785 a year, HST included in the price, On demand hot water tank - $53.00/mo
- Taxes, 2024$5,785 a year
- HSTHST included in the price
- Rental itemsOn demand hot water tank - $53.00/mo
- Under contractOn demand water heater
Included in the saleStove, dishwasher, fridge, washer, dryer, hrv, window coverings, Curtains on sliding glass door, outside jockey
- IncludedStove, dishwasher, fridge, washer, dryer, hrv, window coverings
- Not includedCurtains on sliding glass door, outside jockey
Listing detailsX12137495, Sold, May 9, 2025
- MLS® numberX12137495
- StatusSold
- Listed onMay 9, 2025
- Days on market4
- UpdatedMay 13, 2025
- Possession2025-07-24 / 30-59 days
- Occupied byOwner
- Listing brokerageRE/MAX ROUGE RIVER REALTY LTD.
About this home
269 Fred Pratt Street, Cobourg, ON K9A 3P1
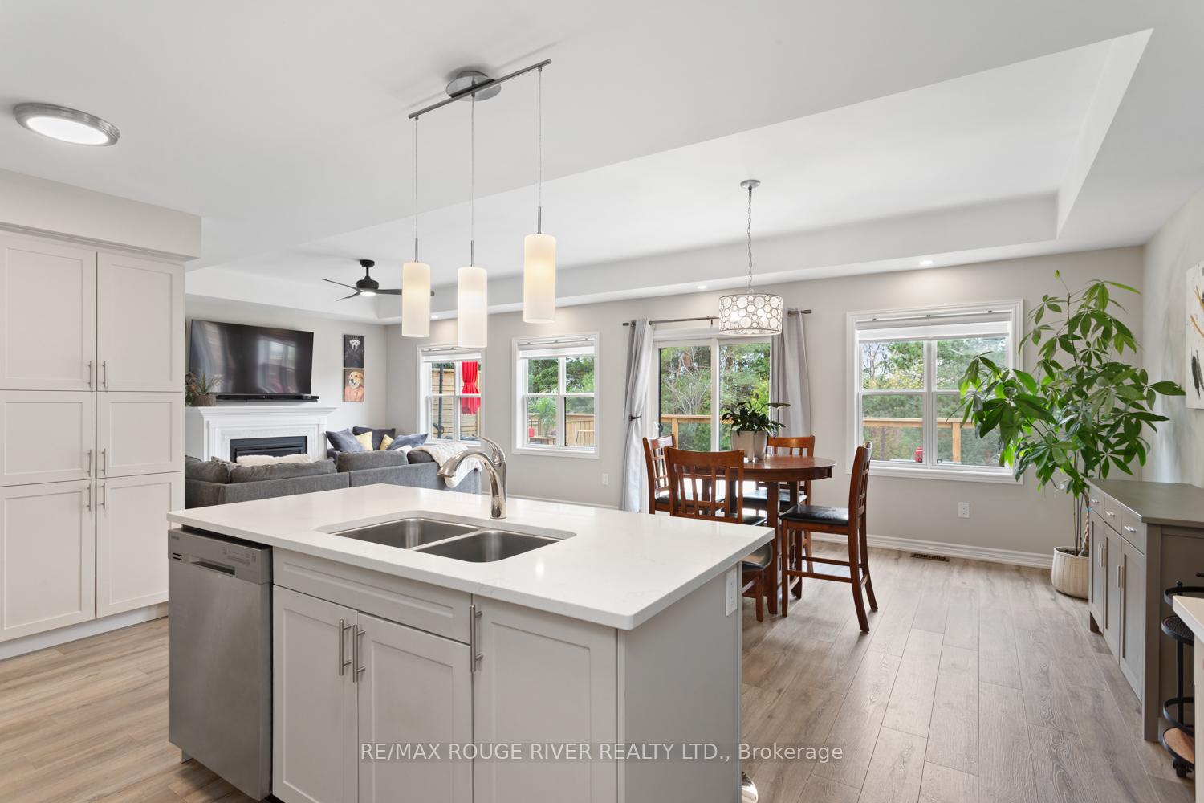
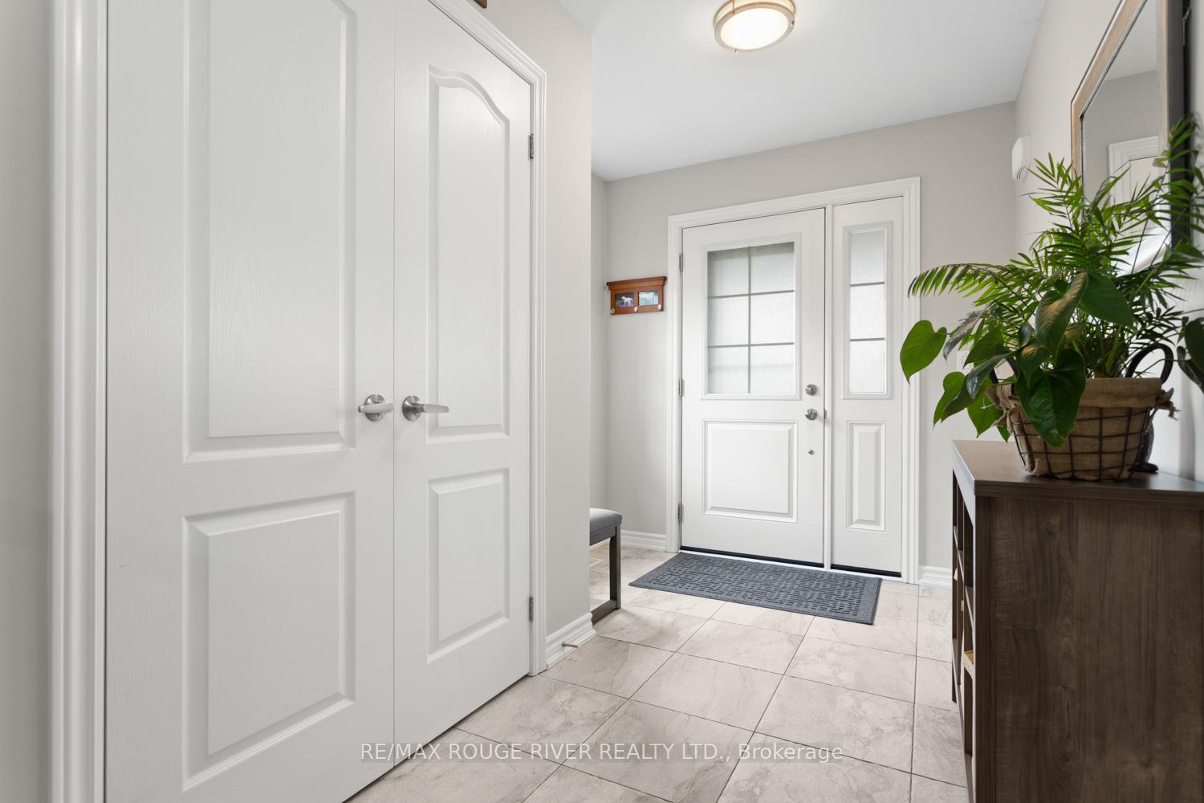
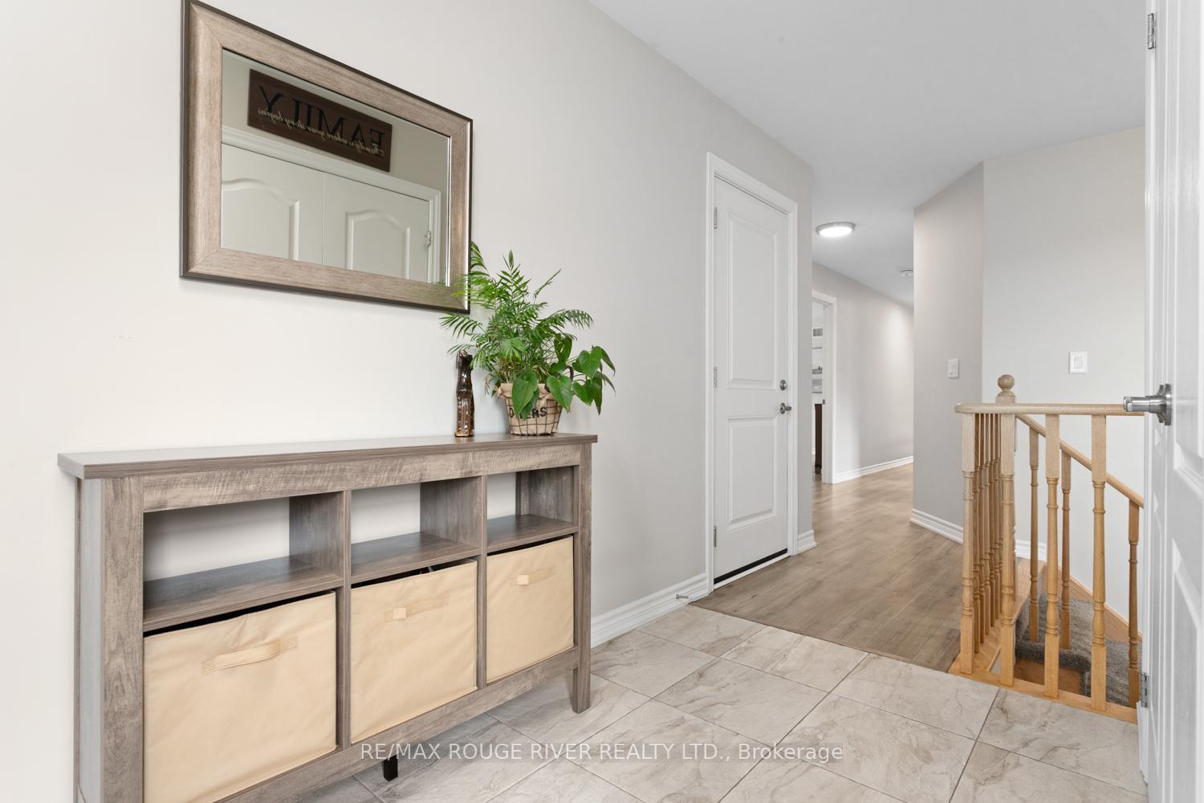
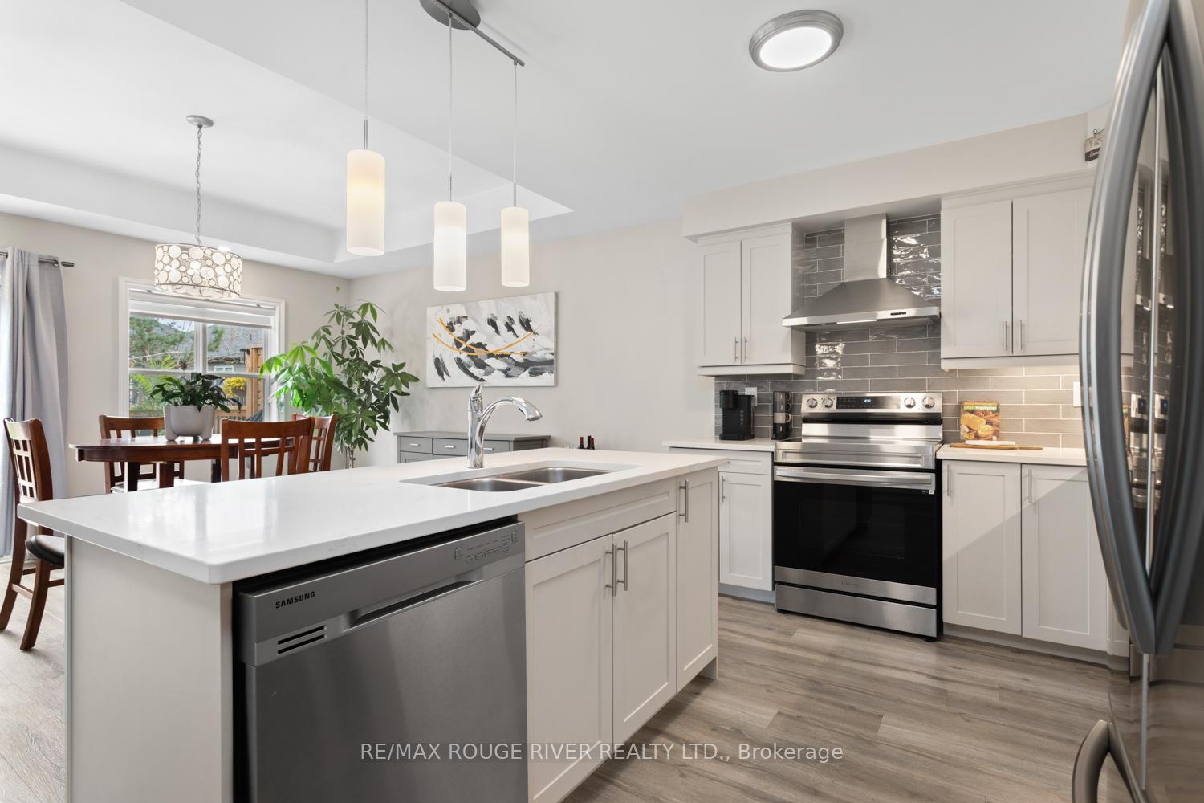
Welcome to this beautifully upgraded 2-bedroom, 2-bath bungalow nestled on a premium lot in the highly desirable East Village. Enjoy your own private backyard oasis, featuring a custom 30' x 12' oversized deck with privacy screen and glass panelsperfectly framing serene views of the mature trees, and perennial gardens.Inside, the chefs kitchen is a true standout with quartz countertops, upgraded cabinetry with under-cabinet lighting, stainless steel appliances, and a spacious custom pantry. The open-concept living room offers a warm and inviting atmosphere, highlighted by a striking gas fireplace with a custom mantel, modern light fixtures, pot lights, and a remote-controlled ceiling fan. The main floor features upgraded laminate and ceramic flooring throughout, blending style and durability.The primary suite includes a walk-in closet and a beautifully tiled ensuite with a quartz vanity, while the second bathroom mirrors the same high-end finishes. Significant dollars have been spent on builder upgrades, including sleek black exterior window trim, egress basement windows, and more. The basement offers unlimited potential, with rough-ins already in place for a bathroom and wet barideal for creating additional living space, a guest suite, or an entertainment zone.This is a rare opportunity to own a thoughtfully designed home that blends luxury, nature, and future flexibility.
Ask about this home
A HOMEH agent will answer your questions about this home.
Around this home
Daily convenience, out of 100, from the distances below
Schools nearby
School rating, out of 10.
Helpful calculators
Your HOMEH agent

"I would see it this week."