

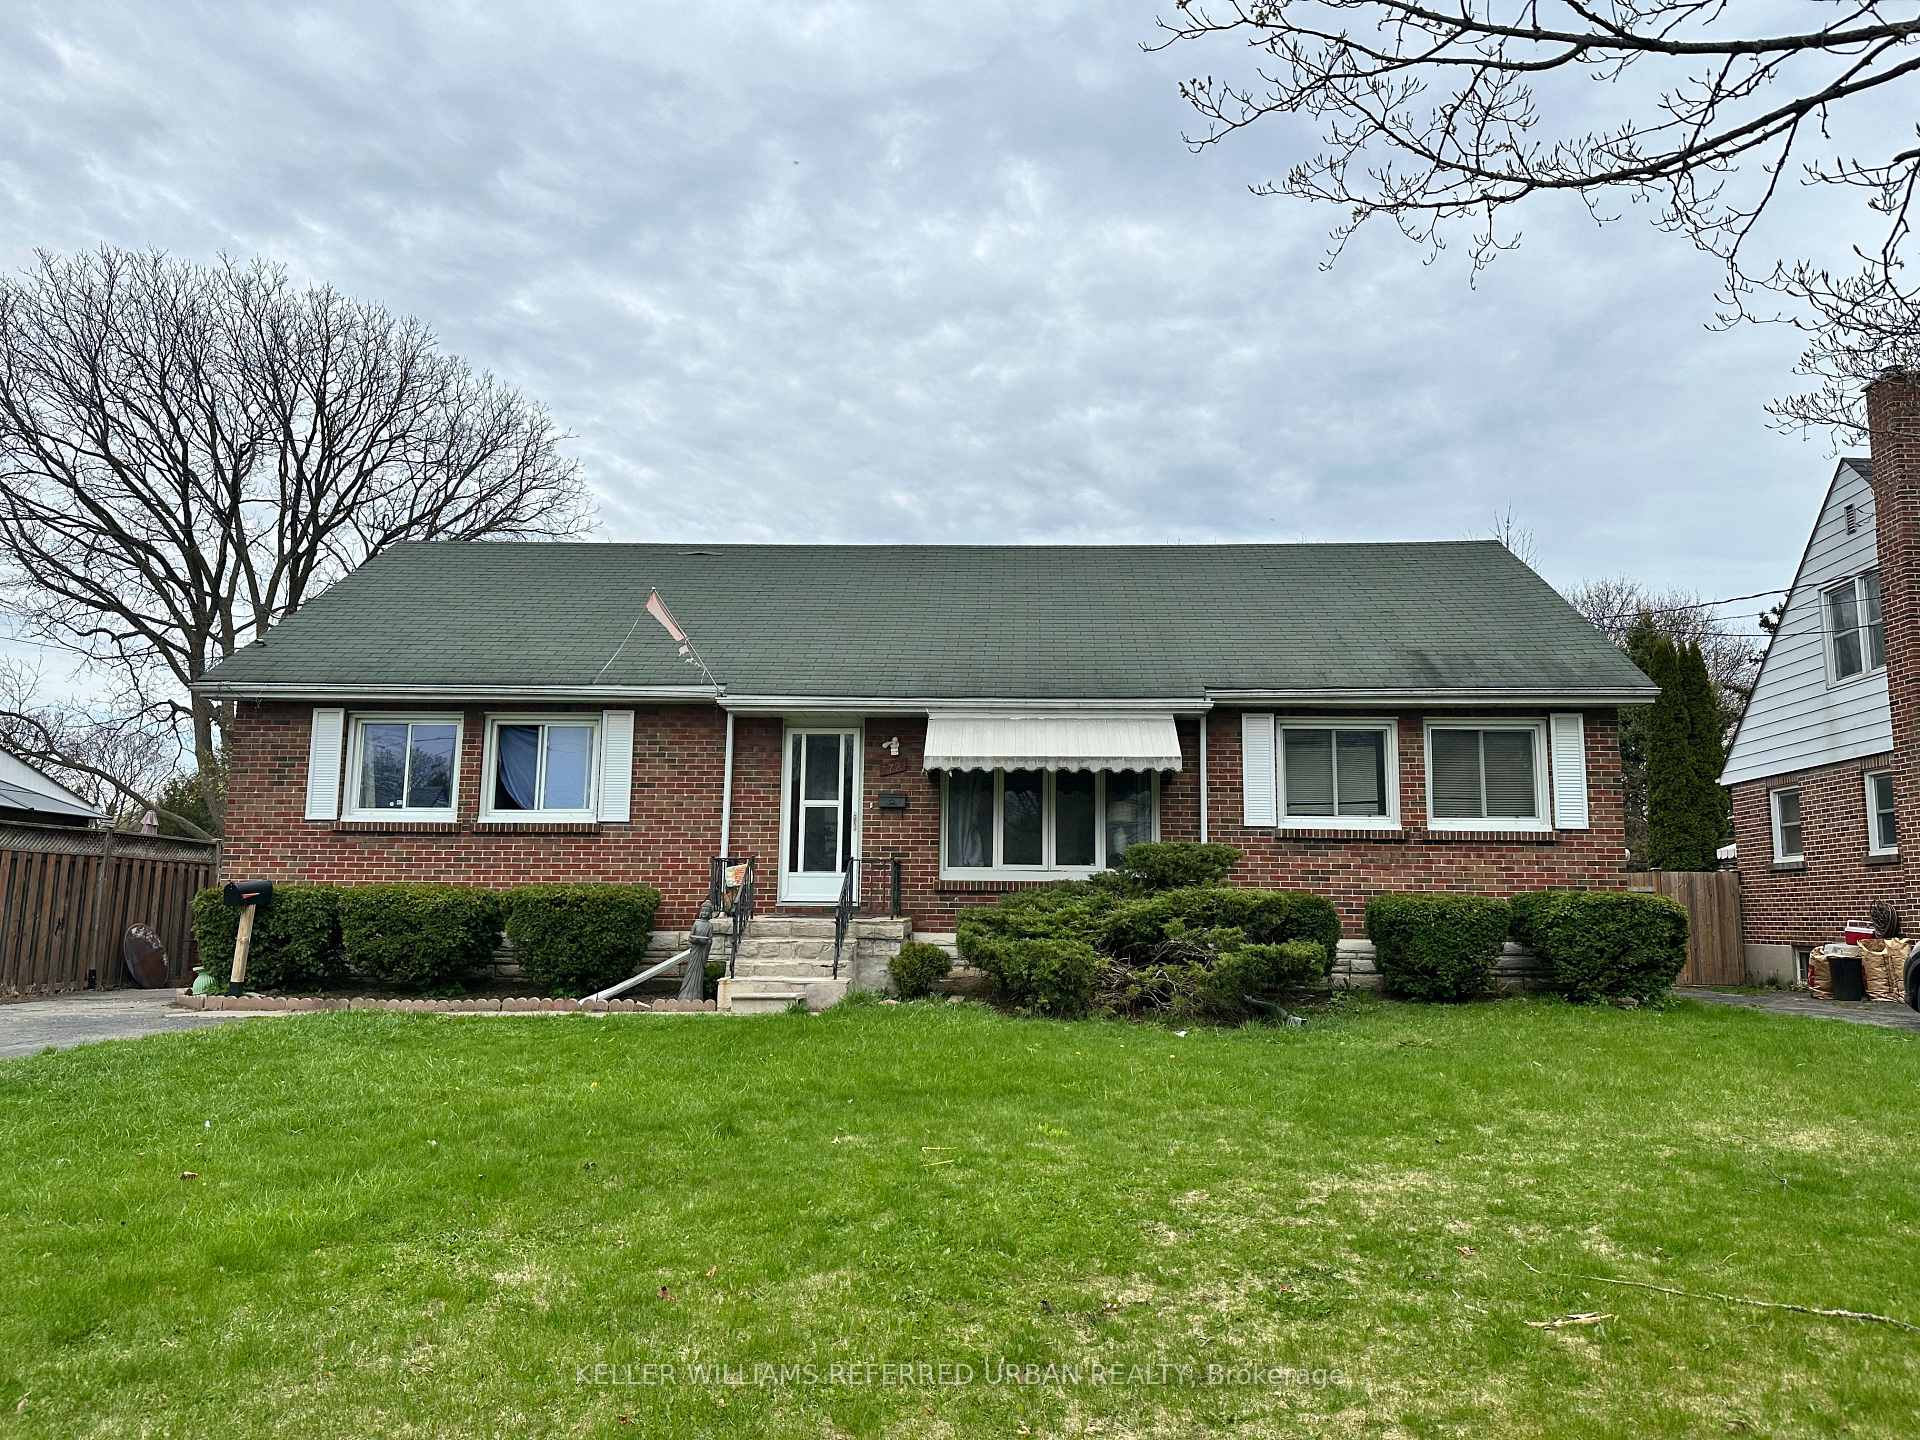
372 Major Street
372 Major Street
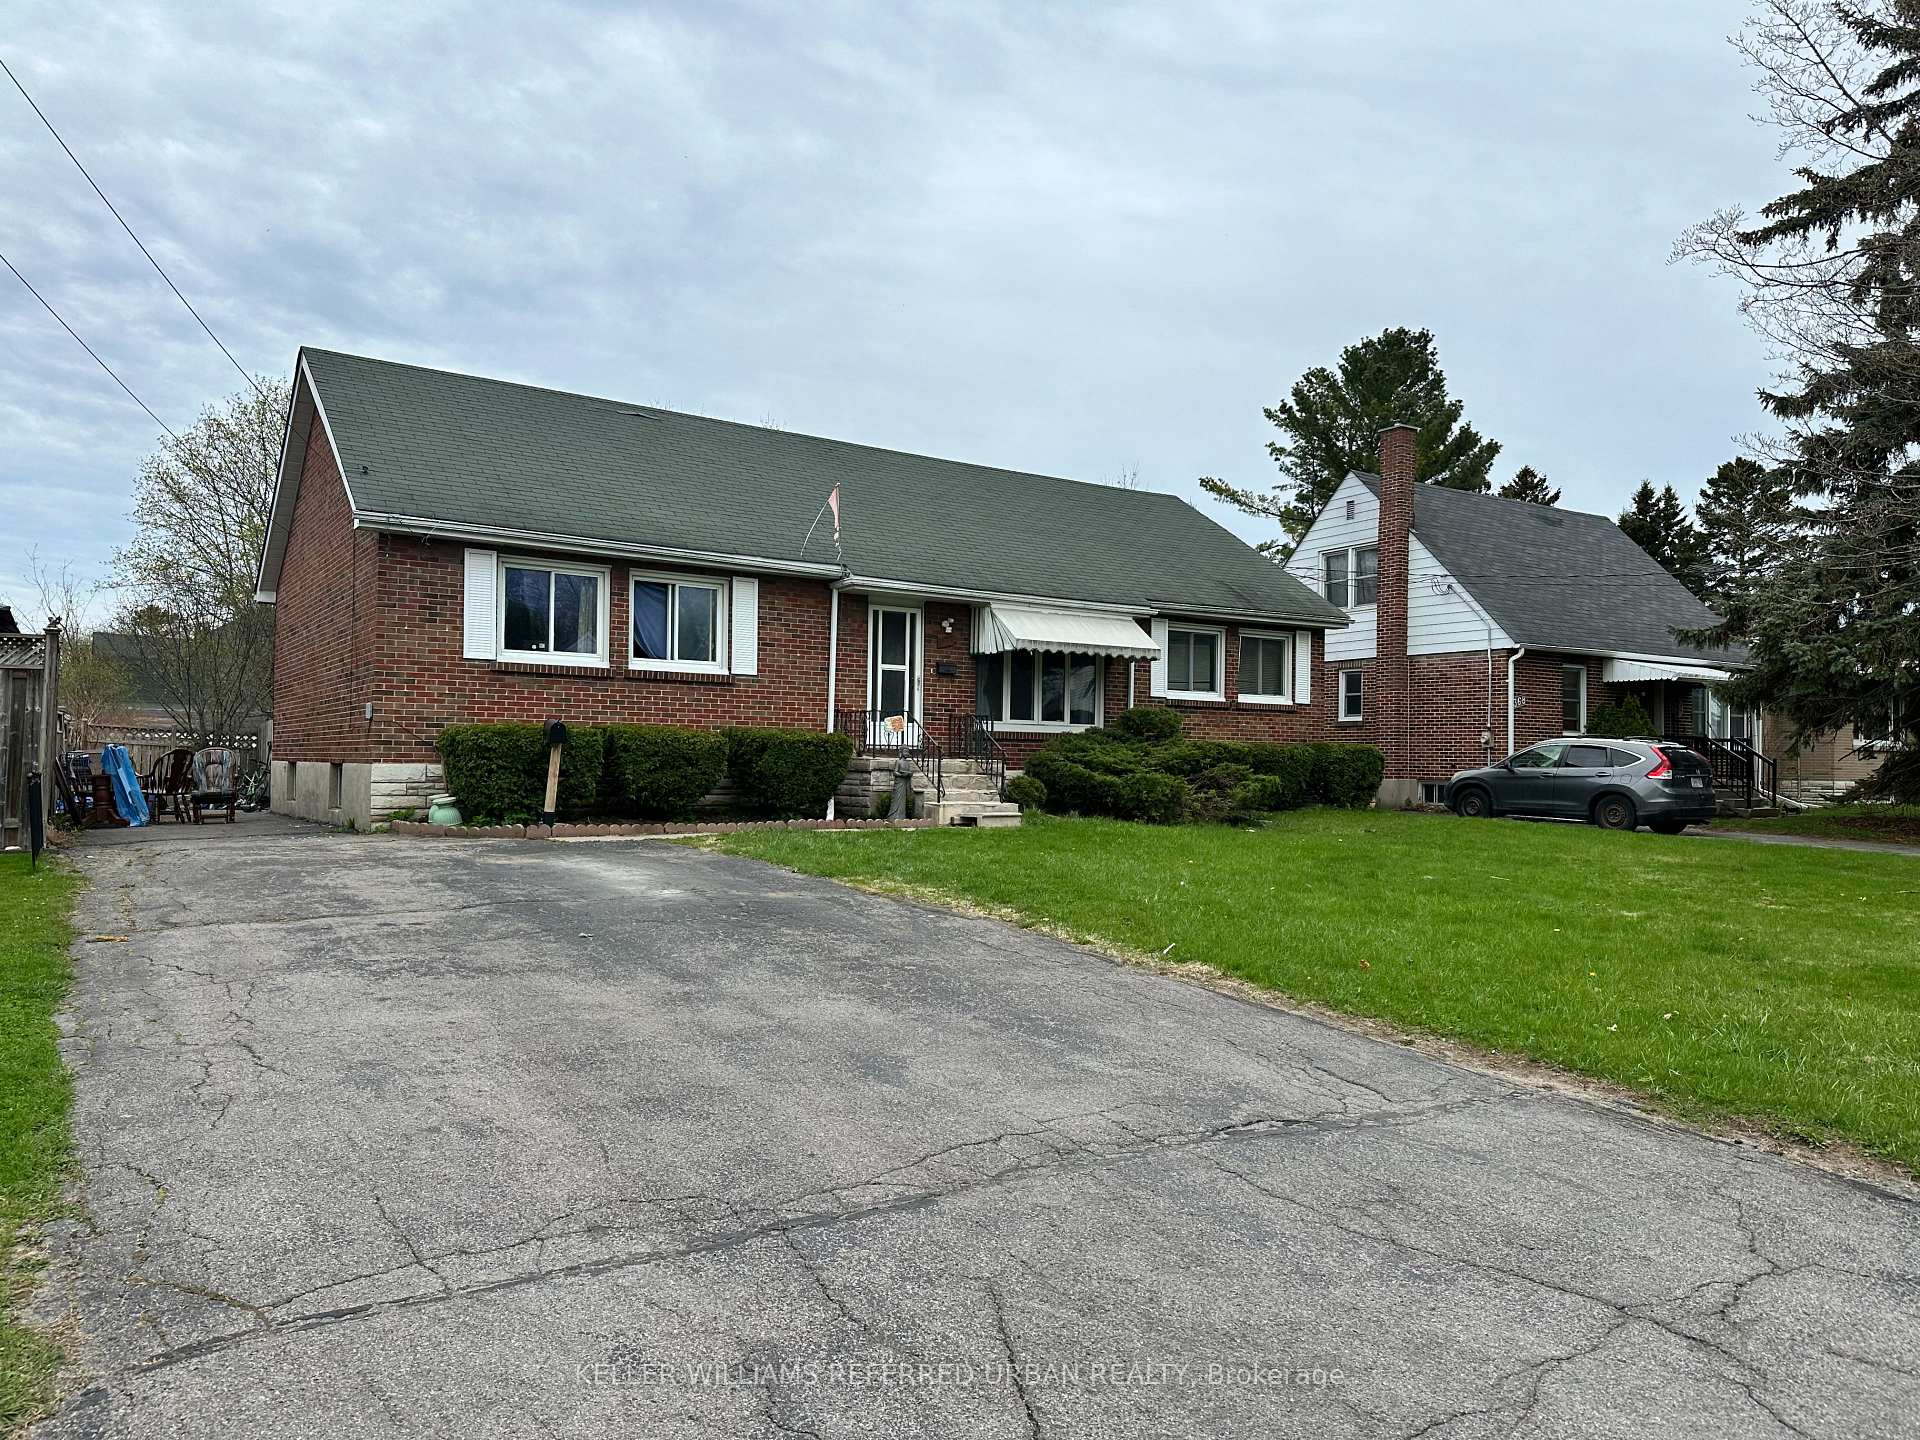 See all 14 photos
Property history
Facts and features
- BasementWalk-up
- Age of home51–99 years
- Water, sewerMunicipal
- HeatingForced air
- Central air
The homeDetached, Bungalow, Age 51–99 years
- TypeDetached
- StyleBungalow
- Age51–99 years
- Living space1,100–1,500 sq ft
- BasementPartially finished, walk-up
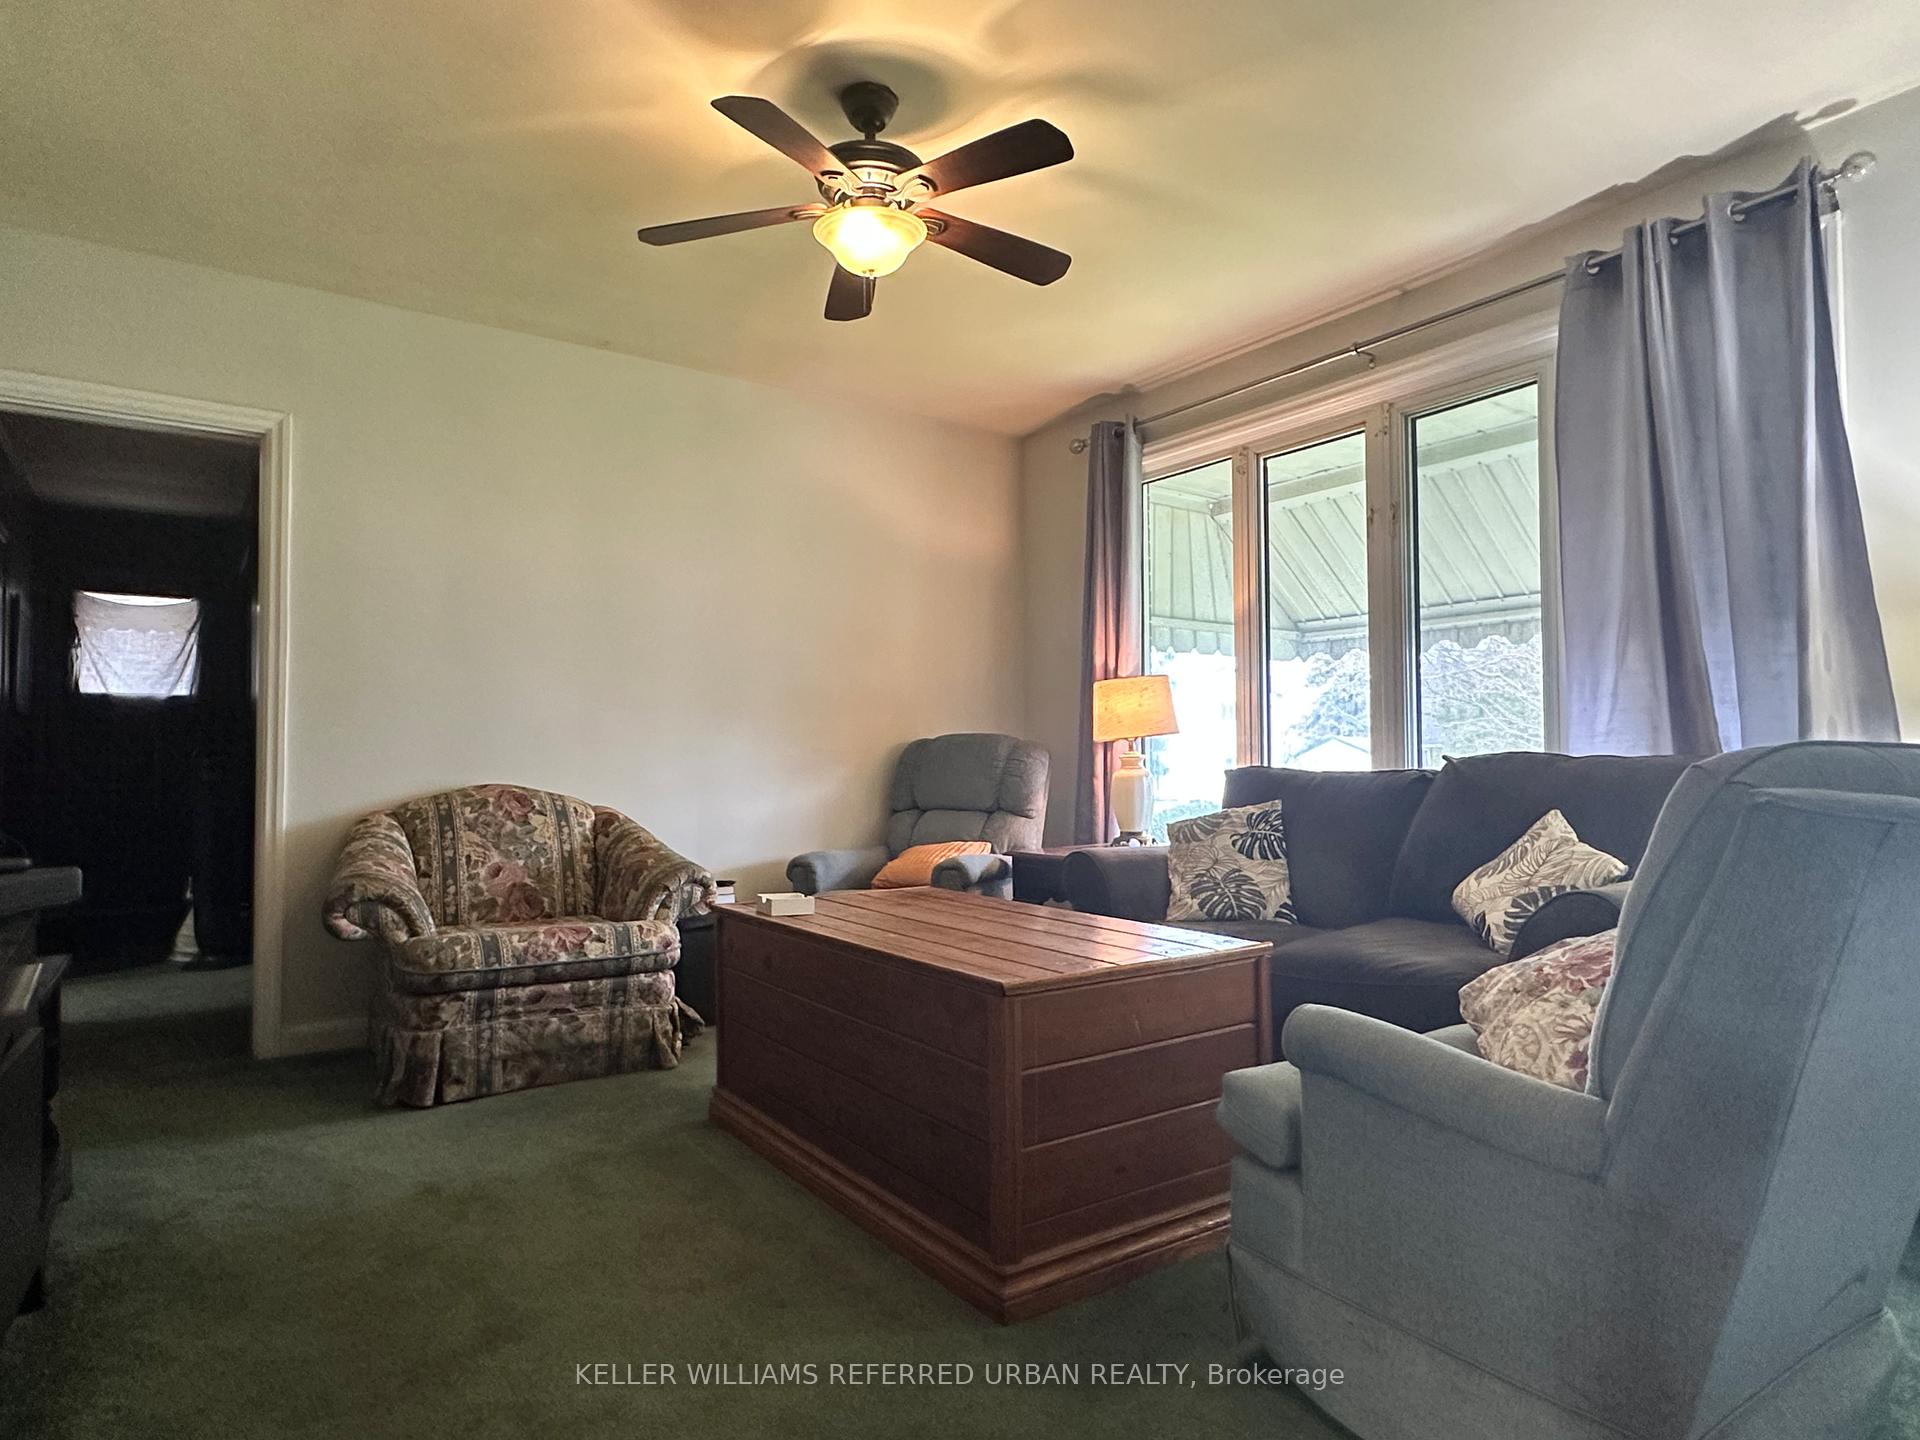
InsideBroadloom, Vinyl, In-law capability, primary bedroom - main floor, Rooms above ground 10
- FlooringBroadloom, Vinyl
- FeaturesIn-law capability, primary bedroom - main floor
- Rooms above ground10
- Bedrooms5 + 1 in the basement
- Bathrooms2
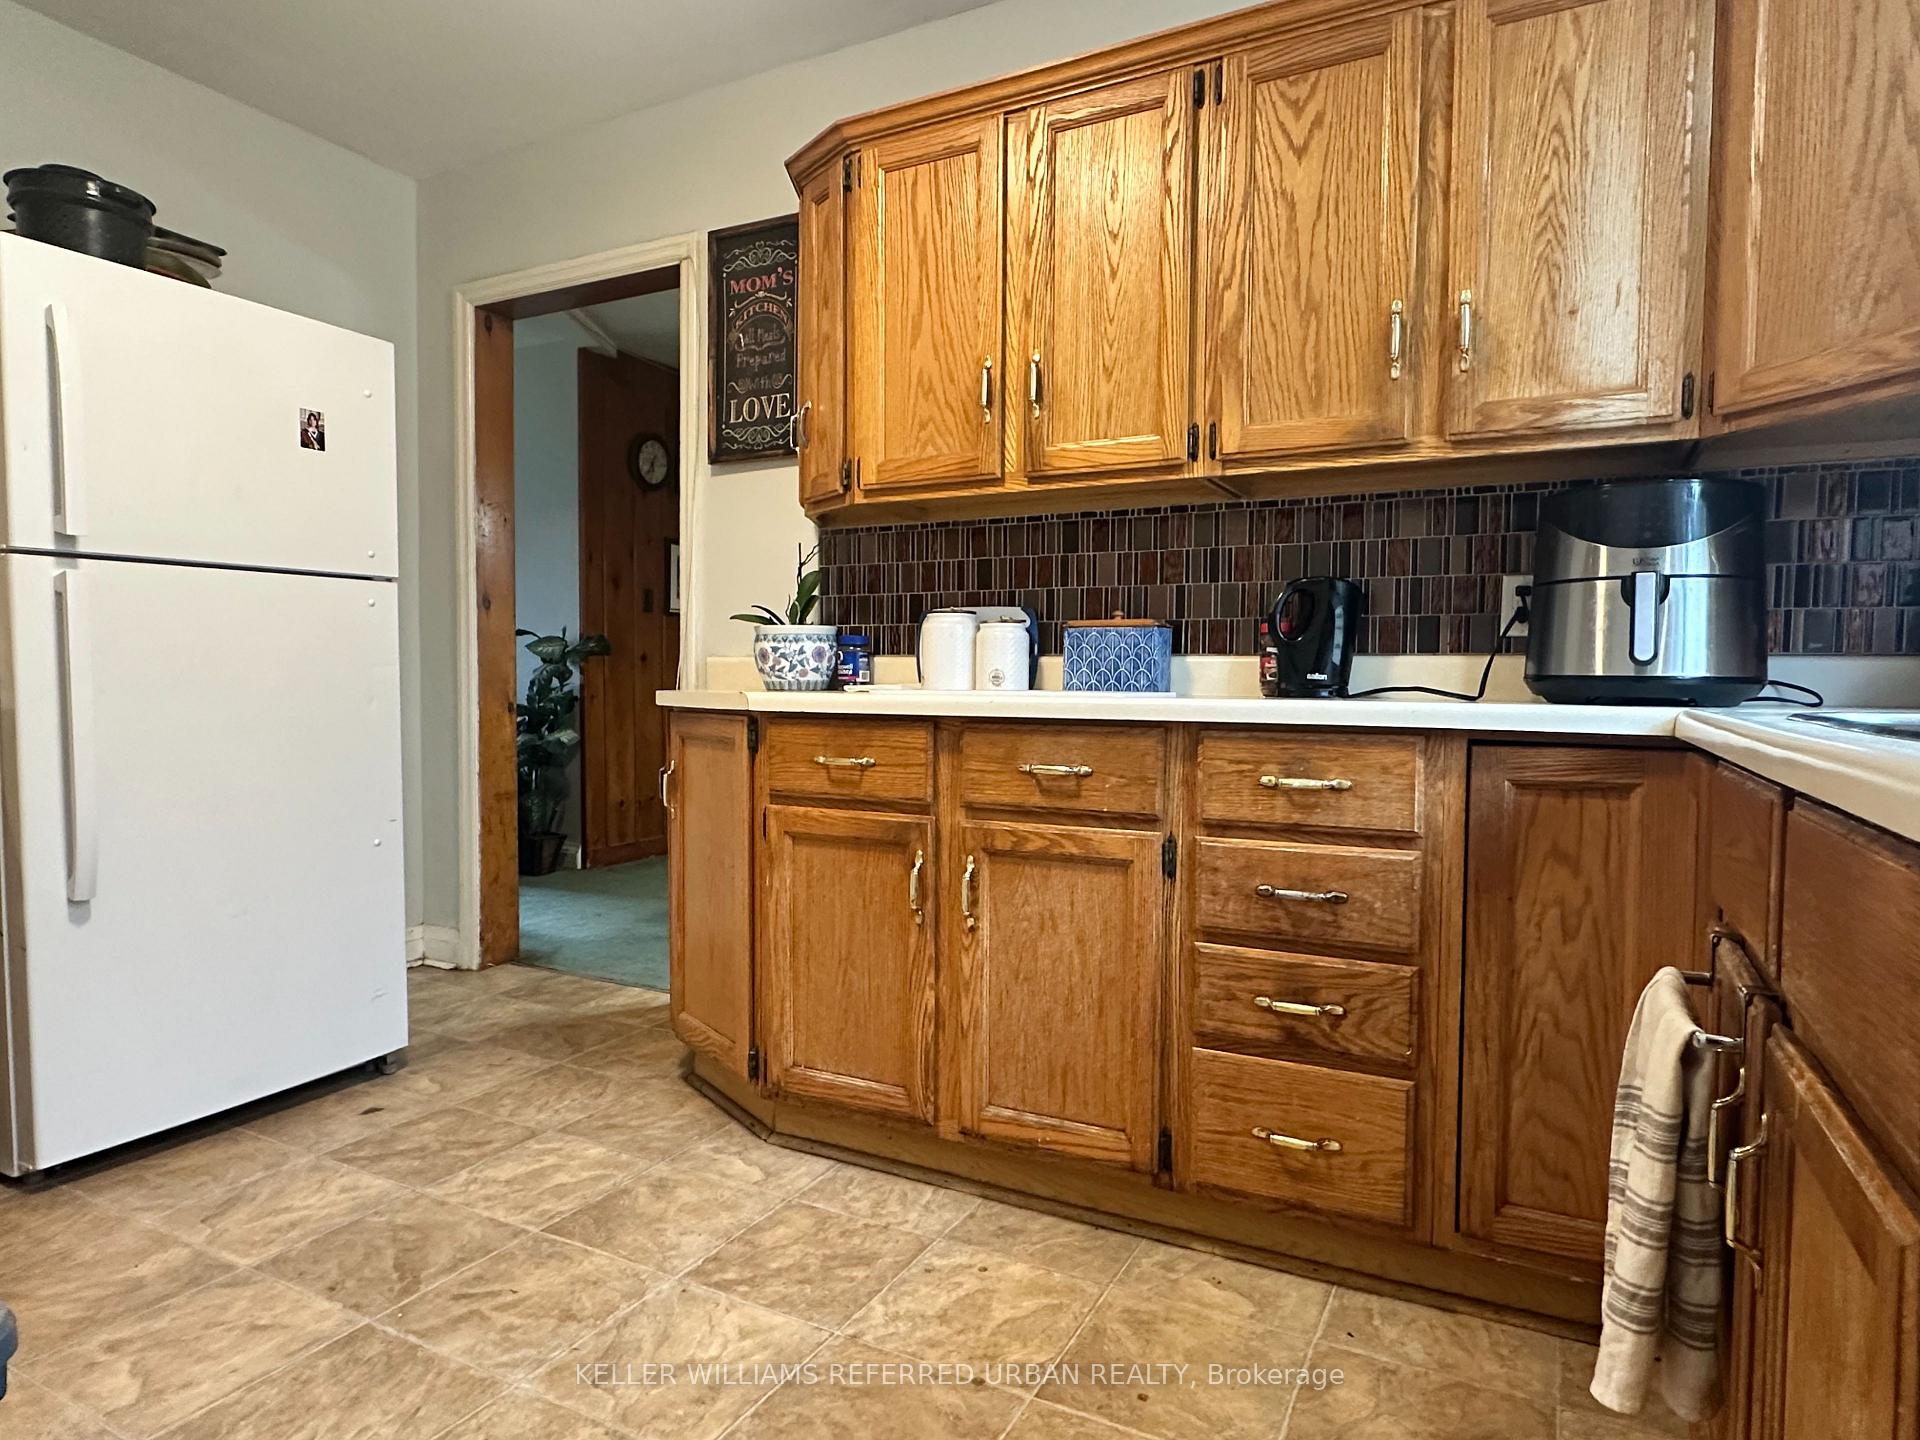
- Kitchens1
- Family roomYes
Outside and lotBrick, Asphalt shingle, Concrete block, poured concrete
- ExteriorBrick
- RoofAsphalt shingle
- FoundationConcrete block, poured concrete
- FeaturesDeck
- Size65 × 127.74 ft
Parking5 Parking, Built-in, Private
- Spaces5 Parking
- GarageBuilt-in
- DrivewayPrivate
Heating, water and powerForced air, gas, Central air, Municipal water
- HeatingForced air, gas
- CoolingCentral air
- WaterMunicipal water
- SewerMunicipal sewer
Costs and taxesTaxes $3,410 a year, HST included in the price, Hot water heater
- Taxes, 2025$3,410 a year
- HSTHST included in the price
- Rental itemsHot water heater
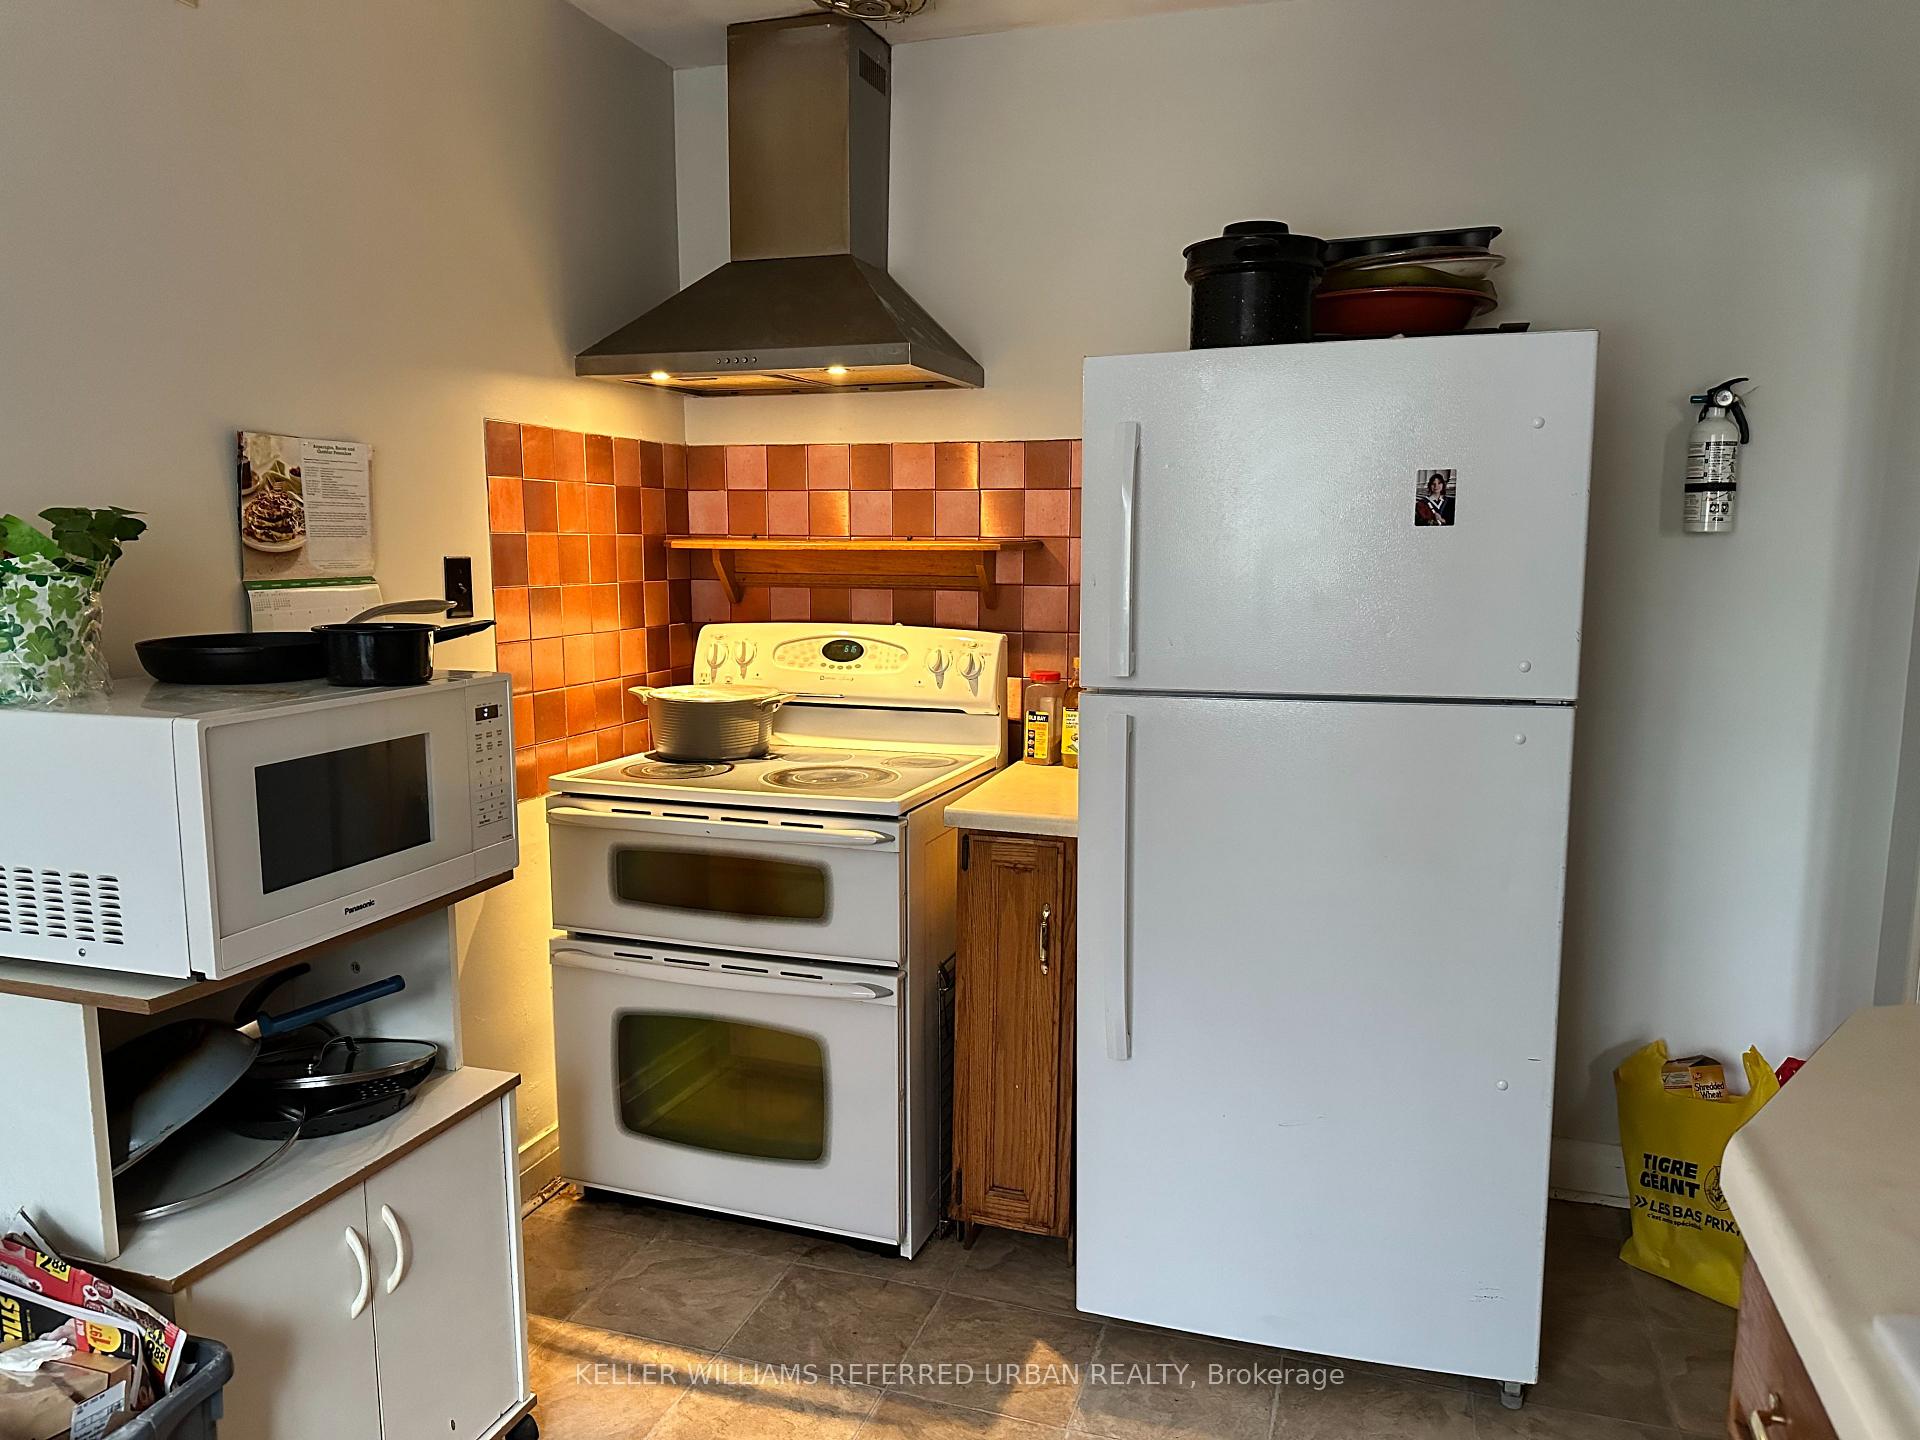
Included in the saleExisting fridge, stove, vent-hood, washer & dryer, all electric light fixtures, all window coverings, 2 fridges in basement., Not included None
- IncludedExisting fridge, stove, vent-hood, washer & dryer, all electric light fixtures, all window coverings, 2 fridges in basement.
- Not includedNone
Listing detailsX12125920, Sold, May 5, 2025
- MLS® numberX12125920
- StatusSold
- Listed onMay 5, 2025
- Days on market8
- UpdatedMay 13, 2025
- Possession2025-06-30 / 60-89 days
- Occupied byOwner+tenant
- Listing brokerageKELLER WILLIAMS REFERRED URBAN REALTY
About this home
372 Major Street, Cobourg, ON K9A 4C7
Spacious Brick Bungalow with In-Law Potential on a Massive Lot! This 5+1 bedroom bungalow sits on a rarely offered 65' x127' lot in a well-established neighbourhood - perfect for families, investors, or multi-generational living. With flexible layout options, you can move right in or renovate to create your dream space! A flexible main-floor layout includes a potential in-law suite featuring a separate entrance, 3-piece bath, and a former 1-bedroom unit setup - perfect for extended family or future rental income. The partially finished basement also has its own separate entrance, offering endless possibilities for added living space or income potential. Step out to the large backyard - already fenced and complete with deck, shed, fire pit area, and plenty of room for gatherings, gardening, or just relaxing outside. Notable updates/inclusions: 3 Fridges, Furnace (2023), A/C (2022),Roof (~2015) with 30-year shingles. Live just a short stroll to King St., restaurants, shops, schools, and the beach! Bring your vision - this is your chance to own a large home on a large lot in a prime, walk-able location!
Ask about this home
A HOMEH agent will answer your questions about this home.
Around this home
Daily convenience, out of 100, from the distances below
Schools nearby
School rating, out of 10.
Helpful calculators
Your HOMEH agent

"I would see it this week."