

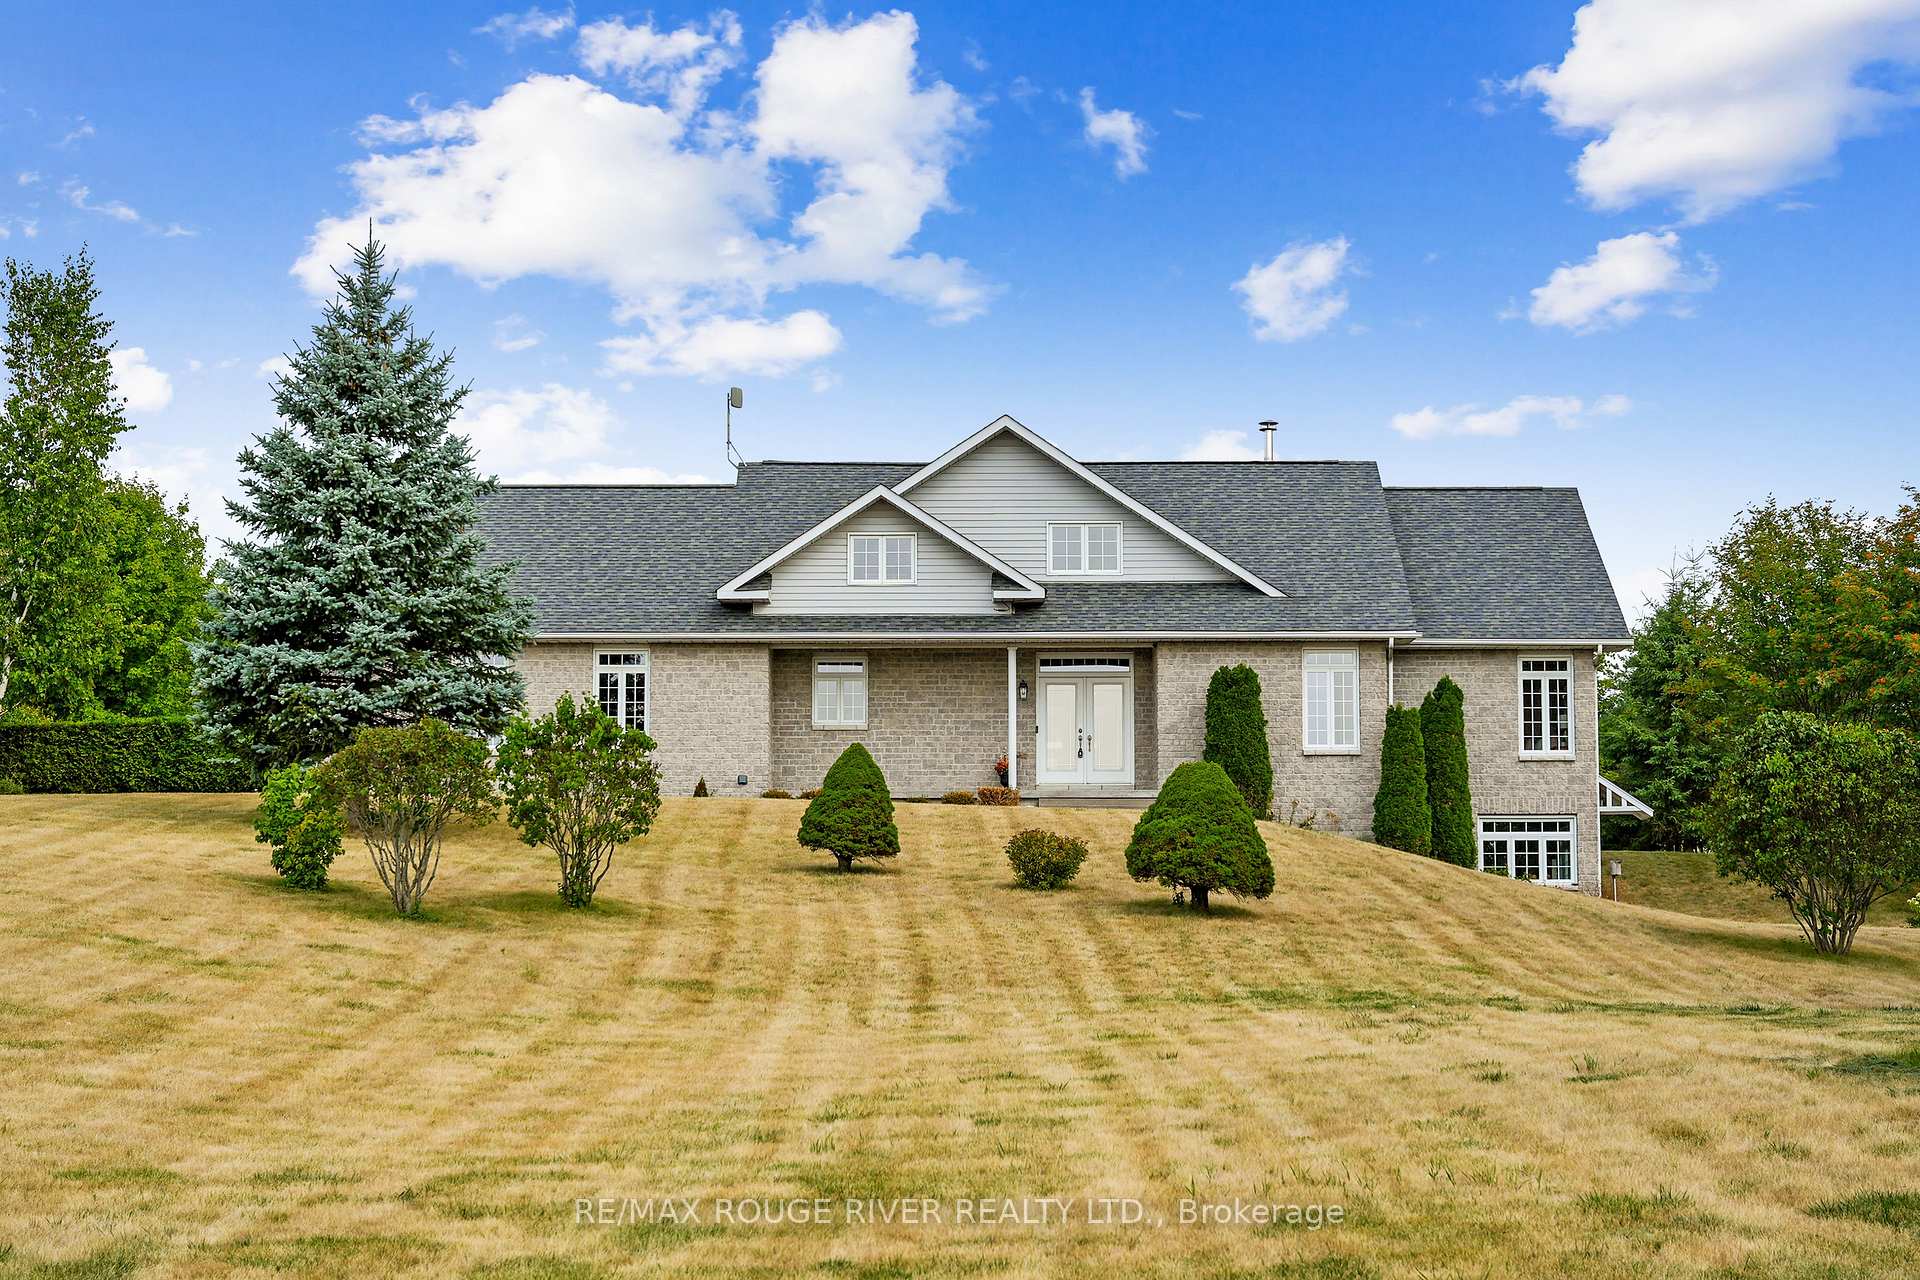
9138 Danforth Road E
9138 Danforth Road E
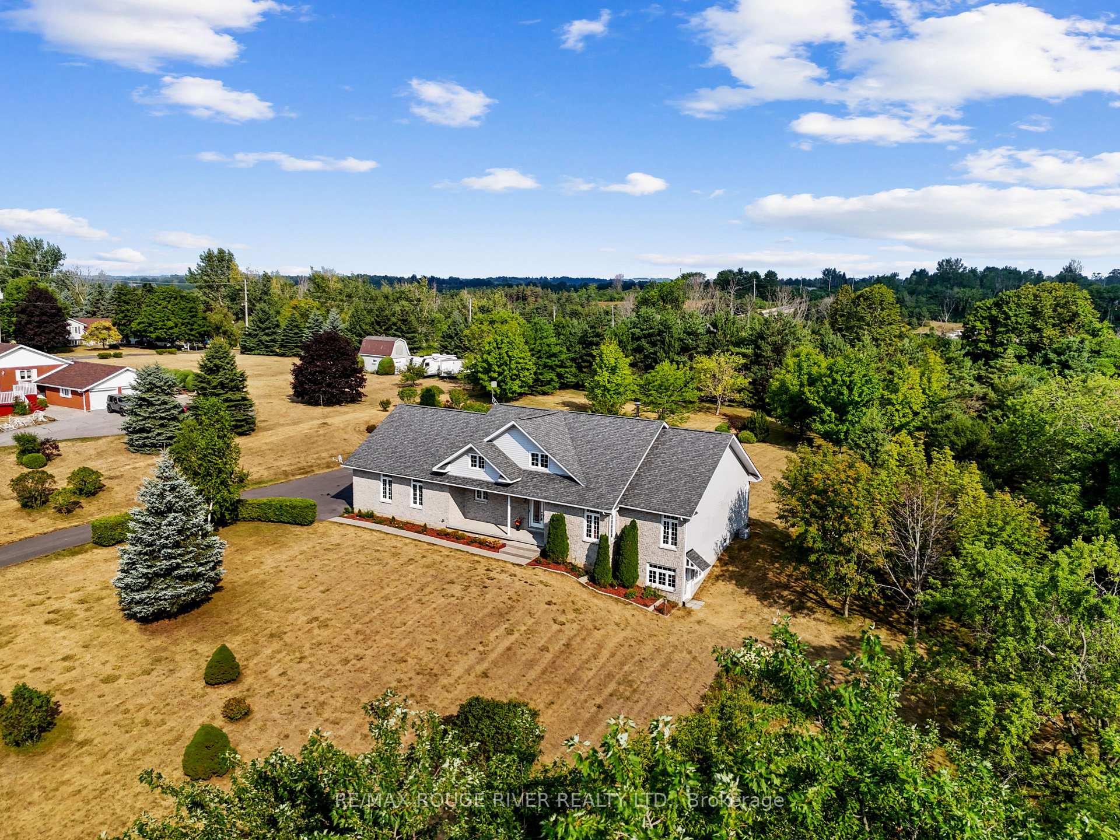
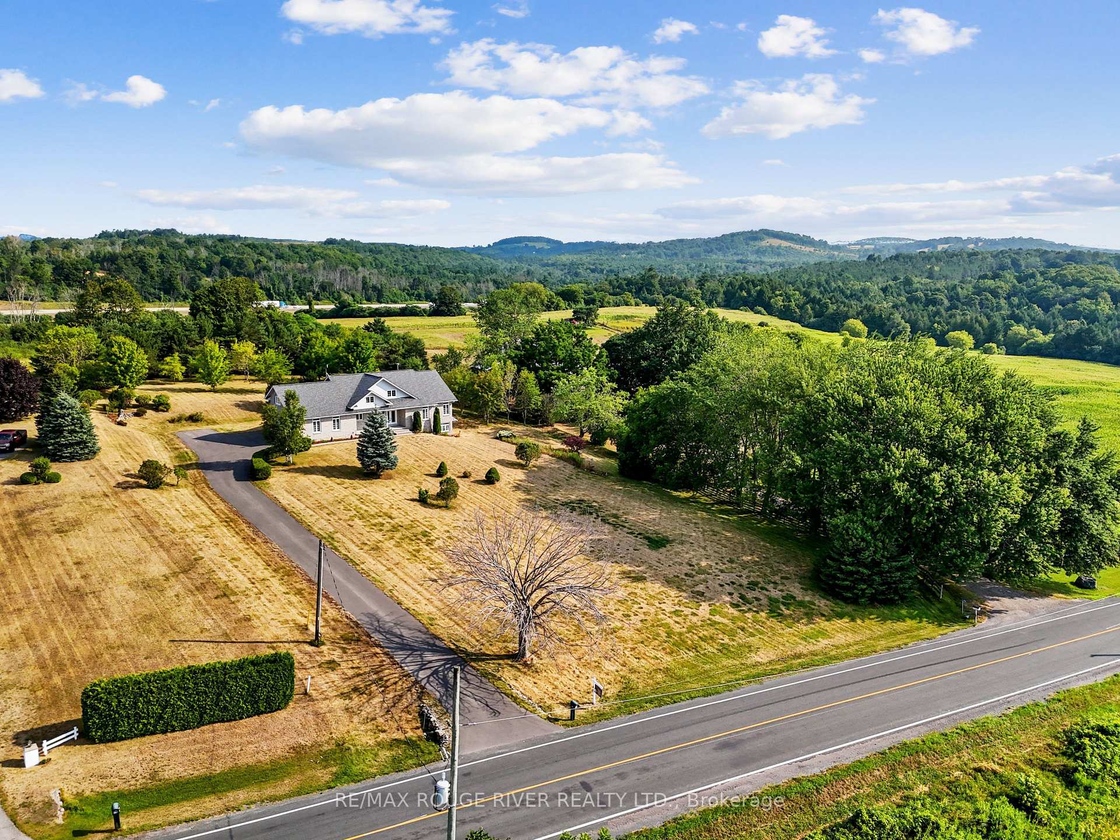
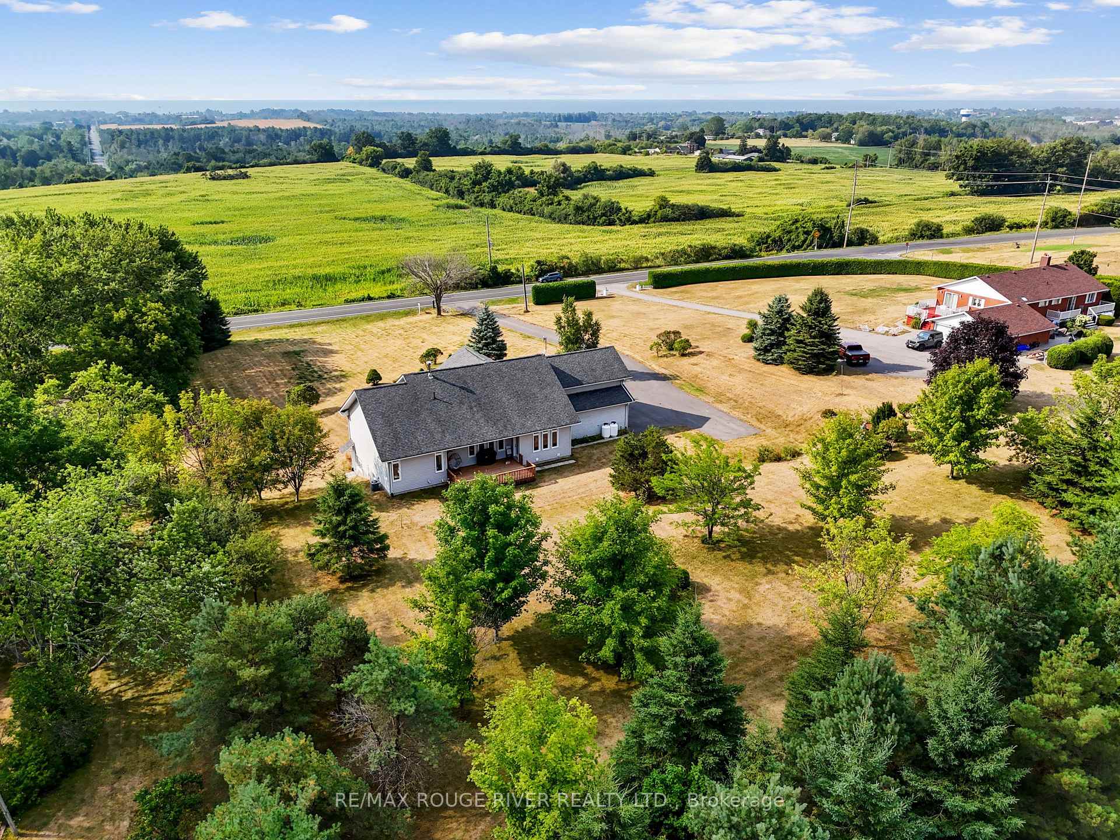
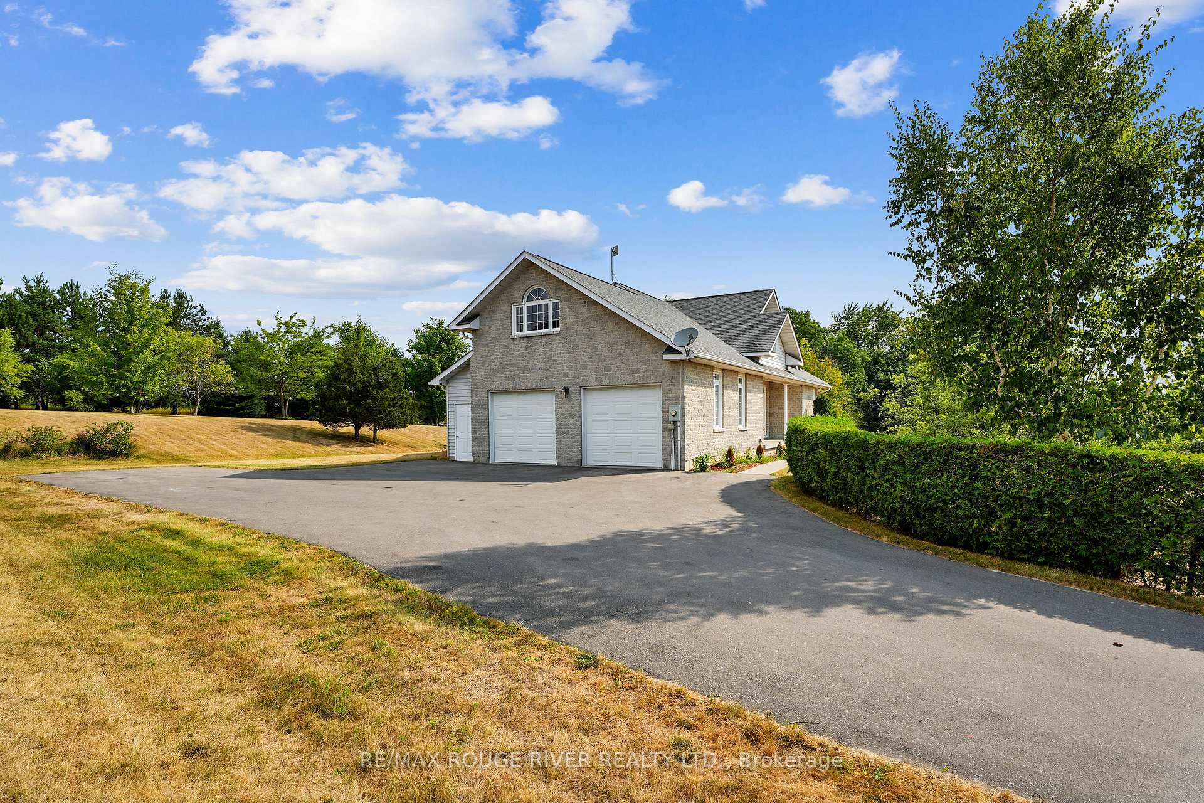 See all 50 photos
Property history
Facts and features
- BasementWalk-out
- Age of home16–30 years
- Water, sewerWell, septic
- HeatingForced air
- Hardwood floors
- Central air
The homeDetached, 1 1/2 storey, Age 16–30 years
- TypeDetached
- Style1 1/2 storey
- Age16–30 years
- Living space2,500–3,000 sq ft
- BasementPartially finished, walk-out
- ViewPanoramic, pasture
InsideHardwood, Marble, Tile, Main level, Erv/hrv, in-law capability, auto garage door remote, carpet free, countertop range, primary bedroom - main floor, water heater owned, water treatment, water softener
- FlooringHardwood, Marble, Tile
- LaundryMain level
- FeaturesErv/hrv, in-law capability, auto garage door remote, carpet free, countertop range, primary bedroom - main floor, water heater owned, water treatment, water softener
- Rooms above ground13
- Bedrooms3
- Bathrooms3
- Kitchens1
- Family roomYes
Outside and lotBrick, vinyl siding, Asphalt shingle, Poured concrete
- ExteriorBrick, vinyl siding
- RoofAsphalt shingle
- FoundationPoured concrete
- FeaturesDeck, landscaped
- Size201.22 × 345 ft
- ZoningR1-2
Parking2 Garage, Attached
- Spaces2 Garage
- GarageAttached
Heating, water and powerForced air, propane, Central air, Well
- HeatingForced air, propane
- CoolingCentral air
- WaterWell
- SewerSeptic
- Natural gasNo
- HydroYes
- CableAvailable
- TelephoneYes
Costs and taxesTaxes $7,962 a year, HST included in the price
- Taxes, 2025$7,962 a year
- HSTHST included in the price
Included in the saleAll elf's, dishwasher, stove/oven, fridge, washing machine, dryer., Microwave, clothes line laundry room, eco-flow battery eco-flow panel, tractors(x2), bbq, beverage fridge in kitchen, egg chair on deck & all staging items.
- IncludedAll elf's, dishwasher, stove/oven, fridge, washing machine, dryer.
- Not includedMicrowave, clothes line laundry room, eco-flow battery eco-flow panel, tractors(x2), bbq, beverage fridge in kitchen, egg chair on deck & all staging items.
Listing detailsX12730436, Sold, Jan 25, 2026
- MLS® numberX12730436
- StatusSold
- Listed onJan 25, 2026
- Days on market83
- UpdatedApr 18, 2026
- Possession30-59 days
- Occupied byOwner
- Listing brokerageRE/MAX ROUGE RIVER REALTY LTD.
About this home
9138 Danforth Road E, Cobourg, ON K9A 4J8
Welcome to this impeccably maintained custom-built 3 bed, 3 bath home nestled on a stunning 1.74-acre retreat boasting breathtaking panoramic views of Lake Ontario and the picturesque Northumberland Hills. This property offers the perfect harmony of functionality and serenity, situated just 5 minutes from Highway 401 and the established Town of Cobourg. Upon entering, you'll be greeted by soaring vaulted ceilings and an open-concept design that showcases beautifully restored hardwood flooring in a sunlit living area. The newly renovated chefs kitchen is a true masterpiece, featuring elegant marble flooring, quartzite counters and backsplash, custom cabinetry, a spacious island, and premium fixtures. The kitchen seamlessly connects to the dining room, which overlooks the back deck and the tranquil surroundings of mature trees within the beautifully landscaped yard. A conveniently located main-level laundry offers easy access to the sizeable 2-car garage. On the main level, you'll find a primary suite that features impressive vaulted ceilings with a 3-piece ensuite marble flooring and high-end finishes, the sizable walk-in closet completes this space. Two additional well-proportioned bedrooms also showcase amazing views like every corner of this home. Completing this level is a stylish 3-piece bath, featuring exquisite finishes. Ascend to the upper-level loft space overlooking the main level providing versatile options for use. An adjoining bonus room with a window is ready for transformation into your dream space. The lower level features a convenient walk-out entrance located near the main entry and boasts approximately 954 square feet of newly completed living space, including a beautifully finished 3-piece bathroom, presenting the potential for a future separate in-law suite. Don't miss the opportunity to see this full package home; turn key ready, on a beautiful lot, close to amenities and featuring so many more upgrades.
Ask about this home
A HOMEH agent will answer your questions about this home.
Around this home
Schools nearby
School rating, out of 10.
Helpful calculators
Your HOMEH agent

"I would see it this week."