

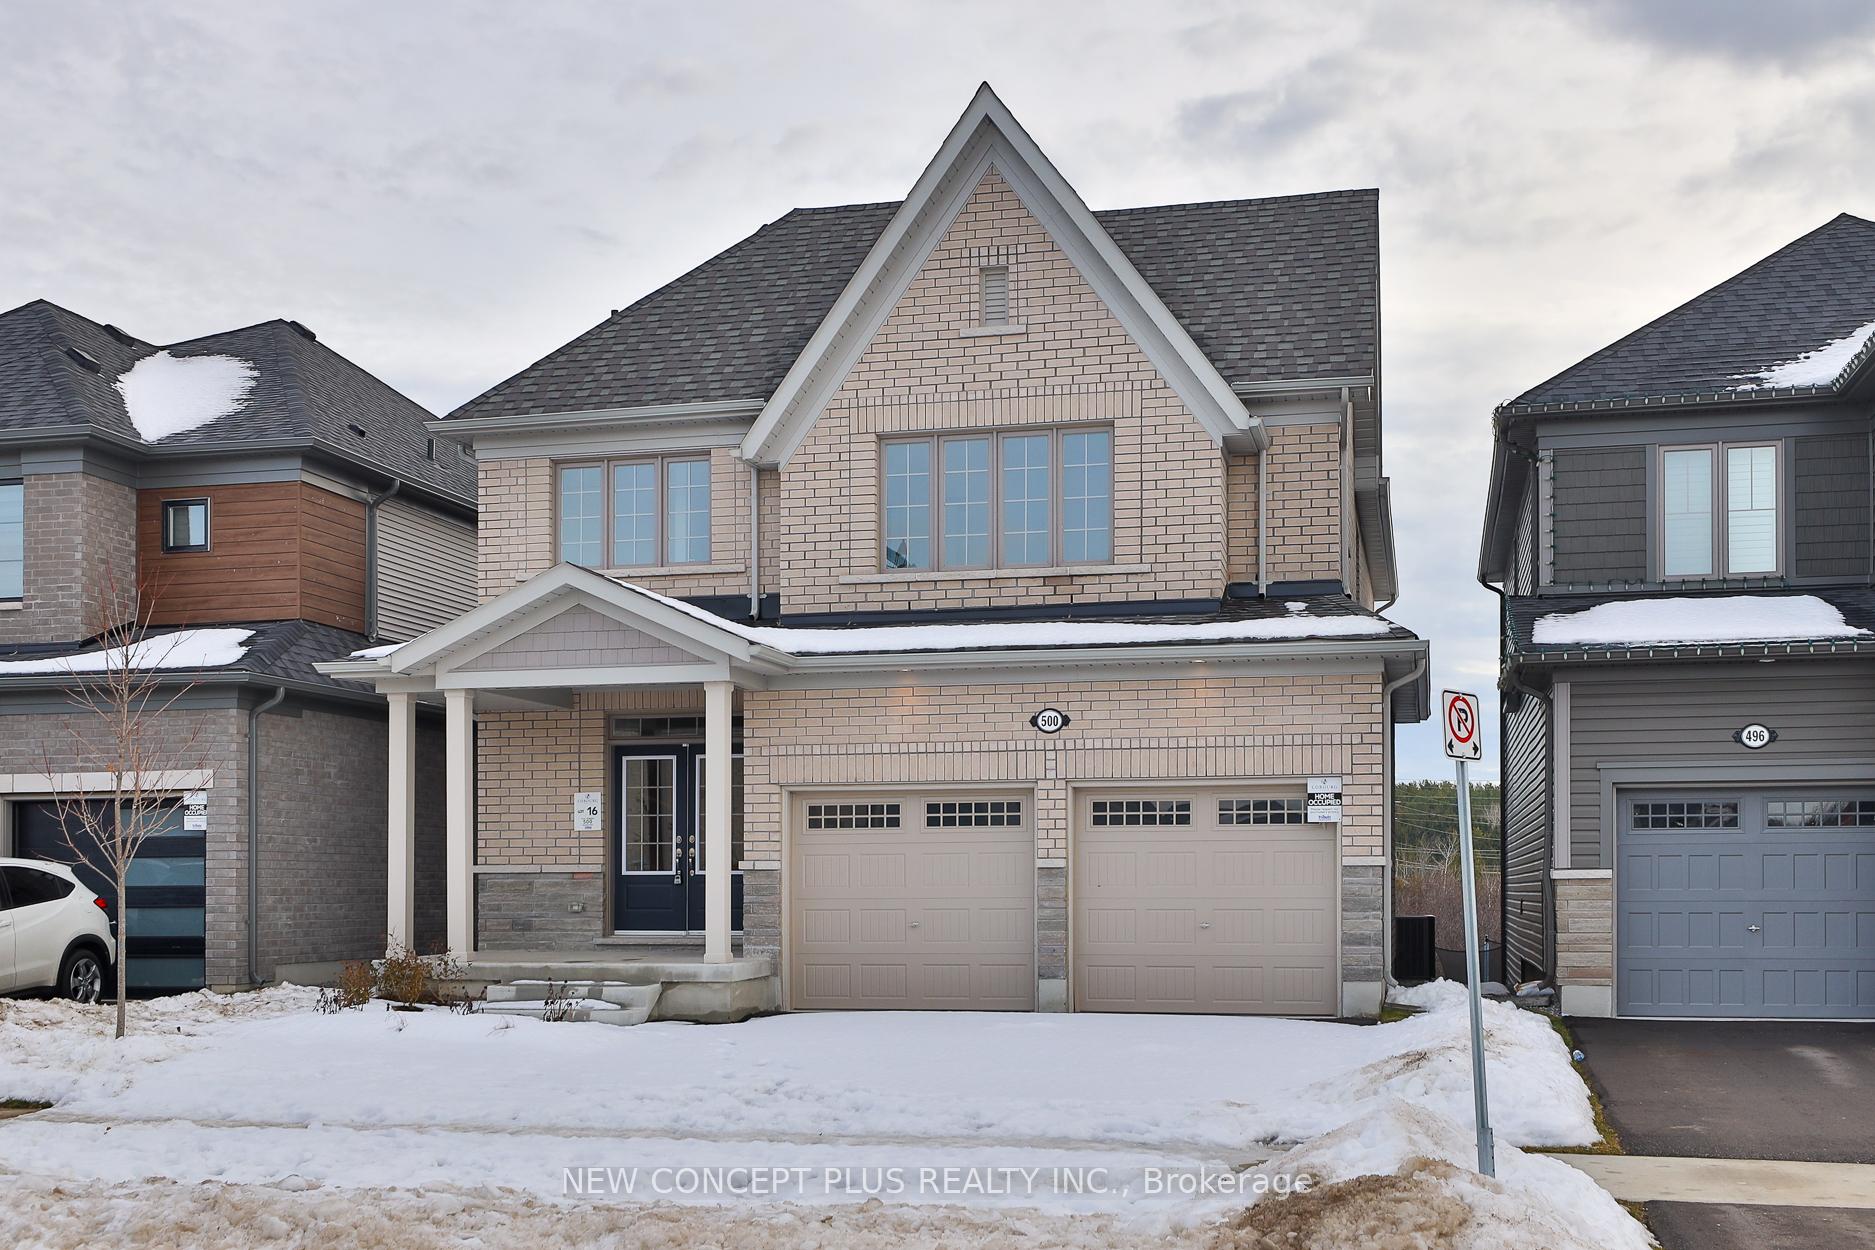
500 Trevor Street
500 Trevor Street
 See all 50 photos
Property history
- $950,000TerminatedList: 2026-01-02|End: 2026-04-02|90 daysX12656472
- $1,209,000TerminatedList: 2025-03-05|End: 2025-05-09|65 daysX12002749
Facts and features
- BasementWalk-out
- Age of homeNew
- Price per sq ft~$345
- Water, sewerMunicipal
- Fireplace
- Central air
The homeDetached, 2-storey, New
- Type: Detached
- Style: 2-storey
- Age: New
- Living space: 2,500–3,000 sq ft
- Basement: Unfinished, walk-out
- View: Trees/woods
InsideFireplace Yes, natural gas, Main level, Erv/hrv, water heater
- Fireplace: Yes, natural gas
- Laundry: Main level
- Features: Erv/hrv, water heater
- Security: Carbon monoxide detectors, smoke detector
- Rooms above ground: 10
- Bedrooms: 4
- Bathrooms: 4
- Kitchens: 1
- Family room: Yes
Outside and lotBrick, Shingles, Poured concrete
- Exterior: Brick
- Roof: Shingles
- Foundation: Poured concrete
- Size: 38 × 146 ft
- Shape: Rectangular
- Zoning: Residential
Parking2 Garage, Attached
- Spaces: 2 Garage
- Garage: Attached
Heating, water and powerForced air, gas, Central air, Municipal water
- Heating: Forced air, gas
- Cooling: Central air
- Water: Municipal water
- Sewer: Municipal sewer
- Natural gas: Yes
- Hydro: Yes
- Cable: Available
- Telephone: Available
Costs and taxesHST included in the price, Hot water tank (rental), Hot water heater
- HST: HST included in the price
- Rental items: Hot water tank (rental)
- Under contract: Hot water heater
Included in the saleAll levies, water, hydro & gas meters hook-up costs., Purchaser(s) to pay the hcra and tarion fees on closing.
- Included: All levies, water, hydro & gas meters hook-up costs.
- Not included: Purchaser(s) to pay the hcra and tarion fees on closing.
NearbyGreenbelt/conservation, hospital, park, rec./commun.centre, school, wooded/treed
- Close to: Greenbelt/conservation, hospital, park, rec./commun.centre, school, wooded/treed
Listing detailsX12656472, Terminated, Jan 2, 2026
- MLS® number: X12656472
- Status: Terminated
- Listed on: Jan 2, 2026
- Days on market: 90
- Updated: Apr 2, 2026
- Possession: 2026-02-02 / 30-59 days
- Occupied by: Vacant
- Listing brokerage: NEW CONCEPT PLUS REALTY INC.
About this home
500 Trevor Street, Cobourg, ON K9A 4J5
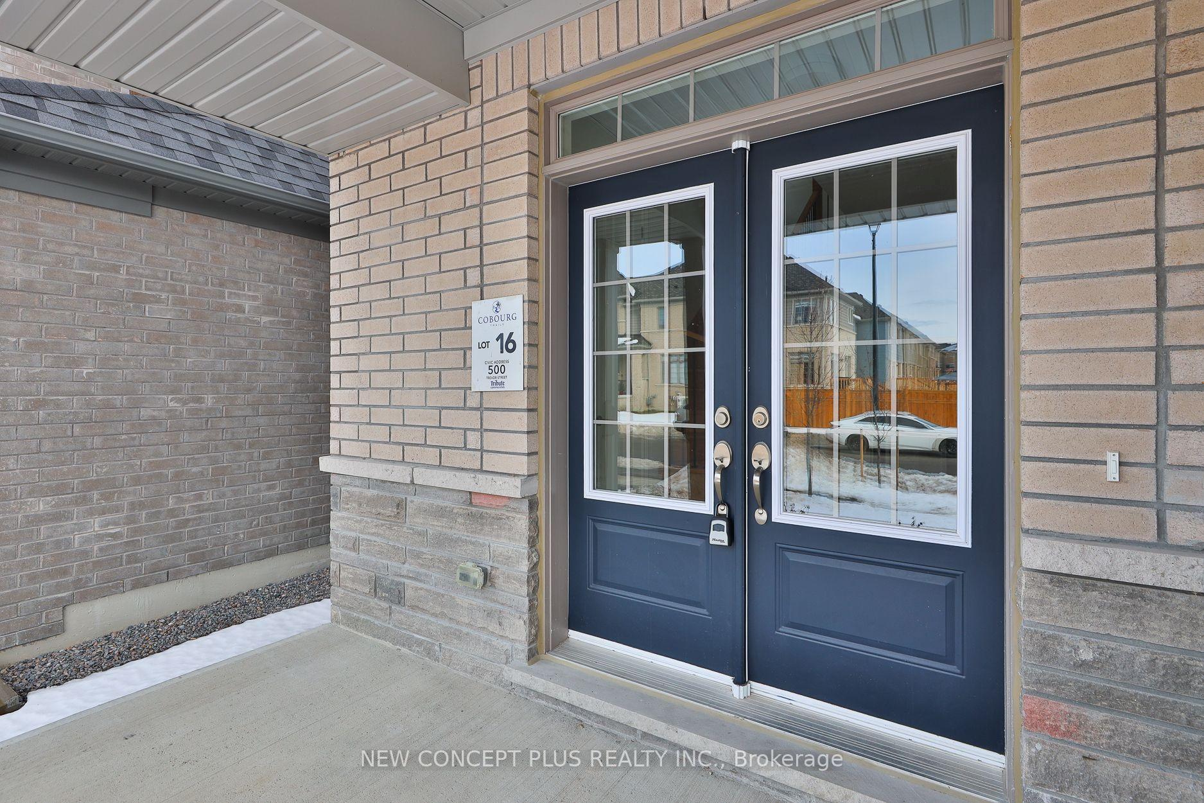
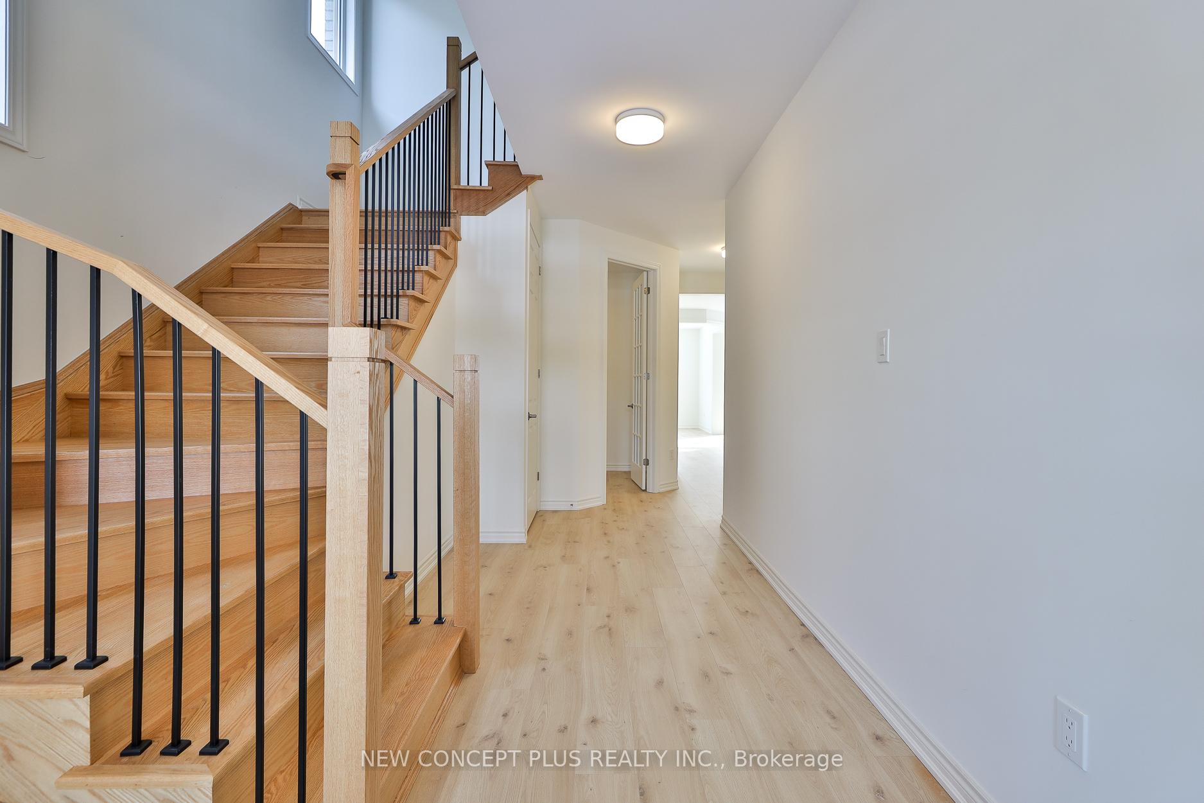
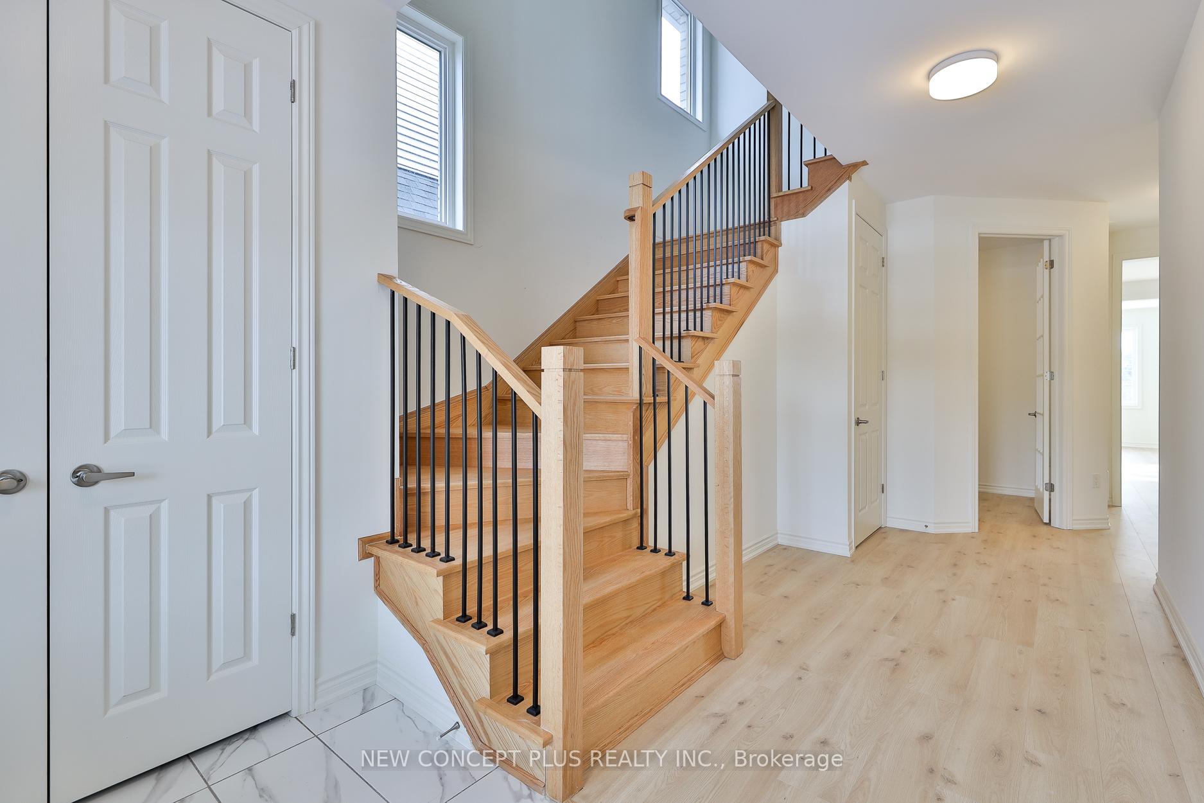
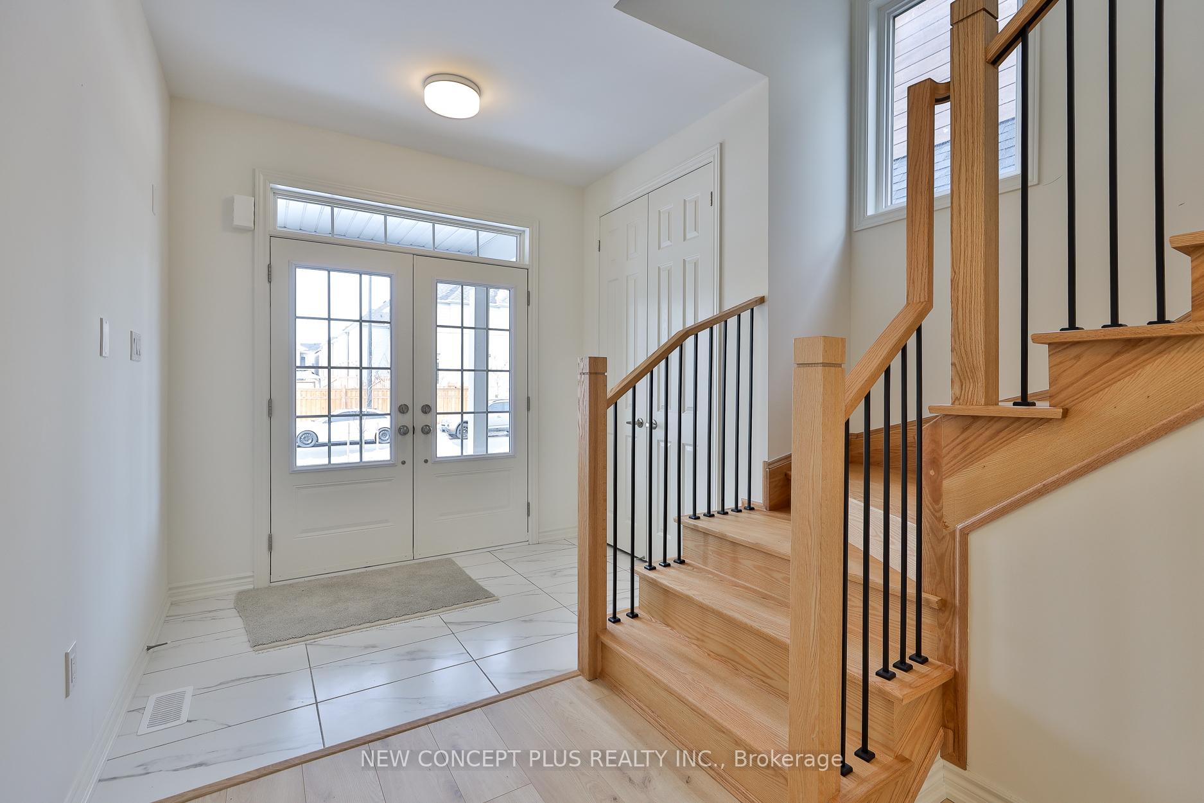
Welcome to 500 Trevor St, Built by award-winning Tribute Communities, this stunning all-brick 38 Foot, 4-bedroom home backs onto peaceful greenspace and features a walkout unspoiled basement, approx 2673 sq. ft. The main floor boasts 9' smooth ceilings, a double-door entry, and a bright open-concept layout. Step into the spacious foyer with a double closet. A separate enclosed den with elegant French doors is perfect for a home office or optional bedroom. The formal living and dining area flow seamlessly into the heart of the home. The popular "Cape" Model offers a gourmet kitchen ideal for entertaining, boasts abundant cabinetry, built-in pantry, quartz kitchen countertops, and an oversized island. The adjacent great room is warm and inviting with a gas fireplace and a stunning large window overlooking the backyard and greenspace. Enjoy indoor-outdoor living with 8' patio doors from the breakfast area leading to the deck and stairs to the yard. Upgraded 200-amp electrical service and rough-in conduit for a future EV charger - this home has it all!! An elegant oak staircase leads to 4 generously sized bedrooms. In addition to the primary bathroom, a semi ensuite connects Bedrooms 2 and 3. The primary suite is a true retreat, featuring 2 walk-in closets and a spa-like ensuite with an oversized soaker tub and frameless glass shower. Located in picturesque Cobourg, enjoy the tranquility of nature while being just minutes from Highway 401, VIA Rail, Downtown Cobourg boasts shops and restaurants, and a world-famous beach. Don't Miss out on this beauty!
Ask about this home
A HOMEH agent will answer your questions about this home.
Around this home
Daily convenience, out of 100, from the distances below
Schools nearby
School rating, out of 10.
Helpful calculators
Your HOMEH agent

"I would see it this week."