

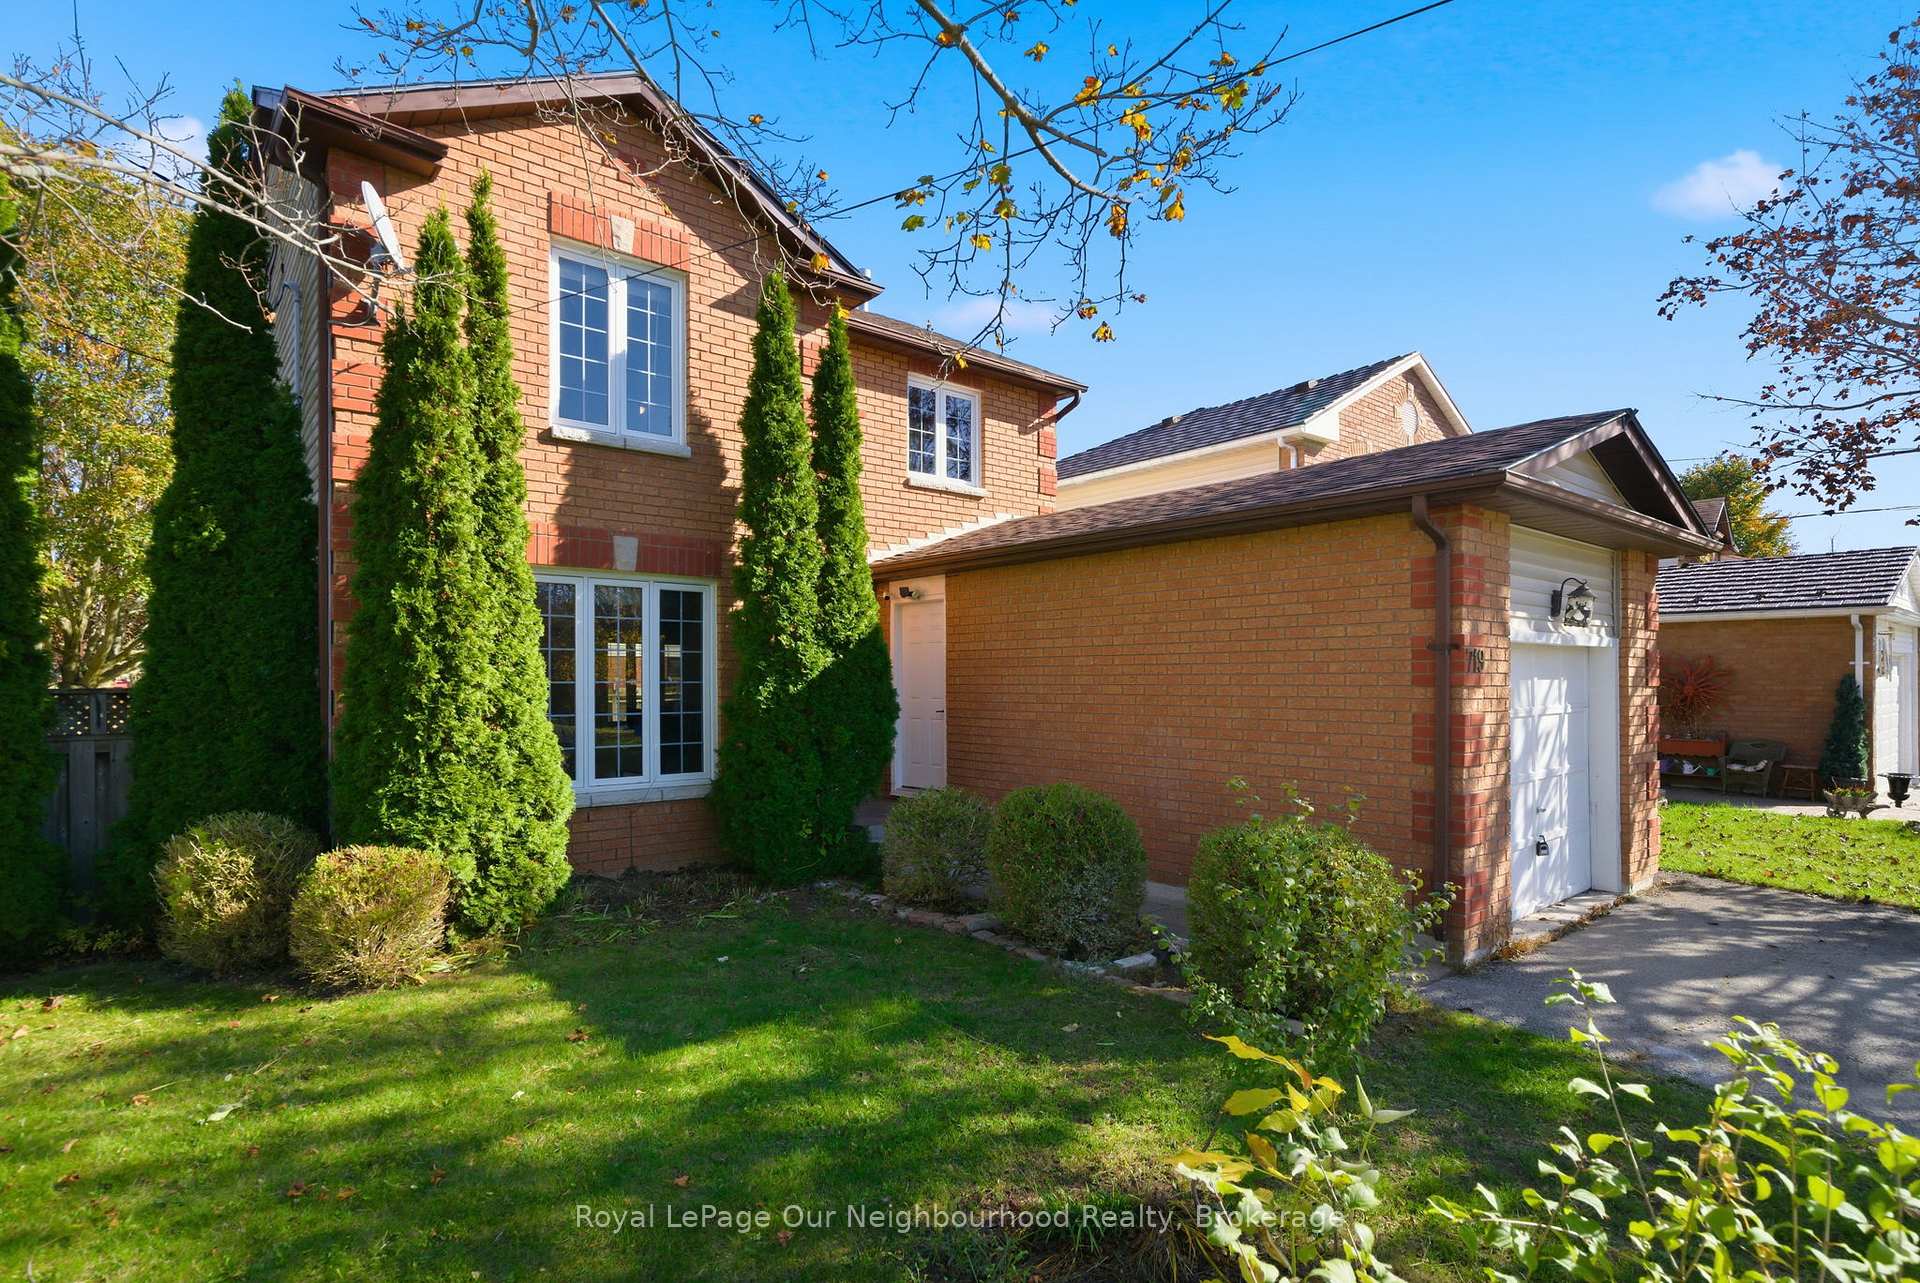
719 Daintry Crescent
719 Daintry Crescent
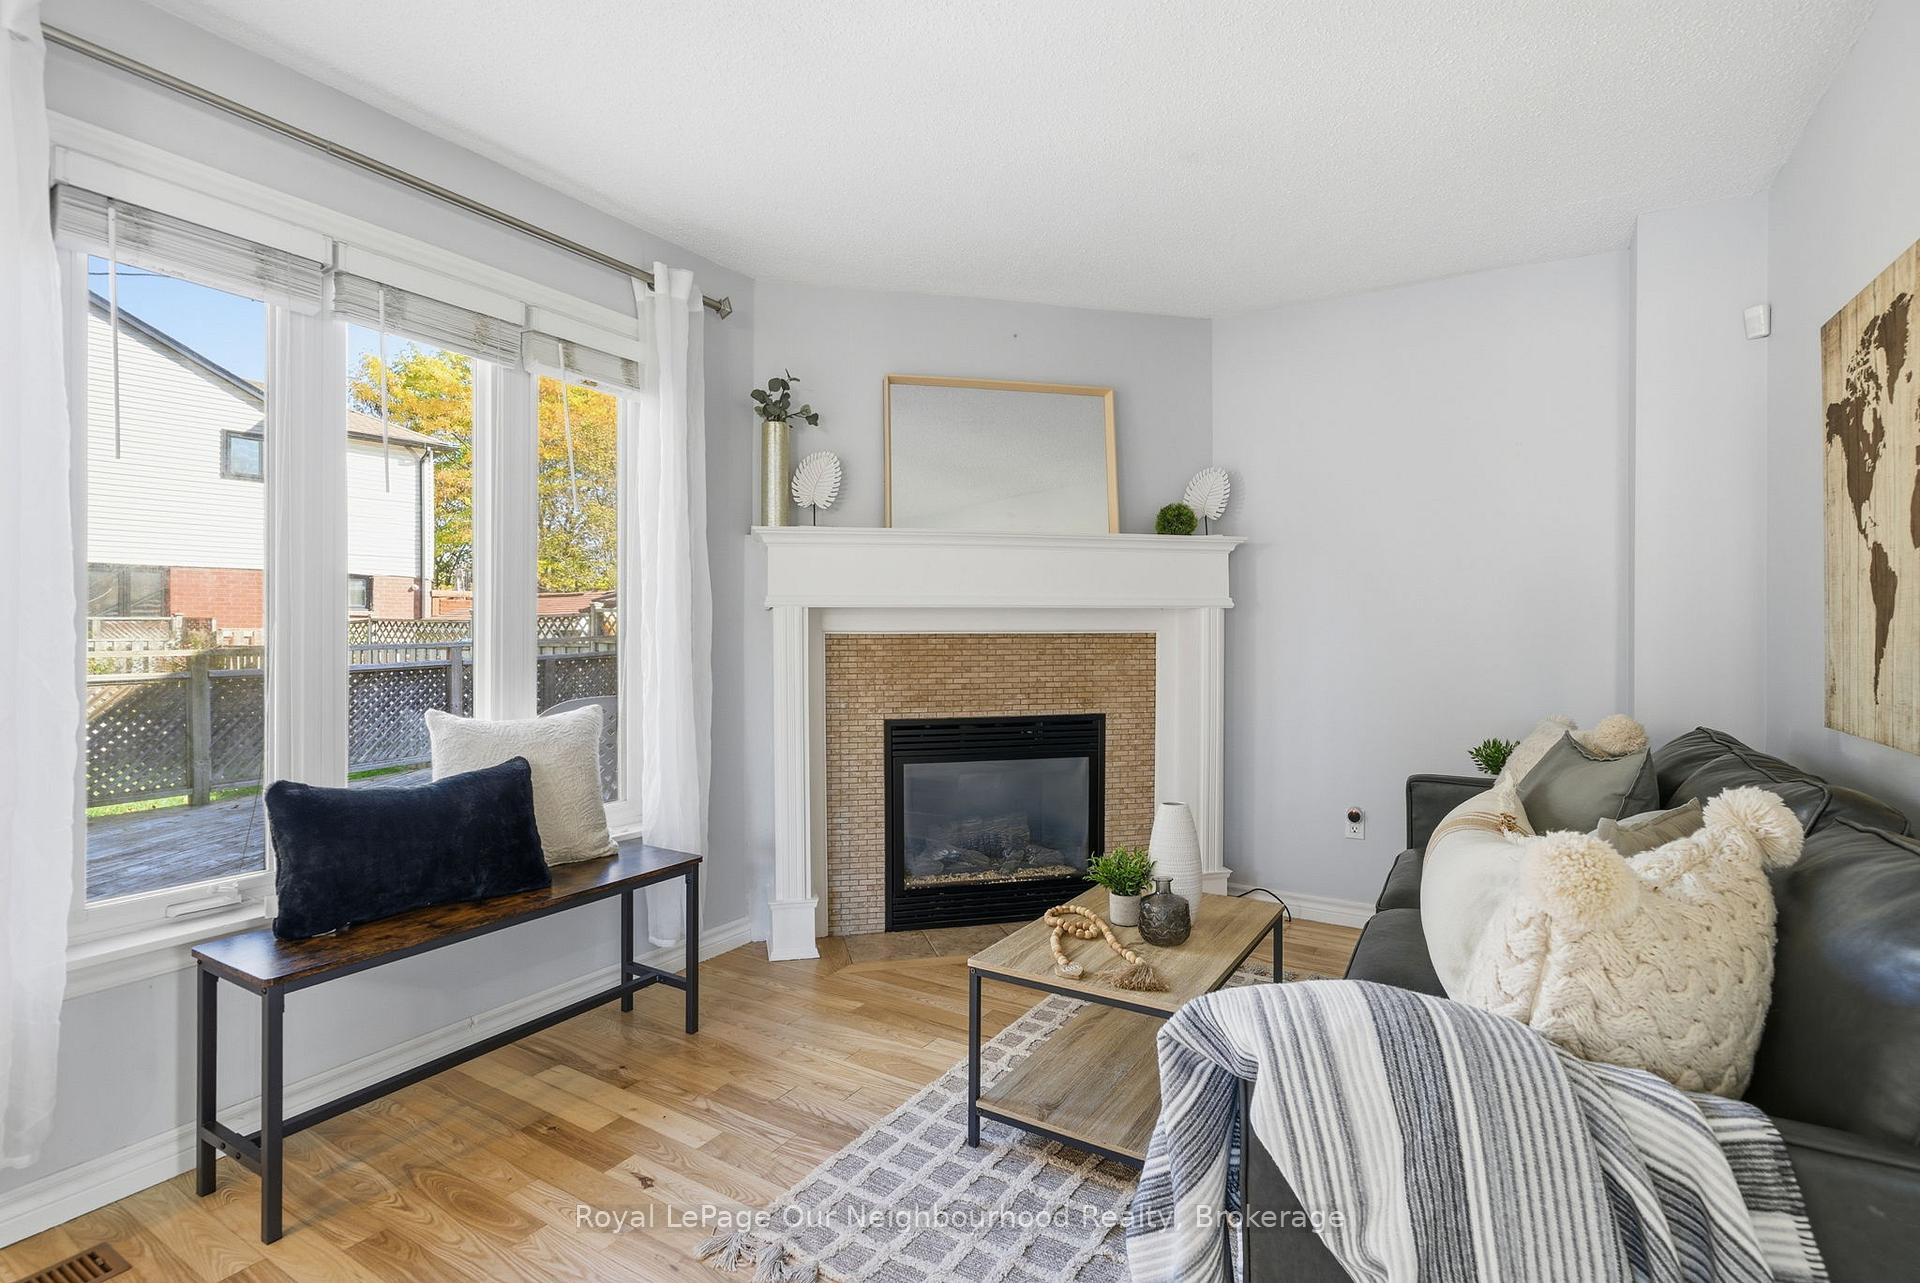 See all 41 photos
Property history
- $674,800ExpiredList: 2026-01-07|End: 2026-04-30|113 daysX12670964
- $698,800TerminatedList: 2025-10-30|End: 2025-12-22|53 daysX12492992
Facts and features
- BasementFinished
- Age of home31–50 years
- Price per sq ft~$386
- Water, sewerMunicipal
- Separate entrance
- Hardwood floors
- Fireplace
- Central air
The homeDetached, 2-storey, Age 31–50 years
- TypeDetached
- Style2-storey
- Age31–50 years
- Living space1,500–2,000 sq ft
- BasementFinished, separate entrance
InsideFireplace Yes, natural gas, Hardwood, Storage
- FireplaceYes, natural gas
- FlooringHardwood
- FeaturesStorage
- Rooms above ground7
- Rooms in the basement4
- Bedrooms3 + 1 in the basement
- Bathrooms3
- Kitchens1
- Family roomYes
Outside and lotBrick, vinyl siding, Asphalt shingle, Concrete
- ExteriorBrick, vinyl siding
- RoofAsphalt shingle
- FoundationConcrete
- FeaturesDeck, privacy
- Size44.91 × 115 ft
- ZoningR2
Parking1 Garage, Attached, Private double
- Spaces1 Garage
- GarageAttached
- DrivewayPrivate double
Heating, water and powerForced air, gas, Central air, Municipal water
- HeatingForced air, gas
- CoolingCentral air
- WaterMunicipal water
- SewerMunicipal sewer
- Natural gasYes
- HydroYes
- CableAvailable
- TelephoneAvailable
Costs and taxesTaxes $4,752 a year, HST included in the price, Hwt
- Taxes, 2025$4,752 a year
- HSTHST included in the price
- Rental itemsHwt
Included in the saleStagers items, lawn/snow equipment, cameras
- Not includedStagers items, lawn/snow equipment, cameras
NearbyBeach, fenced yard, hospital, place of worship, school bus route, rec./commun.centre
- Close toBeach, fenced yard, hospital, place of worship, school bus route, rec./commun.centre
Listing detailsX12670964, Expired, Jan 7, 2026
- MLS® numberX12670964
- StatusExpired
- Listed onJan 7, 2026
- Days on market113
- UpdatedApr 30, 2026
- PossessionFlexible
- Occupied byVacant
- Listing brokerageRoyal LePage Our Neighbourhood Realty
About this home
719 Daintry Crescent, Cobourg, ON K9A 4X9
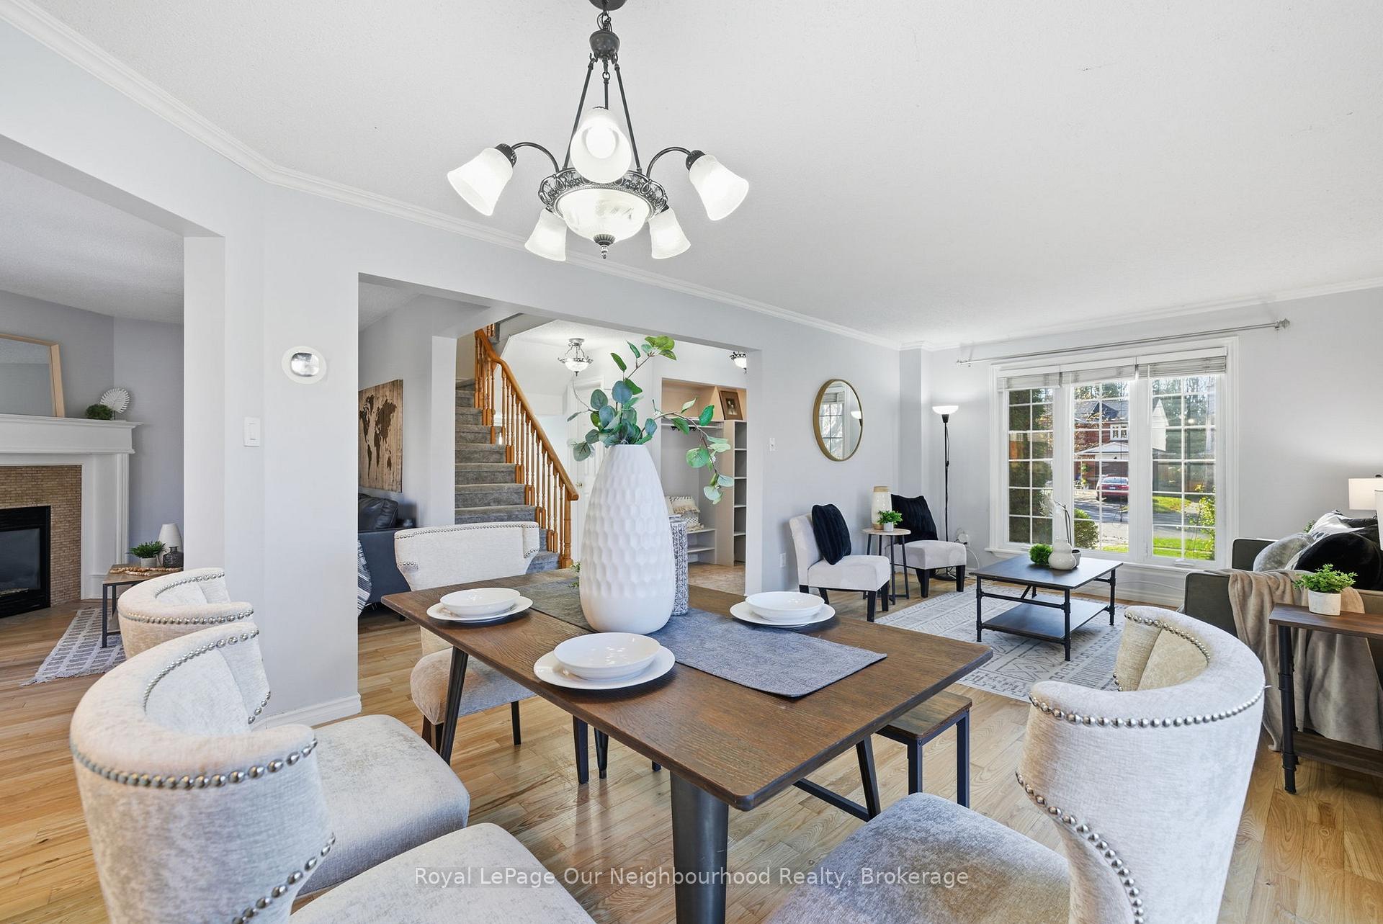
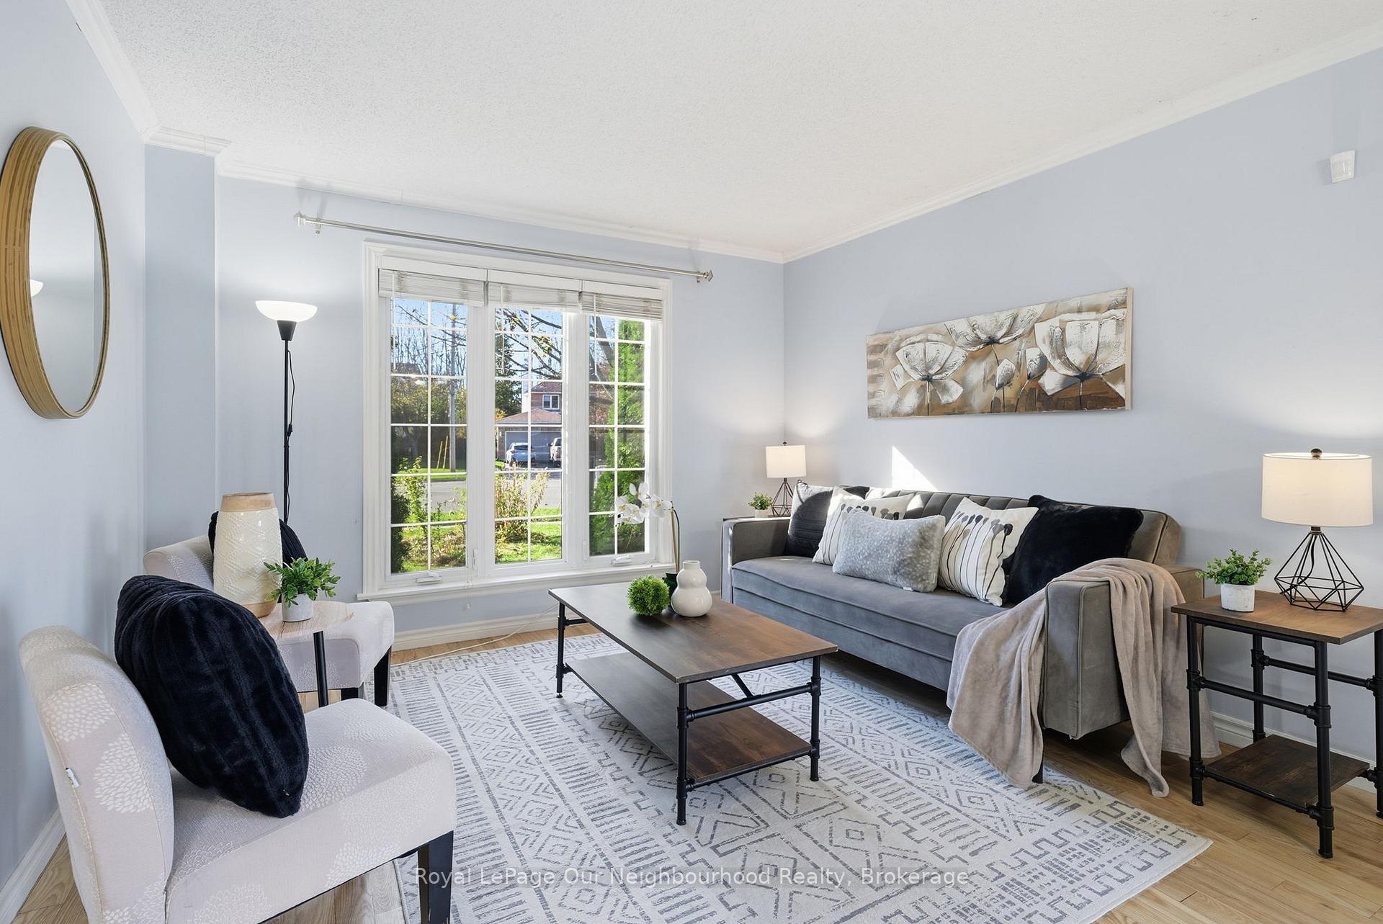
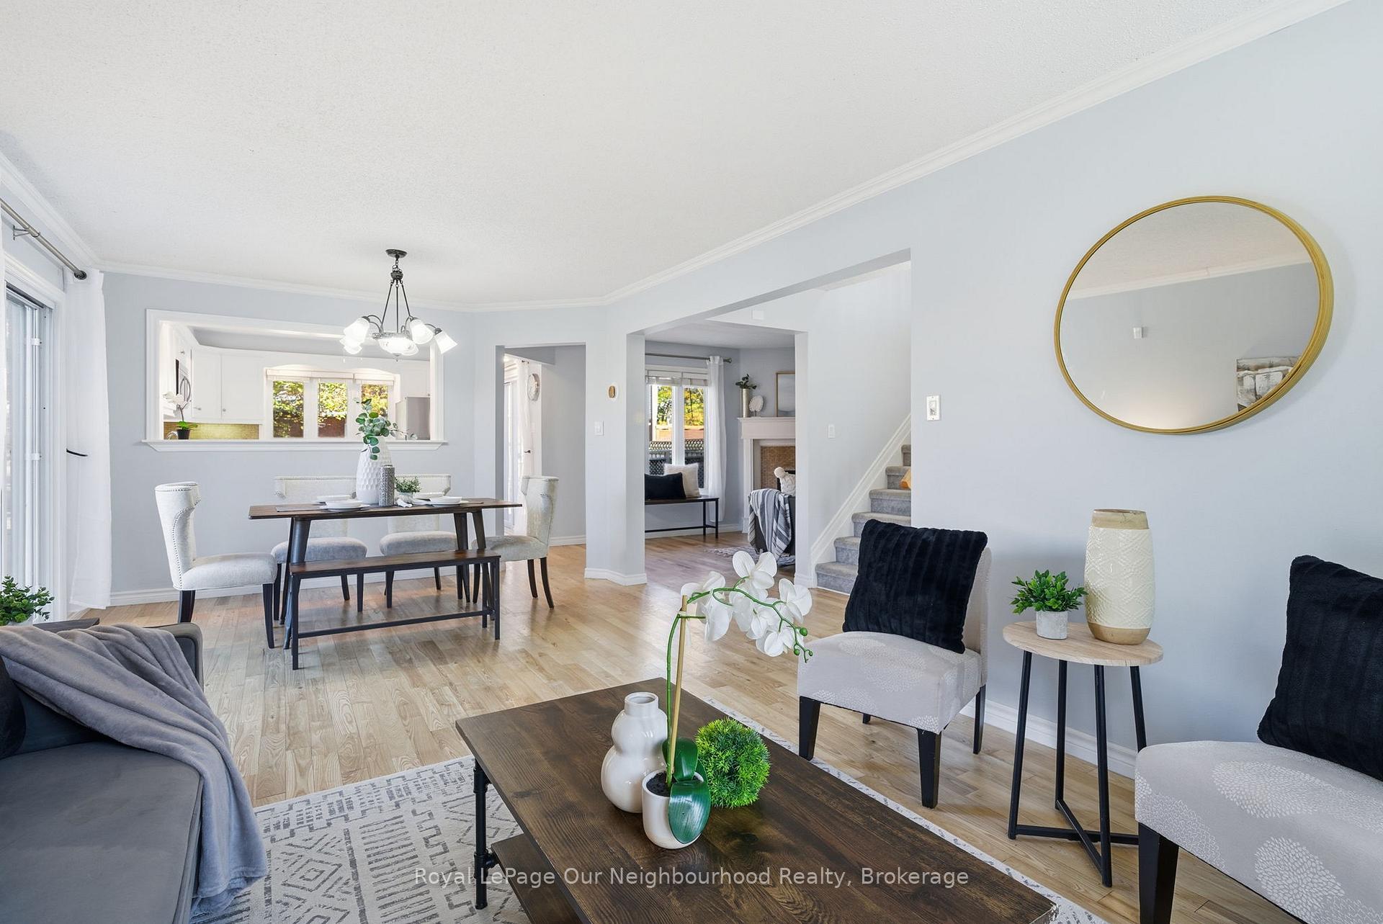
THE PERFECT FAMILY HOME! Beautifully updated 3+1 bedroom, 3 bathroom home set on a large, fully fenced premium corner lot in a highly sought-after neighbourhood. The bright, open-concept main floor features a stylish modern kitchen, cozy gas fireplace, and multiple walkouts leading to an impressive wrap-around deck perfect for entertaining and family gatherings. Upstairs, you'll find three spacious bedrooms, including a generous primary retreat with a convenient ensuite, plus an additional 4-piece bath. The finished basement offers a versatile rec room, workshop, and a fourth bonus room, along with a separate side entrance-ideal for inlaw suite, guests, or future income potential. A move-in-ready home designed for comfort, flexibility, and a lifetime of memories. Roof 2015, Vinyl Windows 2012, Furnace 2015, A/C 2017, Laundry 2022, Refrigerator (water dispenser and ice maker) 2023, paint/kitchen counters/floor and refresh 2025
Ask about this home
A HOMEH agent will answer your questions about this home.
Around this home
Daily convenience, out of 100, from the distances below
Schools nearby
School rating, out of 10.
Helpful calculators
Your HOMEH agent

"I would see it this week."