

1460 Ontario Street
1460 Ontario Street
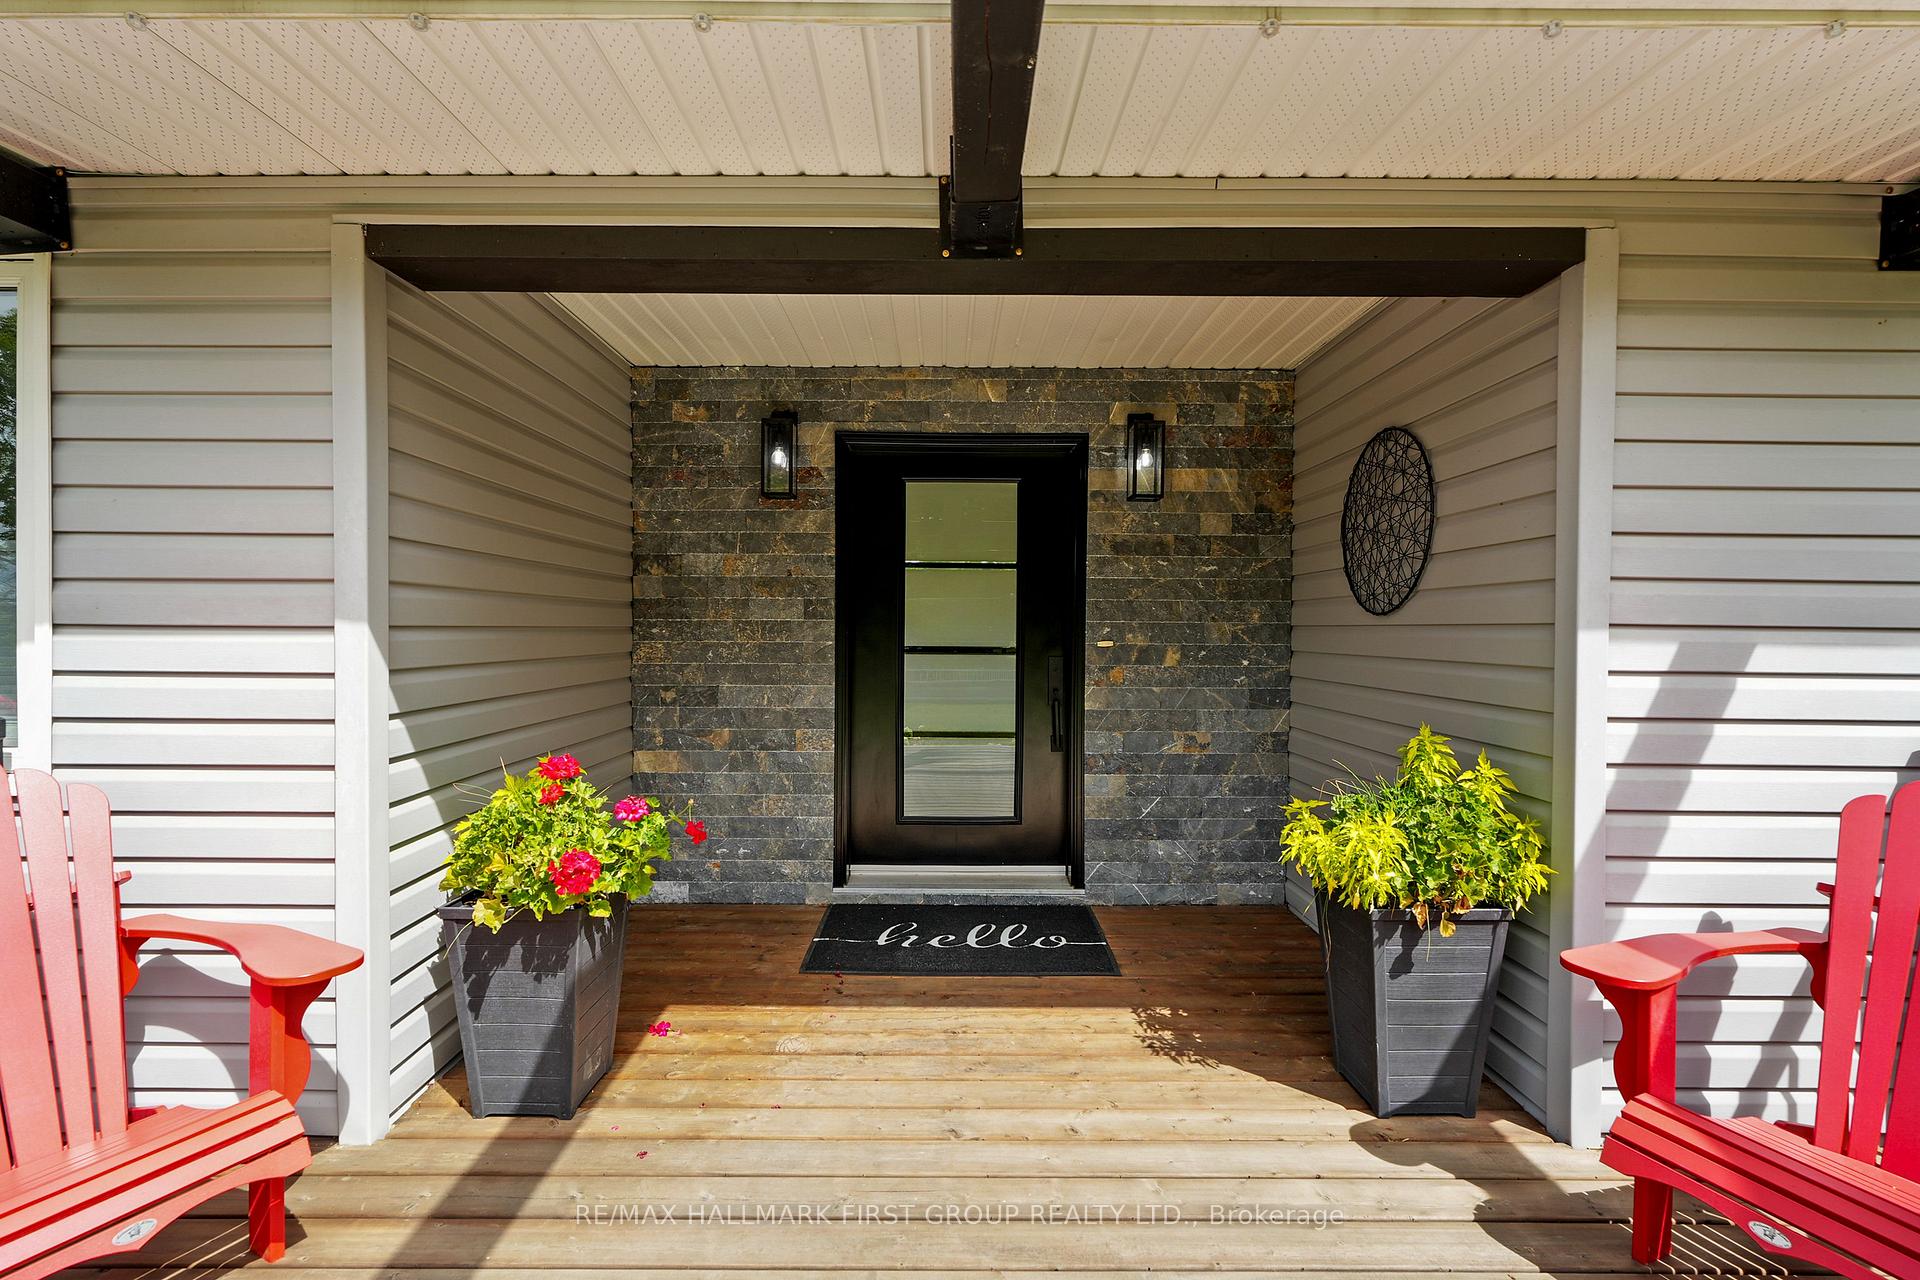 See all 50 photos
Property history
Facts and features
- BasementFinished
- Water, sewerWell, septic
- HeatingForced air
- CoolingCentral air
- Fireplace
- Central air
The homeDetached, Bungalow, 1,500–2,000 sq ft
- Type: Detached
- Style: Bungalow
- Living space: 1,500–2,000 sq ft
- Basement: Finished
- View: Panoramic
- Waterfront: None
InsideFireplace Yes, propane, Main level, Primary bedroom - main floor, auto garage door remote, in-law capability, storage, water heater owned
- Fireplace: Yes, propane
- Laundry: Main level
- Features: Primary bedroom - main floor, auto garage door remote, in-law capability, storage, water heater owned
- Rooms above ground: 10
- Rooms in the basement: 8
- Bedrooms: 2 + 2 in the basement
- Bathrooms: 3
- Kitchens: 1
Outside and lotVinyl siding, Asphalt shingle, Poured concrete
- Exterior: Vinyl siding
- Roof: Asphalt shingle
- Foundation: Poured concrete
- Features: Deck, landscaped, privacy, year round living, hot tub, porch
- Size: 180.02 × 241.99 ft
Parking3 Garage, Attached, Private triple
- Spaces: 3 Garage
- Garage: Attached
- Driveway: Private triple
Heating, water and powerForced air, propane, Central air, Well
- Heating: Forced air, propane
- Cooling: Central air
- Water: Well
- Sewer: Septic
- Hydro: Yes
- Telephone: Available
Costs and taxesTaxes $5,694 a year, HST included in the price, Propane tanks.
- Taxes, 2025: $5,694 a year
- HST: HST included in the price
- Rental items: Propane tanks.
- Under contract: Propane tank
Included in the saleFridge, stove, dishwasher, washer, dryer, all electrical light fixtures, all window coverings (except as noted). freezer, bar fridge, central vac and attachments, hot tub and equipment, t.v. brackets, water softener, hot water tank., Staging items, sheer curtains.
- Included: Fridge, stove, dishwasher, washer, dryer, all electrical light fixtures, all window coverings (except as noted). freezer, bar fridge, central vac and attachments, hot tub and equipment, t.v. brackets, water softener, hot water tank.
- Not included: Staging items, sheer curtains.
NearbyPlace of worship
- Close to: Place of worship
Listing detailsX12366288, Sold, Aug 27, 2025
- MLS® number: X12366288
- Status: Sold
- Listed on: Aug 27, 2025
- Days on market: 42
- Updated: Oct 8, 2025
- Possession: Immediate
- Occupied by: Owner
- Listing brokerage: RE/MAX HALLMARK FIRST GROUP REALTY LTD.
About this home
1460 Ontario Street, Cobourg, ON K9A 0N3
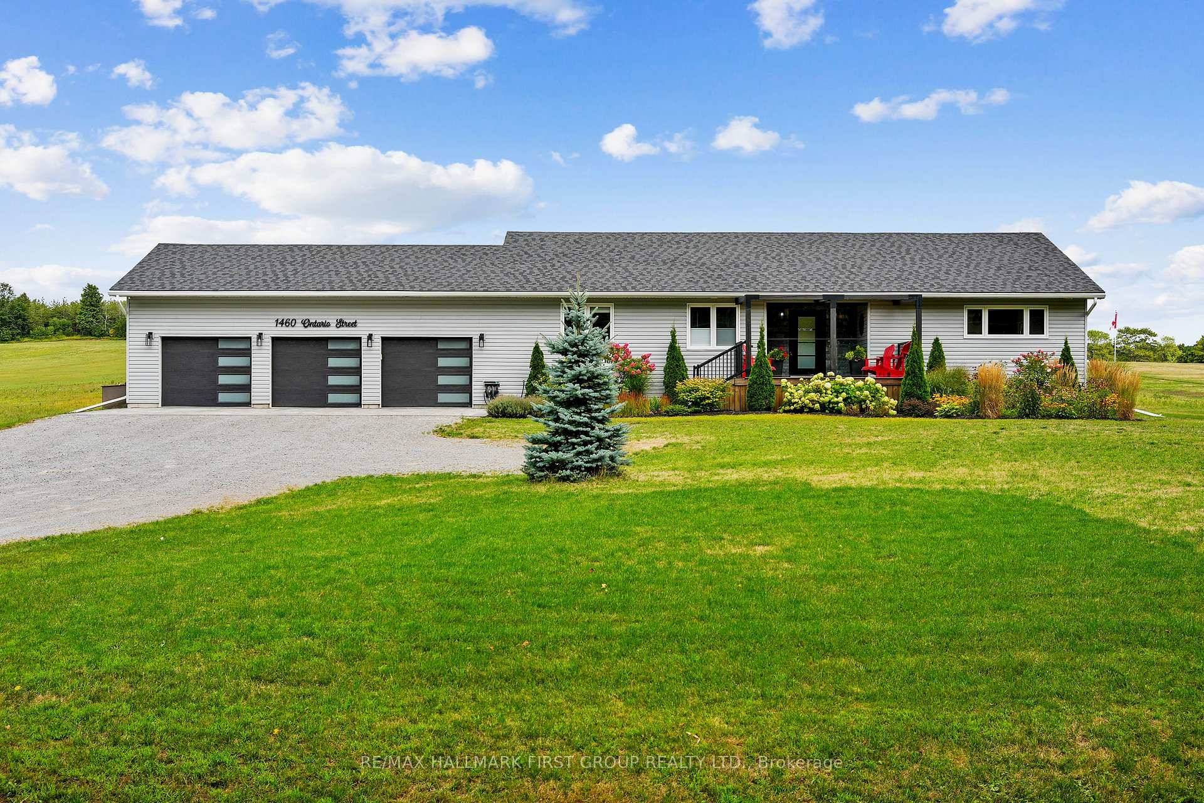
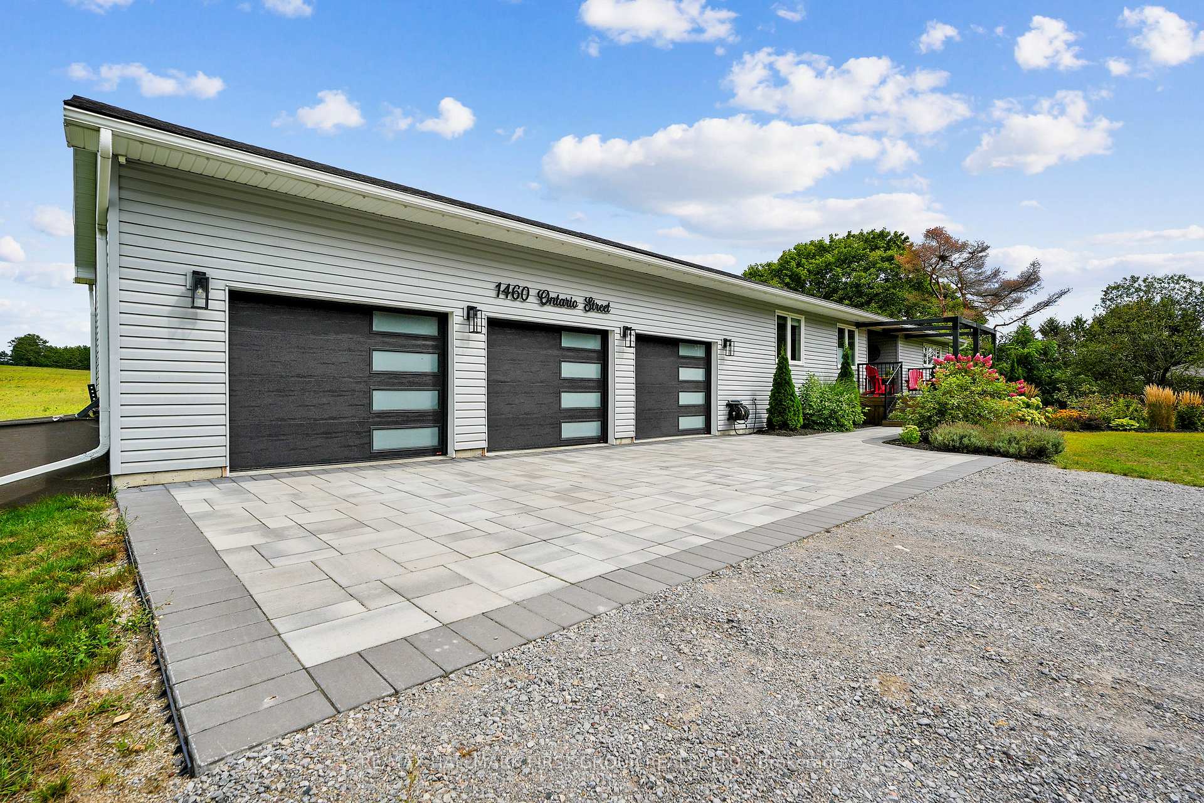
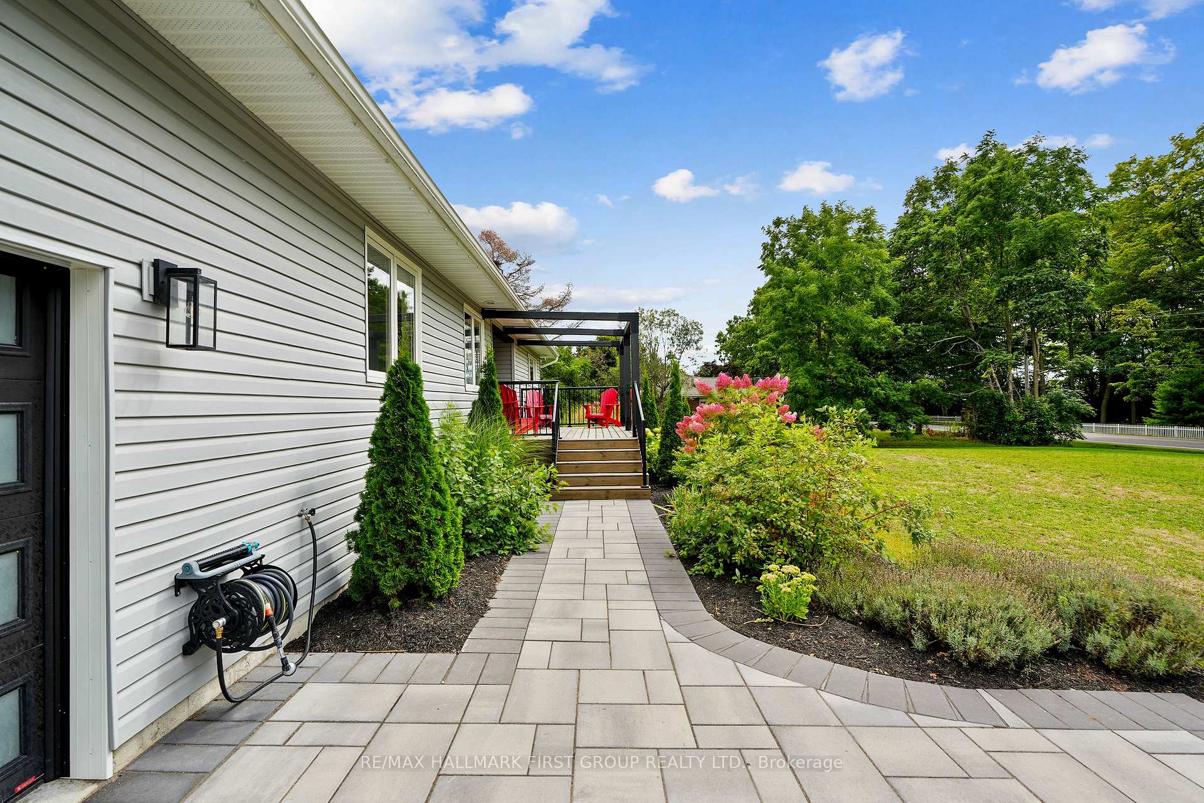
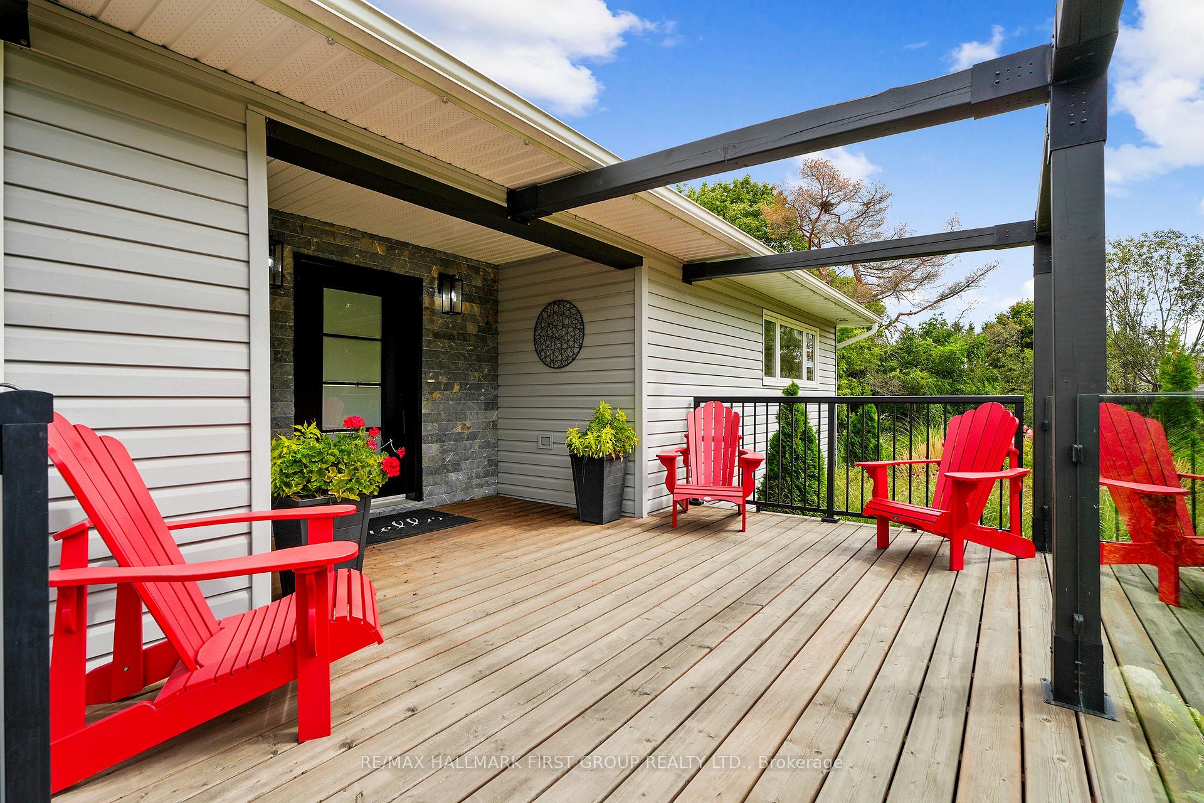
Situated on an acre and overflowing with curb appeal, this stunning property showcases a three-bay garage, an interlocking driveway area, with a charming walkway through perennial gardens to a front porch framed by incredible country views. Inside, a modern open layout begins with a spacious foyer and sun-soaked principal living space. A contemporary fireplace anchors the room, flanked by floor-to-ceiling windows that flood the home with light. Sleek flooring, recessed lighting, and a seamless walkout add to the elevated design. The dining area transitions effortlessly into the thoughtfully designed kitchen, complete with stainless steel appliances, a large island with breakfast bar and pendant lighting, ample cabinetry, and an undermount sink. A walk-in pantry offers exceptional storage, featuring a second sink, drinks fridge, upright freezer, and generous counter and shelving space, keeping small appliances organized yet out of sight. The primary suite is a true retreat, featuring a wood-detailed accent wall, walkout to the hot tub, a walk-in closet with built-ins, and a spa-inspired en-suite with dual vanity, glass shower, and linen closet. The main floor also includes a second bedroom, full bathroom, and a laundry room with storage closet and direct access to the garage. The lower level extends living space with a sprawling rec room highlighted by a fireplace, a media or guest space, two additional bedrooms, and a full bathroom, ideal for family or guests. Outdoors, enjoy a spacious deck with a covered area perfect for lounging or dining, along with a private hot tub space framed by privacy screening. The property's open field views create a serene backdrop, while its location offers both tranquillity and convenience. Just moments to amenities and with easy access to Highway 401, this home is the perfect blend of space, style, and location.
Ask about this home
A HOMEH agent will answer your questions about this home.
Around this home
Daily convenience, out of 100, from the distances below
Schools nearby
School rating, out of 10.
Helpful calculators
Your HOMEH agent

"I would see it this week."