

804 Lees Avenue
804 Lees Avenue
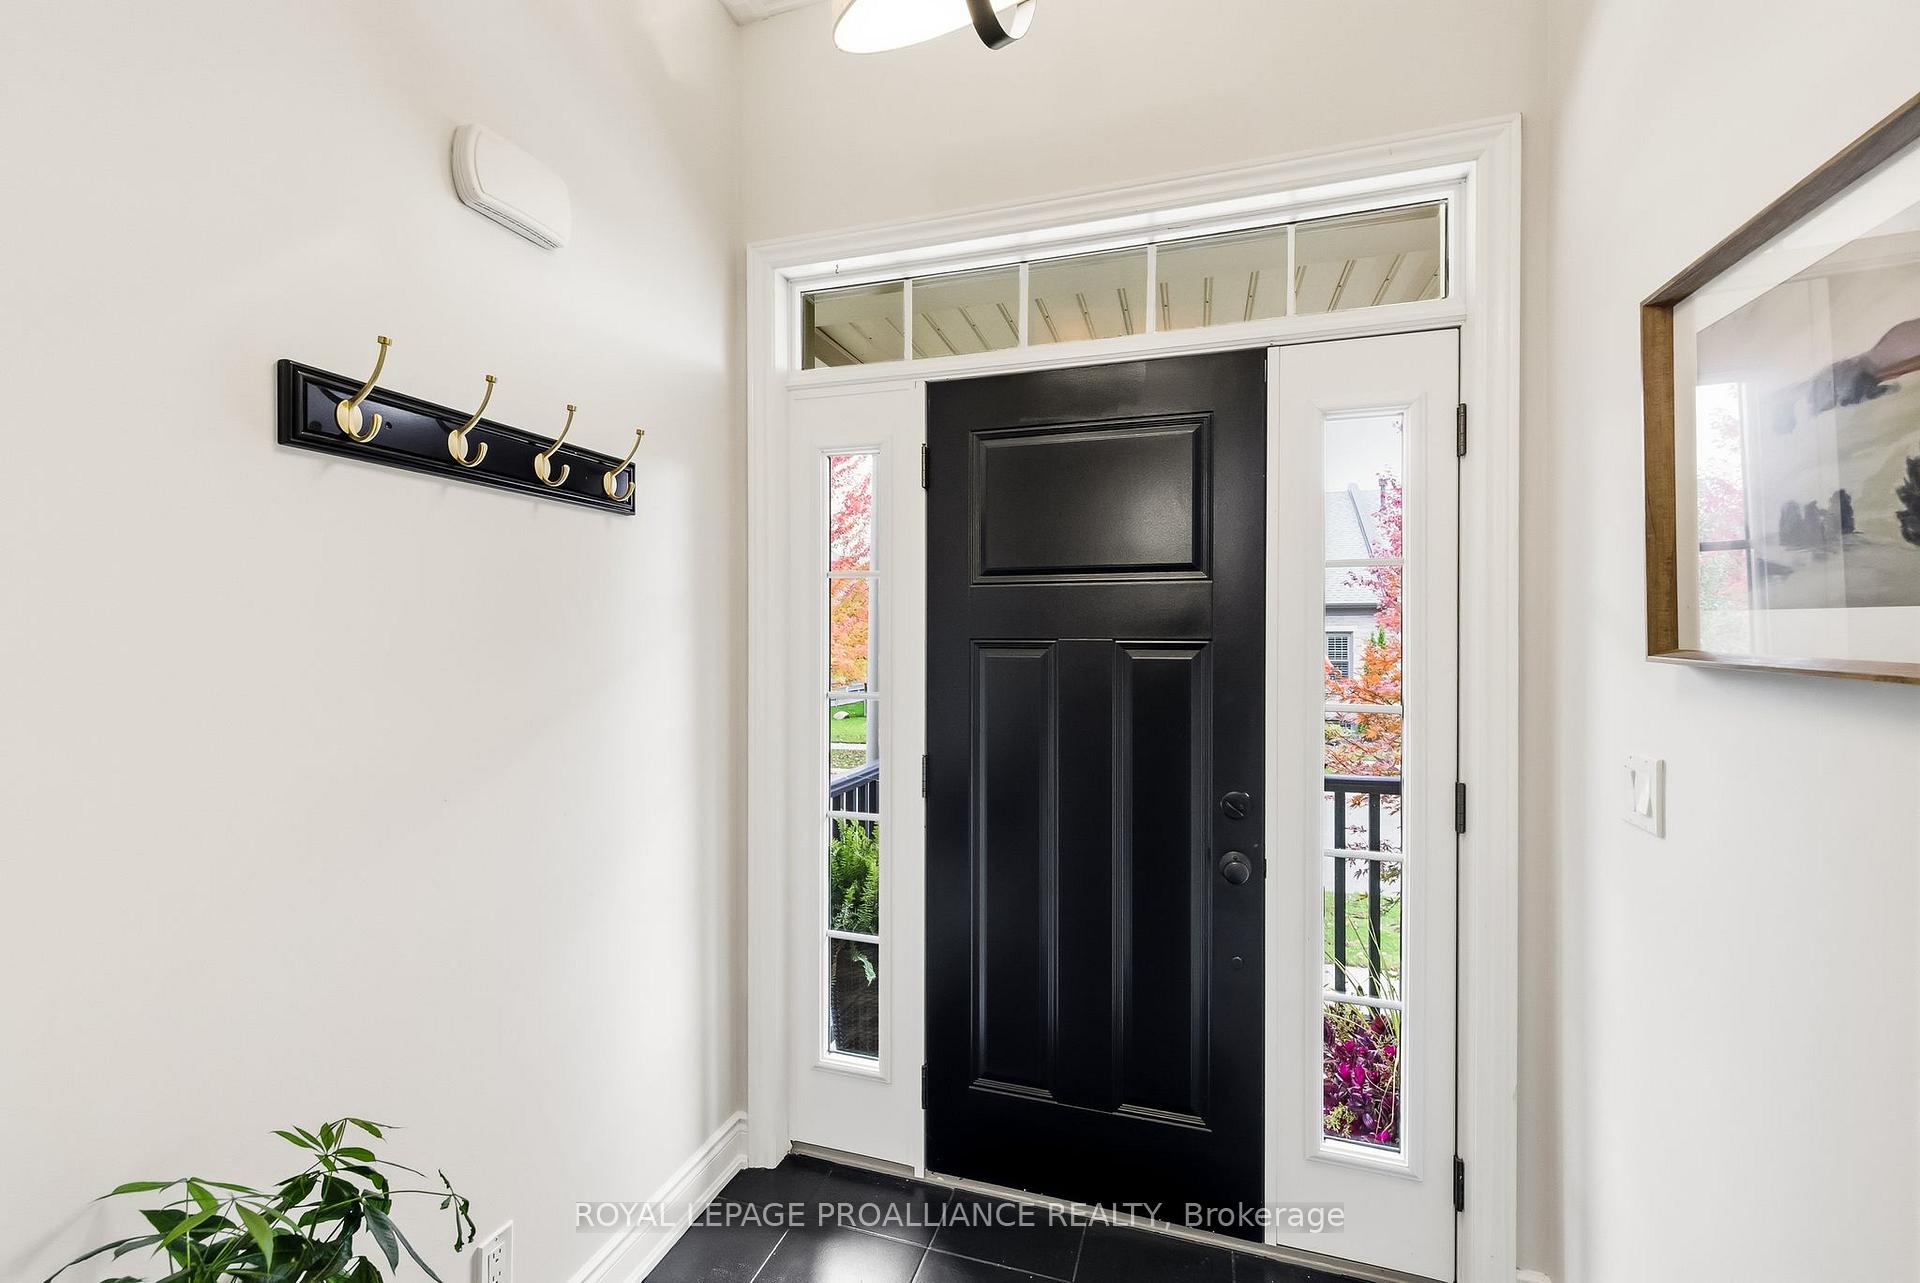 See all 43 photos
Property history
- $769,000TerminatedList: 2025-10-27|End: 2026-01-16|81 daysX12483436
Facts and features
- BasementFinished
- Age of home6–15 years
- Price per sq ft~$592
- Water, sewerMunicipal
- Fireplace
- Central air
The homeFreehold Townhouse, Bungalow, Age 6–15 years
- Type: Freehold Townhouse
- Style: Bungalow
- Age: 6–15 years
- Living space: 1,100–1,500 sq ft
- Basement: Full, finished
InsideFireplace Yes, natural gas, family room, Main level, Auto garage door remote, erv/hrv, primary bedroom - main floor
- Fireplace: Yes, natural gas, family room
- Laundry: Main level
- Features: Auto garage door remote, erv/hrv, primary bedroom - main floor
- Rooms above ground: 8
- Rooms in the basement: 6
- Bedrooms: 2 + 1 in the basement
- Bathrooms: 3
- Kitchens: 1
Outside and lotBrick, Asphalt shingle, Poured concrete
- Exterior: Brick
- Roof: Asphalt shingle
- Foundation: Poured concrete
- Features: Paved yard, patio
- Size: 26 × 100 ft
Parking1 Garage, Attached, Private double
- Spaces: 1 Garage
- Garage: Attached
- Driveway: Private double
Heating, water and powerForced air, gas, Central air, Municipal water
- Heating: Forced air, gas
- Cooling: Central air
- Water: Municipal water
- Sewer: Municipal sewer
Costs and taxesTaxes $4,985 a year, HST No HST, Hot water tank
- Taxes, 2025: $4,985 a year
- HST: No HST
- Rental items: Hot water tank
Included in the saleAll stainless steel kitchen appliances as viewed, wine fridge, washer & dryer, all light fixtures(except for the 5 excluded items below),all window coverings (except living room sheers) all tv wall brackets. garage door opener and 1 remote., The 2 lights on either side of the living room tv, all tv's, 3 bar stools from kitchen island, wall to wall sewing counter in the basement bedroom, living room drapes
- Included: All stainless steel kitchen appliances as viewed, wine fridge, washer & dryer, all light fixtures(except for the 5 excluded items below),all window coverings (except living room sheers) all tv wall brackets. garage door opener and 1 remote.
- Not included: The 2 lights on either side of the living room tv, all tv's, 3 bar stools from kitchen island, wall to wall sewing counter in the basement bedroom, living room drapes
NearbyGolf, fenced yard, hospital, park, school
- Close to: Golf, fenced yard, hospital, park, school
Listing detailsX12483436, Terminated, Oct 27, 2025
- MLS® number: X12483436
- Status: Terminated
- Listed on: Oct 27, 2025
- Days on market: 81
- Updated: Jan 16, 2026
- Possession: 30-59 days
- Occupied by: Owner
- Listing brokerage: ROYAL LEPAGE PROALLIANCE REALTY
About this home
804 Lees Avenue, Cobourg, ON K9A 4J7
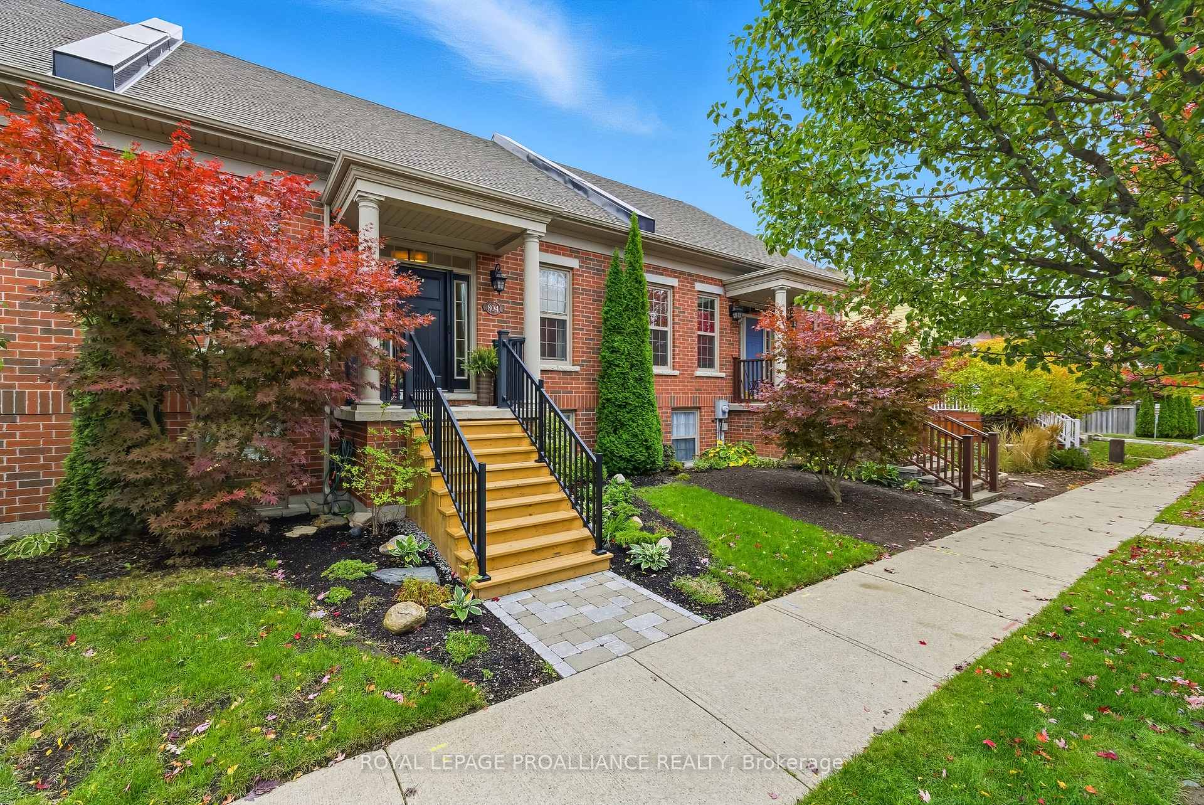
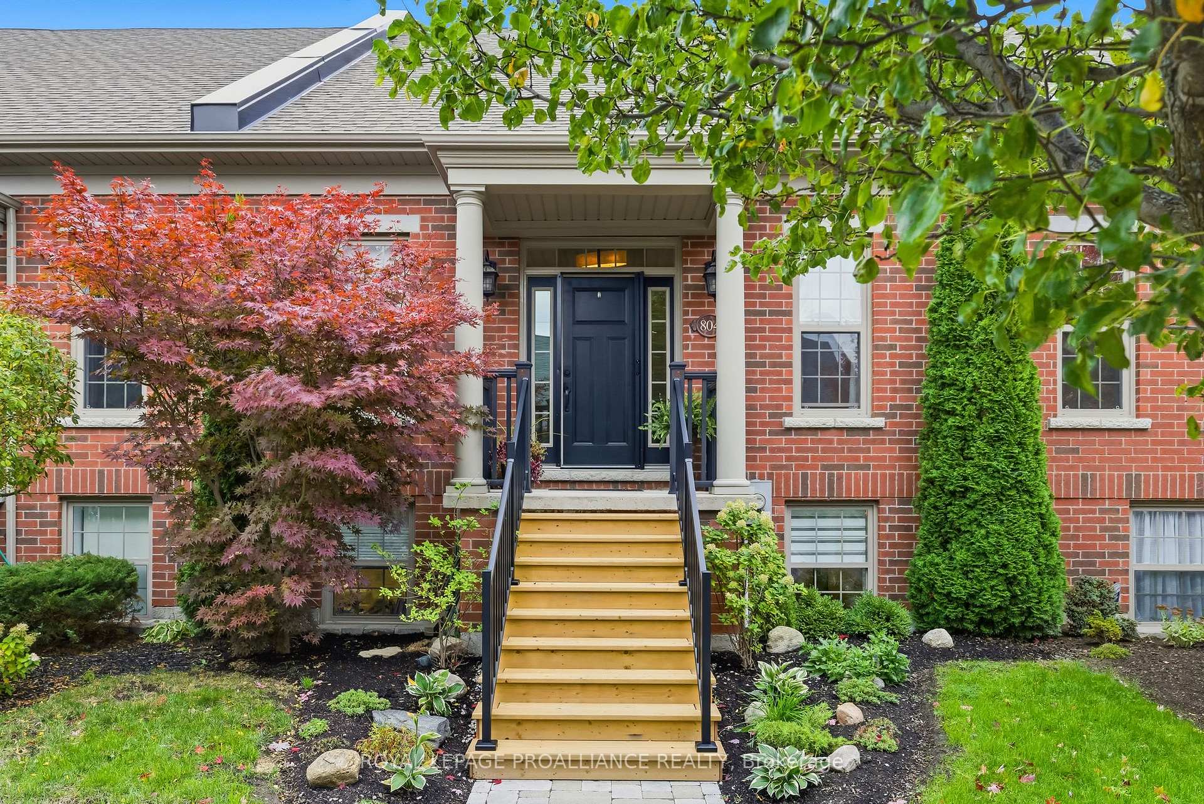
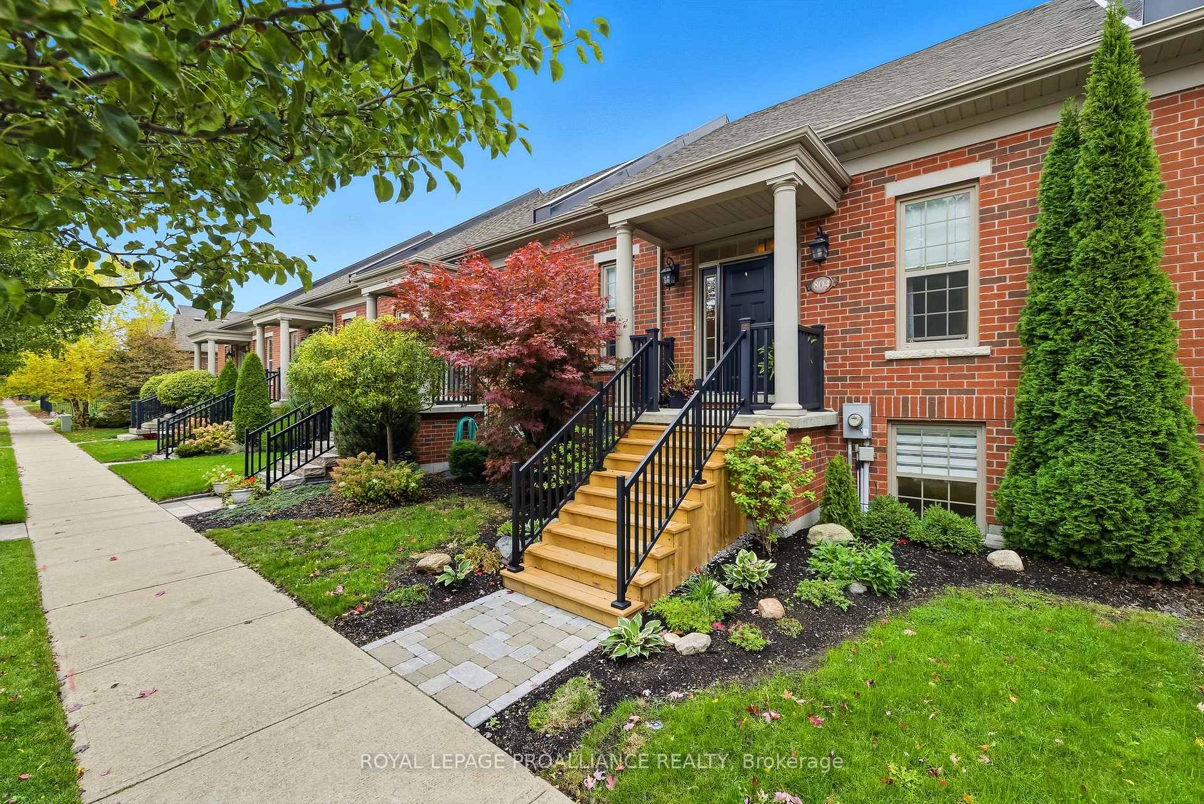
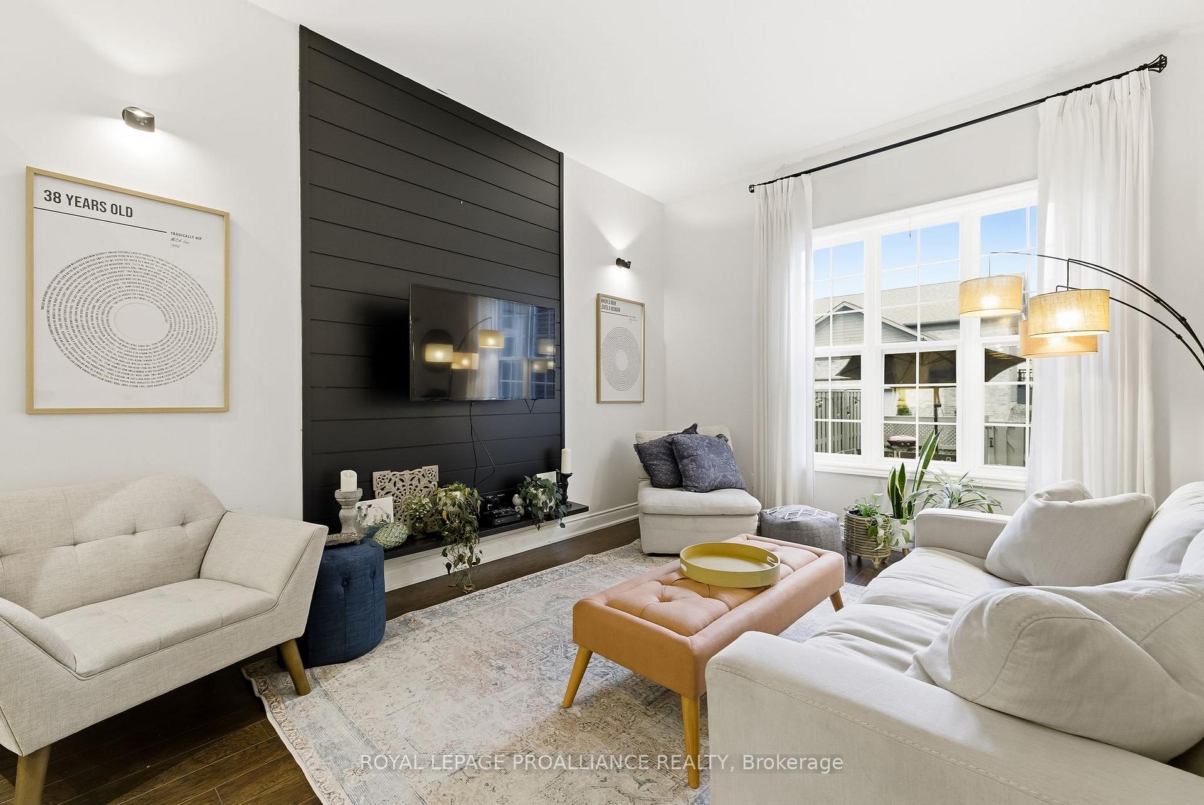
Sited on a quiet tree-lined boulevard in the sought after New Amherst development, this immaculate 3 bedroom, 2.5 bathroom townhouse offers stylish, low-maintenance, one level living and a turnkey opportunity for those seeking a simpler lifestyle in a great location! Featuring soaring 10 foot ceilings and an updated, open concept kitchen that overlooks the living and dining areas, this thoughtfully laid out bungalow also boasts a convenient main floor laundry and a 2 piece bathroom for guests. The spacious primary suite features a double walkthrough closet that leads to a spa-like, 4 piece ensuite bath, while the 2nd main floor bedroom has brand new flooring and a large closet. Downstairs the fully finished basement showcases large windows that flood the family room and 3rd bedroom with natural light. Presently used as a sewing room, the oversized 3rd bedroom also features French doors and a large closet. Completing the lower level you have an office/ bonus room with an oversized closet offering loads of storage, 3 piece bathroom with walk-in shower and utility room. Located at the rear of the property and accessible from the laundry/ mudroom area are the attached single car garage and the fully fenced flagstone patio that overlooks the rear laneway. Here you will find little, to no grass to cut and the perfect place to enjoy the sunrise with a morning cup of coffee or unwind with friends and family after a long day. With such little maintenance to worry about, a reasonable $36 rear laneway fee and highly efficient utilities, this freehold townhouse gives the astute buyer a chance to live in a great upscale neighbourhood, while enjoying low carrying costs and an all around simpler way of life.
Ask about this home
A HOMEH agent will answer your questions about this home.
Around this home
Daily convenience, out of 100, from the distances below
Schools nearby
School rating, out of 10.
Helpful calculators
Your HOMEH agent

"I would see it this week."