

816 Smith Road
816 Smith Road
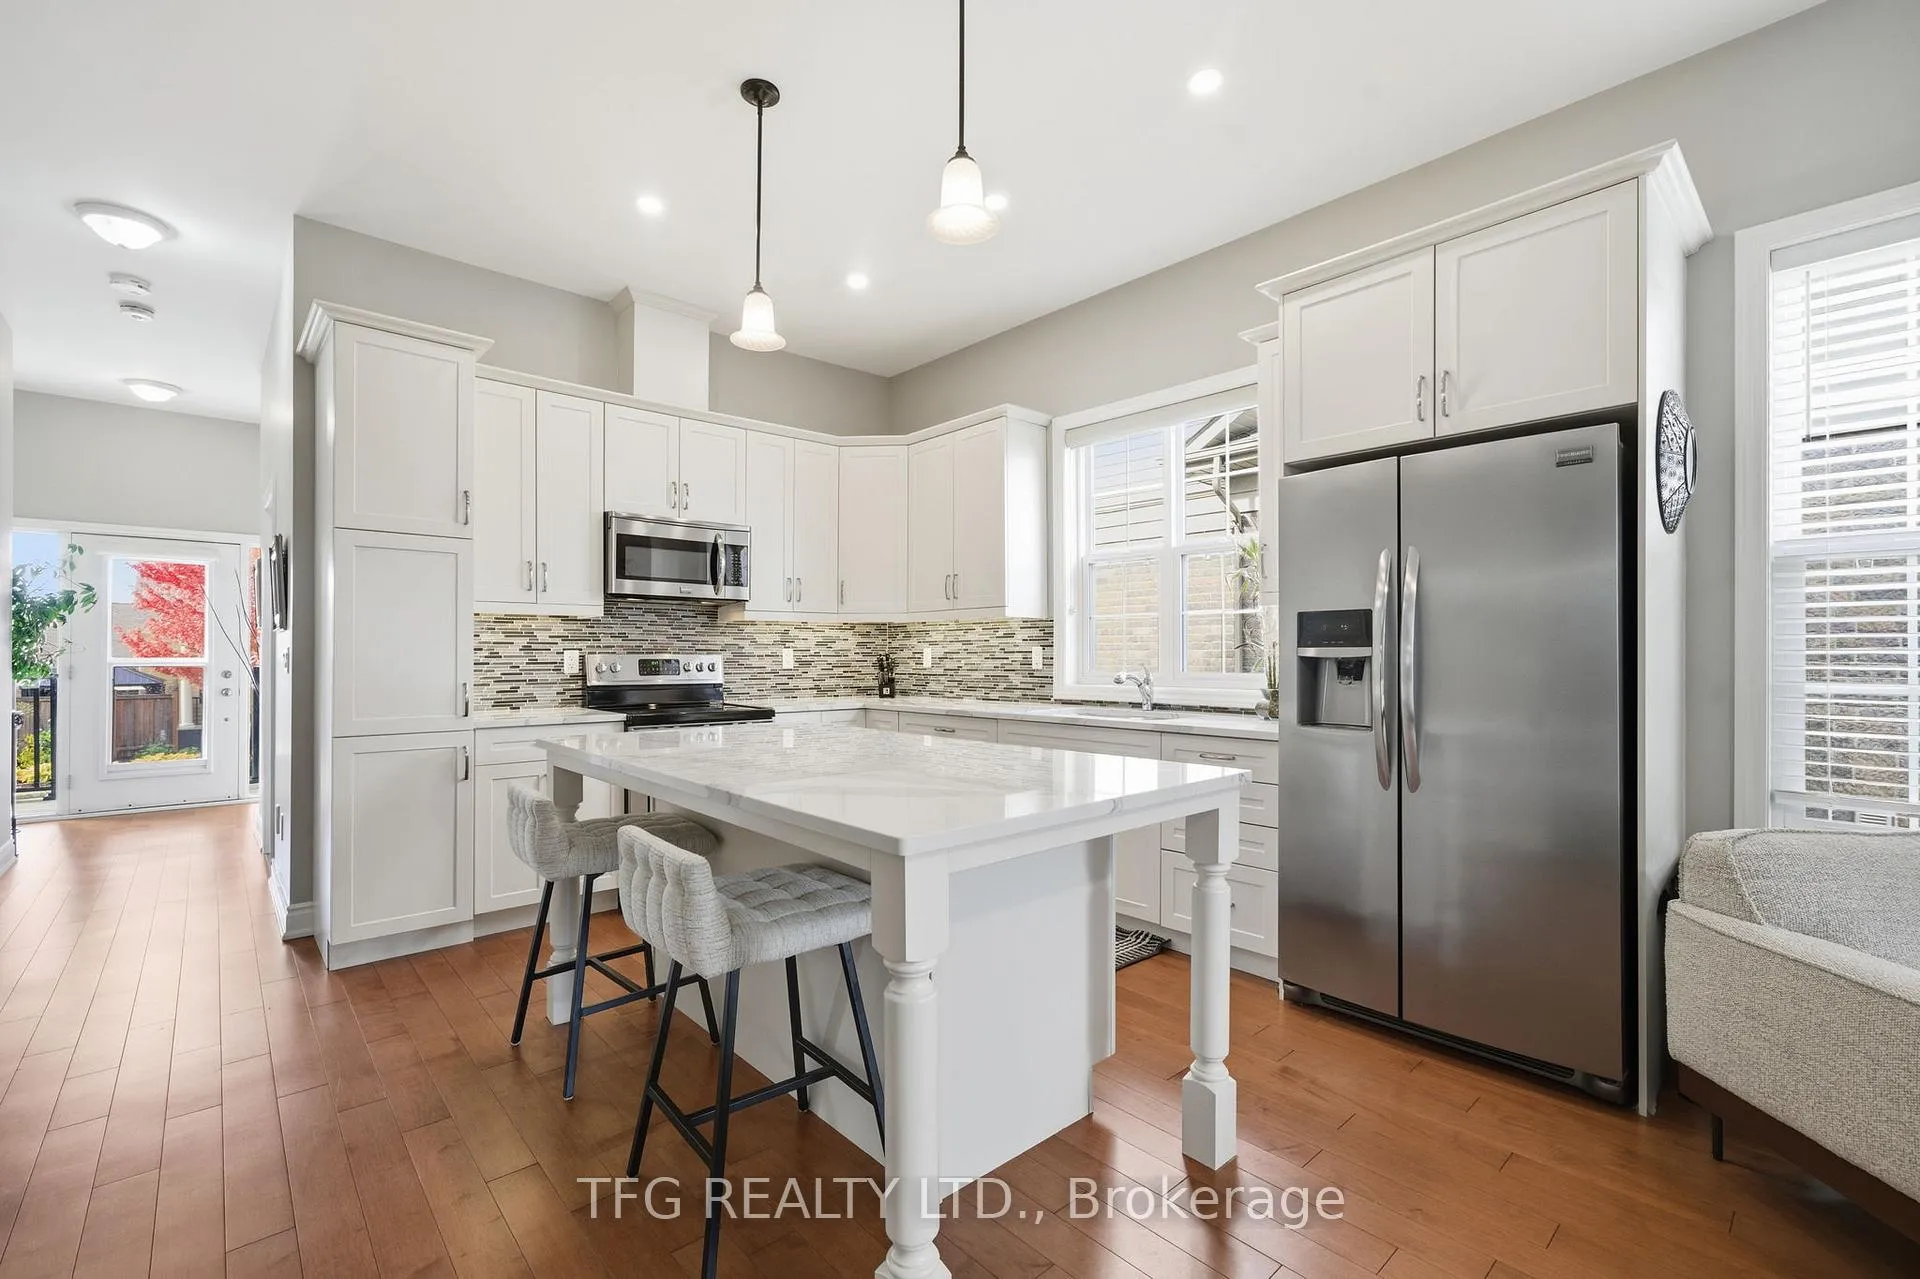 See all 36 photos
Property history
- $874,800TerminatedList: 2025-12-04|End: 2026-01-13|40 daysX12602052
- $884,800TerminatedList: 2025-10-22|End: 2025-12-04|43 daysX12475367
Facts and features
- BasementFinished
- Price per sq ft~$673
- Water, sewerMunicipal
- HeatingForced air
- Hardwood floors
- Fireplace
- Central air
The homeSemi-Detached, Bungalow, 1,100–1,500 sq ft
- TypeSemi-Detached
- StyleBungalow
- Living space1,100–1,500 sq ft
- BasementFinished, full
- Special designationOther
InsideFireplace Yes, living room, Hardwood, Broadloom, Primary bedroom - main floor
- FireplaceYes, living room
- FlooringHardwood, Broadloom
- FeaturesPrimary bedroom - main floor
- Rooms above ground5
- Rooms in the basement5
- Bedrooms2 + 2 in the basement
- Bathrooms3
- Kitchens1
Outside and lotBrick, stone, Asphalt shingle, Poured concrete
- ExteriorBrick, stone
- RoofAsphalt shingle
- FoundationPoured concrete
- FeaturesDeck
- Size37.01 × 115.27 ft
Parking2 Garage, Attached
- Spaces2 Garage
- GarageAttached
Heating, water and powerForced air, gas, Central air, Municipal water
- HeatingForced air, gas
- CoolingCentral air
- WaterMunicipal water
- SewerMunicipal sewer
Costs and taxesTaxes $5,685 a year, HST included in the price, Hwt
- Taxes, 2025$5,685 a year
- HSTHST included in the price
- Rental itemsHwt
Included in the saleRefrigerator, stove, dishwasher (2025), microwave, washer, dryer, elfs, window coverings
- IncludedRefrigerator, stove, dishwasher (2025), microwave, washer, dryer, elfs, window coverings
NearbyHospital, park, school, public transit, beach, golf
- Close toHospital, park, school, public transit, beach, golf
Listing detailsX12602052, Terminated, Dec 4, 2025
- MLS® numberX12602052
- StatusTerminated
- Listed onDec 4, 2025
- Days on market40
- UpdatedJan 13, 2026
- PossessionFlexible
- Occupied byOwner
- Listing brokerageTFG REALTY LTD.
About this home
816 Smith Road, Cobourg, ON K9A 0B7
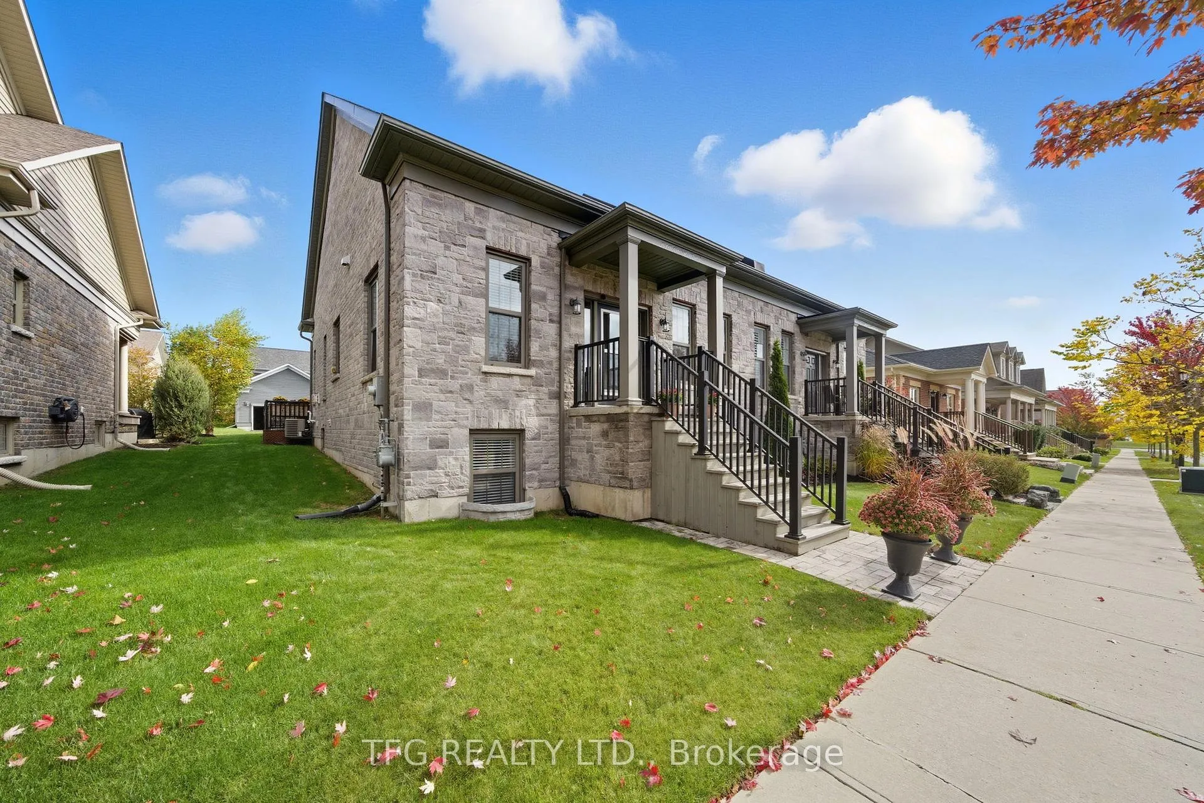
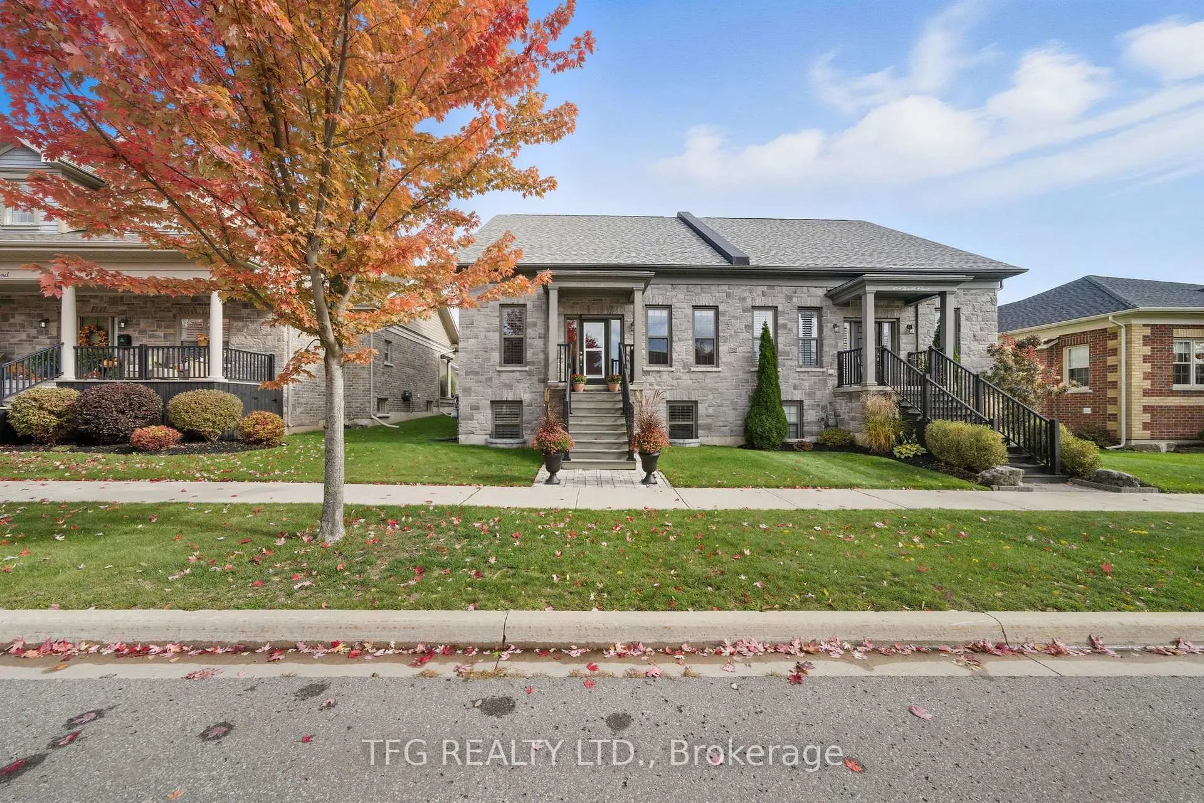
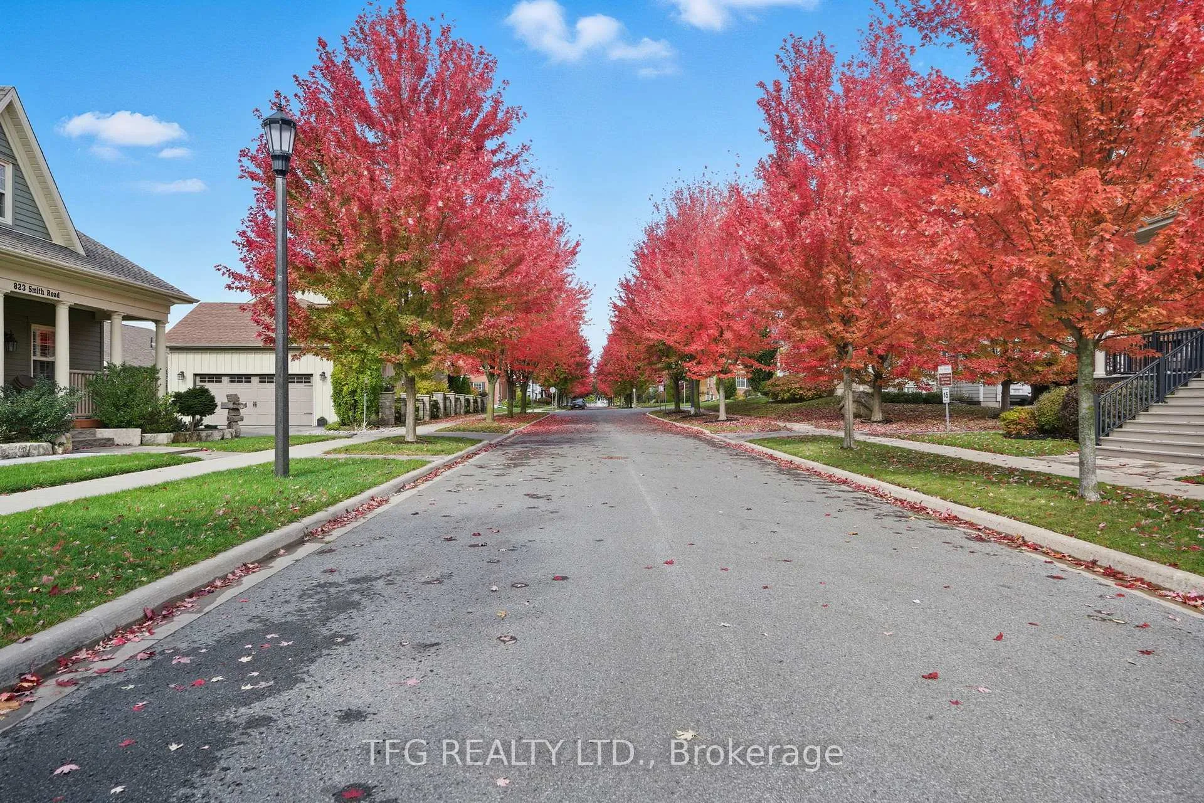
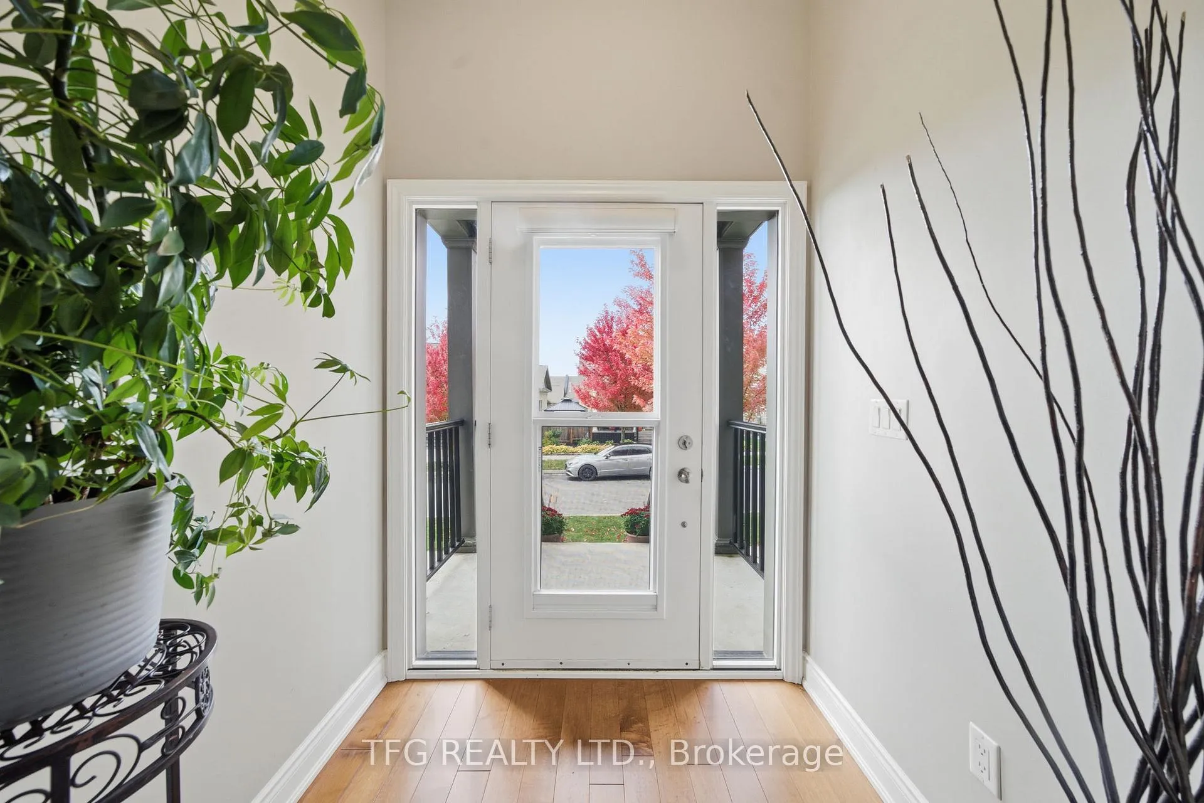
Stunning executive semi-detached home offering low maintenance living in the prestigious community of New Amherst. Set on a beautiful tree-lined street just steps from Linear park, this home has wonderful curb appeal with beautiful stone and brickwork. The 1235sf main floor boasts an open concept floor plan with functional layout and gleaming hardwood floors throughout. Chef's kitchen complete with over-sized island, quartz countertops, and stainless steel appliances flows seeamlessly into the bright living room with gas fireplace and a great dining space. Primary retreat complete with large walk-in closet and 4-piece ensuite. Main floor completed with second front bedroom, 2pc powder room, walk-out to expansive deck, and convenient garage access. Bright fully-finished lower level with oversized above grade windows offers additional living space and great storage. Open L-shaped rec room, two additional bedrooms, 4-piece bath, laundry and storage. Main level 2-car garage and double driveway offer an abundance of parking space off of a private maintained lane. Enjoy time relaxing or hosting outdoors on the 24' long rear deck. Low maintenance living in a friendly and highly coveted neighbourhood surrounded by beautiful homes and parks with quick access to shopping, restaurants, schools, hospital, Cobourg Beach, downtown shops and cafes, and 401.
Ask about this home
A HOMEH agent will answer your questions about this home.
Around this home
Daily convenience, out of 100, from the distances below
Schools nearby
School rating, out of 10.
Helpful calculators
Your HOMEH agent

"I would see it this week."