

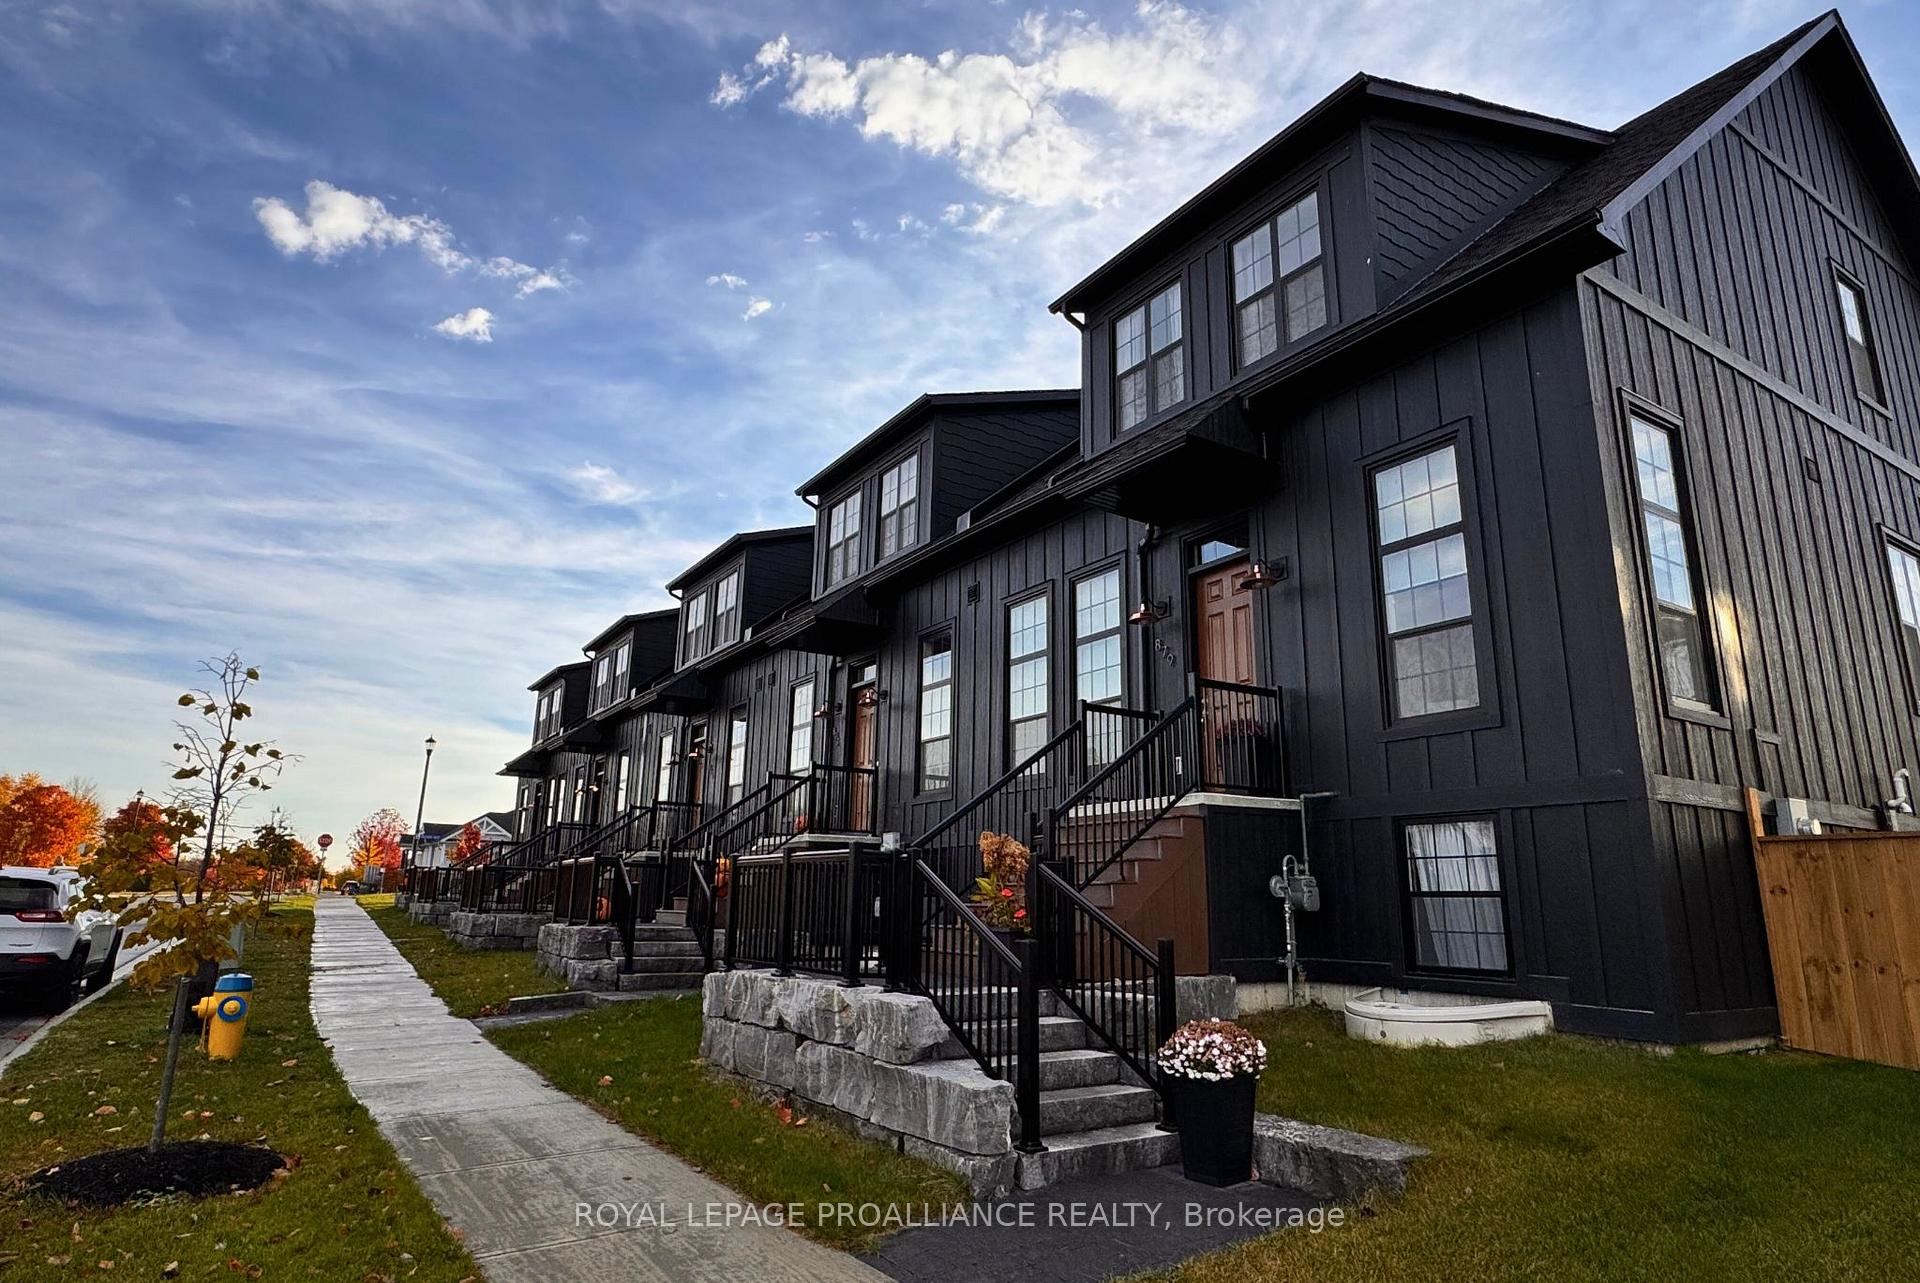
875 Charles Wilson Parkway
875 Charles Wilson Parkway
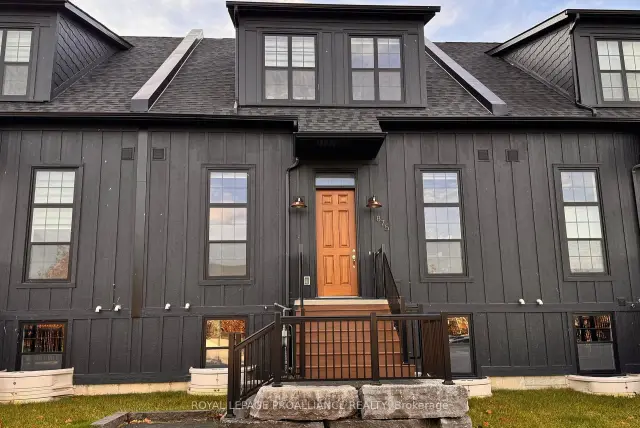
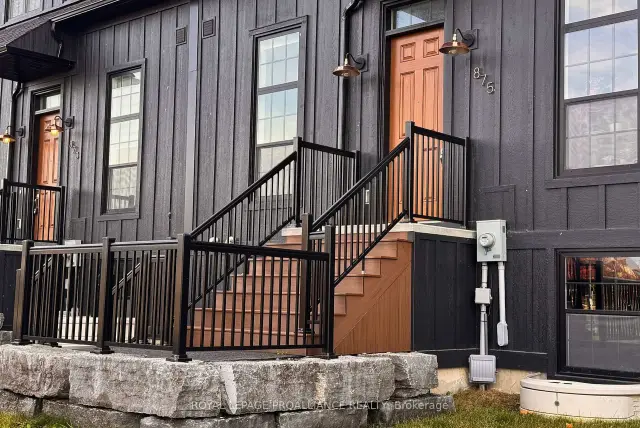
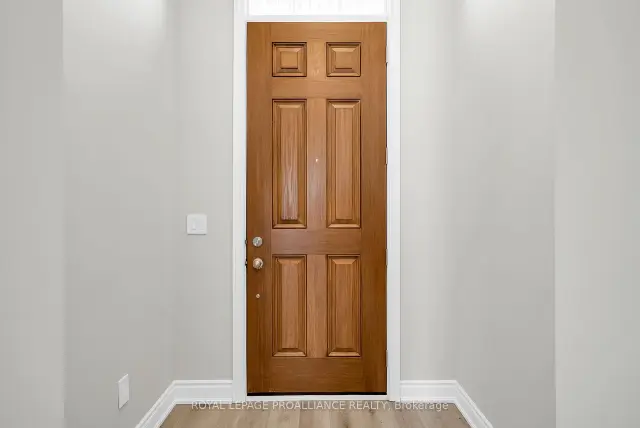
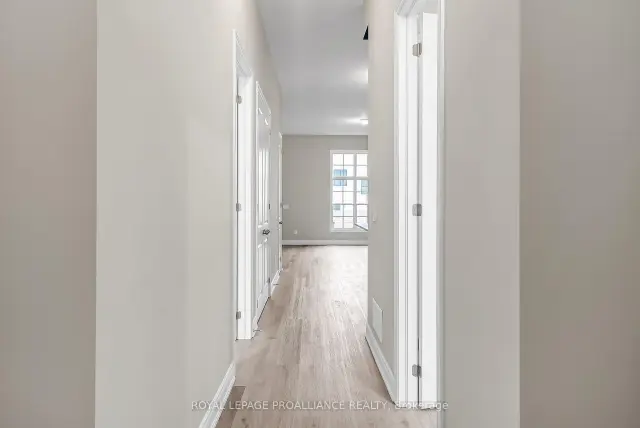 See all 26 photos
Facts and features
- BasementUnfinished
- Lease term12 months
- FurnishedUnfurnished
- Age of home0–5 years
- Central air
The homeFreehold Townhouse, 2-storey, Age 0–5 years
- Type: Freehold Townhouse
- Style: 2-storey
- Age: 0–5 years
- Living space: 1,500–2,000 sq ft
- Basement: Full, unfinished
InsideLaundry room, Erv/hrv, primary bedroom - main floor, carpet free, water heater, Carbon monoxide detectors, smoke detector
- Laundry: Laundry room
- Features: Erv/hrv, primary bedroom - main floor, carpet free, water heater
- Security: Carbon monoxide detectors, smoke detector
- Rooms above ground: 7
- Bedrooms: 3
- Bathrooms: 3
- Kitchens: 1
- Family room: Yes
Outside and lotOther, Asphalt shingle, Poured concrete
- Exterior: Other
- Roof: Asphalt shingle
- Foundation: Poured concrete
Parking1 Garage, Attached, Available
- Spaces: 1 Garage
- Garage: Attached
- Driveway: Available
Heating, water and powerForced air, gas, Central air, Municipal water
- Heating: Forced air, gas
- Cooling: Central air
- Water: Municipal water
- Sewer: Municipal sewer
Rent and termsRent $2,995 a month, Entire property, Unfurnished
- Rent: $2,995 a month
- Space for rent: Entire property
- Furnished: Unfurnished
- Lease: 12 months
- Rent includes: Parking
- Deposit: Required
- Credit check: Required
- Employment letter: Required
- Rental application: Required
- References: Required
NearbyBeach, golf, hospital, school bus route, park
- Close to: Beach, golf, hospital, school bus route, park
Listing detailsX14167184, For Rent, Nov 10, 2026
- MLS® number: X14167184
- Status: For Rent
- Listed on: Nov 10, 2026
- Days on market: 11
- Updated: Nov 12, 2026
- Possession: 2026-12-01 / 1-29 days
- Occupied by: Tenant
- Listing brokerage: ROYAL LEPAGE PROALLIANCE REALTY
About this home
875 Charles Wilson Parkway, Cobourg, ON K9A 0L2
Welcome to your rental home in the heart of New Amherst's Central Park, available for Dec. 1, 2026. This inviting 3-bedroom interior unit is part of a 5-unit block and offers a single garage with garage door opener, plus an additional parking space on the private driveway. The main floor features 2 bedrooms, including a primary bedroom with a walk-through closet and ensuite bath. You'll also find an open-concept kitchen and living area, perfect for everyday living, along with a convenient combined laundry and powder room. Upstairs, the loft-style family room adds flexible living space, along with a 3rd bedroom and its own ensuite bath. The bright, unfinished basement offers plenty of additional storage.Comfortable and practical, this rental is ready for you to move in and enjoy all that New Amherst living has to offer. Note: Square footage is approximate, utilities are in addition to monthly rent, appliances are installed and included, some of the photos showcase a property that is alike (#24 & #25).
Book a viewing
Around this home
Daily convenience, out of 100, from the distances below
Schools nearby
School rating, out of 10.
Helpful calculators

Your HOMEH agent
"I would see it this week."