
305 O'connor Court
Cobourg, ON K9A 5X5
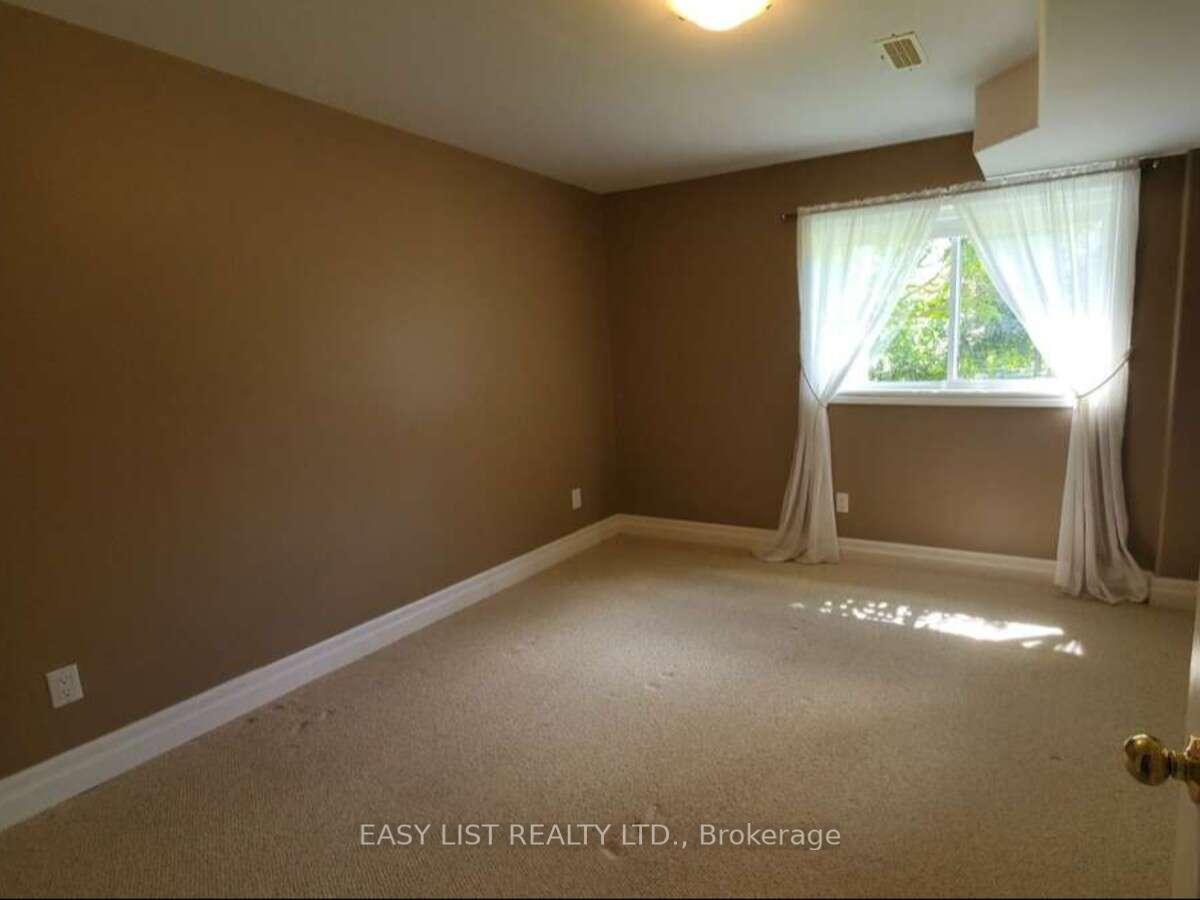
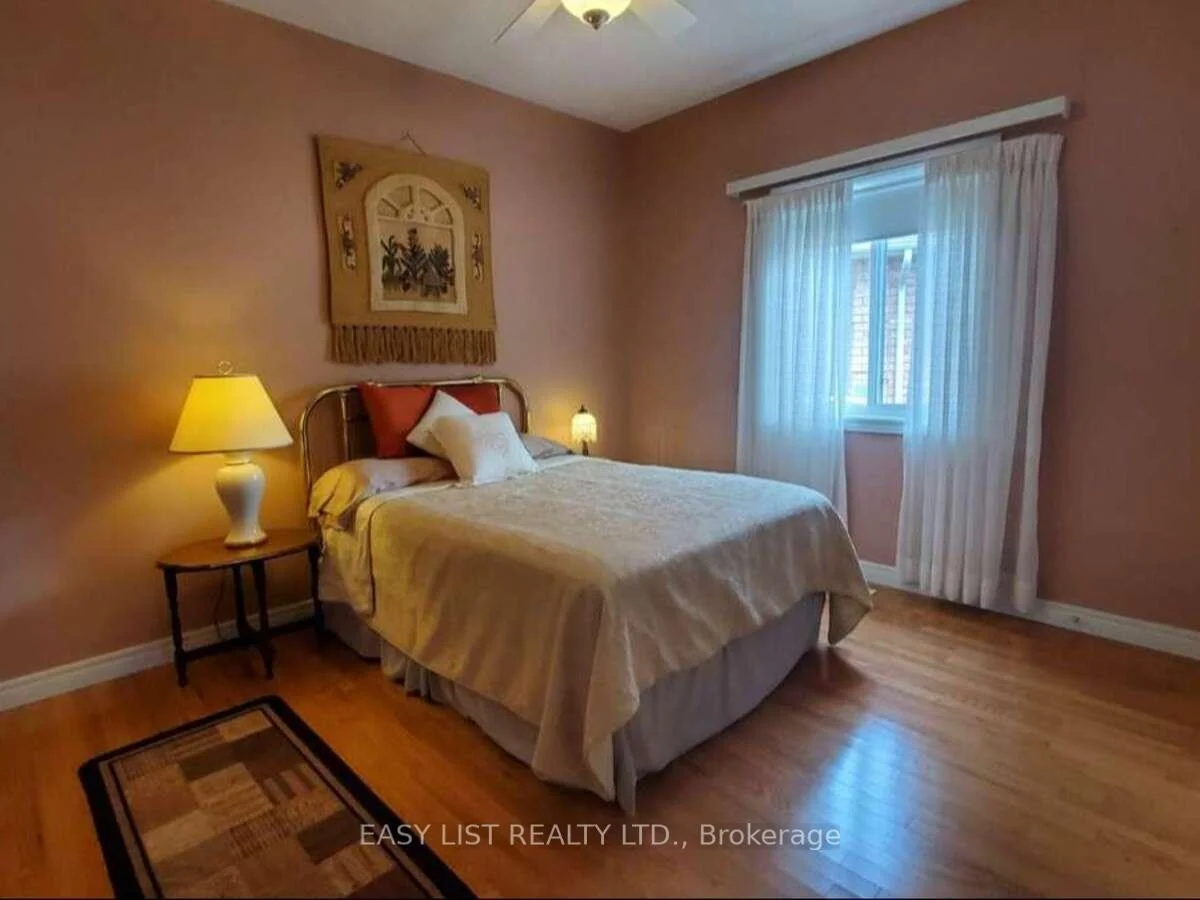
- 2+2Bedrooms
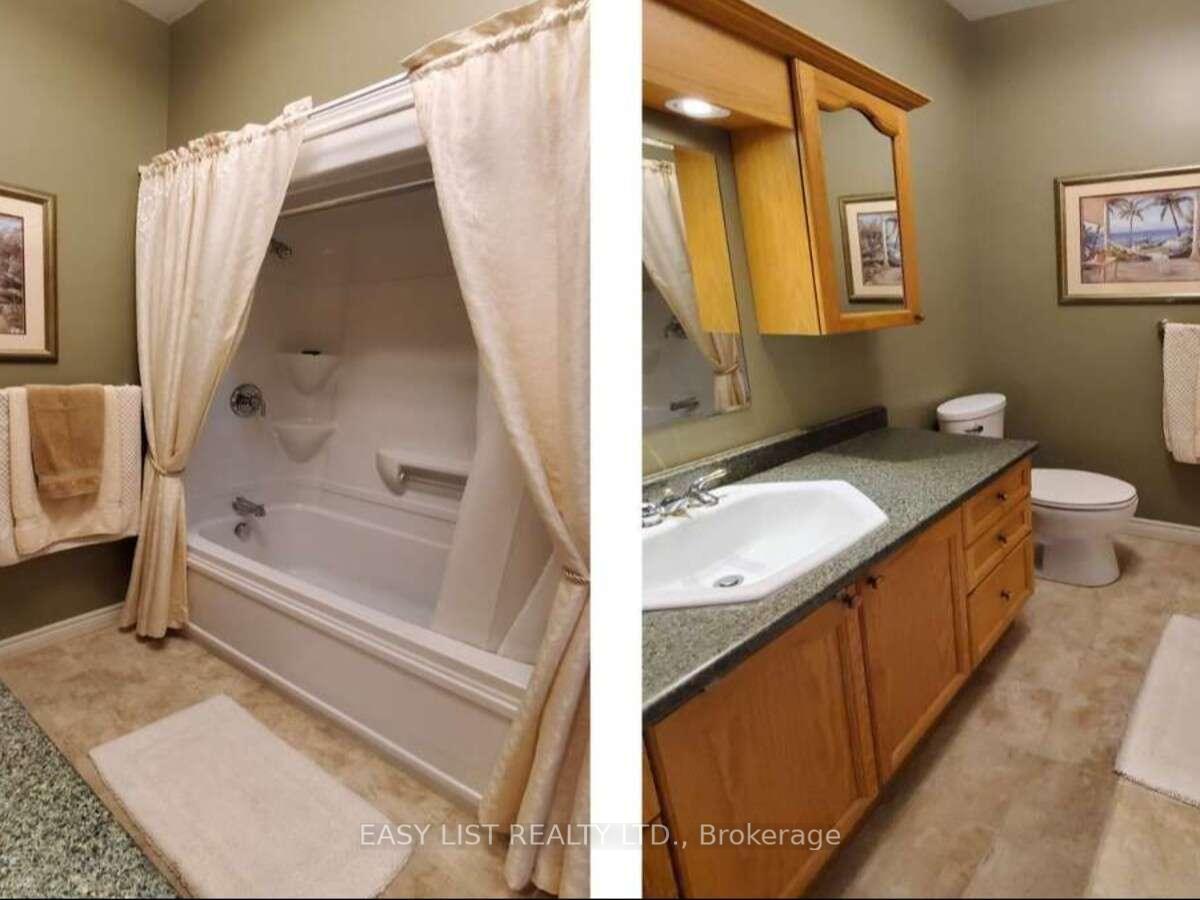
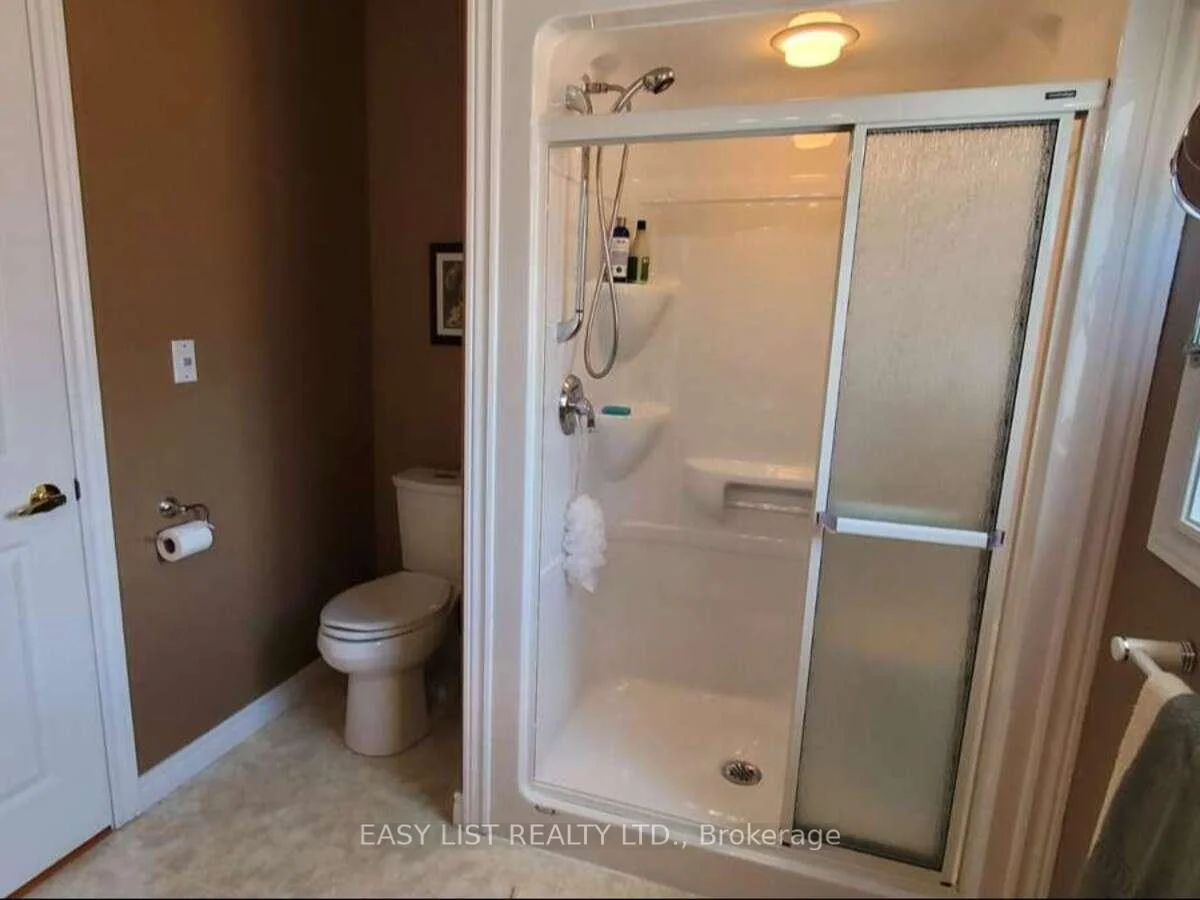
- 3Bathrooms
- 2Garage
- 1500–2000Sq Ft
- $7,245Tax
- 31×203 ftLot Size
 Estimated Value:$939,880See Free Estimate Report

Sale & Price History for 305 O'connor Court, Cobourg
| Start Date | End Date | Price | Event | MLS# |
|---|---|---|---|---|
| No listing history available | ||||
Real estate boards require you to or to see the full details of this property.
*Sold prices and complete sale & price history are regulated data. Under the Trust in Real Estate Services Act, 2002 (TRESA) and the rules of the Real Estate Council of Ontario (RECO), and pursuant to the Multiple Listing Service® rules of the Canadian Real Estate Association (CREA) and the Toronto Regional Real Estate Board (TRREB), this information may be shown only to registered users who have agreed to the applicable terms of use (a Virtual Office Website, or "VOW," arrangement). HOMEH Inc., Brokerage therefore provides it to signed-in members only. Creating an account is free and takes under a minute.
About 305 O'connor Court, Cobourg
Summarized Description
- Exceptional semi-custom home in Parkview Hills community.
- Spacious 3,650 sq. ft. on a 1/3-acre lot.
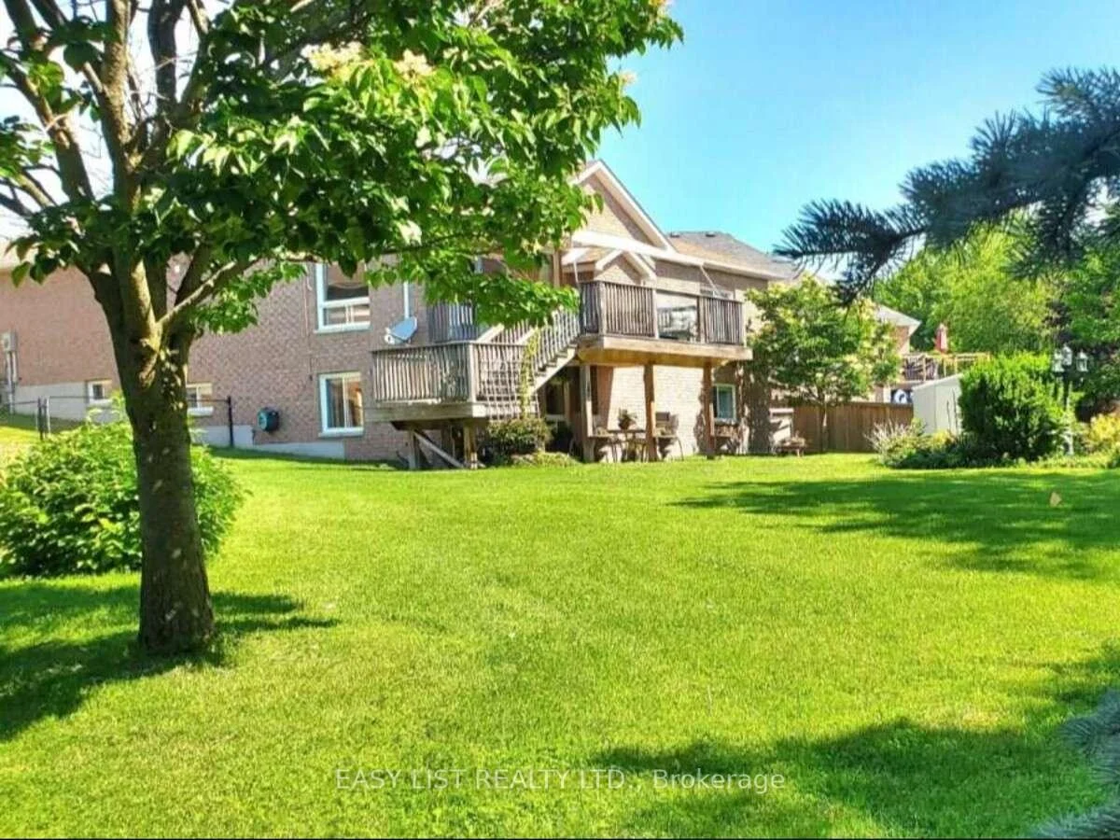
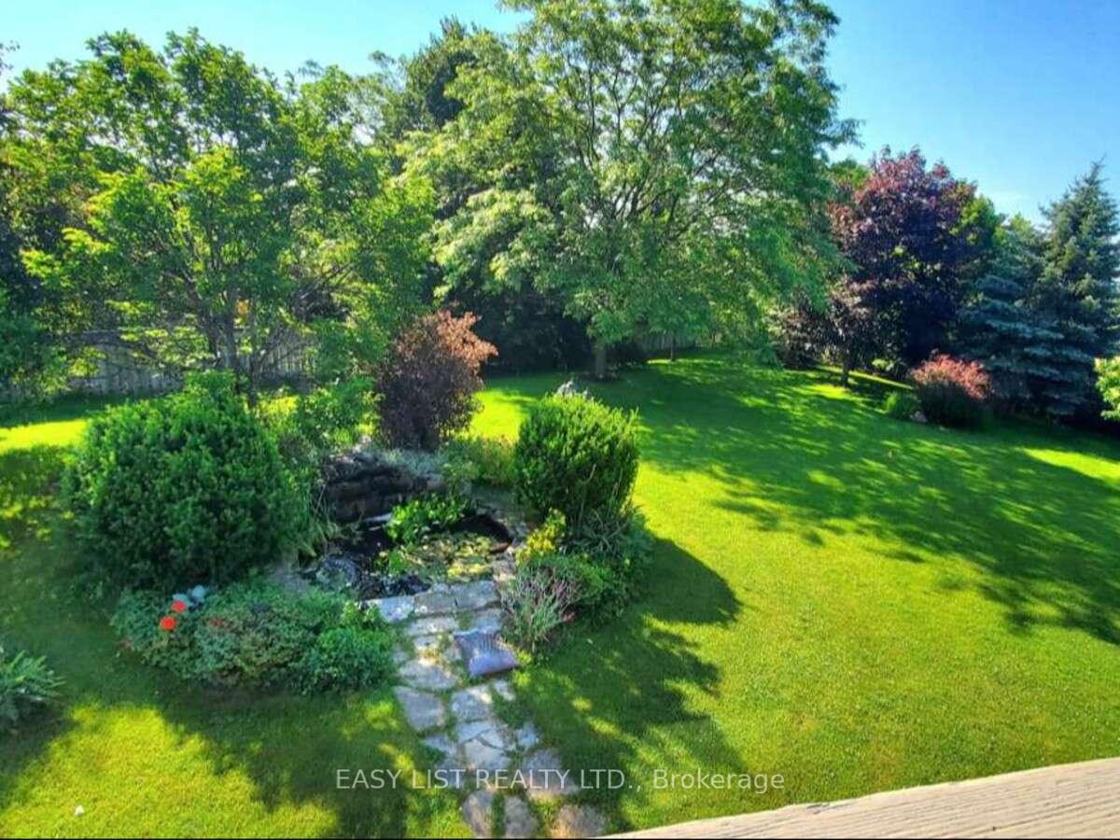
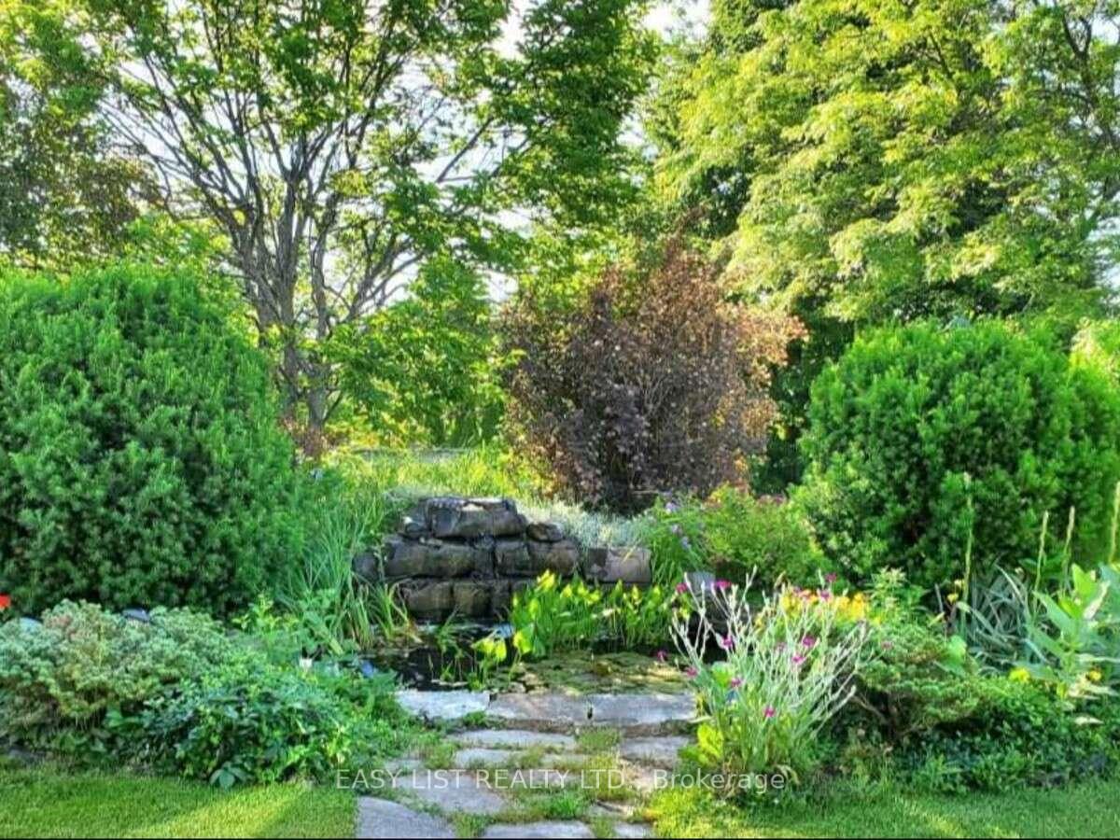
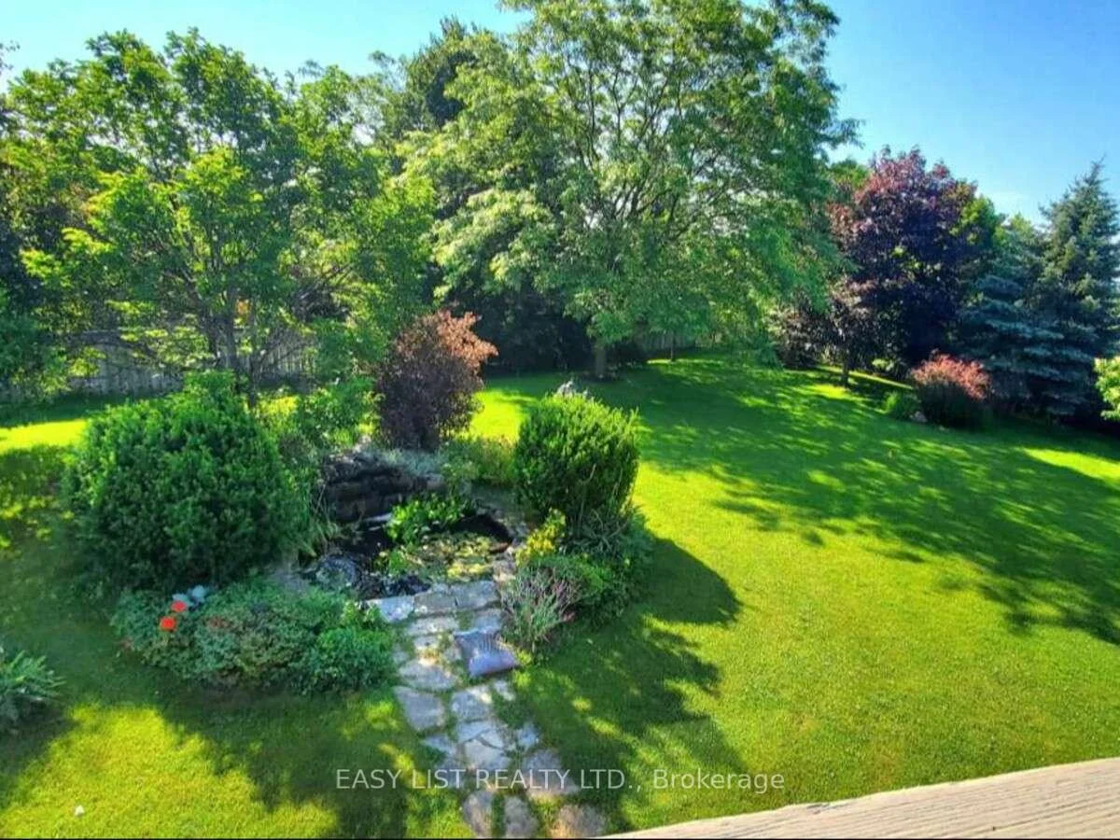
- Professionally landscaped backyard with tranquil pond.
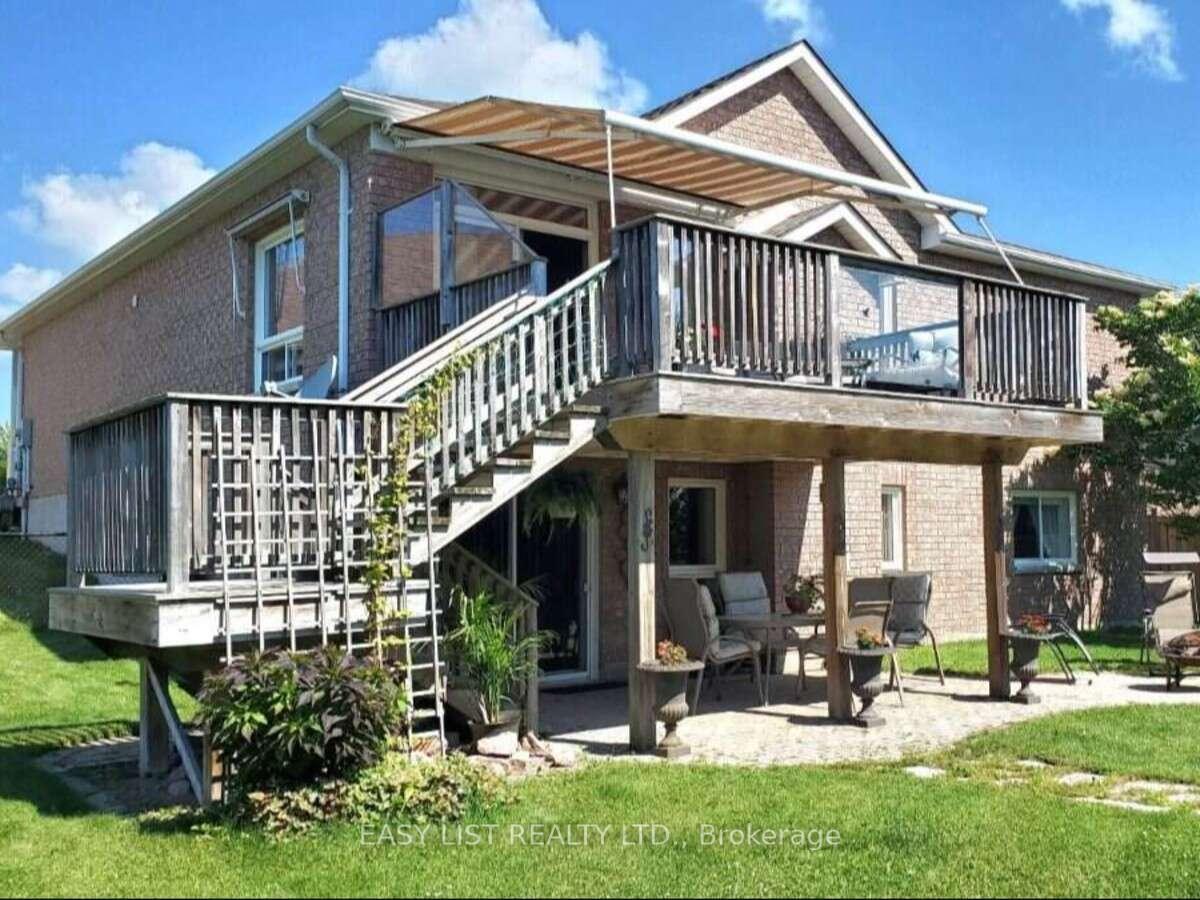
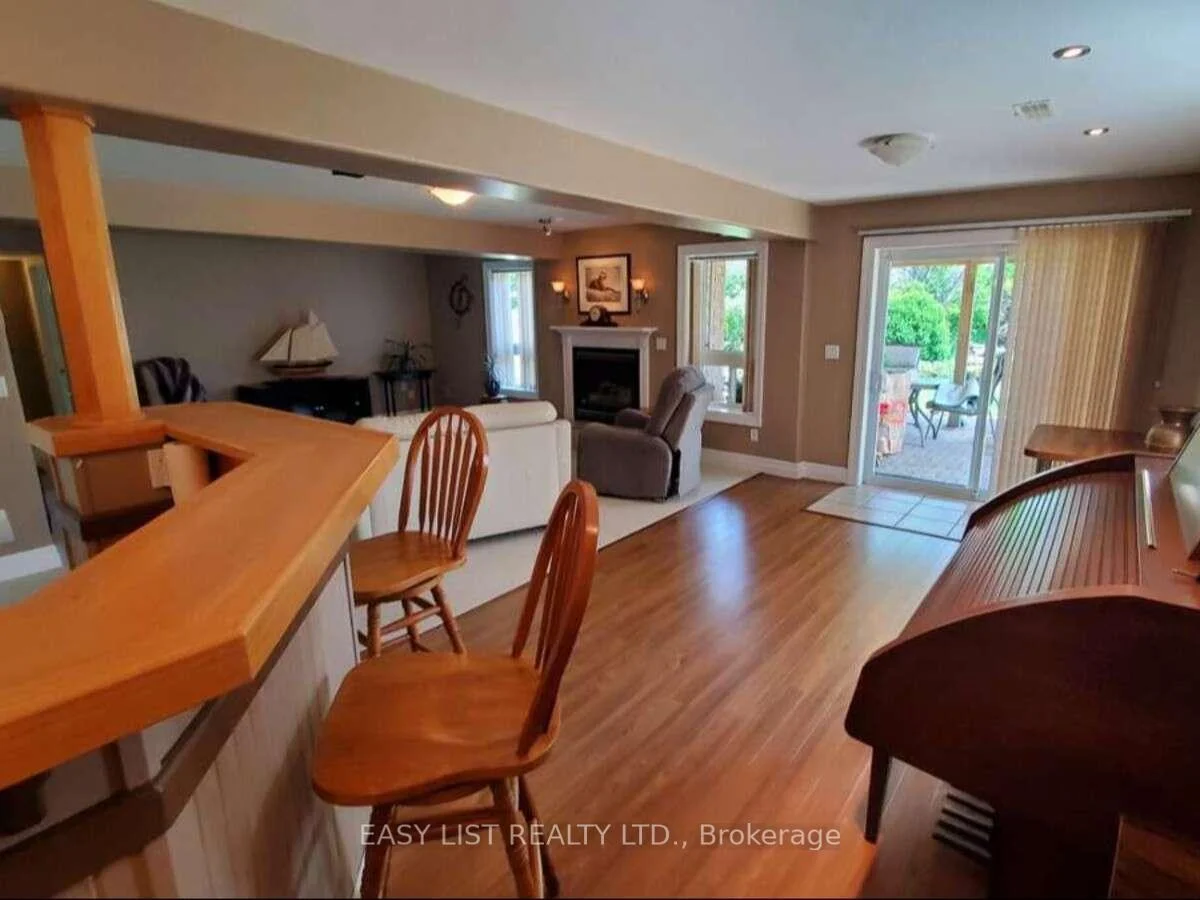
- Walkout lower level ideal for entertaining.
- Three bedrooms plus versatile office space.
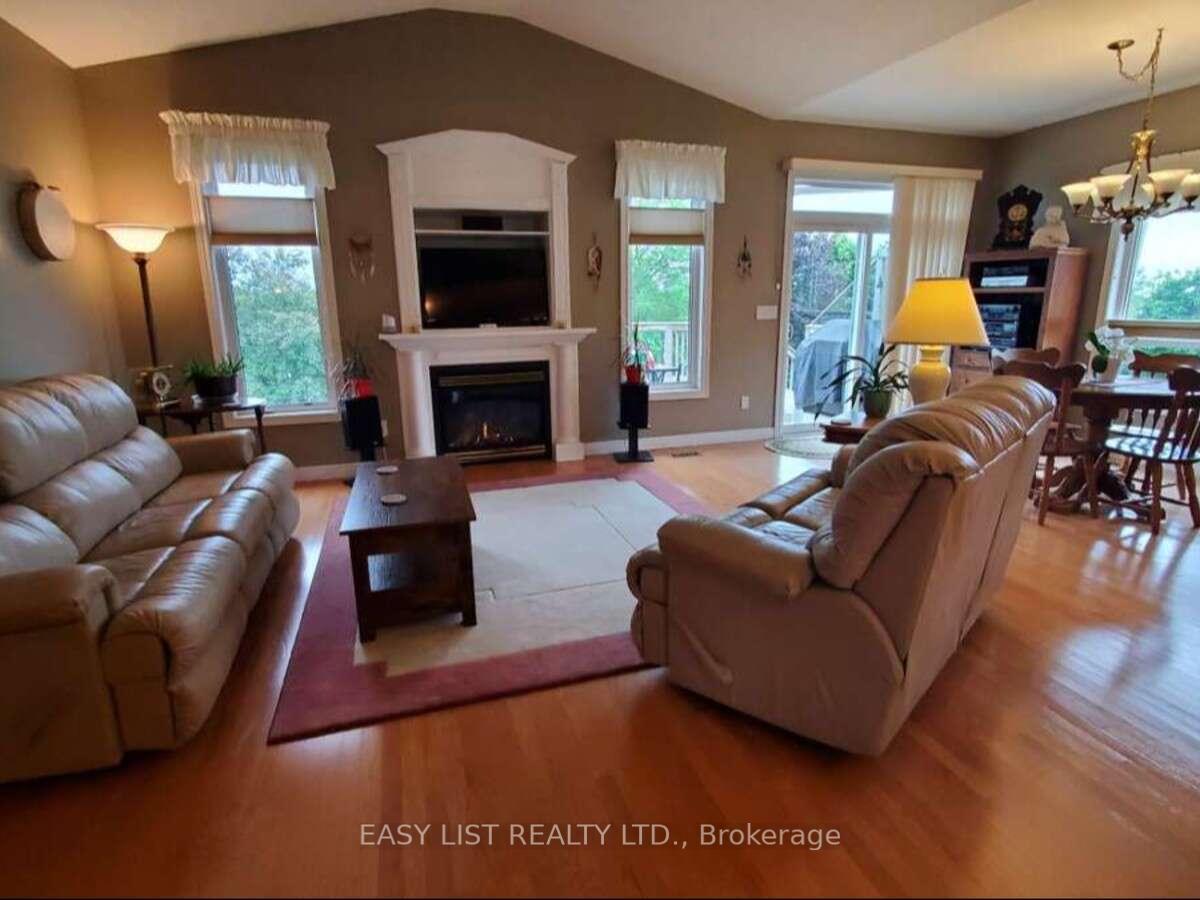
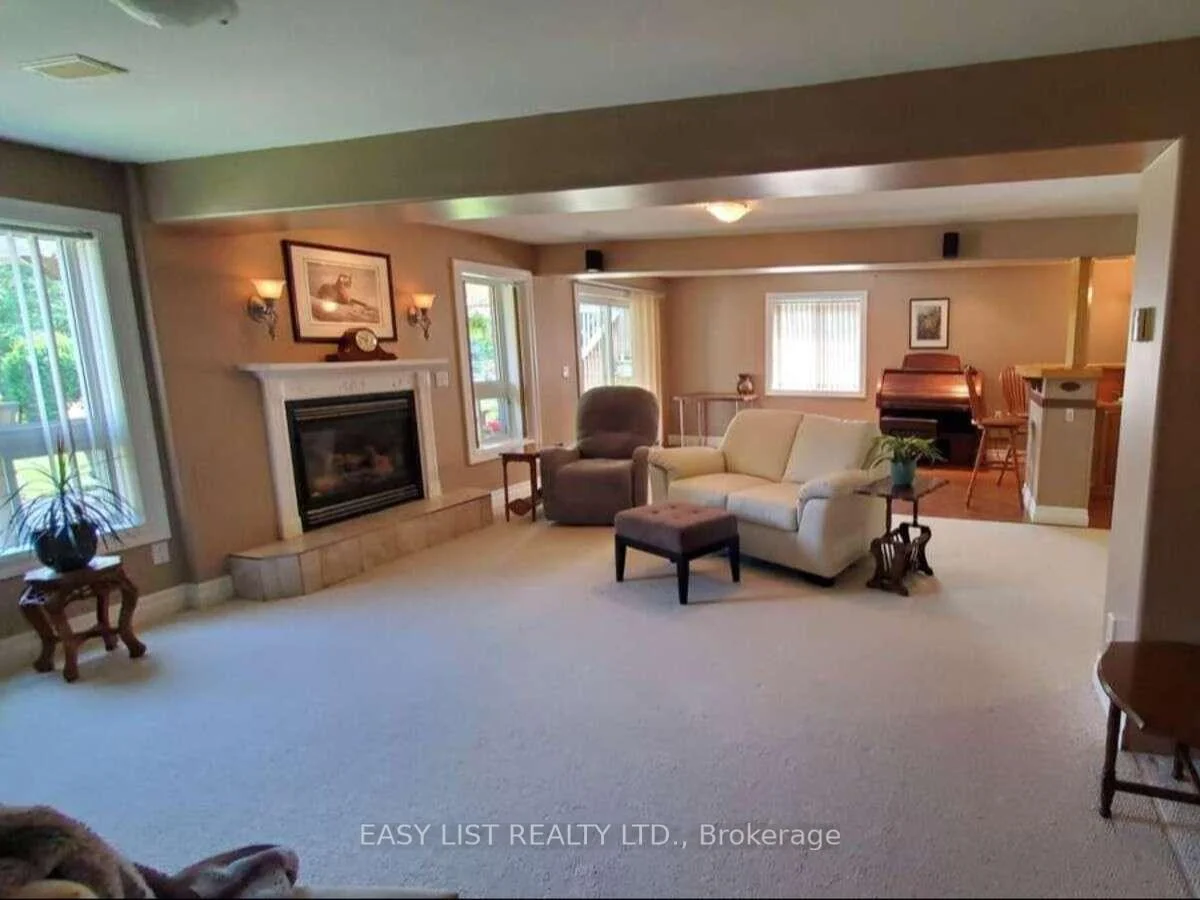
- Gas fireplaces in two generous great rooms.
- Recent updates include new roof and hot water tank.
- Elevated views extending toward Lake Ontario.
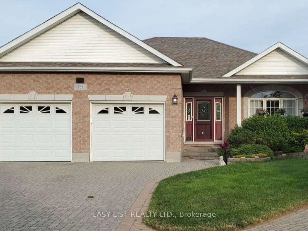
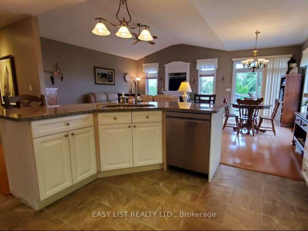
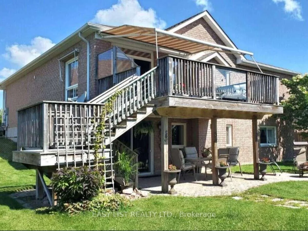
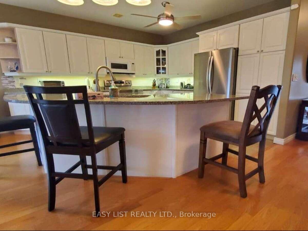
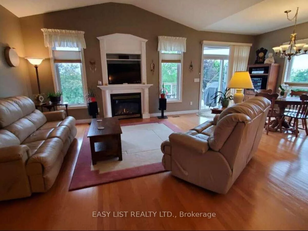
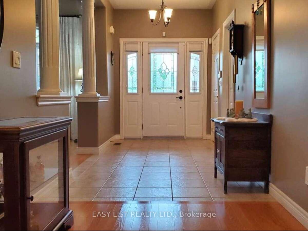
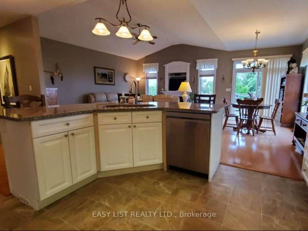
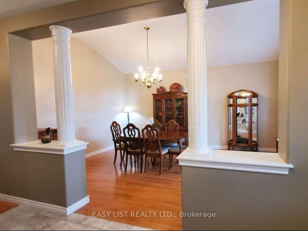
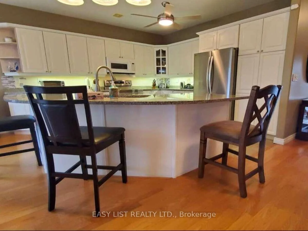
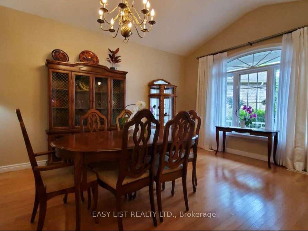
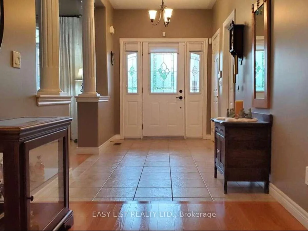
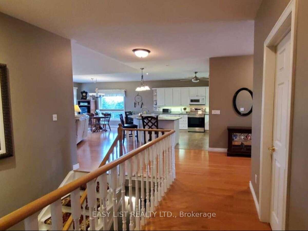
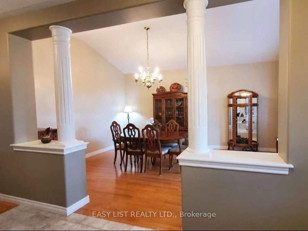
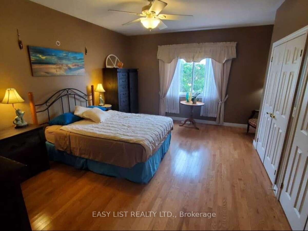
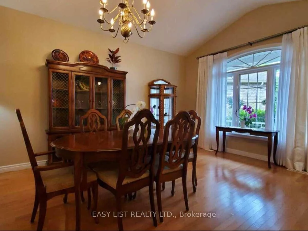
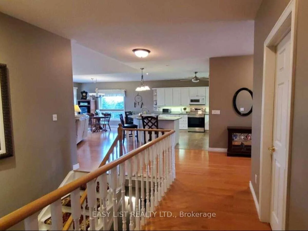
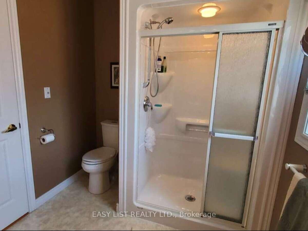
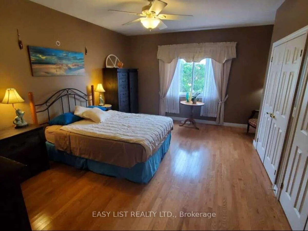
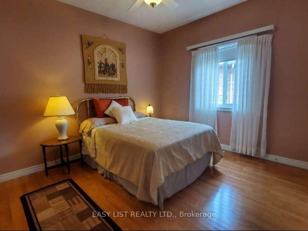
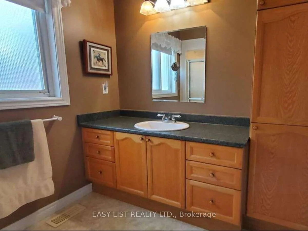
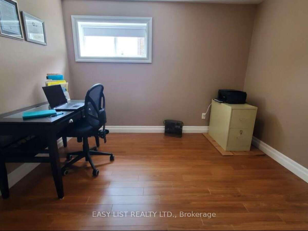
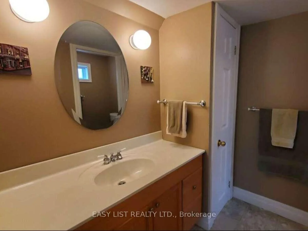
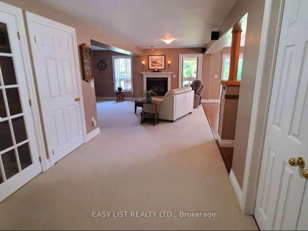
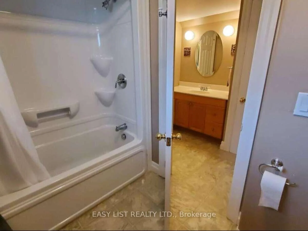
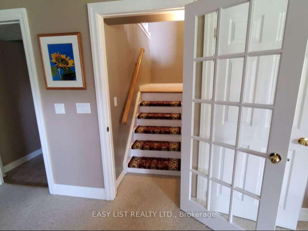
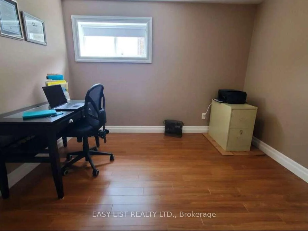
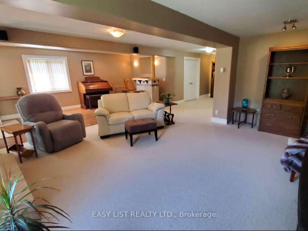
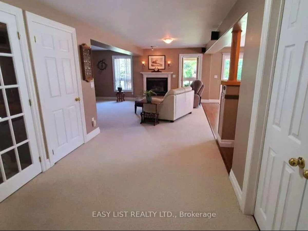
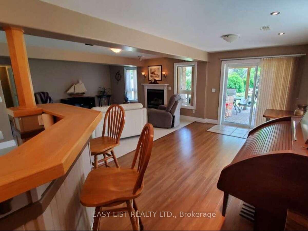
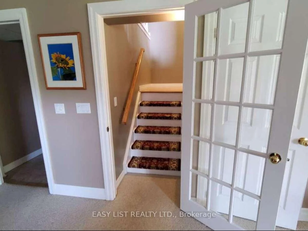
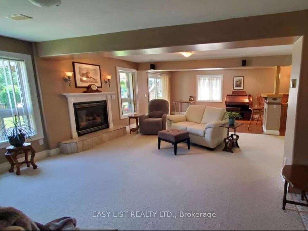
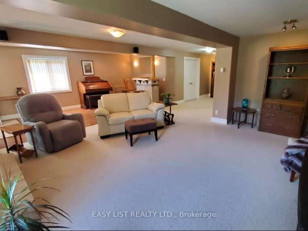
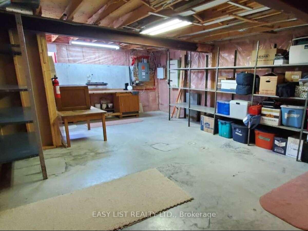
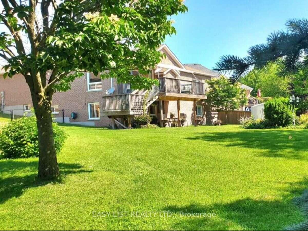
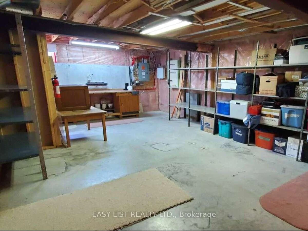
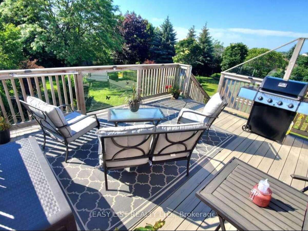
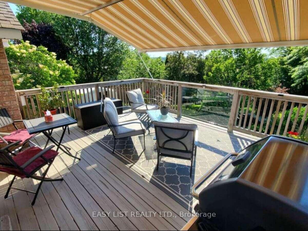
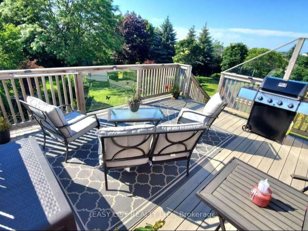
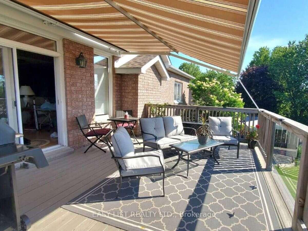
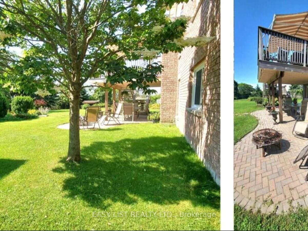
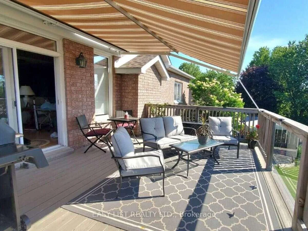
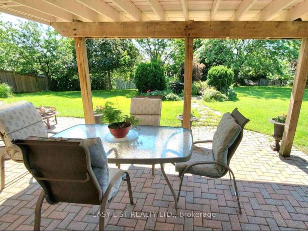
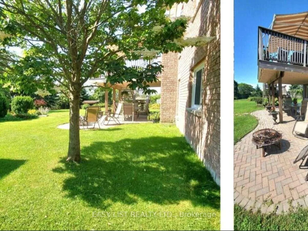
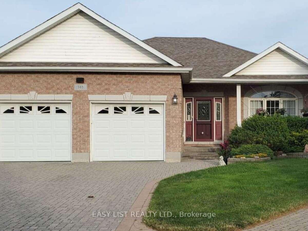
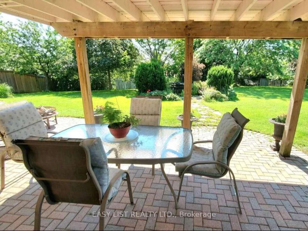
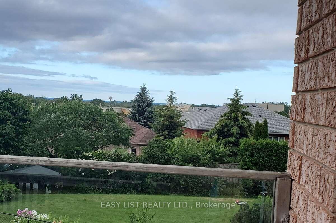
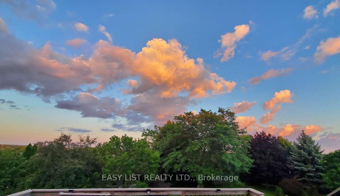
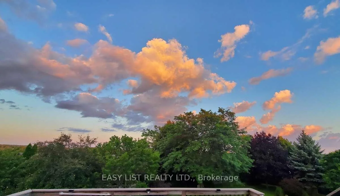
Visit the REALTOR website for further information about this Listing. Welcome to this exceptional 3,650 sq. ft. all-brick semi-custom home, perfectly positioned on one of the largest and most private lots in the highly sought-after Parkview Hills community. Situated on an impressive 1/3-acre professionally landscaped property, this bright and spacious residence offers the ideal combination of elegance, comfort, and functionality. The home features approximately 3,000 sq. ft. of finished living space across the main and walkout lower levels, plus an additional 650 sq. ft. of insulated, climate-controlled workshop, storage, and utility space. The beautifully maintained backyard is a private oasis complete with mature trees, lush gardens, a tranquil pond with waterfall, irrigation system, expansive green space, and elevated views extending beyond the neighbourhood toward Lake Ontario. Inside, oak hardwood flooring, soaring 9-foot and vaulted ceilings, and an abundance of natural light create a warm and inviting atmosphere. The thoughtfully designed layout offers three spacious bedrooms plus a versatile office or fourth bedroom, three full bathrooms, and two generous great rooms, each featuring its own cozy gas fireplace. The bright walkout lower level includes large windows, a wet bar, and sliding doors leading to the patio, making it ideal for entertaining or extended family living. Sound insulation between the levels provides additional privacy and comfort. Enjoy the covered front porch, relax on the upper deck with a powered awning and natural gas BBQ hookup, or unwind on the interlocking brick patio featuring another gas hookup, a fire pit area, and a scenic walkway to the water feature and gardens. Additional updates include a new hot water tank (2023) and roof (2016). This remarkable home offers exceptional space, privacy, quality craftsmanship, and an outstanding setting in one of the area's most desirable neighbourhoods.
Key Facts & Features
Property Costs
- Annual Property Tax Amount
- $7,245
- Land Transfer Tax Fee
- $16,473
Rental Items
- Under Contract
- Internet, Security System
- Basement Type
- Partially Finished, Walk-Out
Interior Features
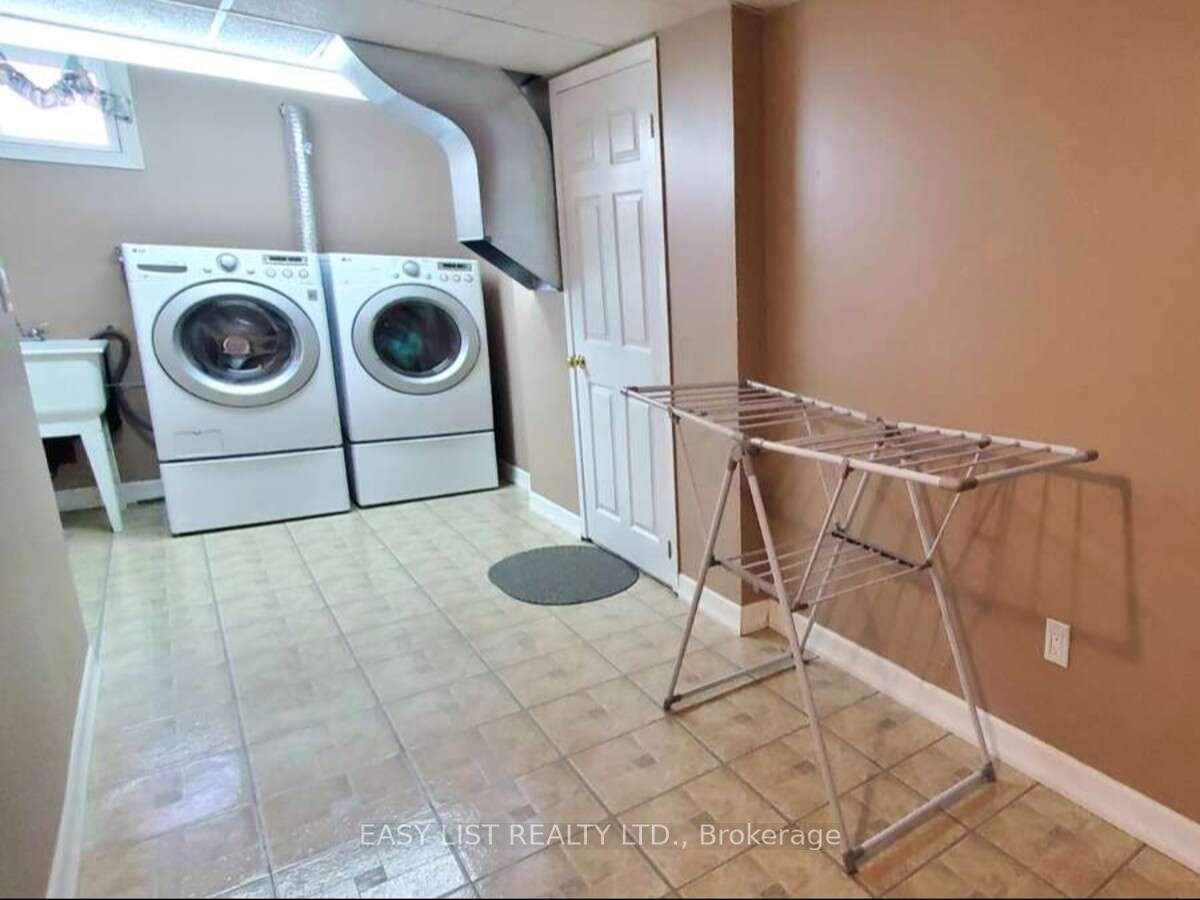
- Laundry Level
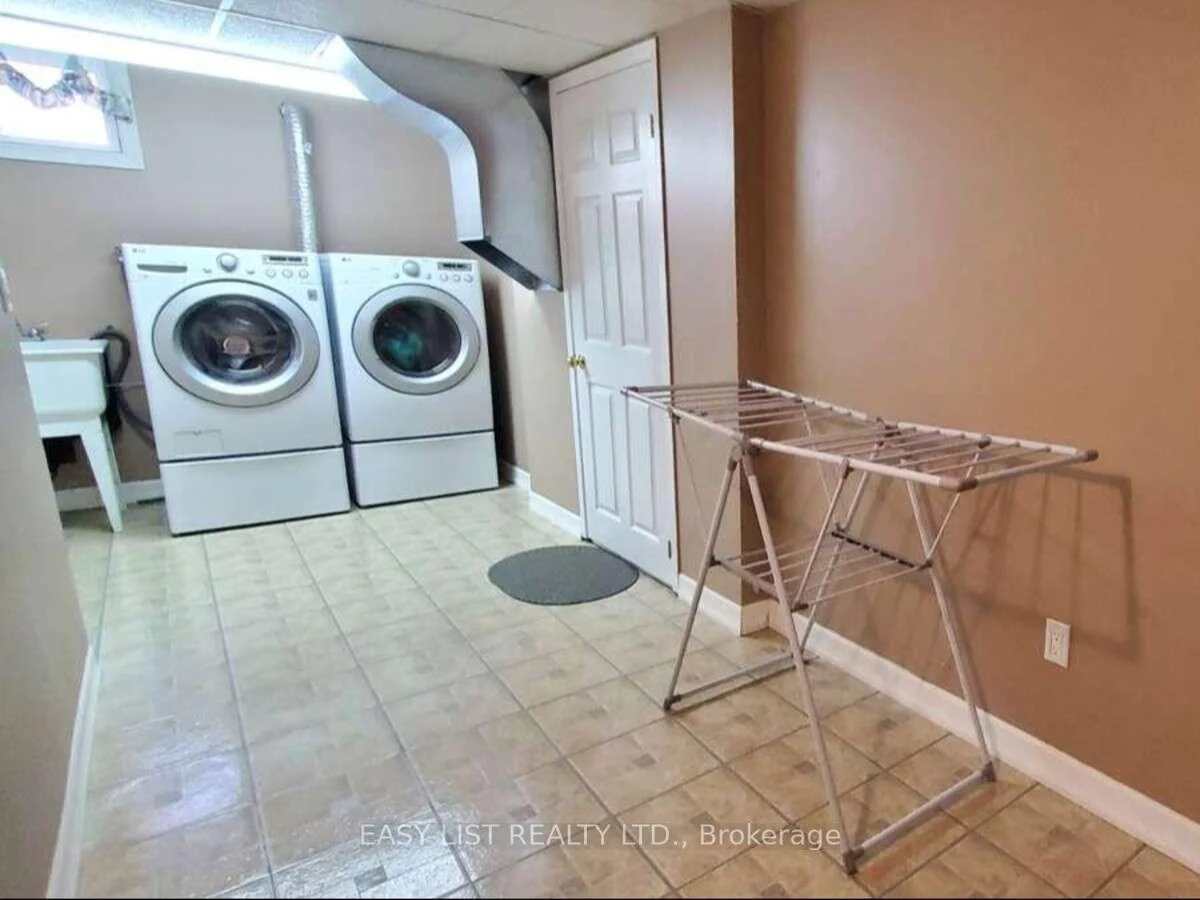
- Lower Level
- Interior Extras
- Air Exchanger, Auto Garage Door Remote, Central Vacuum, ERV/HRV, Floor Drain, In-Law Capability, On Demand Water Heater, Other, Primary Bedroom - Main Floor, Storage, Upgraded Insulation, Ventilation System, Water Heater Owned, Workbench
- View
- Garden, Lake, Panoramic, Pond, Skyline, Trees/Woods
- Security Features
- Alarm System, Carbon Monoxide Detectors, Security System, Smoke Detector
- Fireplace/Stove
- Yes
- Fireplace Features
- Living Room, Natural Gas, Rec Room
- Elevator
- No
Exterior Features
- Exterior Extras
- Awnings, Deck, Landscape Lighting, Landscaped, Lawn Sprinkler System, Lighting, Patio, Privacy, Private Pond, Year Round Living
- Pool
- None
- Property Features
- Beach, Cul de Sac/Dead End, Fenced Yard, Hospital, Public Transit, Wooded/Treed
- Accessibility Features
- Closet Bars 15-48 Inches, Doors Swing In, Hallway Width 36-41 Inches, Hard/Low Nap Floors, Lever Door Handles, Low Pile Carpeting, Multiple Entrances, Raised Toilet, Shower Stall
- Other Structures
- Garden Shed
Building
- Building Type
- Detached
- Building Style
- Bungalow-Raised
- Approx Age
- 16-30
Construction
- Exterior Finish
- Brick
- Roof
- Asphalt Shingle, Membrane, Shingles
- Foundation Details
- Concrete, Poured Concrete
- Special Designation
- Unknown
Lot
- Lot Front
- 30.60 ft
- Lot Depth
- 203.20 ft
- Lot Shape
- Irregular
Inclusions
- Inclusions
- Kitchen Fridge, Stove, Microwave, Dishwasher, Washer, Dryer, Pumps for Pond, Garden Shed, window dressings, workbench, metal storage shelving
Exclusions
- Exclusions
- Fridge in laundry room, Furniture and artwork to be discussed with new buyer.
Parking & Garages
- Garage Type
- Attached
- Garage Spaces
- 2
- Parking Spaces
- 4
- Total Garage And Parking Spaces
- 6
Heating & Cooling
- Heat Source
- Gas
- Heat Type
- Forced Air
- Air Conditioning
- Central Air
- Water
- Municipal
- Sewers
- Sewer
- Natural Gas
- Yes
- Hydro
- Yes
- Cable
- Yes
- Telephone
- Yes
- Bedrooms
- 2 + 2
- Washrooms
- 3
- Kitchens
- 1
- Family / bonus room
- Yes
Room sizes
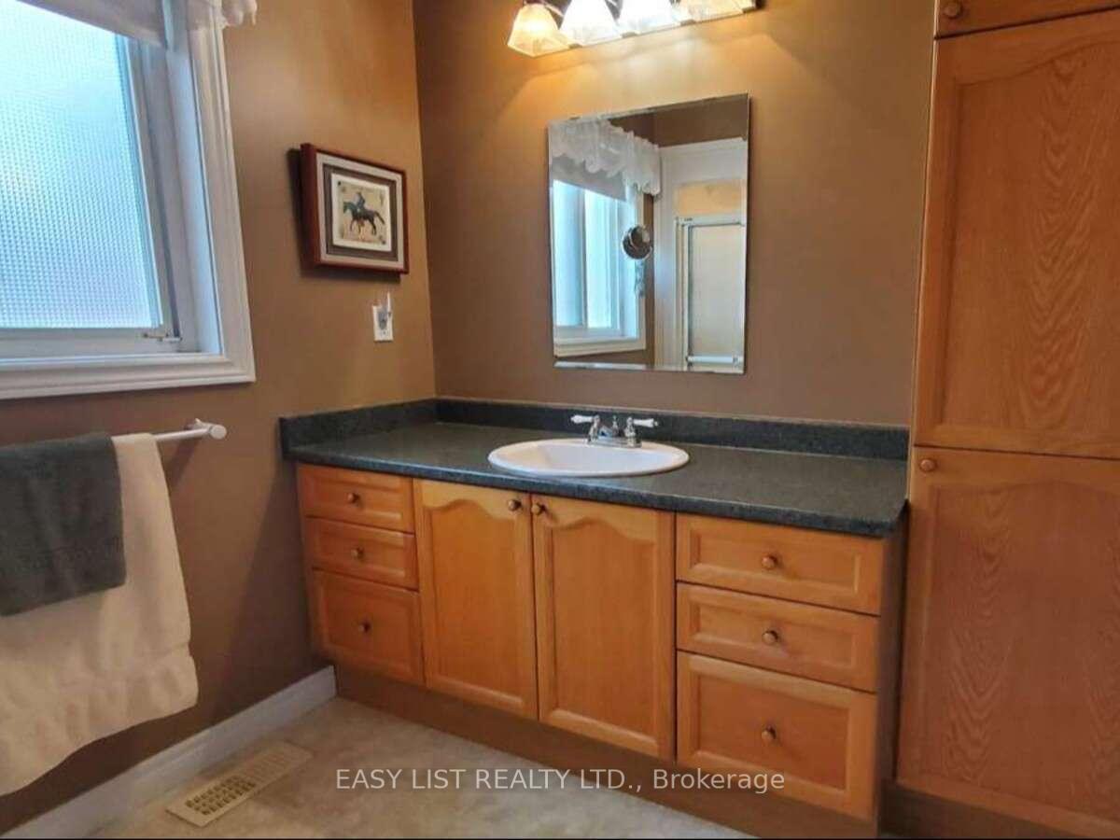
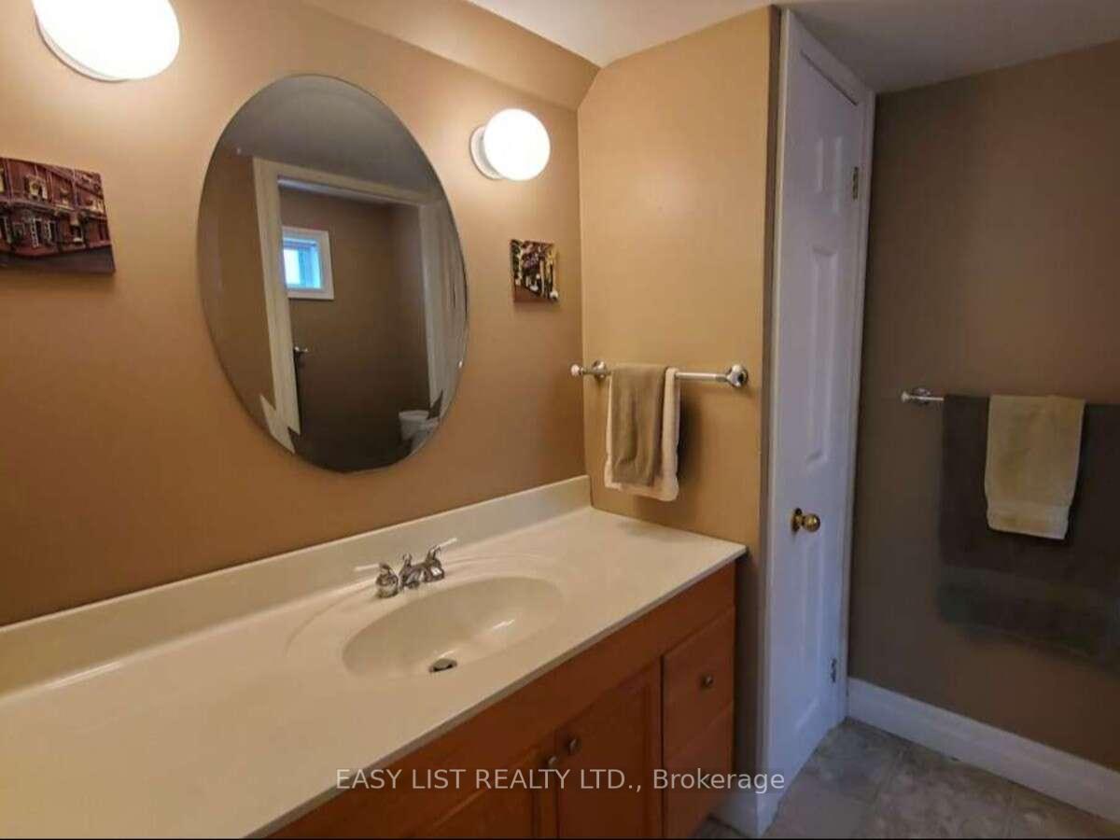
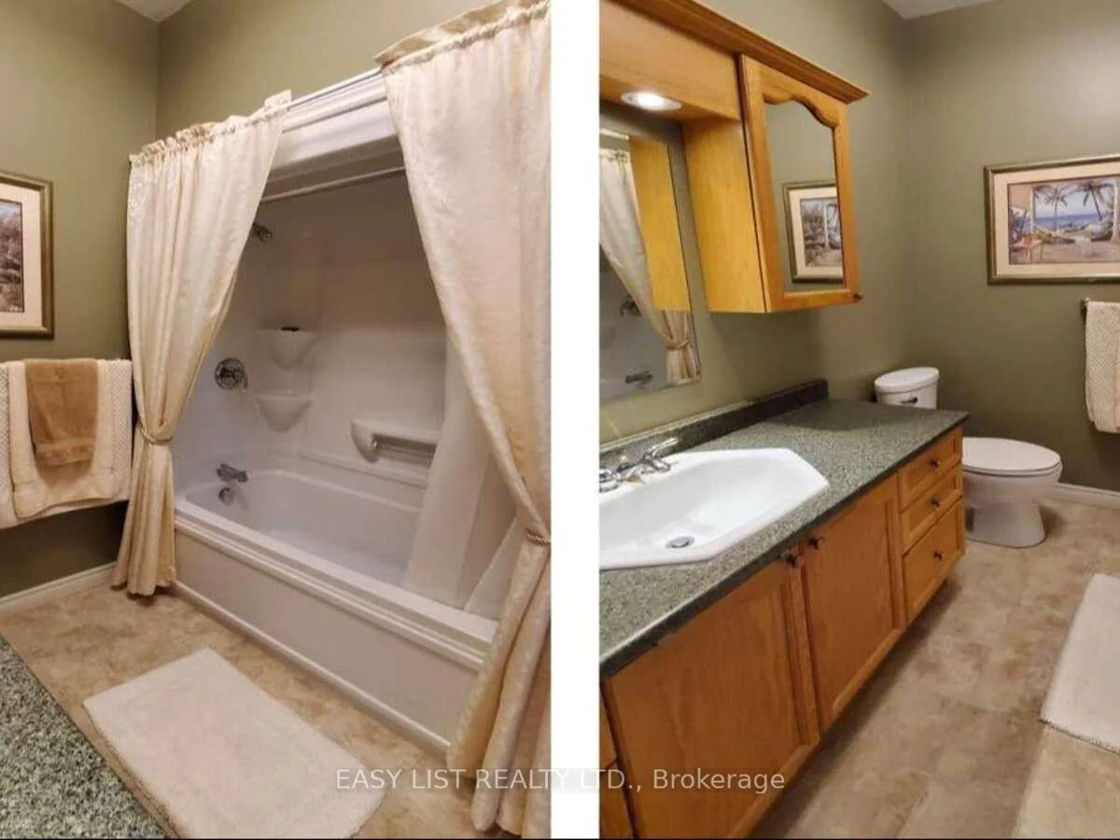
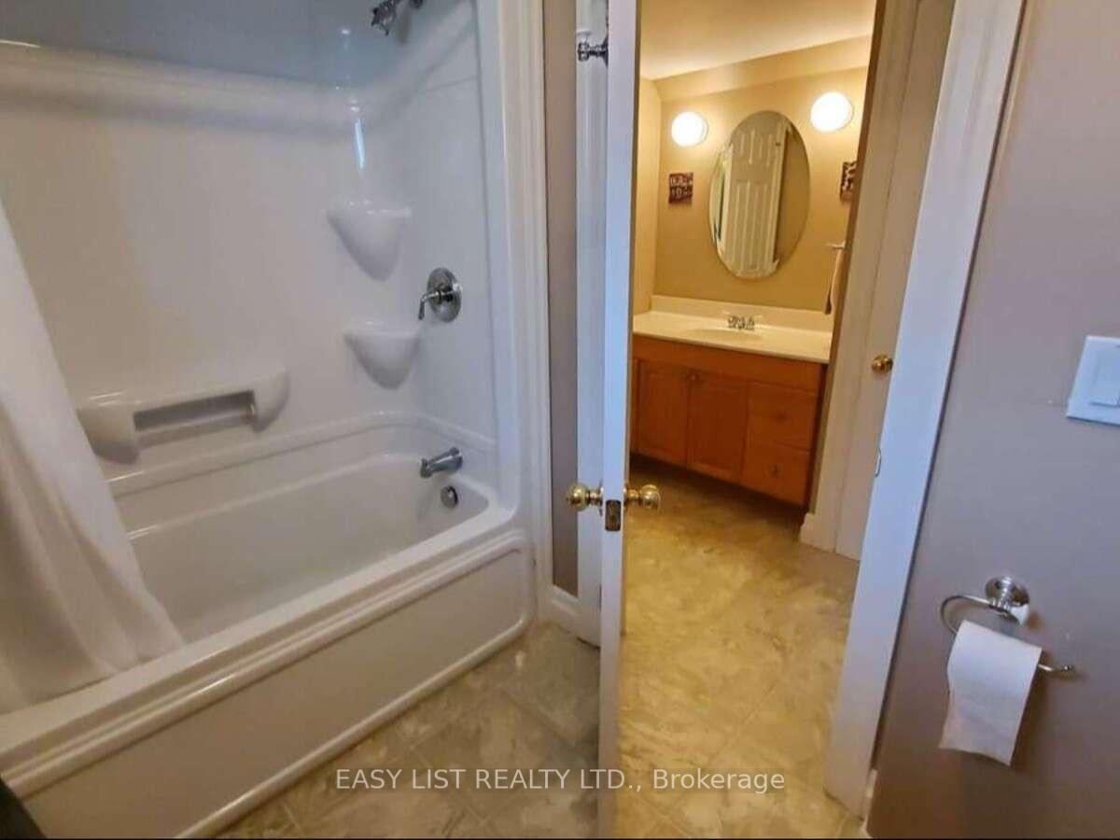
- Bathroom—Main level
- Foyer—Main level
- Kitchen—Main level
- Recreation—Lower level
- Mud Room—Main level
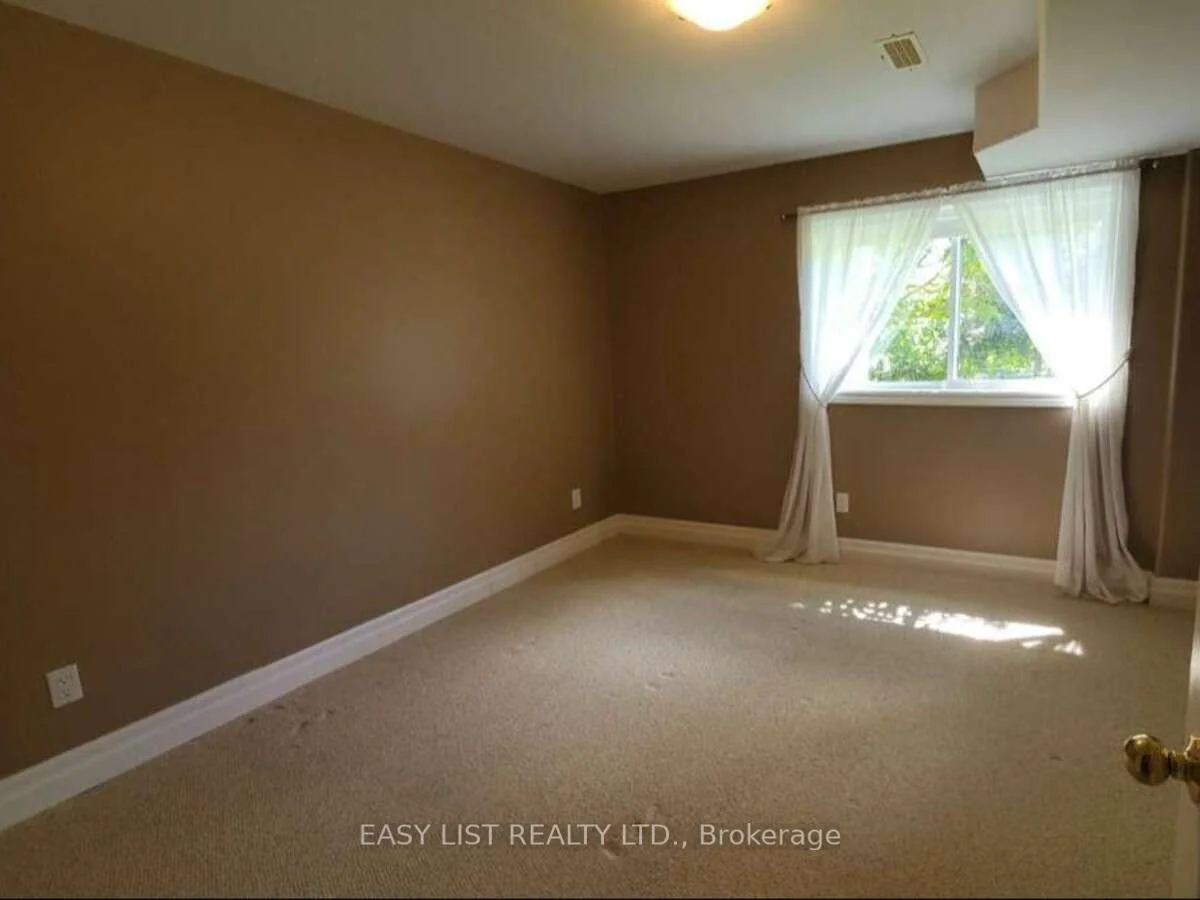
- Primary Bedroom—Main level
- Bedroom 3—Lower level
- Bathroom—Main level
- Dining Room—Main level
- Bathroom—Lower level
- Great Room—Main level
- Bedroom 2—Main level
Washrooms
- 4-piece, Main
- 3-piece, Ground
- 4-piece, Lower
- Municipality
- Cobourg
- Neighbourhood
- Cobourg
- Main cross streets
- Densmore Rd. and Division St.
- Zoning
- R1
- Directions
- Densmore Rd. and Division St.
- MLS® number
- X13636602
- Data source
- Toronto Regional Real Estate Board
- Listed on
- 2026-08-04
- Updated on
- 2026-09-29
- Days on market
- 76 days
- Possession date
- 2026-09-15
- Possession type
- Other
- Co-op commission
- 2.5% Seller Direct; $2 Listing Brokerage
- Seller
- Listed by
- EASY LIST REALTY LTD.
Home Market Value
Current home valuation for 305 O'connor Court, Cobourg, Cobourg, ON. Listed for $999,900
HOMEH Estimate
$939,880
Estimated Sales Range
$742,505 - $1,137,255
HOMEH Estimate for 305 O'connor Court, Cobourg
Calculated with a real agent's CMA method — 45+ years of experience, codified. Not an AI guess.
For the owner
Is this your home? Track its value.
Get this home's HOMEH Estimate by email once a month, with how many homes are for sale around you.
Mortgage Payment Calculator
Compare up to 4 down payment scenarios
5% on first $500K + 10% on $499,900 over $500K
$74,990
| Scenario 1 | Scenario 2 | Scenario 3 | Scenario 4 | |
|---|---|---|---|---|
−Down payment | % $ | % $ | % $ | % $ |
+CMHC insurance | $36,996 | $27,897 | $23,798 | $0 |
=Total mortgage | $961,903 | $927,807 | $873,713 | $799,920 |
Amortization | ||||
Mortgage rate | % | % | % | % |
| Payment frequency | ||||
=Mortgage payment | $4,696monthly | $4,530monthly | $4,266monthly | $3,906monthly |
Land Transfer Tax
$16,473
$16,473
Around this home
Data provided by OpenStreetMap & Fraser Institute School Rankings
Ask HOMEH
New!Hi there!
👋Text or call (416) 301-9001
Recommended for you
Based on homes you've looked at.
No recommended properties found.
Nearby similar homes
No nearby properties found.
More real estate resources
Other homes nearby
Explore this area
No nearby listings available.