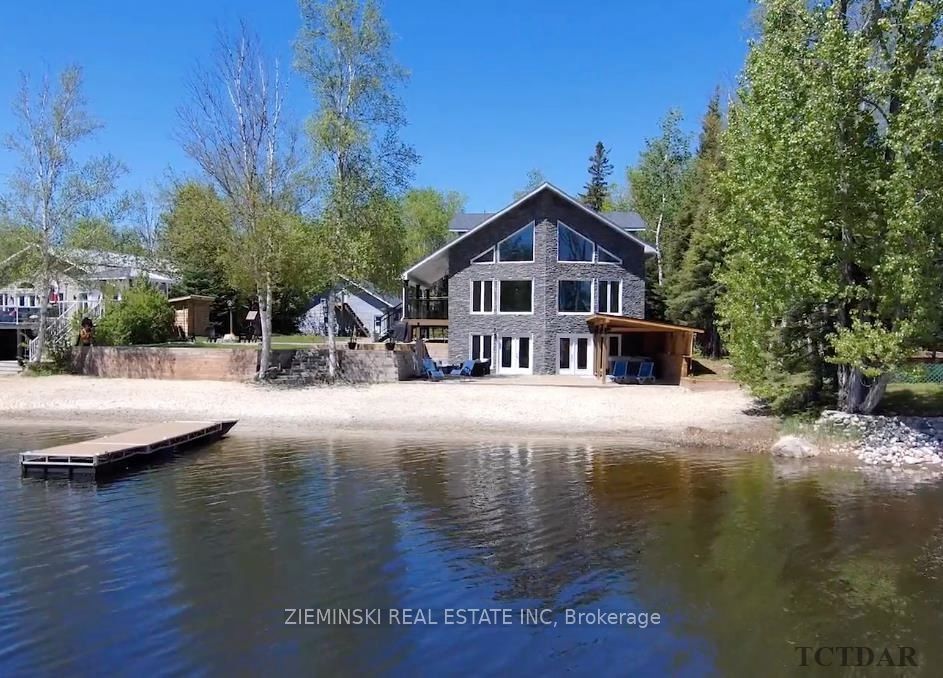
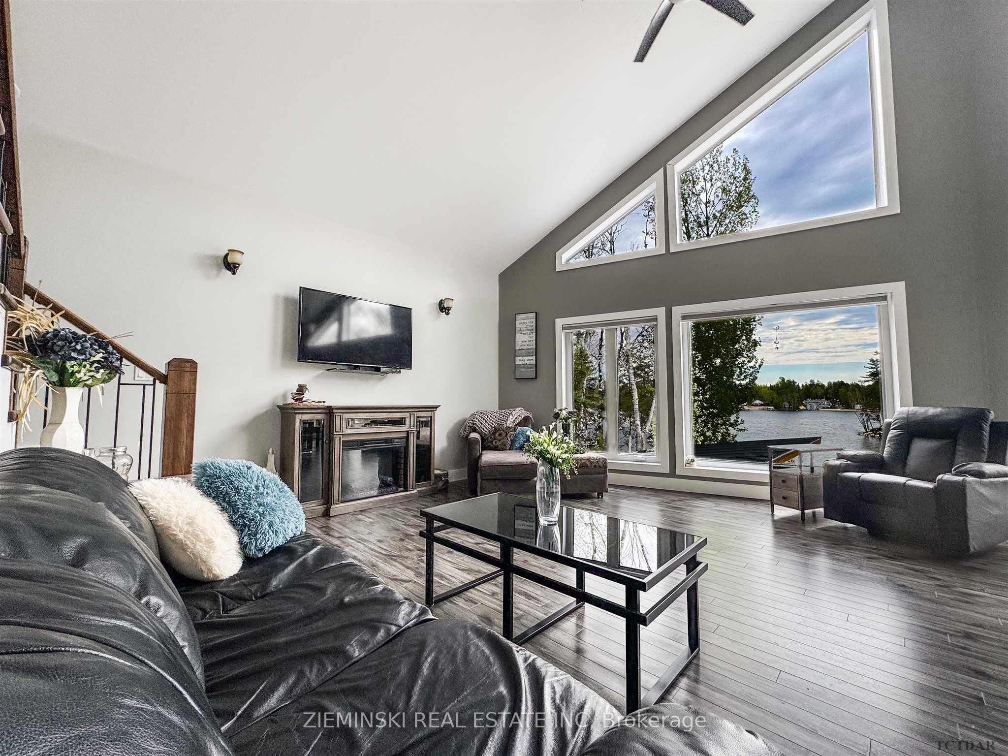
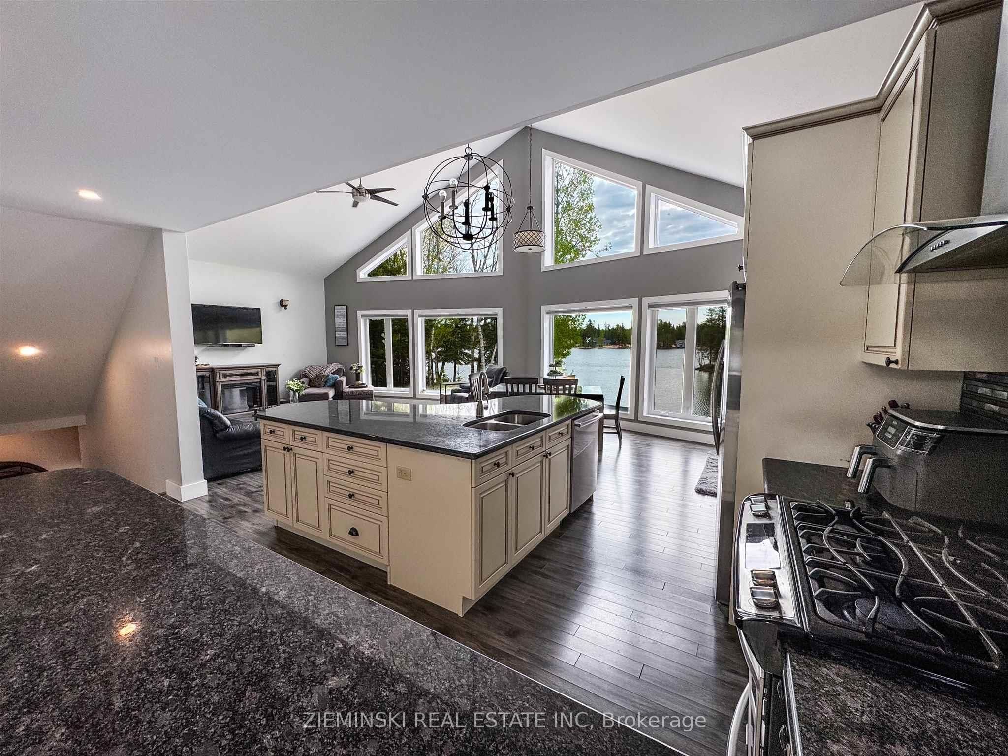
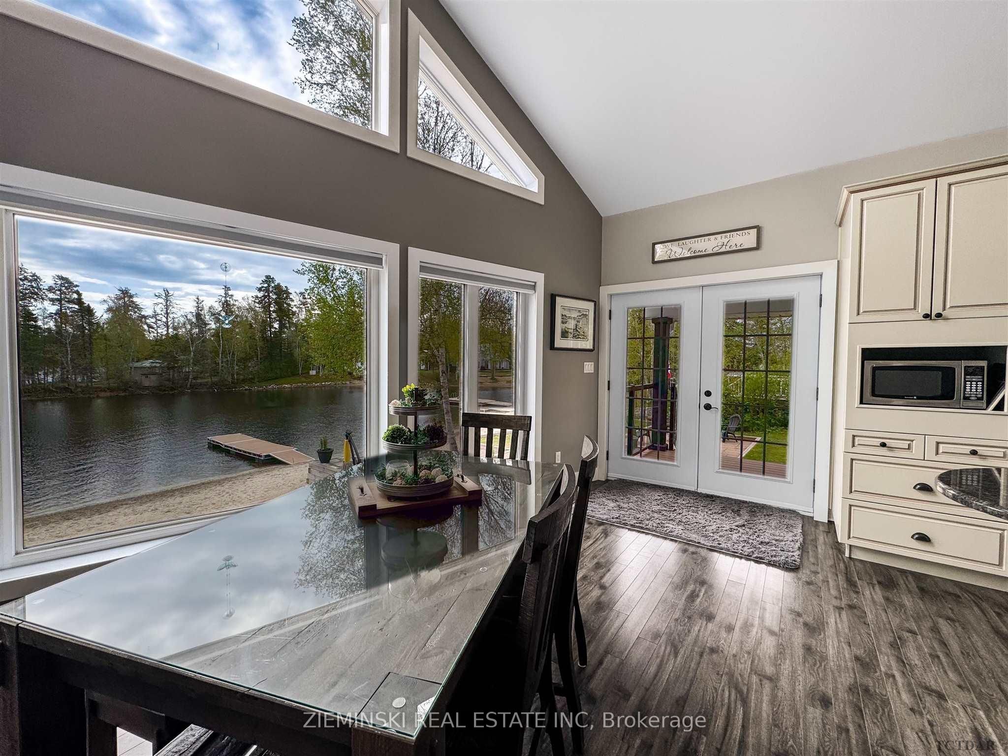
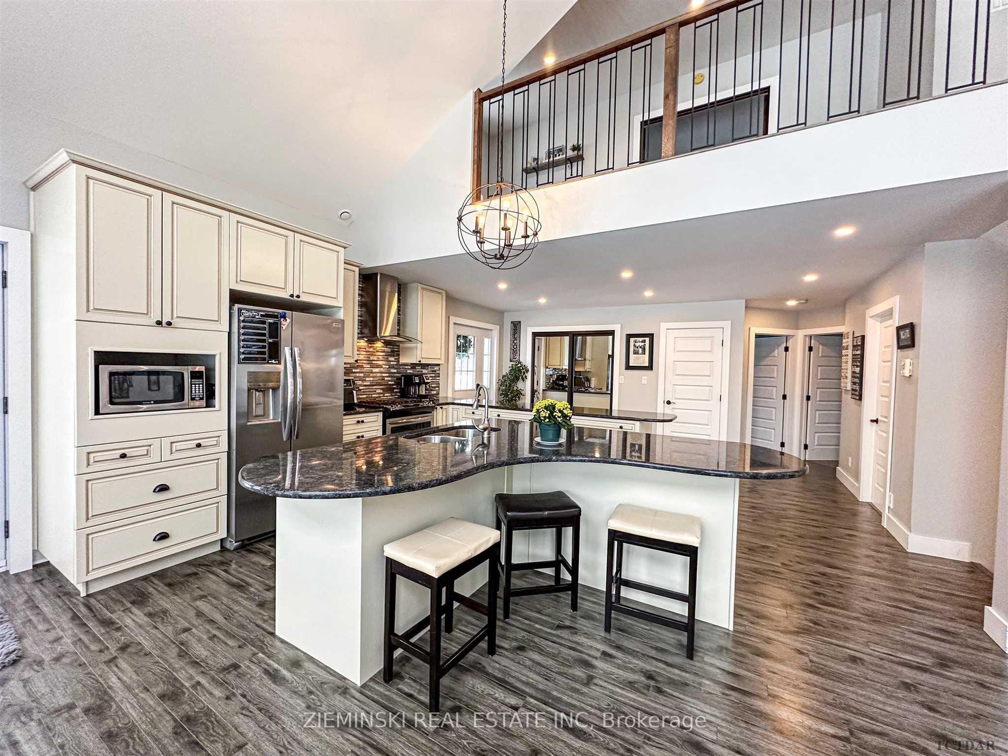
Eight years young, this stunning lakefront home has everything on your wish list & more! Beautiful landscaping throughout the property, incl. bi-level interlocking brick patio, privacy walls, mature trees, firepit area & covered hot tub area accessible from the walk-out basement. The custom features will take your breath away; Such as cathedral ceilings—showcasing floor-to-ceiling Lakeview, chef's kitchen with granite countertops, centre island & gas stove. Get the bird's eye view of the open concept space from the loft, then retreat into the executive primary bedroom suite with walk-in closet & 4-pc bathroom. Entertain friends, family & guests in the stunning rec room with heated ceramic flooring. The unique wet bar was designed with the hockey fan in mind & will be appreciated by all! The basement also offers 3rd bathroom & home gym room. The dream 28'5 x 26'9 detached garage is heated with 10-foot ceilings & offers 2 automatic garage doors plus loft storage space. Off the garage is a fully finished multi-purpose space that can be utilized as an office, a den & so much more! The Generac system has you covered and feeds hydro to the house & garage to ensure you are never left in the dark. Lake living has never been so convenient. This turn-key property is immaculate—unpack your boxes & take in the views!
Read more
OtherOtherAir ExchangerOtherStorageOther
Facts & features
TypeDetached
Style1 1/2 storey
Built6-15
Size2K~2.5K Sq.Ft.
Lot103 x 211.12 ft
Tax$2,055 (2023)
HeatingRadiant, gas
CoolingWall unit(s)
BasementPartially finished, full
Parking10 drive
WaterWell
FireplaceYes, natural gas
Book a viewing
Wed28Oct
Thu29Oct
Fri30Oct
Sat31Oct
Sun1Nov
Pick a time
Rooms
30 rooms · 2 bathrooms
Main floor12 rooms
Foyer5′1″ × 16′1″82 sq.ft.
Kitchen16′11″ × 22′6″380 sq.ft.
Living room14′2″ × 16′4″232 sq.ft.
Bedroom 29′11″ × 13′128 sq.ft.
Bedroom 39′11″ × 12′1″120 sq.ft.
Bathroom45′7″ × 30′2″1376 sq.ft.
Foyer5′1″ × 16′1″82 sq.ft.
Kitchen16′11″ × 22′6″380 sq.ft.
Living room14′2″ × 16′4″232 sq.ft.
Bedroom 29′11″ × 13′128 sq.ft.
Bedroom 39′11″ × 12′1″120 sq.ft.
Bathroom45′7″ × 30′2″1376 sq.ft.
Second floor8 rooms
Loft8′1″ × 16′11″137 sq.ft.
Bedroom14′4″ × 21′5″307 sq.ft.
Other7′1″ × 13′11″98 sq.ft.
Loft8′1″ × 16′11″137 sq.ft.
Bedroom14′4″ × 21′5″307 sq.ft.
Other7′1″ × 13′11″98 sq.ft.
Library33′2″ × 30′2″1001 sq.ft.
Library33′2″ × 30′2″1001 sq.ft.
Basement10 rooms
Room18′3″ × 30′9″562 sq.ft.
Room15′8″ × 16′1″252 sq.ft.
Room11′11″ × 14′2″168 sq.ft.
Other18′3″ × 30′9″562 sq.ft.
Other39′8″ × 24′11″990 sq.ft.
Other15′8″ × 16′1″252 sq.ft.
Other6′1″ × 7′3″44 sq.ft.
Other11′11″ × 14′2″168 sq.ft.
Room39′8″ × 24′11″990 sq.ft.
Room6′1″ × 7′3″44 sq.ft.
Bathrooms2
4-pcMain4-pcSecond
Thinking of selling your home?See what your home is worth today.

 See all 90 photos
