
L3 C3 Highway 11, Newmarket Township
Cochrane (Cochrane Unorganized)L3 C3 Highway 11, Newmarket Township
Cochrane (Cochrane Unorganized)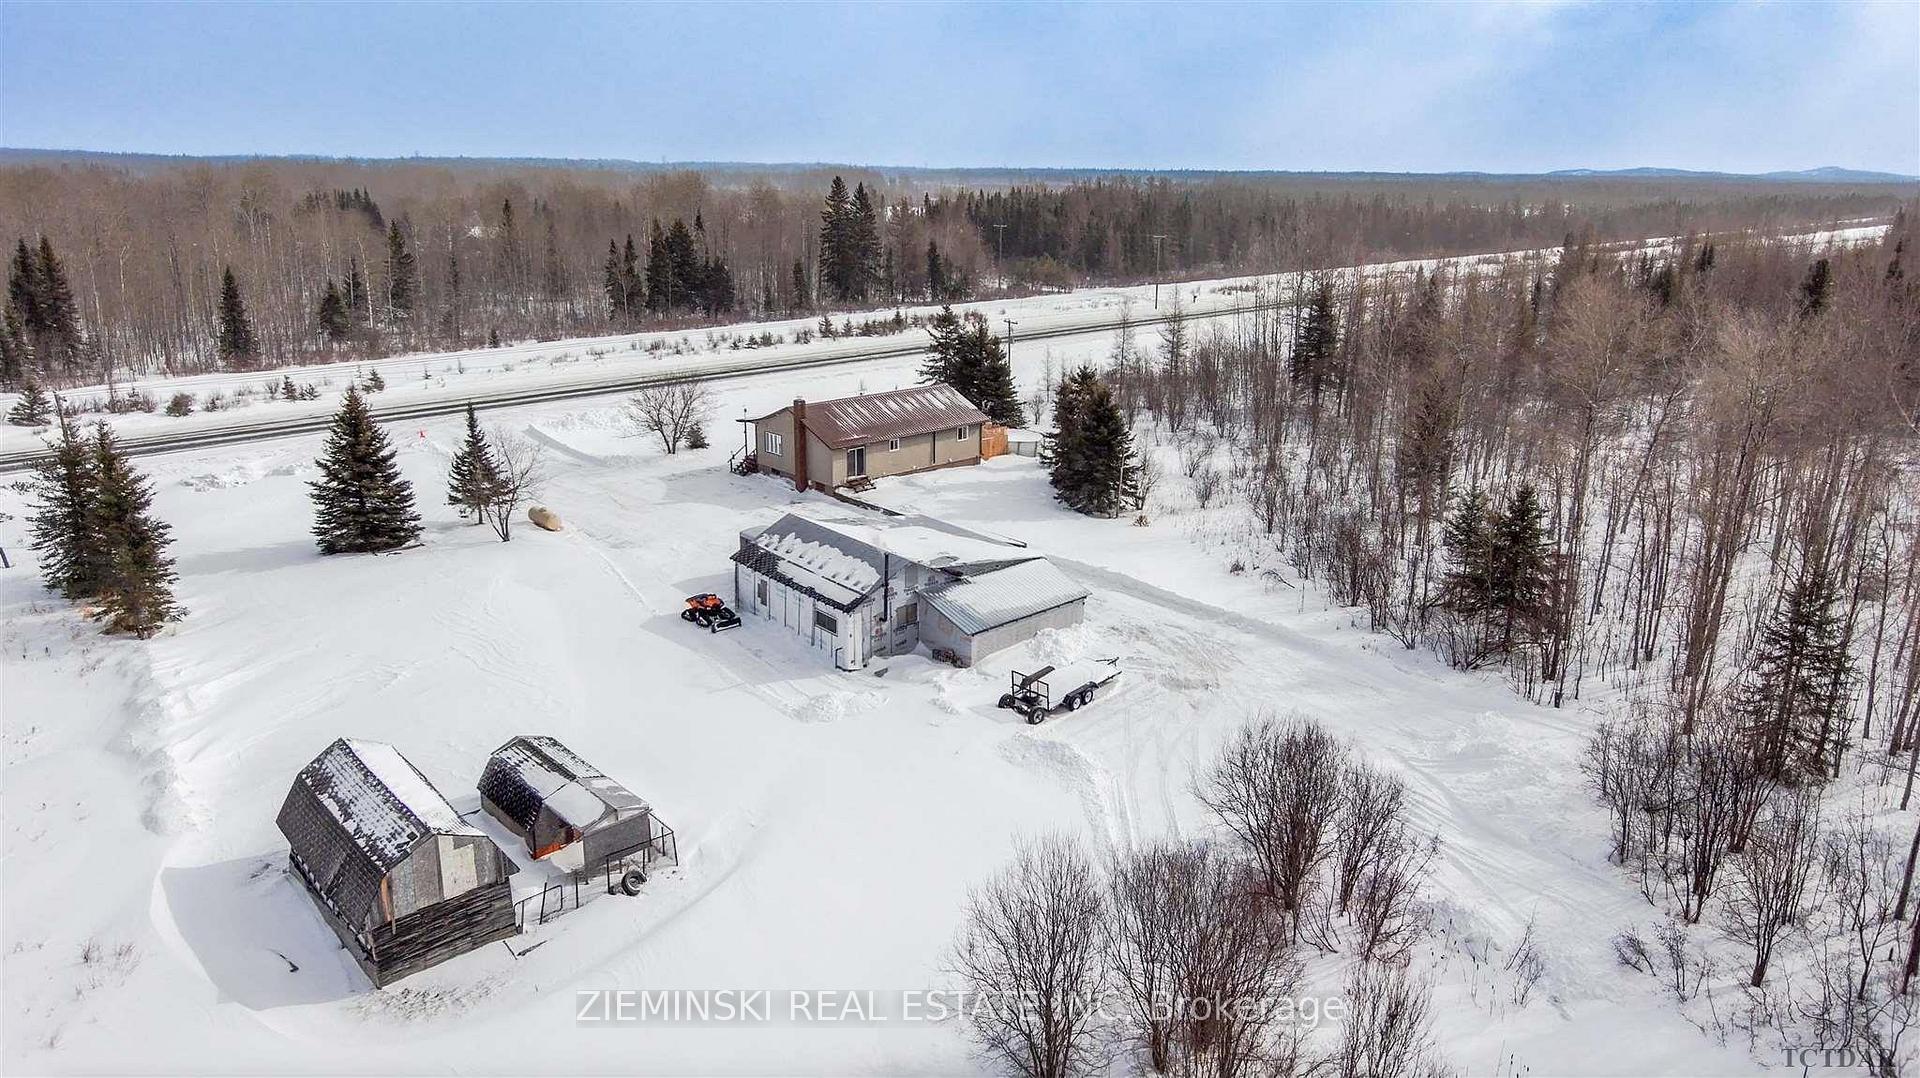
 See all 50 photos
Property history

This listing has ended. It is no longer available.
Property not available for sale or for rent.
Ask about this home
A HOMEH agent will answer your questions about this home.Ask HOMEH
About this home
L3 C3 Highway 11, Newmarket Township, Cochrane
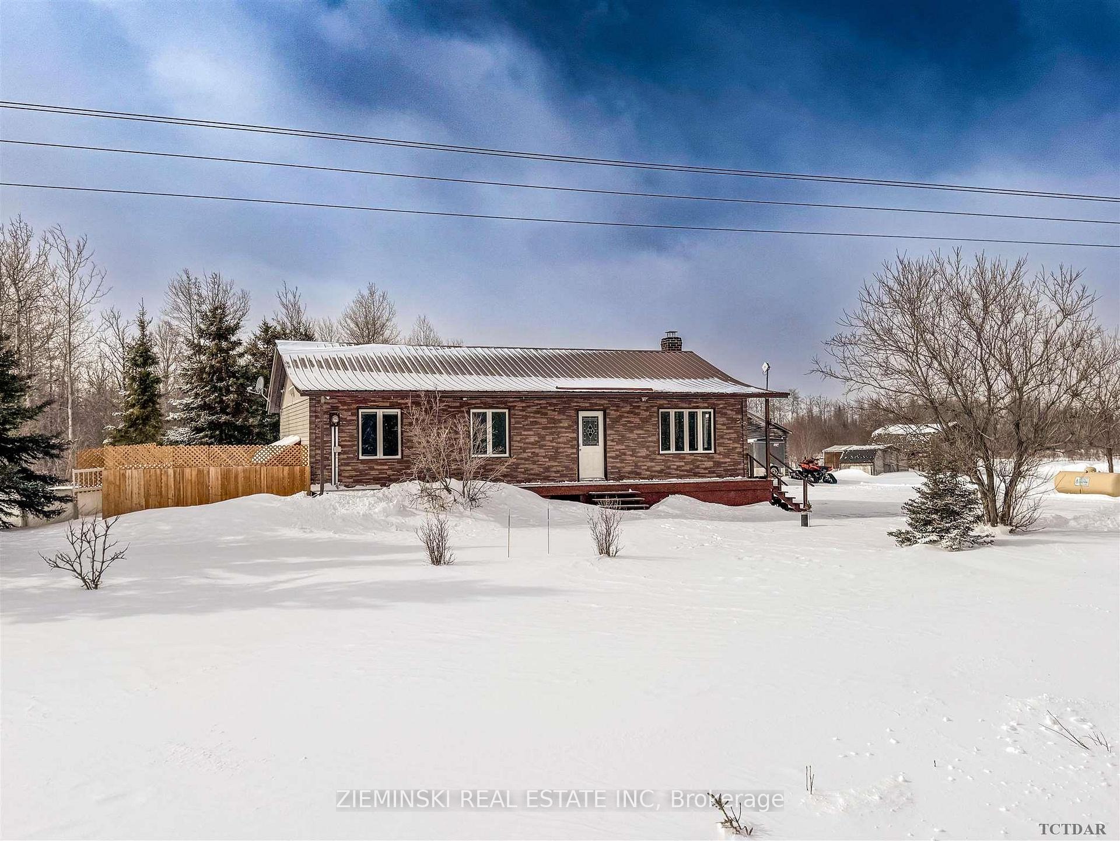
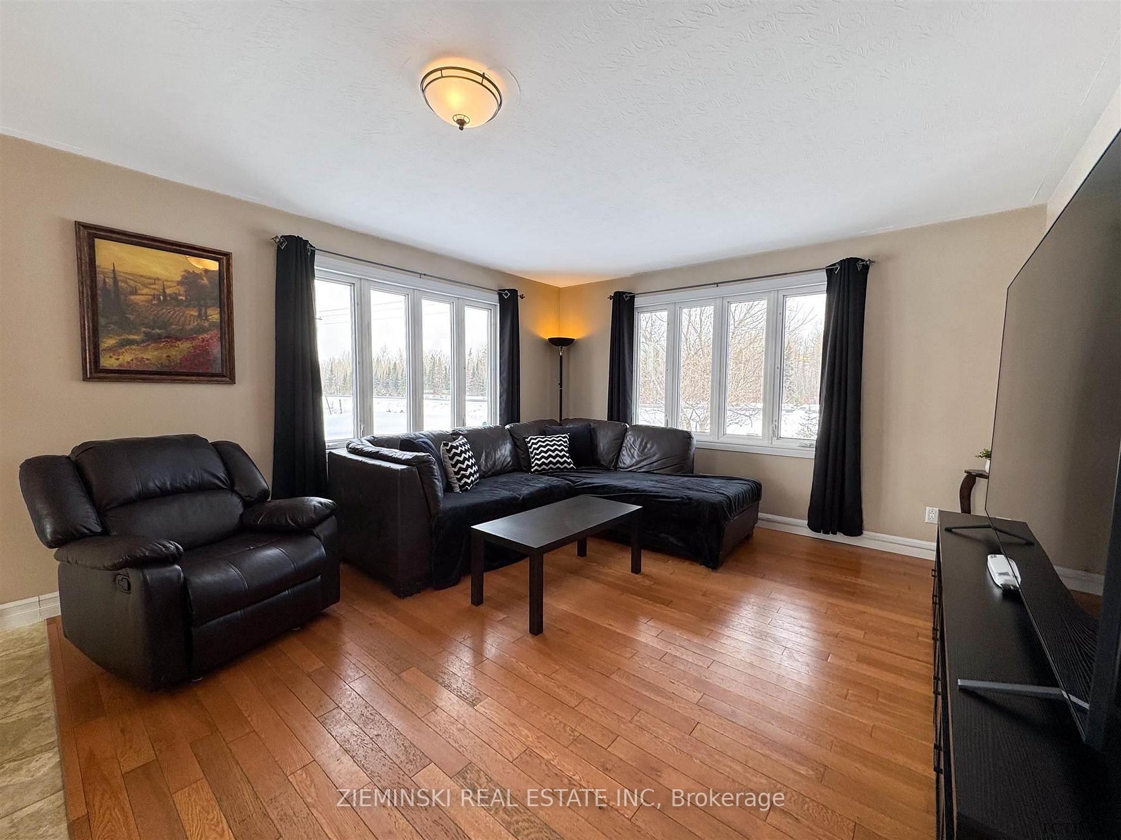
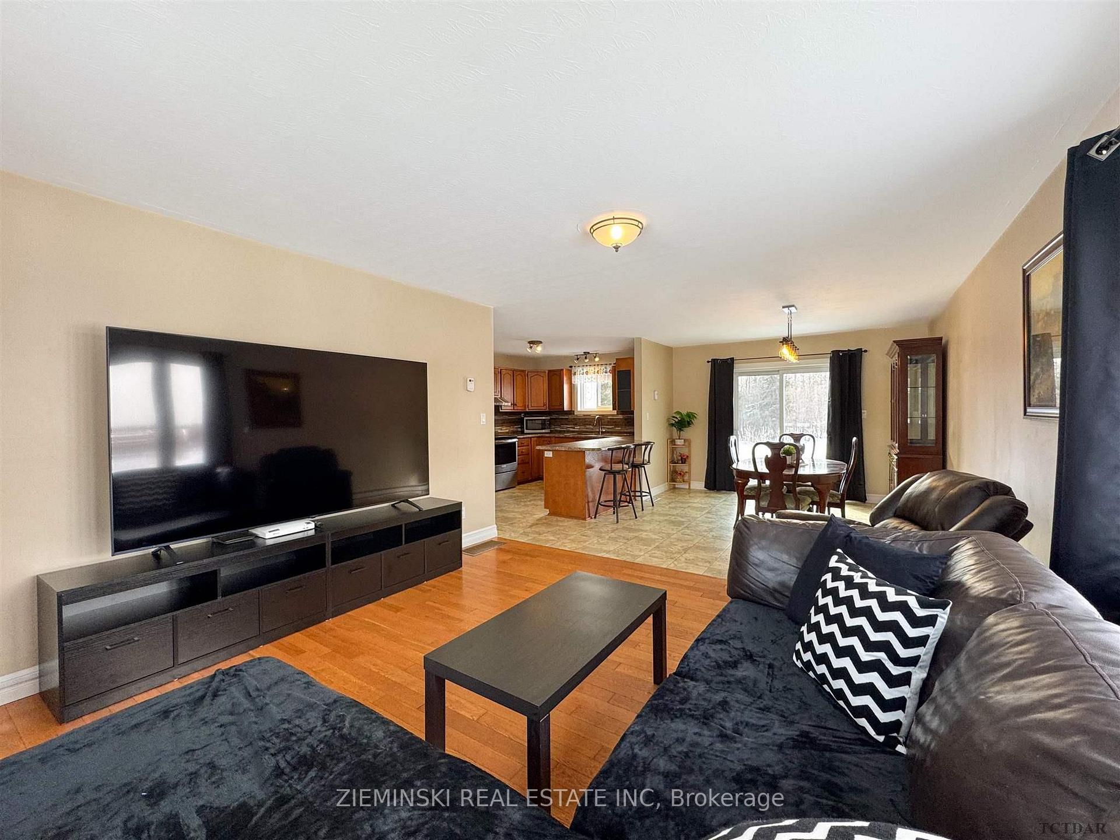
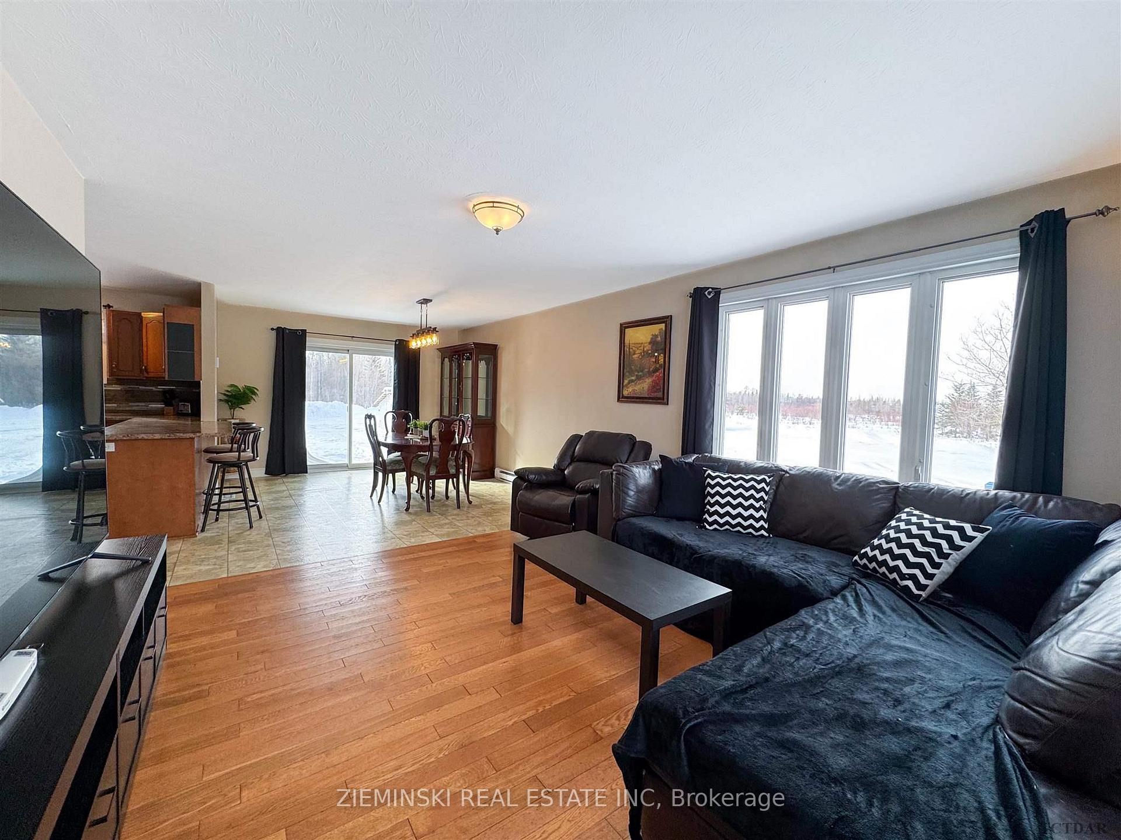
UNORGANIZED township means LOW taxes! This renovated 3+3 bedroom bungalow sits on over half an ACRE of land in rural Northern Ontario! The metal roof extends to a beautiful overhang over the front porch. A welcoming entrance provides plenty of space to store the household's outdoor clothing, footwear & more! A well-suited storage bench makes gearing up a breeze! The country kitchen is stunning, featuring tiled backsplash, solid wood cabinets & stainless steel appliances! Bar seating off the peninsula. The bright dining area overlooks the backyard through patio doors. Your family will love the living room's open-concept living space & corner windows. The main floor offers a 4-piece bathroom +laundry, and 3 bedrooms. The spacious basement provides 4th, 5th & 6th rooms! The storage room is framed and would make an excellent spot for an additional bathroom! Summer is just around the corner & the private heated pool is ready for the warm weather! Pet owners will appreciate the doggy door leading to the outside fenced dog run. The detached garage is wired & wood-heated with electric overhead hoist. 2 sheds; 1 is wired and ready for your chicken coop! Enjoy country living while having nearby amenities in Cochrane (20min), Iroquois Falls (15min) & Timmins (50min).
Facts & features
Ask about this home
A HOMEH agent will answer your questions about this home.
Rooms
30 rooms · 1 bathroom
- Kitchen9′8″ × 13′5″130 sq.ft.
- Dining room11′11″ × 13′7″161 sq.ft.
- Living room13′2″ × 13′11″183 sq.ft.
- Foyer7 x Irregular
- Primary bedroom10′1″ × 15′9″159 sq.ft.
- Bedroom 29′ × 13′5″120 sq.ft.
- Bedroom 38′1″ × 12′97 sq.ft.
- Bathroom26′11″ × 25′3″680 sq.ft.
- Kitchen9′8″ × 13′5″130 sq.ft.
- Dining room11′11″ × 13′7″161 sq.ft.
- Living room13′2″ × 13′11″183 sq.ft.
- Foyer7 x Irregular
- Primary bedroom10′1″ × 15′9″159 sq.ft.
- Bedroom 29′ × 13′5″120 sq.ft.
- Bedroom 38′1″ × 12′97 sq.ft.
- Bathroom26′11″ × 25′3″680 sq.ft.
- Bedroom 412′6″ × 12′7″157 sq.ft.
- Bedroom 511′7″ × 12′7″146 sq.ft.
- Room11′5″ × 12′7″143 sq.ft.
- Room6′6″ × 10′65 sq.ft.
- Room8′ × 8′1″65 sq.ft.
- Room9′1″ × 12′11″117 sq.ft.
- Room6′5″ × 22′5″143 sq.ft.
- Bedroom 412′6″ × 12′7″157 sq.ft.
- Bedroom 511′7″ × 12′7″146 sq.ft.
- Other11′5″ × 12′7″143 sq.ft.
- Other6′6″ × 10′65 sq.ft.
- Other8′ × 8′1″65 sq.ft.
- Other9′1″ × 12′11″117 sq.ft.
- Other6′5″ × 22′5″143 sq.ft.
Around this home
Listing details
Helpful tools
Your HOMEH agent
"I would see it this week."
Ask HOMEH about this home
Price, neighbourhood, monthly cost. Ask anything.
HOMEH Intelligent Agent is an AI, not a licensed representative. Check anything important with your agent.