

100 Archer Avenue
100 Archer Avenue
 See all 3 photos
Property history
- $749,000TerminatedList: 2025-08-22|End: 2025-10-15|54 daysS12359723
Facts and features
- BasementFinished
- Age of home0–5 years
- Price per sq ft~$576
- Water, sewerMunicipal
- Fireplace
- Central air
The homeSemi-Detached, 2-storey, Age 0–5 years
- Type: Semi-Detached
- Style: 2-storey
- Age: 0–5 years
- Living space: 1,100–1,500 sq ft
- Basement: Finished
- Waterfront: None
InsideFireplace Yes, electric, Upper level, Air exchanger, auto garage door remote, sump pump
- Fireplace: Yes, electric
- Laundry: Upper level
- Features: Air exchanger, auto garage door remote, sump pump
- Rooms above ground: 15
- Bedrooms: 3
- Bathrooms: 4
- Kitchens: 1
- Family room: Yes
Outside and lotBrick, vinyl siding, Asphalt shingle, Poured concrete
- Exterior: Brick, vinyl siding
- Roof: Asphalt shingle
- Foundation: Poured concrete
- Features: Deck, landscaped, year round living
- Size: 43.91 × 93.75 ft
- Shape: Irregular
Parking2 Garage, Attached, Private
- Spaces: 2 Garage
- Garage: Attached
- Driveway: Private
Heating, water and powerForced air, gas, Central air, Municipal water
- Heating: Forced air, gas
- Cooling: Central air
- Water: Municipal water
- Sewer: Municipal sewer
Costs and taxesTaxes $3,843 a year, HST No HST, Hwt
- Taxes, 2024: $3,843 a year
- HST: No HST
- Rental items: Hwt
- Under contract: Hot water tank-gas
Included in the saleStove, washer, dryer, refrigerator, dishwasher, microwave, gdo & 2 remotes, lr & primary bedroom tv mount, basement couches, all elf's, all window coverings. electric f/p in credenza in lr., Tv's in lr & primary, childrens names plates on bedroom walls, all planters, tineco vacuum and bracket (basement stairwell). metal shelf in dr, 2 freezers in garage, all racking in garage, corner shelving in small bedroom,
- Included: Stove, washer, dryer, refrigerator, dishwasher, microwave, gdo & 2 remotes, lr & primary bedroom tv mount, basement couches, all elf's, all window coverings. electric f/p in credenza in lr.
- Not included: Tv's in lr & primary, childrens names plates on bedroom walls, all planters, tineco vacuum and bracket (basement stairwell). metal shelf in dr, 2 freezers in garage, all racking in garage, corner shelving in small bedroom,
NearbyFenced yard, golf, hospital, park, school bus route, skiing
- Close to: Fenced yard, golf, hospital, park, school bus route, skiing
Listing detailsS12359723, Terminated, Aug 22, 2025
- MLS® number: S12359723
- Status: Terminated
- Listed on: Aug 22, 2025
- Days on market: 54
- Updated: Oct 15, 2025
- Possession: 2025-11-14 / 60-89 days
- Occupied by: Owner
- Listing brokerage: SOTHEBY'S INTERNATIONAL REALTY CANADA
About this home
100 Archer Avenue, Collingwood, ON L9Y 3B7
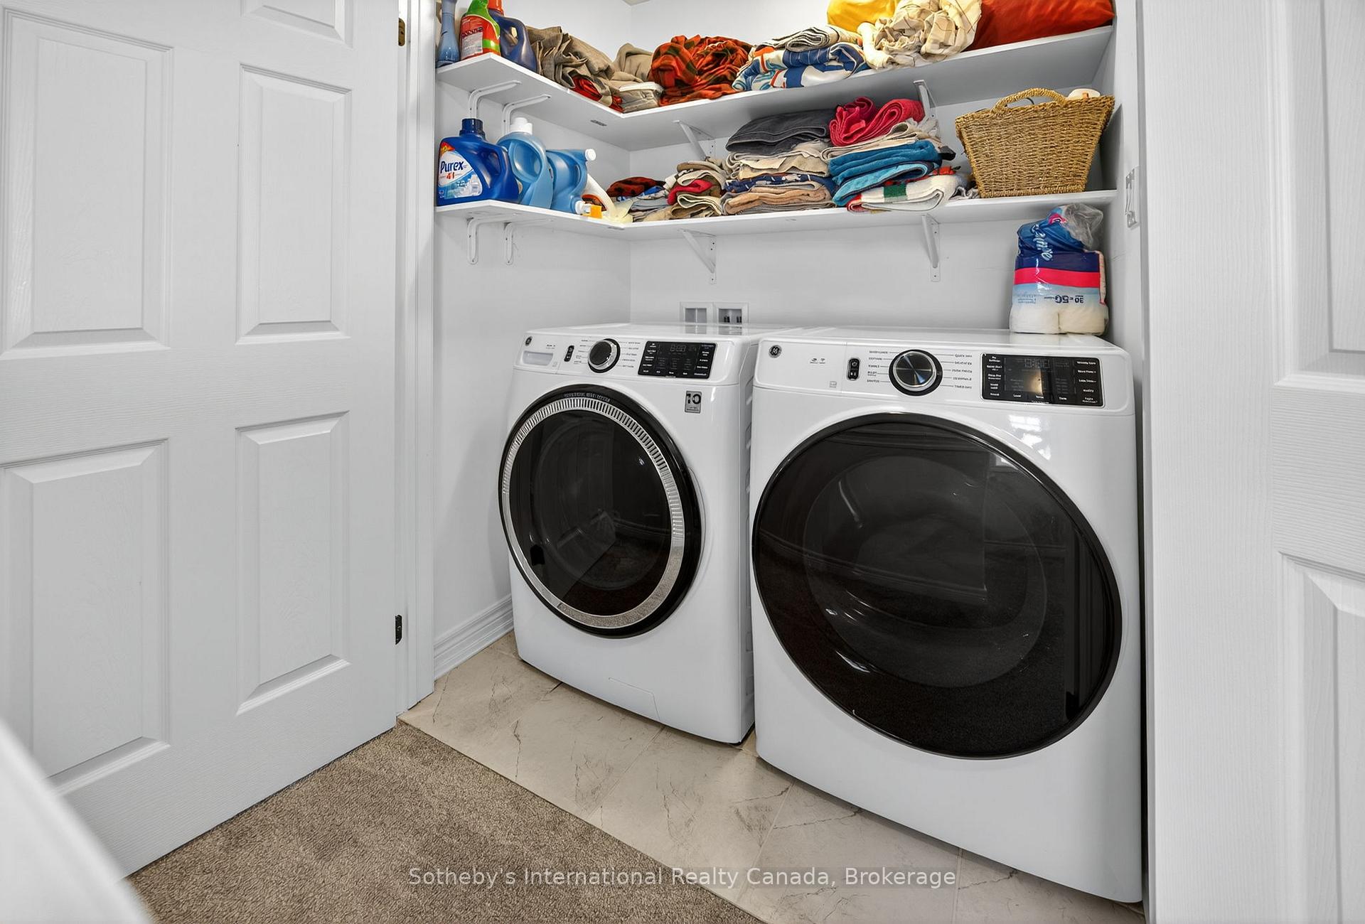
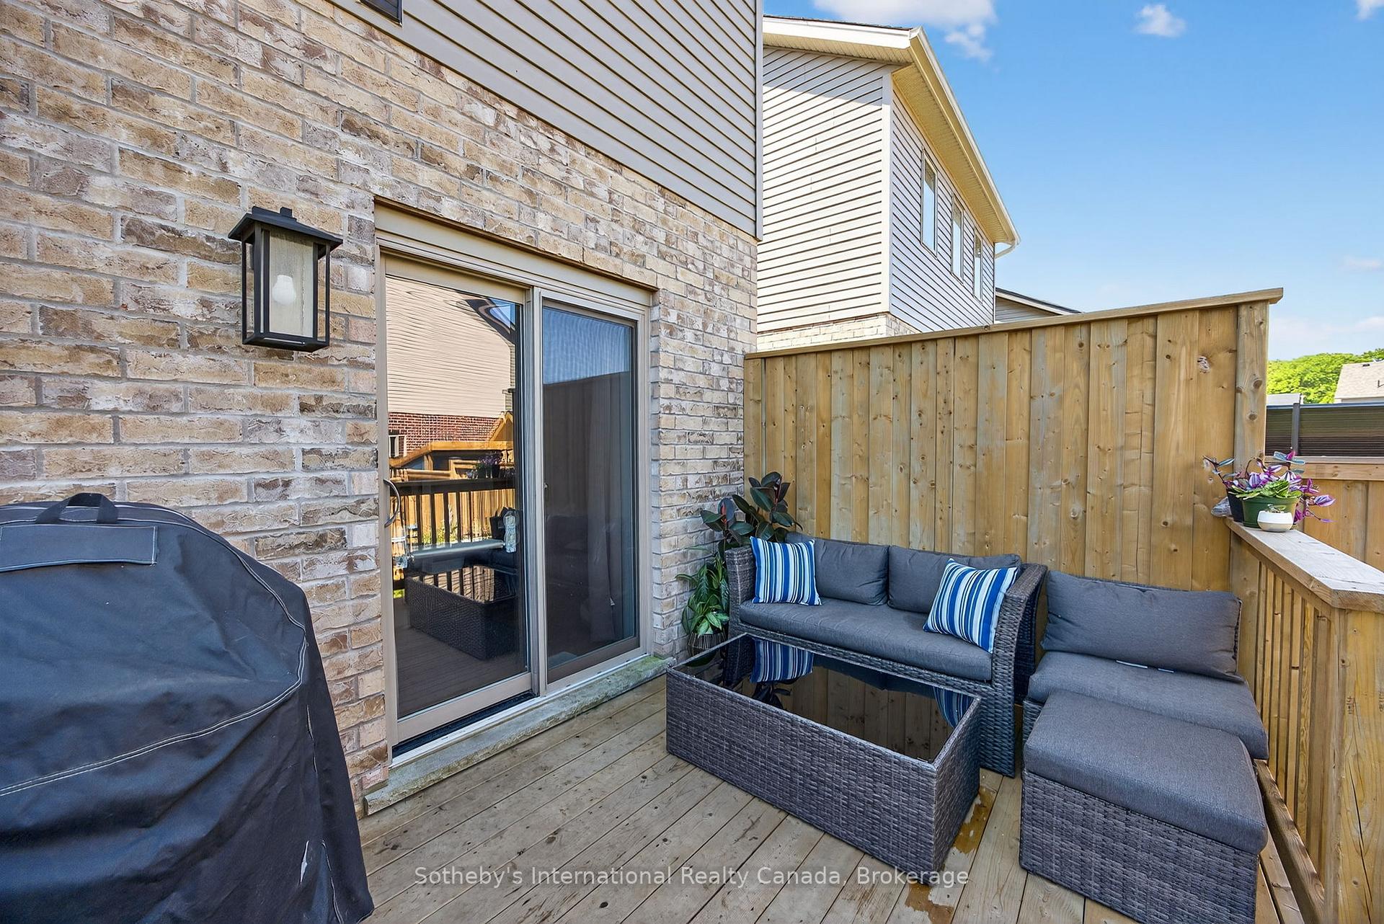
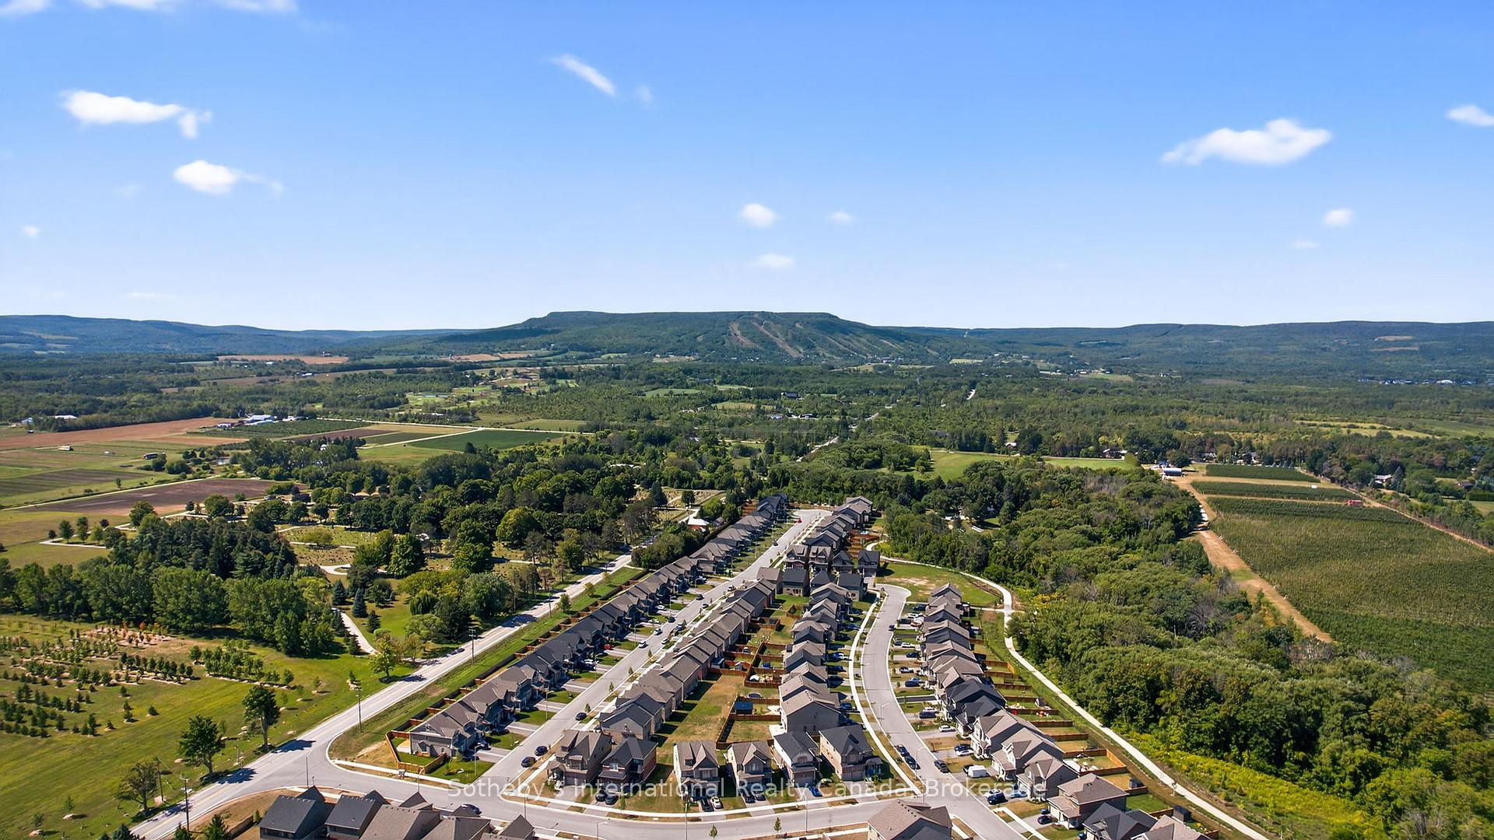
Welcome to this stunning semi-detached home, perfectly situated on a fully fenced, landscaped corner lot in the highly desirable Summit View subdivision. Just 10 minutes from Blue Mountain and a scenic bike ride along the trails into downtown Collingwood, this location offers the best of outdoor living with the convenience of nearby amenities.This family-friendly neighbourhood features a brand-new childrens playground and is close to excellent local schools.The home itself is attached only by the garage, offering the feel of a detached property. The bright, open-concept main floor includes a spacious living and dining area, a modern kitchen with island, and direct walk-out to the deck and private yard. A convenient powder room and inside entry to the 1.5-car garage with a bonus man door to the backyard complete this level. Upstairs, you'll find 3 generous bedrooms, including a primary retreat with walk-in closet and 3-piece ensuite. Two additional bedrooms share a 4-piece bathroom, and a large laundry closet adds everyday convenience.The fully finished basement offers incredible extra living space with a family room, den/office area, 3-piece bathroom, and a laundry sink station.This home combines style, function, and location perfect for families, weekenders, or those seeking a four-season lifestyle in Collingwood.
Ask about this home
A HOMEH agent will answer your questions about this home.
Around this home
Daily convenience, out of 100, from the distances below
Schools nearby
School rating, out of 10.
Helpful calculators
Your HOMEH agent

"I would see it this week."