

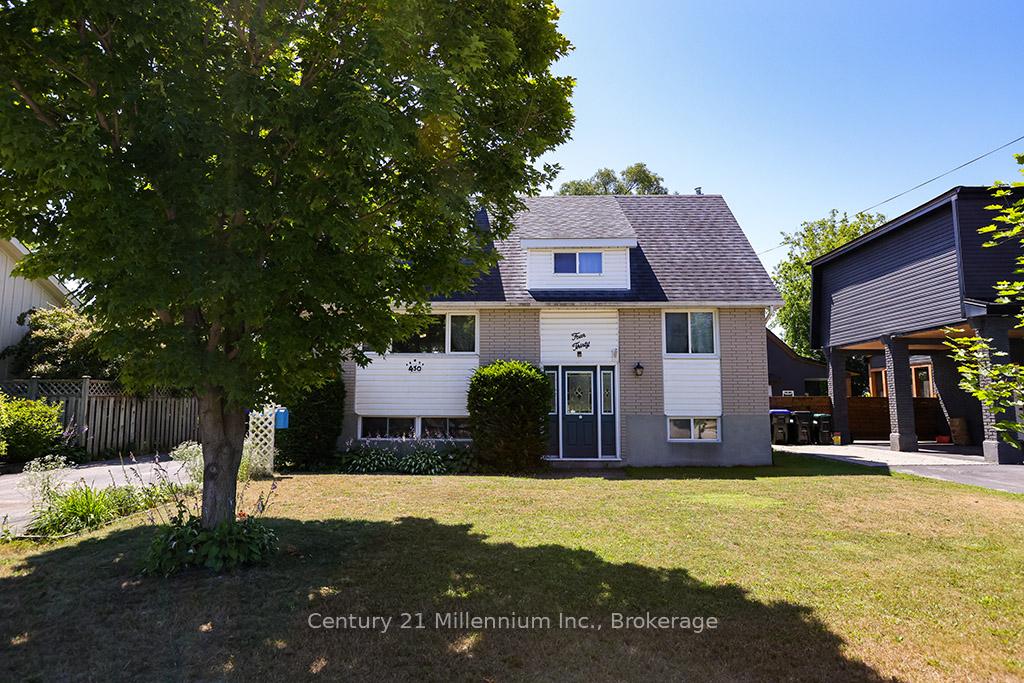
430 Fourth Street W
430 Fourth Street W
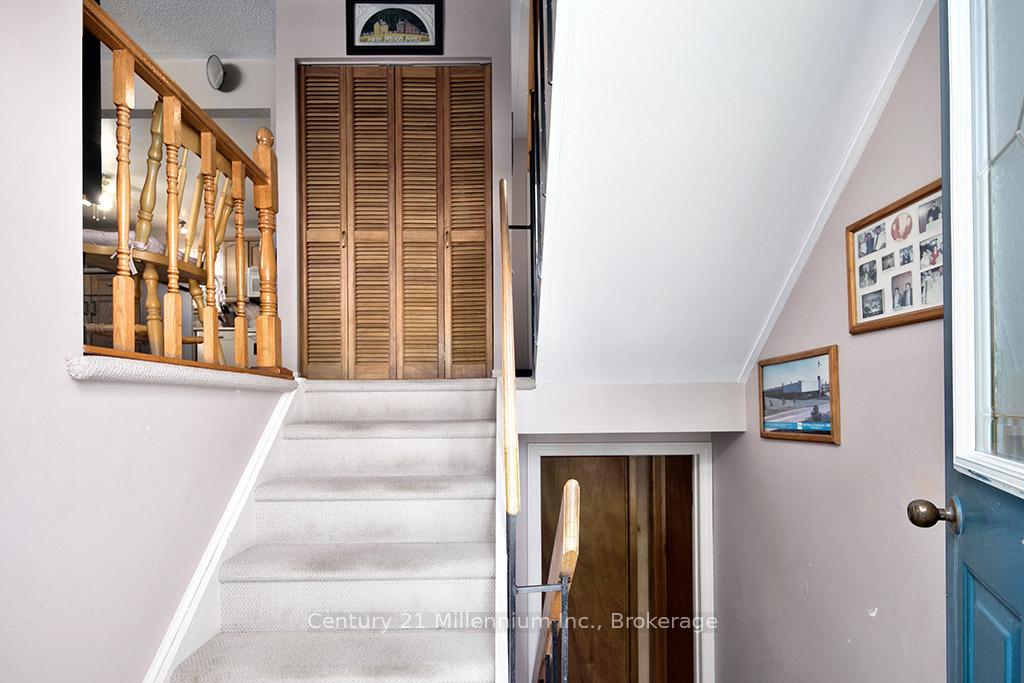 See all 32 photos
Property history
Facts and features
- BasementFull
- Water, sewerMunicipal
- Lot shapeRectangular
- HeatingForced air
- Fireplace
- Central air
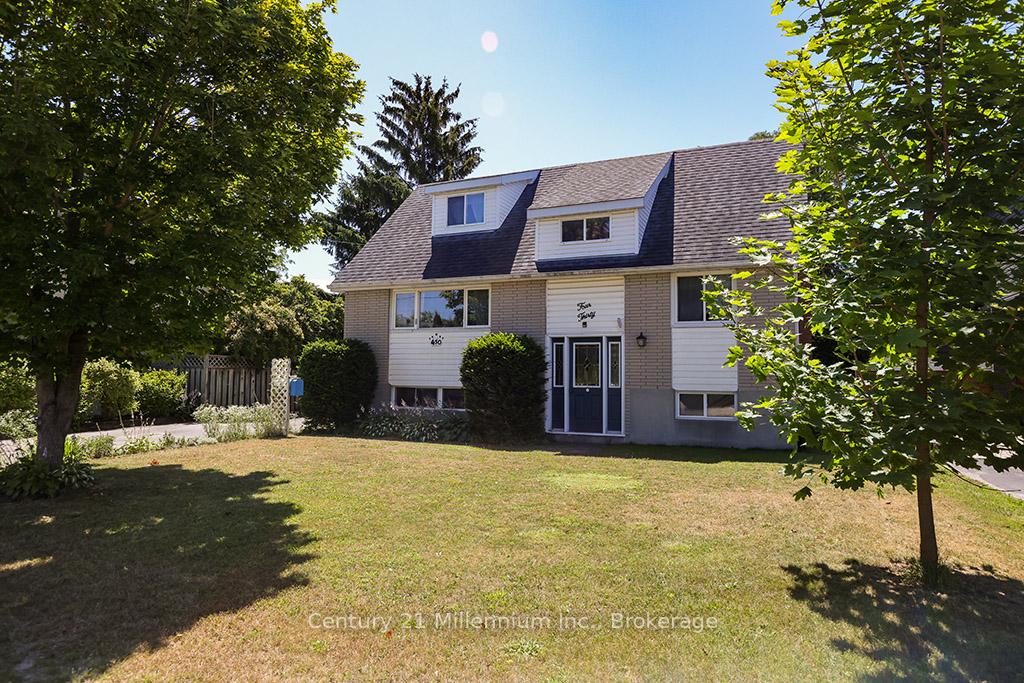
The homeDetached, 2-storey, 1,100–1,500 sq ft
- Type: Detached
- Style: 2-storey
- Living space: 1,100–1,500 sq ft
- Basement: Full
InsideFireplace Yes, natural gas, Lower level, Water heater owned
- Fireplace: Yes, natural gas
- Laundry: Lower level
- Features: Water heater owned
- Rooms above ground: 7
- Rooms in the basement: 3
- Bedrooms: 4
- Bathrooms: 2
- Kitchens: 1
- Family room: Yes
Outside and lotBrick veneer, vinyl siding, Asphalt shingle, Block
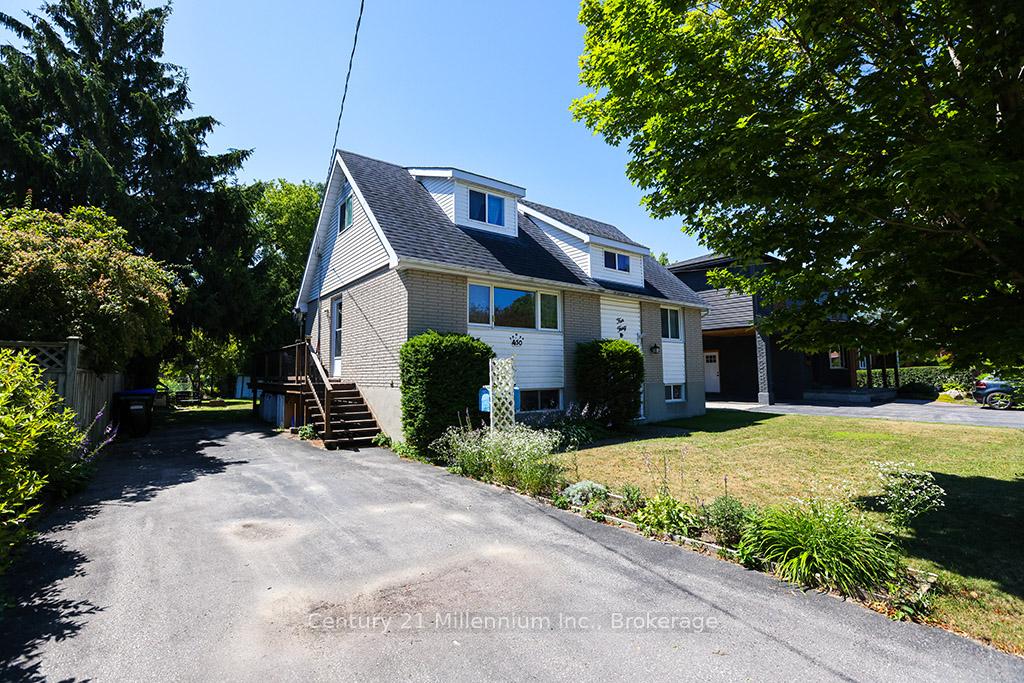
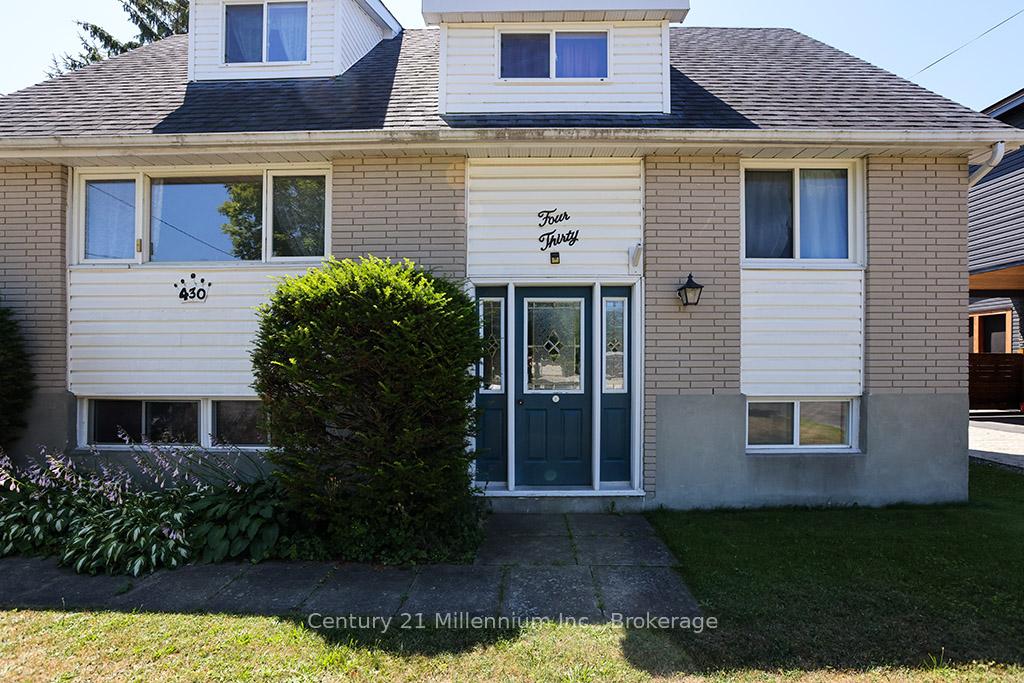
- Exterior: Brick veneer, vinyl siding
- Roof: Asphalt shingle
- Foundation: Block
- Features: Awnings, deck, landscaped
- Other structures: Fence - partial, shed
- Size: 55.37 × 132.55 ft
- Shape: Rectangular
Parking3 Parking, Detached, Private
- Spaces: 3 Parking
- Garage: Detached
- Driveway: Private
Heating, water and powerForced air, gas, Central air, Municipal water
- Heating: Forced air, gas
- Cooling: Central air
- Water: Municipal water
- Sewer: Municipal sewer
- Natural gas: Yes
- Hydro: Yes
- Cable: Yes
- Telephone: Yes
Costs and taxesTaxes $3,311 a year, HST included in the price, Rental items None
- Taxes, 2024: $3,311 a year
- HST: HST included in the price
- Rental items: None
Included in the saleRefridgerator, stove, dishwasher, microwave, washer & dryer, window coverings, freezer, Not included None
- Included: Refridgerator, stove, dishwasher, microwave, washer & dryer, window coverings, freezer
- Not included: None
NearbyPublic transit, school, school bus route, skiing
- Close to: Public transit, school, school bus route, skiing
Listing detailsS12303112, Sold, Jul 23, 2025
- MLS® number: S12303112
- Status: Sold
- Listed on: Jul 23, 2025
- Days on market: 85
- Updated: Oct 16, 2025
- Possession: 2025-09-30 / Flexible
- Occupied by: Owner
- Listing brokerage: Century 21 Millennium Inc.
About this home
430 Fourth Street W, Collingwood, ON L9Y 1S8
Beautifully situated in the heart of Collingwood, this fantastic family home offers space, comfort, and convenience. Featuring 4 generously sized bedrooms, the home boasts a large eat-in kitchen that opens seamlessly into the main floor living room ideal for both everyday living and entertaining. Patio doors off the kitchen lead to a spacious deck overlooking a partially fenced yard perfect for summer BBQs, outdoor relaxation, and family fun. The finished rec room with a cozy gas fireplace provides excellent additional living space for a media room or play area. A detached garage/workshop with hydro offers ample room for storage, hobbies, or projects. Located on a quiet, family-friendly street just steps from schools, the town pool, parks, and downtown amenities. An excellent opportunity to enjoy all that central Collingwood has to offer!
Ask about this home
A HOMEH agent will answer your questions about this home.
Around this home
Daily convenience, out of 100, from the distances below
Schools nearby
School rating, out of 10.
Helpful calculators
Your HOMEH agent

"I would see it this week."