

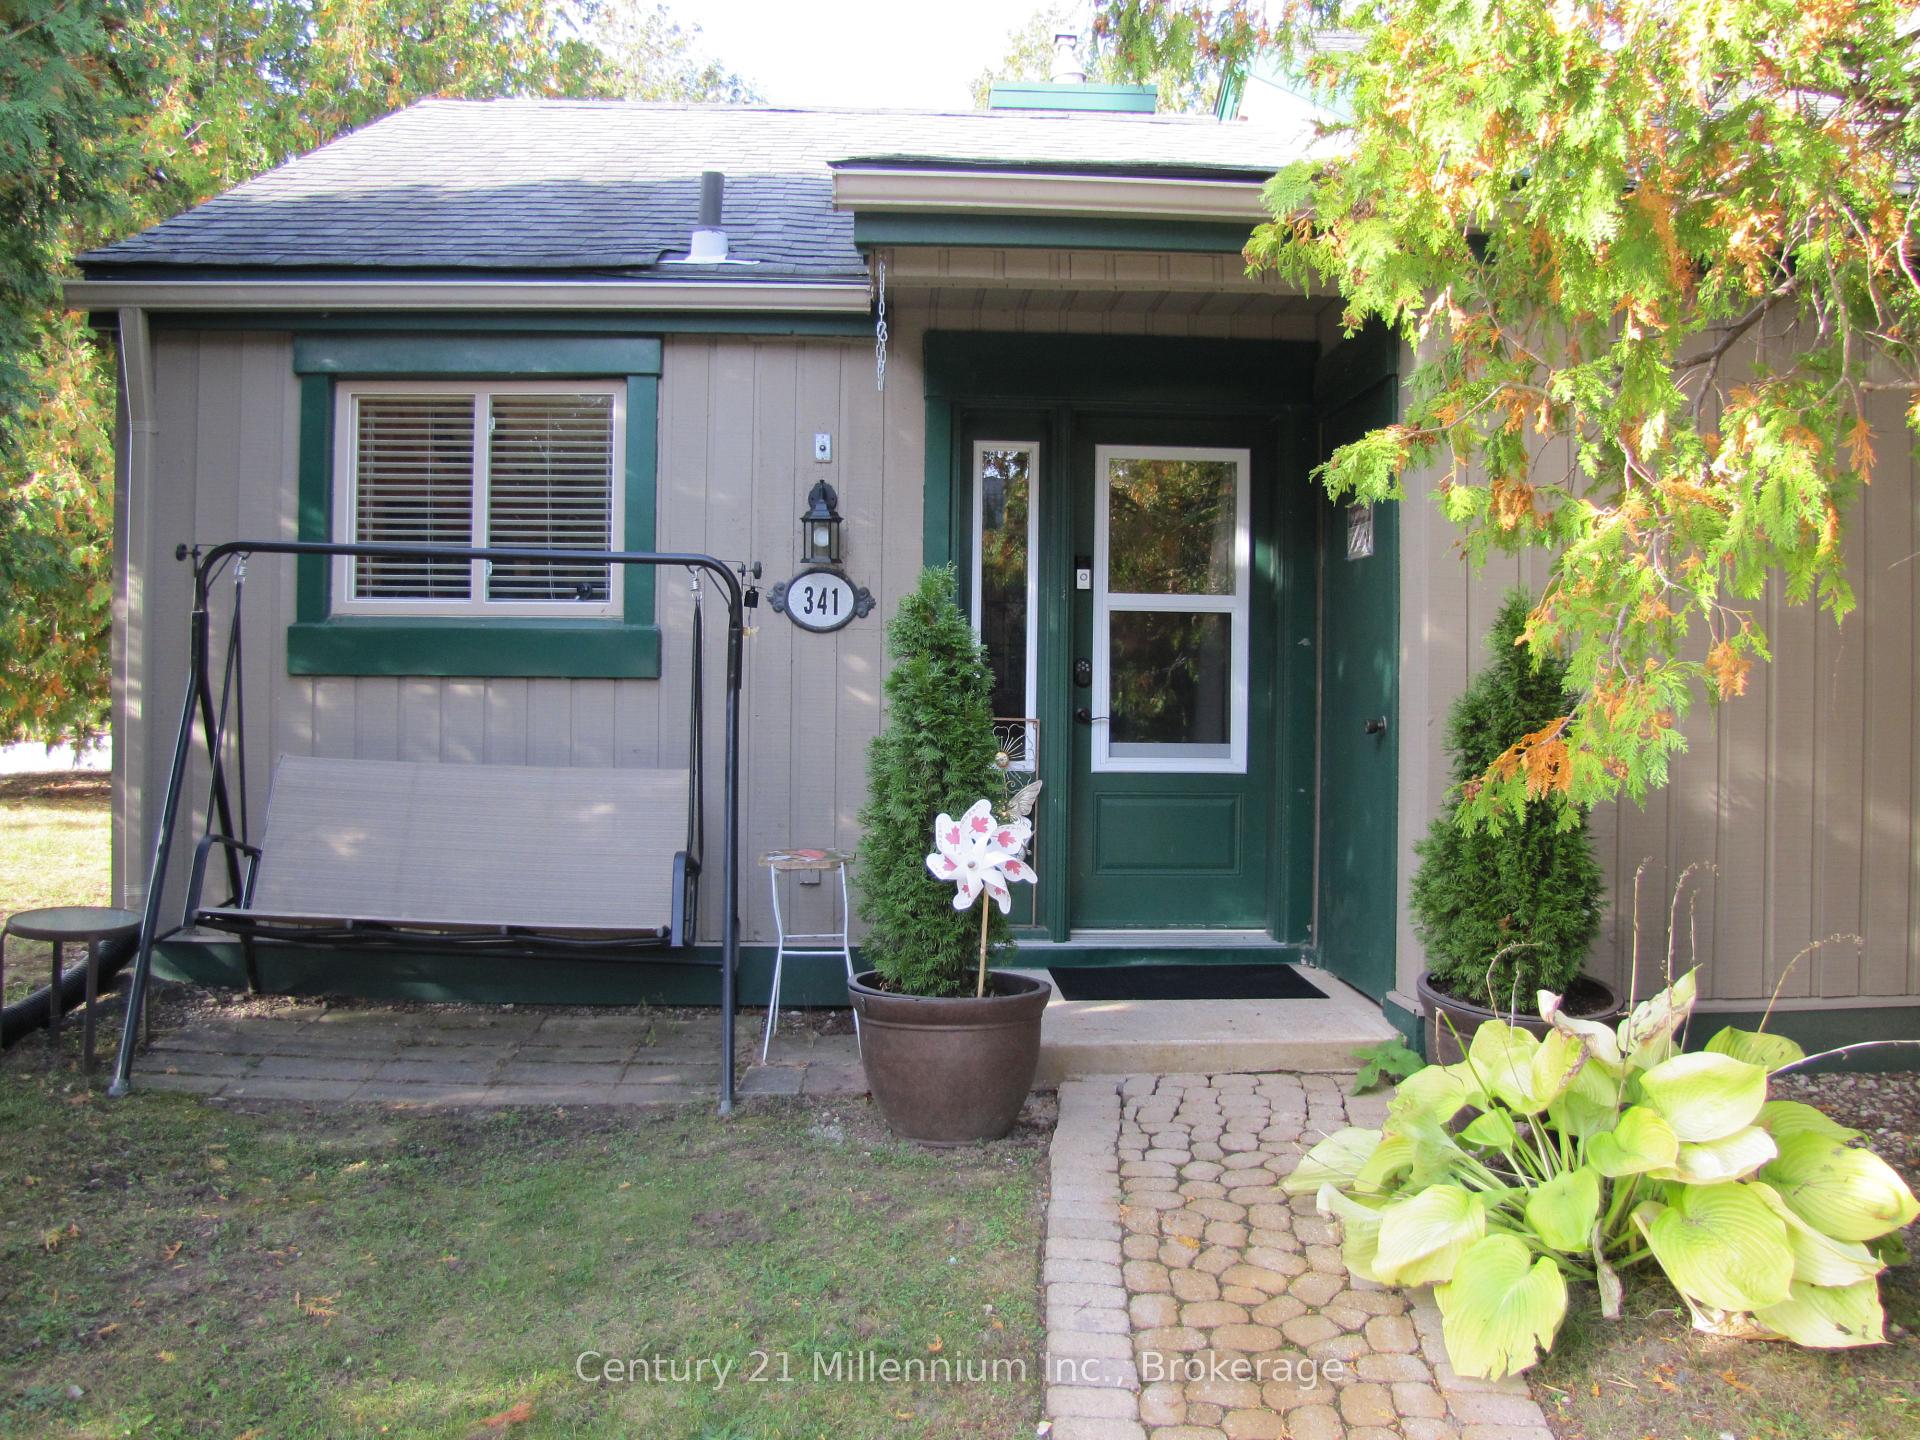
Unit 341, 11 Harbour Street W
Unit 341, 11 Harbour Street W
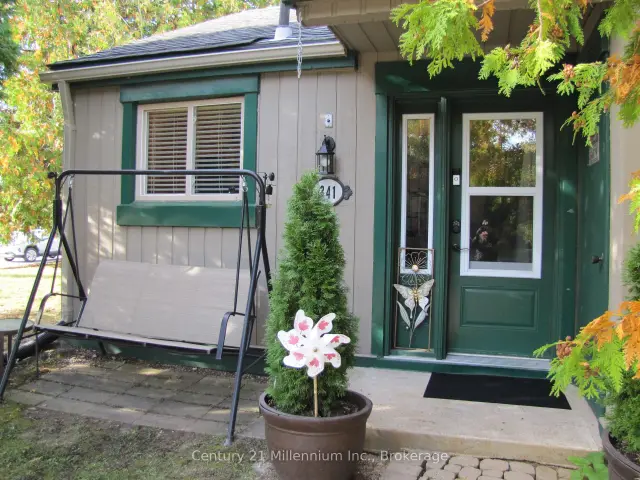
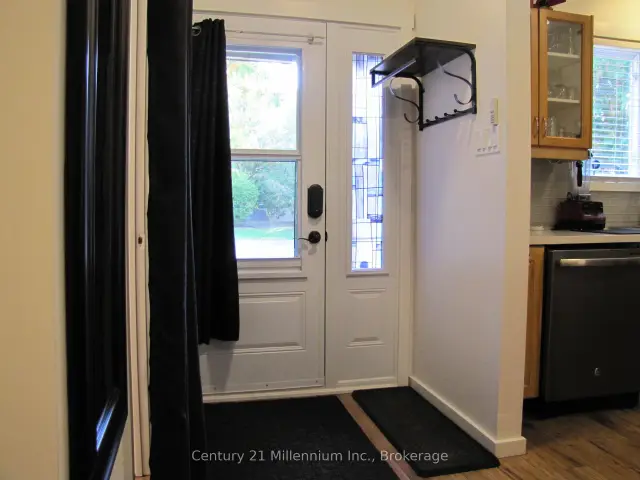
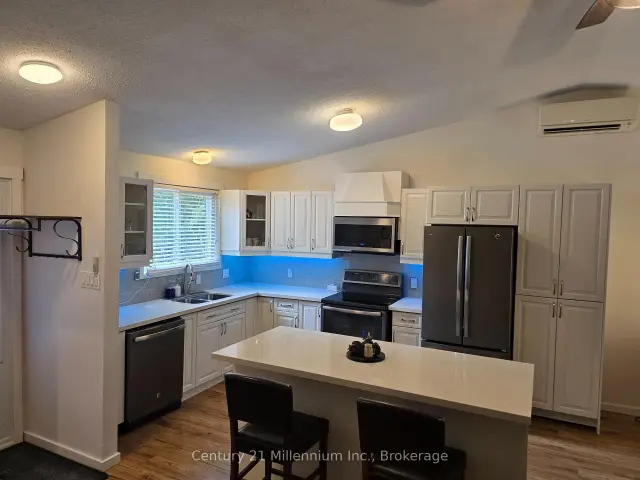
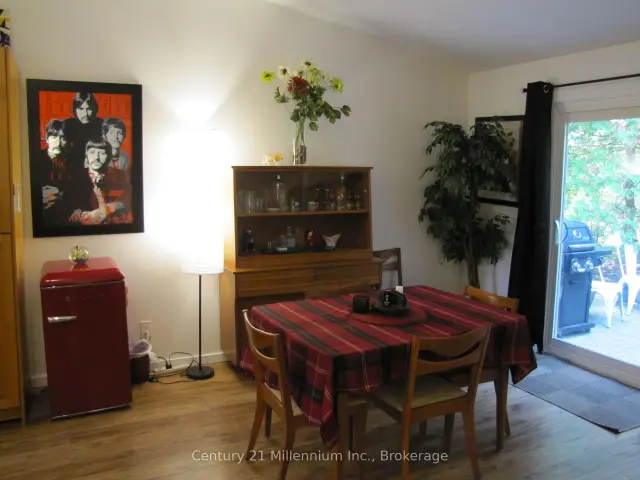 See all 27 photos
Property history
Facts and features
- BasementUnfinished
- LaundryIn bathroom, in-suite
- Lease termShort term lease
- PetsAllowed
- Fireplace
The homeCondo Townhouse, Bungalow, 1,000–1,199 sq ft
- Type: Condo Townhouse
- Style: Bungalow
- Living space: 1,000–1,199 sq ft
- Basement: Unfinished, crawl space
- Exposure: East
- View: Trees/woods
- Waterfront: None
InsideFireplace Yes, natural gas, living room, In bathroom, in-suite laundry, main level, Bar fridge, carpet free, primary bedroom - main floor
- Fireplace: Yes, natural gas, living room
- Laundry: In bathroom, in-suite laundry, main level
- Features: Bar fridge, carpet free, primary bedroom - main floor
- Security: Carbon monoxide detectors, smoke detector, other
- Rooms above ground: 5
- Rooms in the basement: 0
- Bedrooms: 2
- Bathrooms: 2
- Kitchens: 1
- Family room: Yes
OutsideWood, Shingles, asphalt shingle, Concrete block
- Exterior: Wood
- Roof: Shingles, asphalt shingle
- Foundation: Concrete block
- Balcony: None
- Features: Year round living
Parking and locker2 Parking, Exclusive, Mutual, reserved/assigned
- Spaces: 2 Parking
- Parking type: Exclusive
- Driveway: Mutual, reserved/assigned
- Locker: Exclusive
- Locker number: 341
BuildingThe Villas, Registered 1981, Condo corporation 36
- Name: The Villas
- Registered: 1981
- Condo corporation: 36
- Amenities: Visitor parking
- Pets: Allowed
Heating, water and powerBaseboard, gas, Other
- Heating: Baseboard, gas
- Cooling: Other
Rent and termsRent $10,000 a month, Entire property, Furnished
- Rent: $10,000 a month
- Space for rent: Entire property
- Furnished: Furnished
- Lease: Short term lease
- Paid: Other
- Rent includes: High speed internet, parking, snow removal
- Deposit: Required
NearbyGolf, skiing, wooded/treed
- Close to: Golf, skiing, wooded/treed
Listing detailsS13625920, Rented, Jul 31, 2026
- MLS® number: S13625920
- Status: Rented
- Listed on: Jul 31, 2026
- Days on market: 21
- Updated: Aug 21, 2026
- Possession: 2026-12-11 / Flexible
- Occupied by: Vacant
- Listing brokerage: Century 21 Millennium Inc.
About this home
Unit 341, 11 Harbour Street W, Collingwood, ON L9Y 5B4
SEASONAL 2026/2027 - SKI SEASON RENTAL - Great 2 bedroom, 2 bath bungalow end unit in the desirable Cranberry community with no one above or below you for added privacy and quiet. This bright, open-concept home features a modern kitchen with upgraded appliances and Quartz countertops, perfect for easy cooking and cleanup. The cozy layout is best suited for a couple or a single individual. The spacious primary bedroom boasts a fantastic en-suite with a new, modern shower, vanity and heated floors. The Master also features an inviting adjustable King bed. The second bedroom includes a comfortable queen bed for visiting family or guests. A second full 4-piece bathroom with heated floors, also houses a convenient stacked laundry unit. Enjoy the outdoors with two dedicated parking spaces and plenty of guest parking nearby. Located within walking distance to Harbour Street Fish Bar and the shops at Cranberry Mews. Just minutes to downtown Collingwood, Blue Mountain Village, and Scandinave Spa. Outdoor enthusiasts will love the direct access to nearby walking and cross-country skiing trails, including the Georgian Trail, which runs all the way to Meaford. Also a short drive to several private ski clubs and Blue Mountain Resort, making this the perfect winter getaway.
Ask about this home
A HOMEH agent will answer your questions about this home.
Know more about The Villas
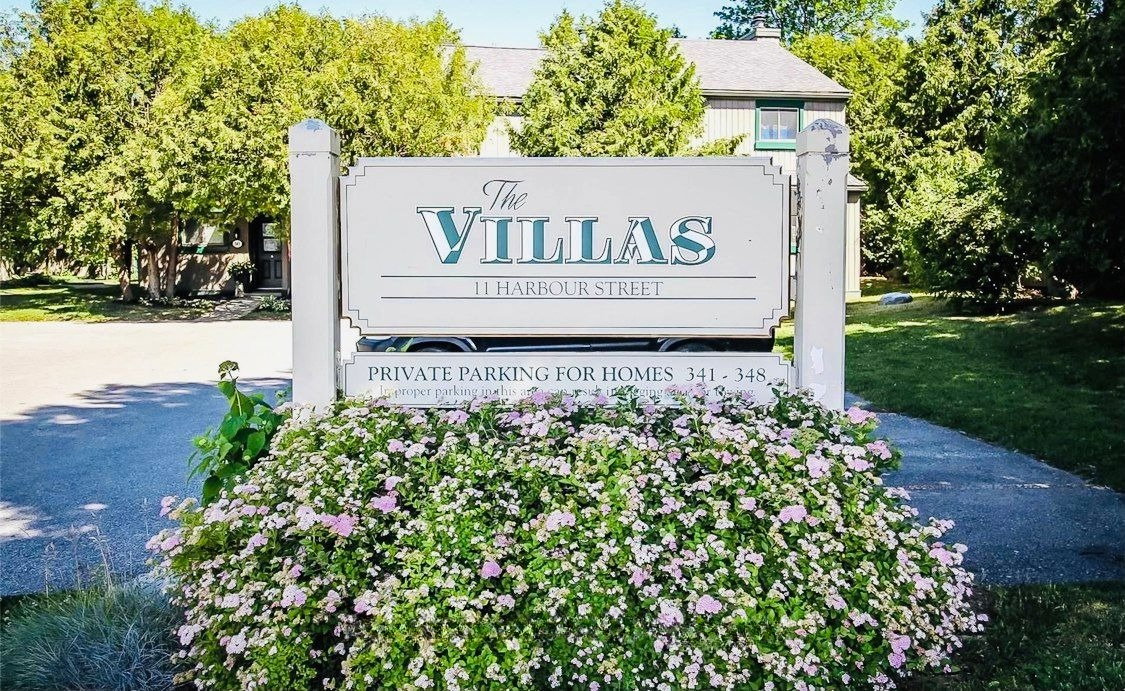
Condo building · 11 Harbour Street W
The Villas is a condo, built in 1981. Right now 1 for rent is on the market here.
- 1storey
- 1981built
No similar units for rent in The Villas right now.
Around this home
Daily convenience, out of 100, from the distances below
Schools nearby
School rating, out of 10.
Helpful calculators
Your HOMEH agent

"I would see it this week."