

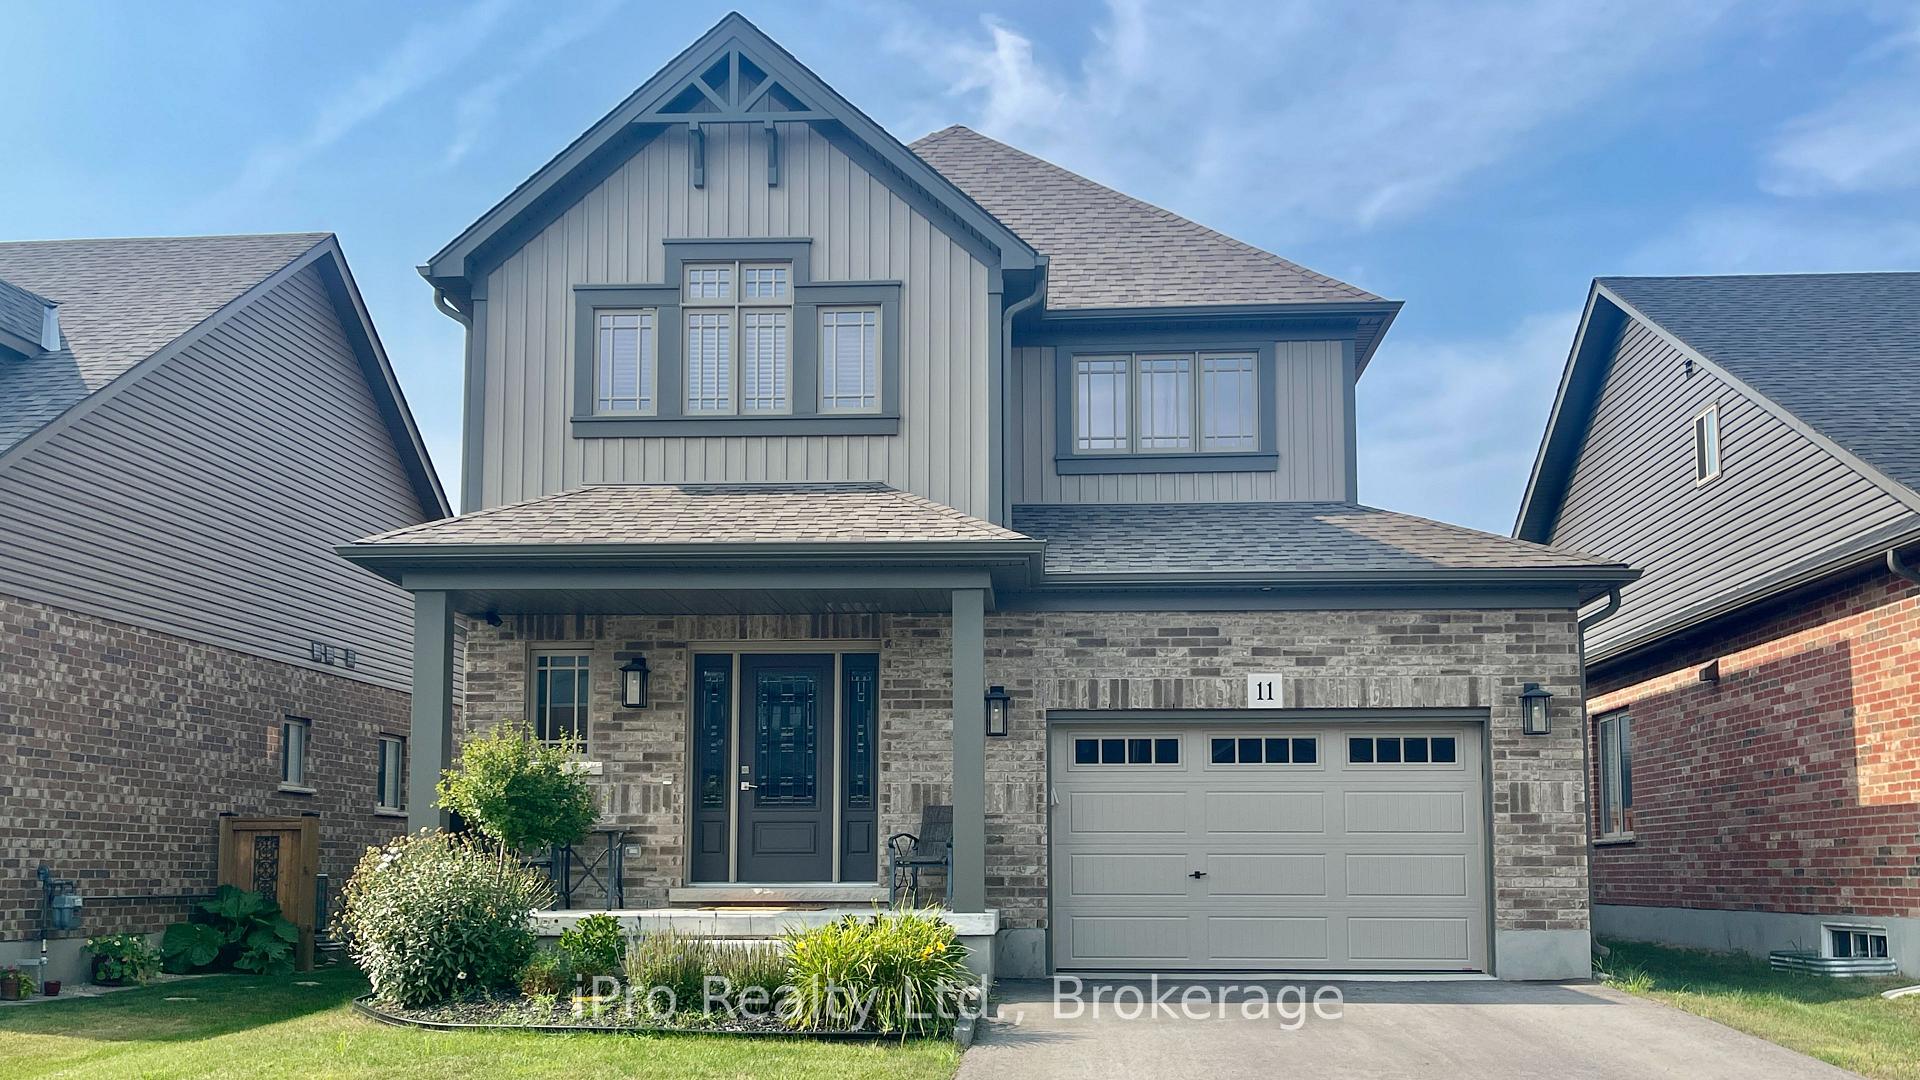
11 Maidens Crescent
11 Maidens Crescent
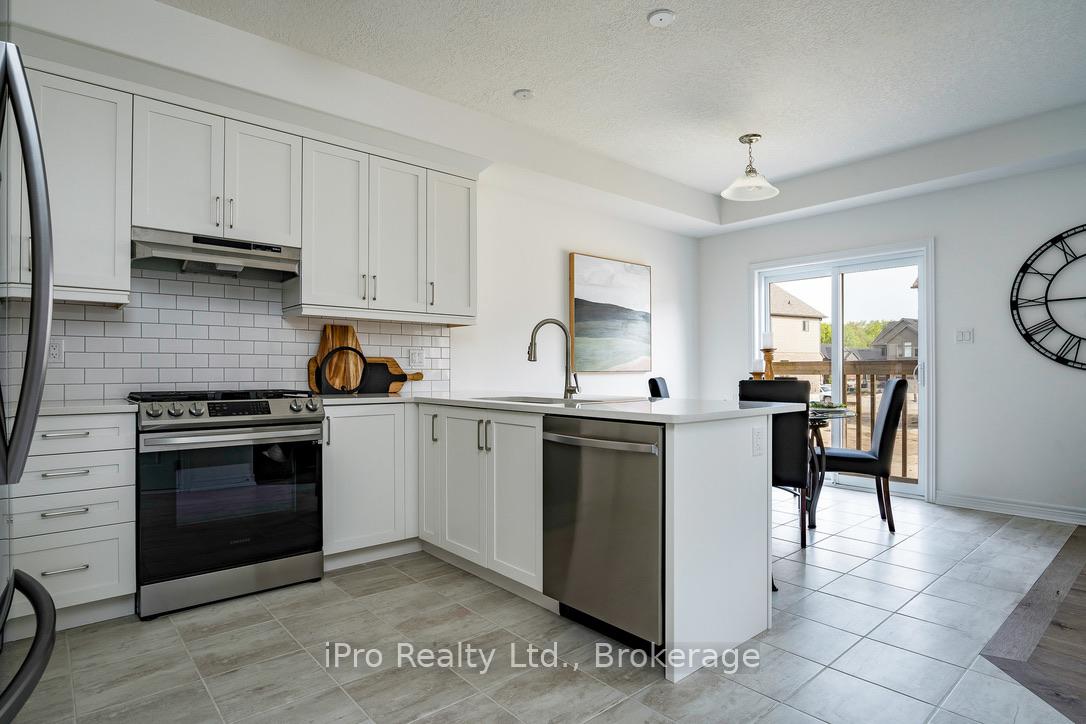 See all 30 photos
Property history
Facts and features
- BasementUnfinished
- Age of home0–5 years
- Water, sewerMunicipal
- HeatingForced air
- Fireplace
- Central air
The homeDetached, 2-storey, Age 0–5 years
- Type: Detached
- Style: 2-storey
- Age: 0–5 years
- Living space: 1,500–2,000 sq ft
- Basement: Full, unfinished
InsideFireplace Yes, electric, Lower level, Air exchanger, water heater, countertop range, erv/hrv, rough-in bath, sump pump
- Fireplace: Yes, electric
- Laundry: Lower level
- Features: Air exchanger, water heater, countertop range, erv/hrv, rough-in bath, sump pump
- Security: Carbon monoxide detectors, smoke detector
- Rooms above ground: 9
- Bedrooms: 3
- Bathrooms: 3
- Kitchens: 1
- Family room: Yes
Outside and lotBrick, vinyl siding, Asphalt shingle, Concrete
- Exterior: Brick, vinyl siding
- Roof: Asphalt shingle
- Foundation: Concrete
- Features: Porch
- Size: 12.2 × 31.23 m
- Zoning: R2-5
Parking1 Garage, Detached, Private
- Spaces: 1 Garage
- Garage: Detached
- Driveway: Private
Heating, water and powerForced air, gas, Central air, Municipal water
- Heating: Forced air, gas
- Cooling: Central air
- Water: Municipal water
- Sewer: Municipal sewer
Costs and taxesTaxes $4,665 a year, HST included in the price, Hot water heater approx $55/month
- Taxes, 2024: $4,665 a year
- HST: HST included in the price
- Rental items: Hot water heater approx $55/month
Included in the saleCarbon monoxide detector, dishwasher, dryer, gas oven range, gas stove, garage door opener, rangehood, refrigerator, smoke detector, washer, All staging items
- Included: Carbon monoxide detector, dishwasher, dryer, gas oven range, gas stove, garage door opener, rangehood, refrigerator, smoke detector, washer
- Not included: All staging items
NearbyPublic transit, rec./commun.centre, school, skiing, ravine, school bus route
- Close to: Public transit, rec./commun.centre, school, skiing, ravine, school bus route
Listing detailsS12059825, Sold, Apr 3, 2025
- MLS® number: S12059825
- Status: Sold
- Listed on: Apr 3, 2025
- Days on market: 34
- Updated: May 7, 2025
- Possession: 2025-04-30 / Immediate
- Occupied by: Vacant
- Listing brokerage: IPRO REALTY LTD.
About this home
11 Maidens Crescent, Collingwood, ON L9Y 3B7
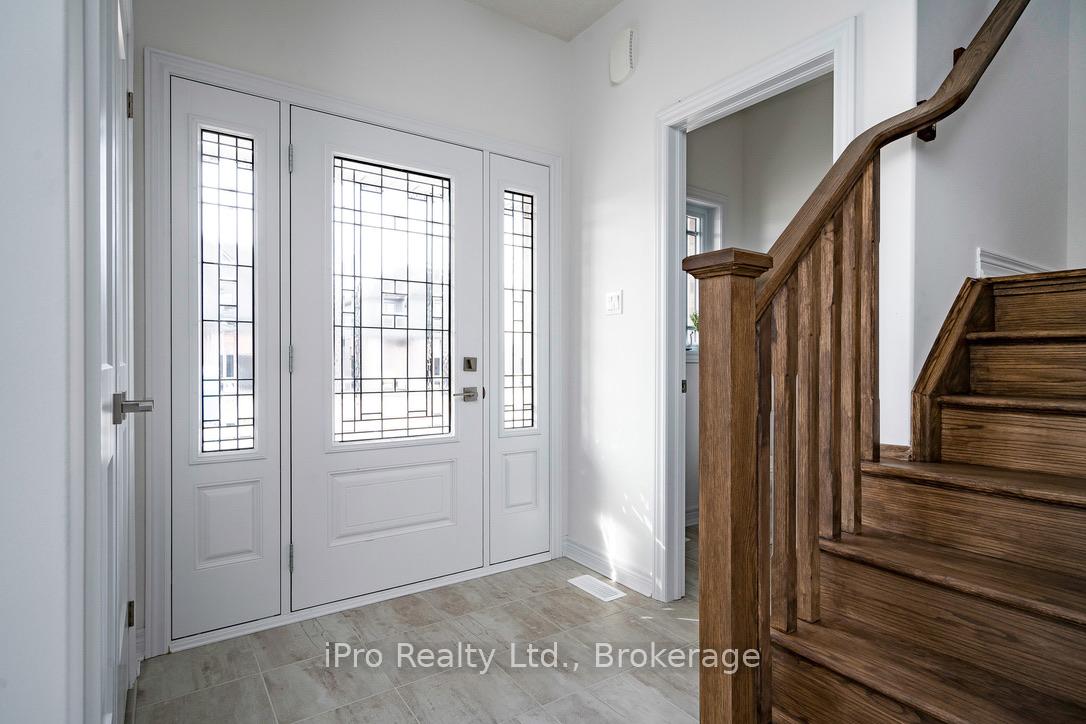
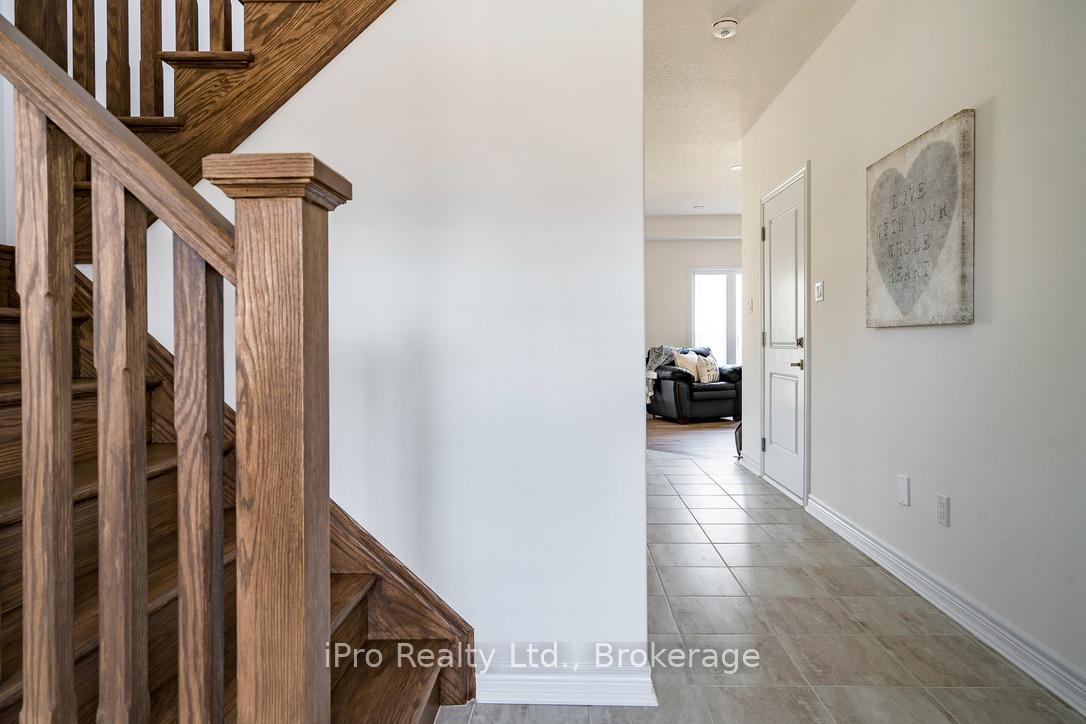
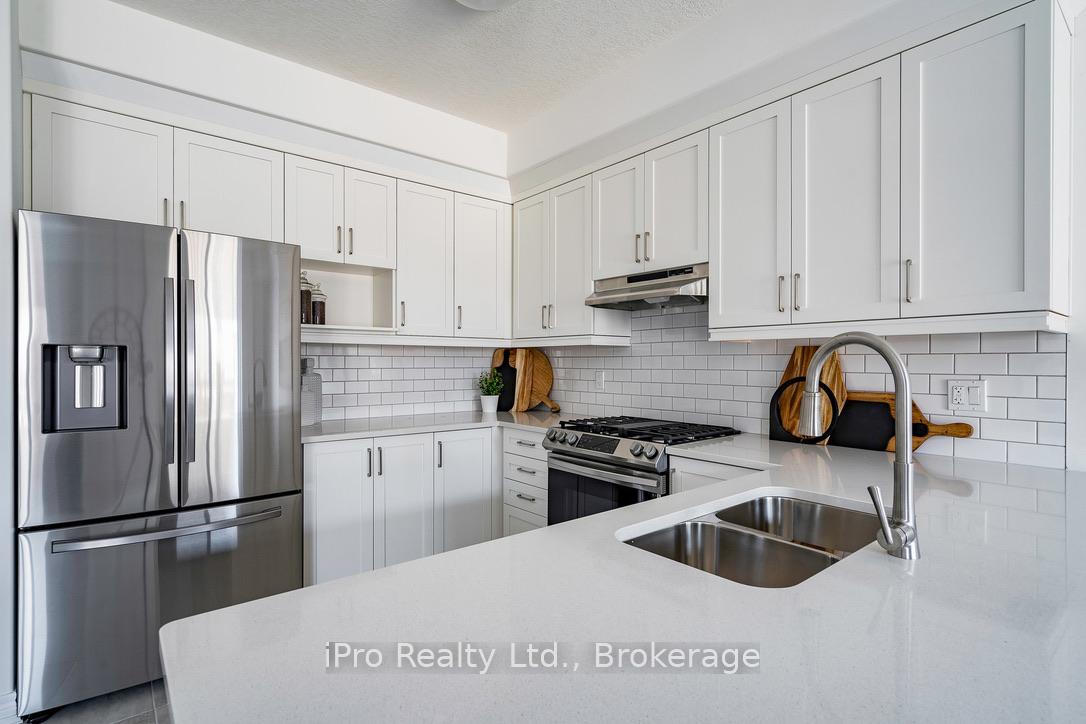
**Welcome to Summitview in Collingwood** Enjoy a peaceful and wonderful life in this spacious, beautifully decorated, and upgraded brand-new detached home with over $40K in upgrades. This quality build is in the newly developed Summitview subdivision and has views of the Ski Hills. The open-concept main floor with neutral colours offers a fully upgraded kitchen which includes newer and high-quality stainless appliances (gas range, fridge with water and ice dispenser), kitchen cupboard uppers, under cabinet valance with LED lighting, custom dining and pendant light fixtures, backsplash, and quartz counters complete with breakfast bar. The adjoining living room includes pot lights and a modern fireplace. The main floor includes a 2-piece powder room, upgraded oak wood stairs/railing, and entrance to a one and half car garage. The upstairs includes an upgraded sitting or computer loft with a vaulted ceiling, a master bedroom featuring a walk-in closet and 3pc ensuite bathroom with upgraded 48" glass shower, 2 spacious secondary bedrooms, and a 4-piece family bathroom. The home also includes a garage opener, central air, upgraded doors/hardware, custom window blinds throughout and a basement rough in for a 3-piece, and a new washer/dryer/laundry tub. This is a fully finished home and ready to move in. This is your chance to really love where you live in this charming home in the heart of Collingwood.
Ask about this home
A HOMEH agent will answer your questions about this home.
Around this home
Daily convenience, out of 100, from the distances below
Schools nearby
School rating, out of 10.
Helpful calculators
Your HOMEH agent

"I would see it this week."