

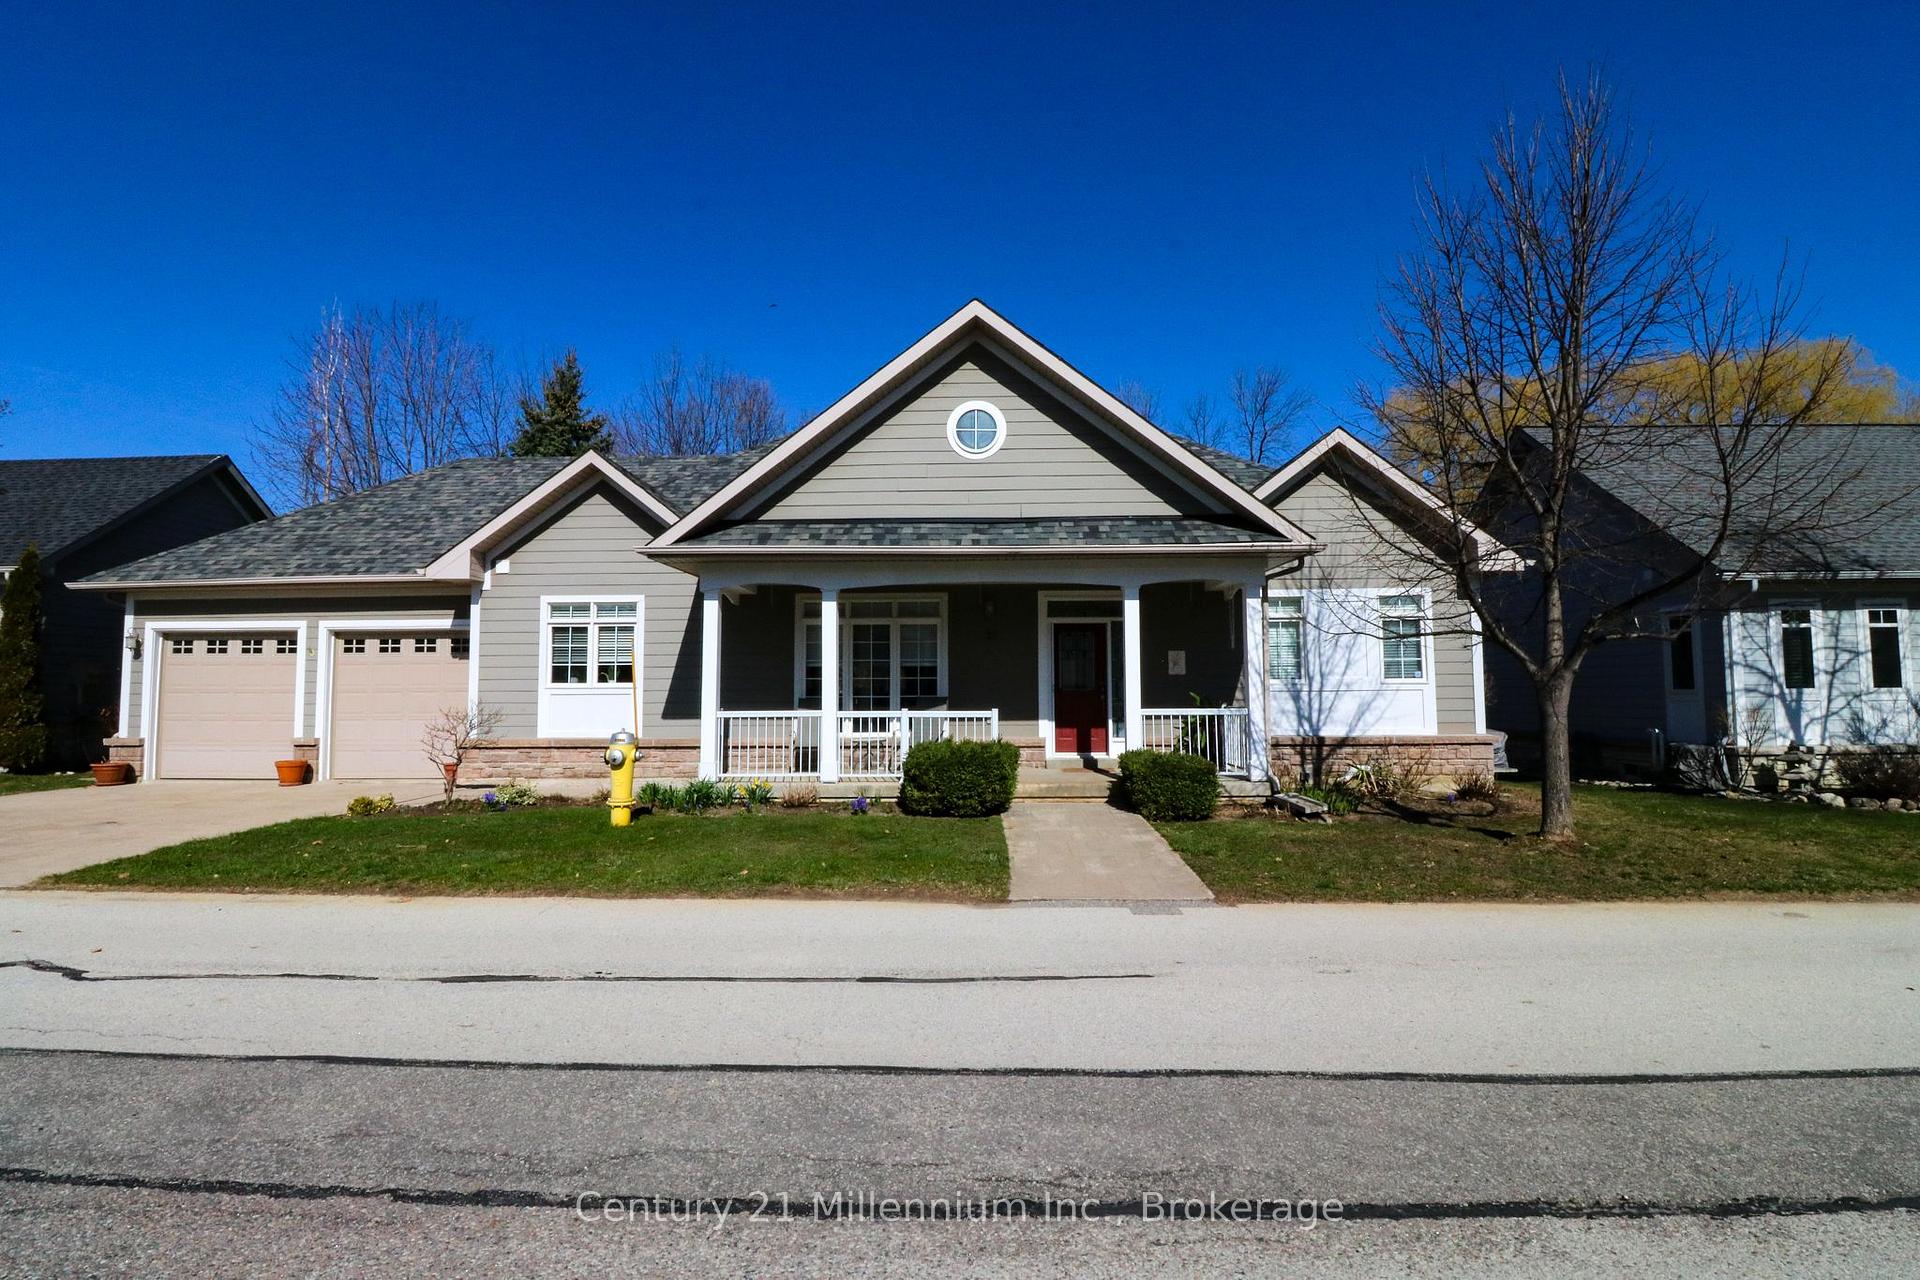
22 Newport Boulevard
22 Newport Boulevard
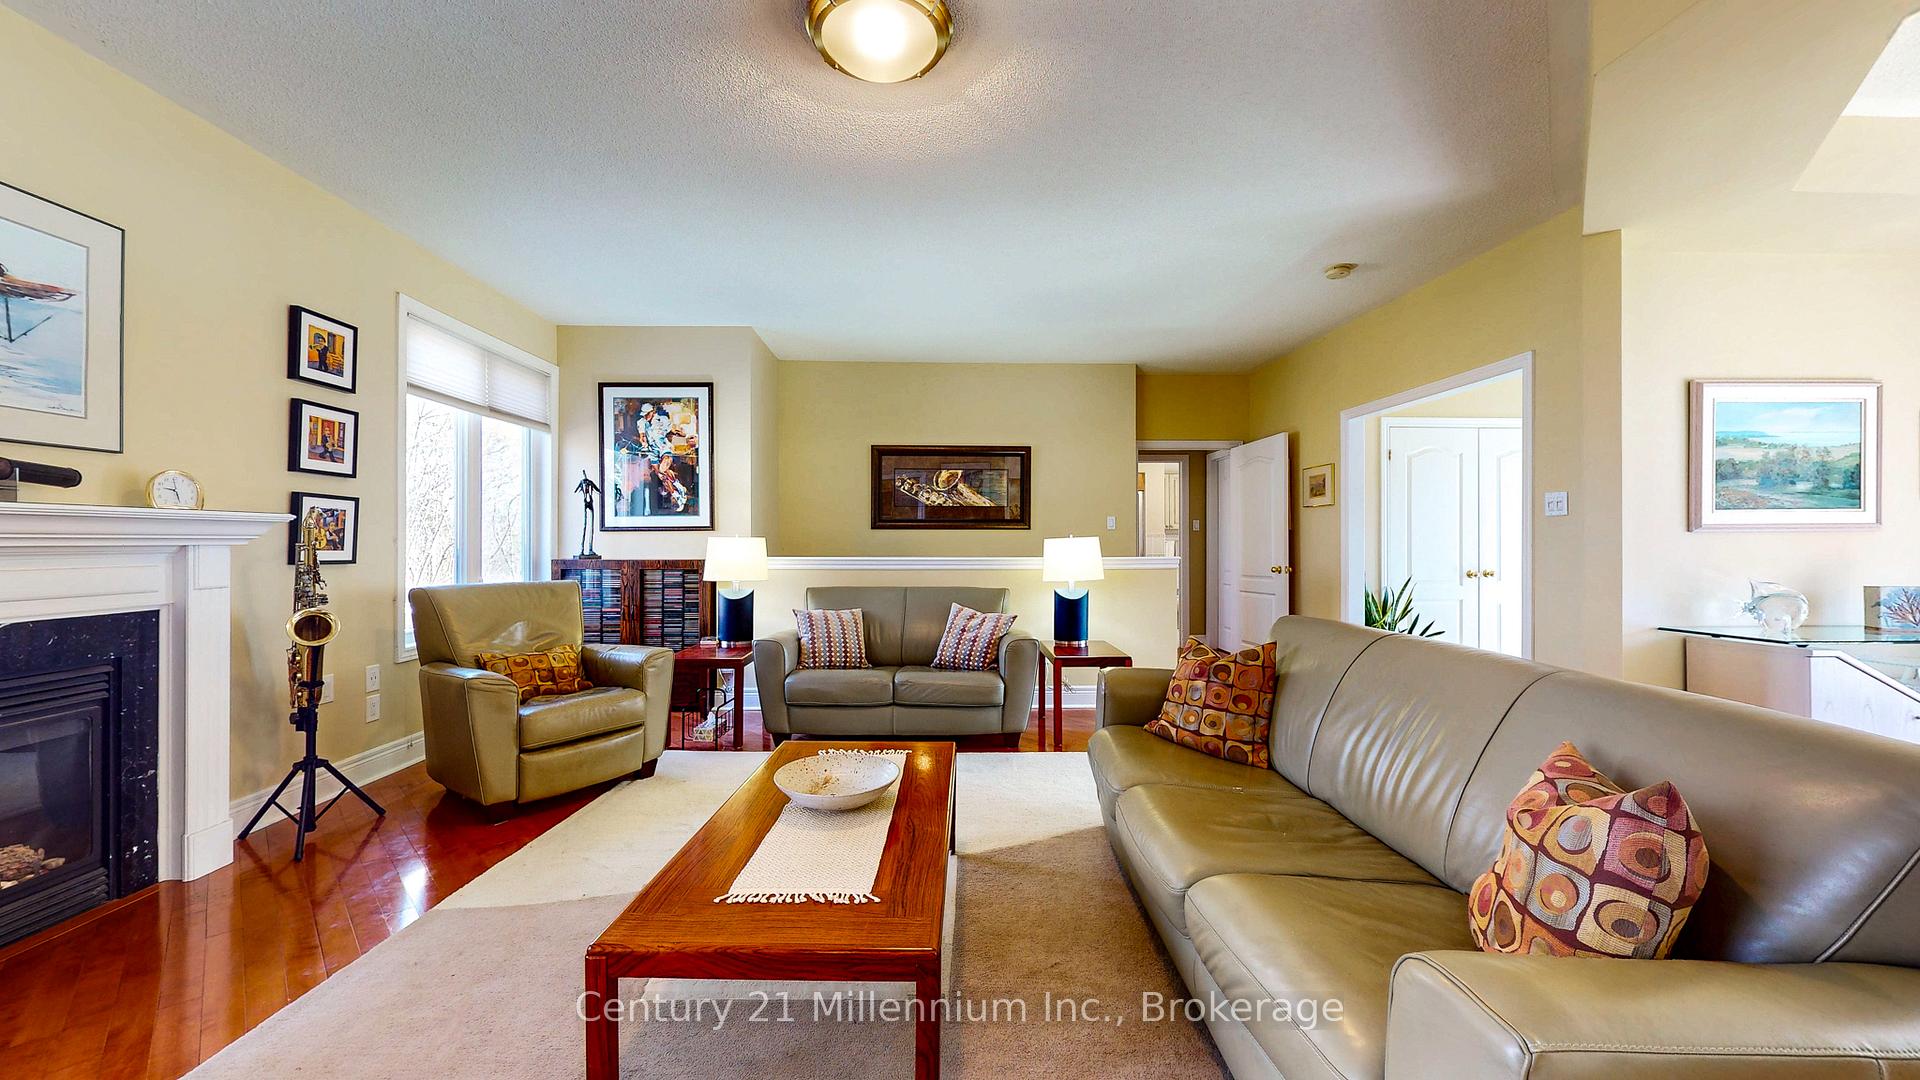 See all 48 photos
Property history
Facts and features
- BasementFinished
- Age of home16–30 years
- Water, sewerMunicipal
- Lot shapeRectangular
- Second kitchen
- Fireplace
- Central air
- Waterfront
- Pool
The homeDetached, Bungalow, Age 16–30 years
- Type: Detached
- Style: Bungalow
- Age: 16–30 years
- Living space: 1,100–1,500 sq ft
- Basement: Full, finished
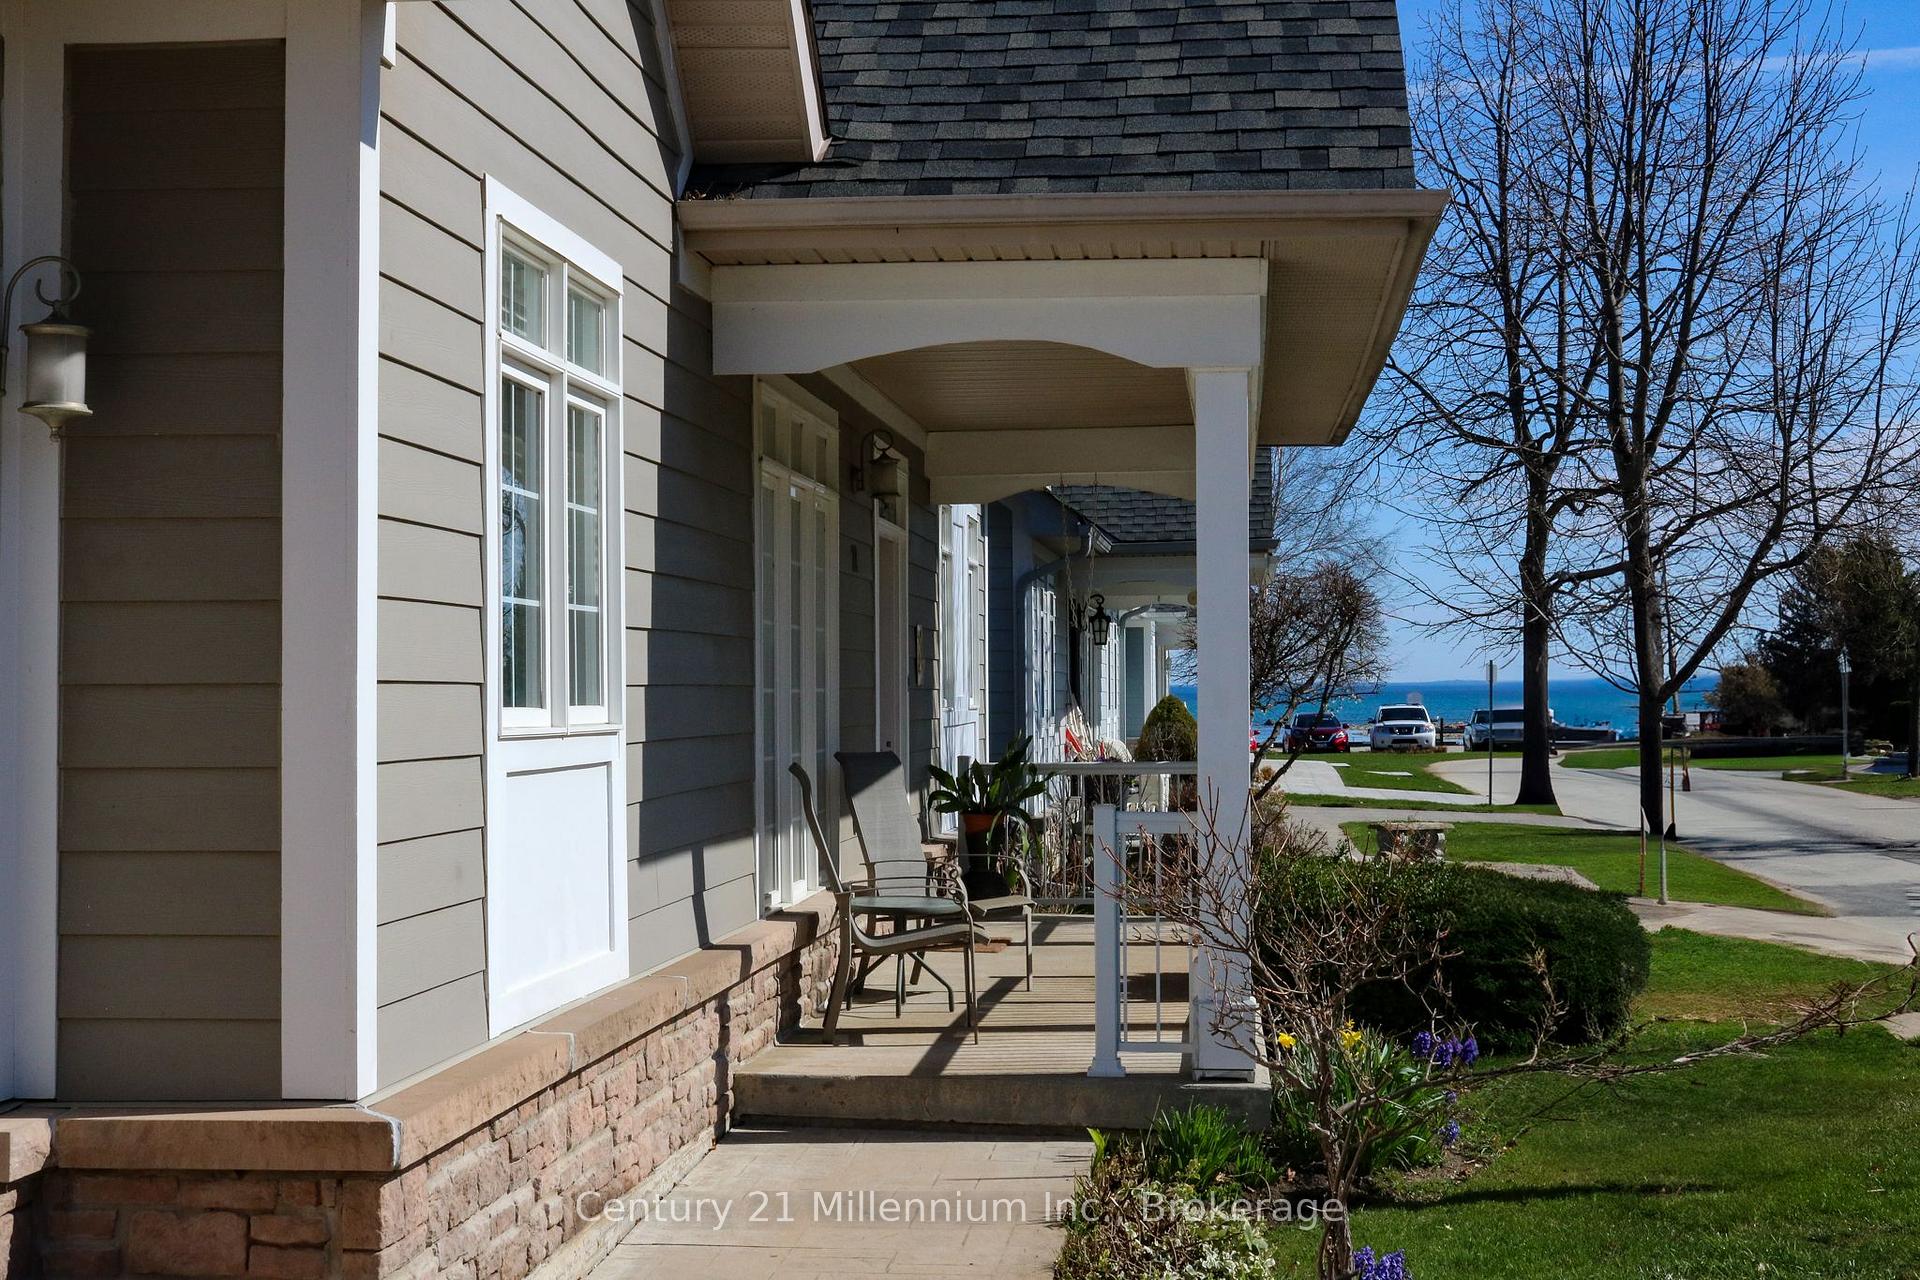
- View: Trees/woods, water
- Waterfront: Waterfrontcommunity
InsideFireplace Yes, natural gas, Lower level, Auto garage door remote, central vacuum, on demand water heater, primary bedroom - main floor
- Fireplace: Yes, natural gas
- Laundry: Lower level
- Features: Auto garage door remote, central vacuum, on demand water heater, primary bedroom - main floor
- Security: Smoke detector
- Rooms above ground: 5
- Rooms in the basement: 5
- Bedrooms: 2 + 1 in the basement
- Bathrooms: 3
- Kitchens: 2
Outside and lotOther, stone, Asphalt shingle, Poured concrete
- Exterior: Other, stone
- Roof: Asphalt shingle
- Foundation: Poured concrete
- Pool: Community, indoor, outdoor
- Features: Deck, lawn sprinkler system, year round living
- Size: 82.02 × 74.84 ft
- Shape: Rectangular
- Zoning: R2-4
Parking2 Garage, Attached, Private double
- Spaces: 2 Garage
- Garage: Attached
- Driveway: Private double
Heating, water and powerForced air, gas, Central air, Municipal water
- Heating: Forced air, gas
- Cooling: Central air
- Water: Municipal water
- Sewer: Municipal sewer
- Natural gas: Yes
- Hydro: Yes
- Cable: Yes
- Telephone: Yes
Costs and taxesTaxes $5,052 a year, HST included in the price, Rental items None
- Taxes, 2024: $5,052 a year
- HST: HST included in the price
- Rental items: None
Included in the saleStove, lg fridge, dishwasher, microwave, central vacuum and attachments, upstairs kitchen table is attached + 3 black chairs, downstairs kitchenette - small fridge, microwave, basement tv and bracket, corner glass cabinet (basement), all window coverings, front hallway mirror, security system(not in use). leather (cognac) chair and sofa currently in the lower level recreation area, coffee table in lower level recreation area. bed, dresser and two nightstands that are currently in the lower level bedroom. sprinkler system. 2 garage door openers, Teak wall unit in basement, 2 speakers and amplifier, freezer in basement, work bench in furnace room + work bench in garage.
- Included: Stove, lg fridge, dishwasher, microwave, central vacuum and attachments, upstairs kitchen table is attached + 3 black chairs, downstairs kitchenette - small fridge, microwave, basement tv and bracket, corner glass cabinet (basement), all window coverings, front hallway mirror, security system(not in use). leather (cognac) chair and sofa currently in the lower level recreation area, coffee table in lower level recreation area. bed, dresser and two nightstands that are currently in the lower level bedroom. sprinkler system. 2 garage door openers
- Not included: Teak wall unit in basement, 2 speakers and amplifier, freezer in basement, work bench in furnace room + work bench in garage.
NearbyGolf, hospital, lake access, marina, skiing, waterfront
- Close to: Golf, hospital, lake access, marina, skiing, waterfront
Listing detailsS12113049, Sold, Apr 30, 2025
- MLS® number: S12113049
- Status: Sold
- Listed on: Apr 30, 2025
- Days on market: 8
- Updated: May 8, 2025
- Possession: 30-59 days
- Occupied by: Owner
- Listing brokerage: Century 21 Millennium Inc.
About this home
22 Newport Boulevard, Collingwood, ON L9Y 4Y9
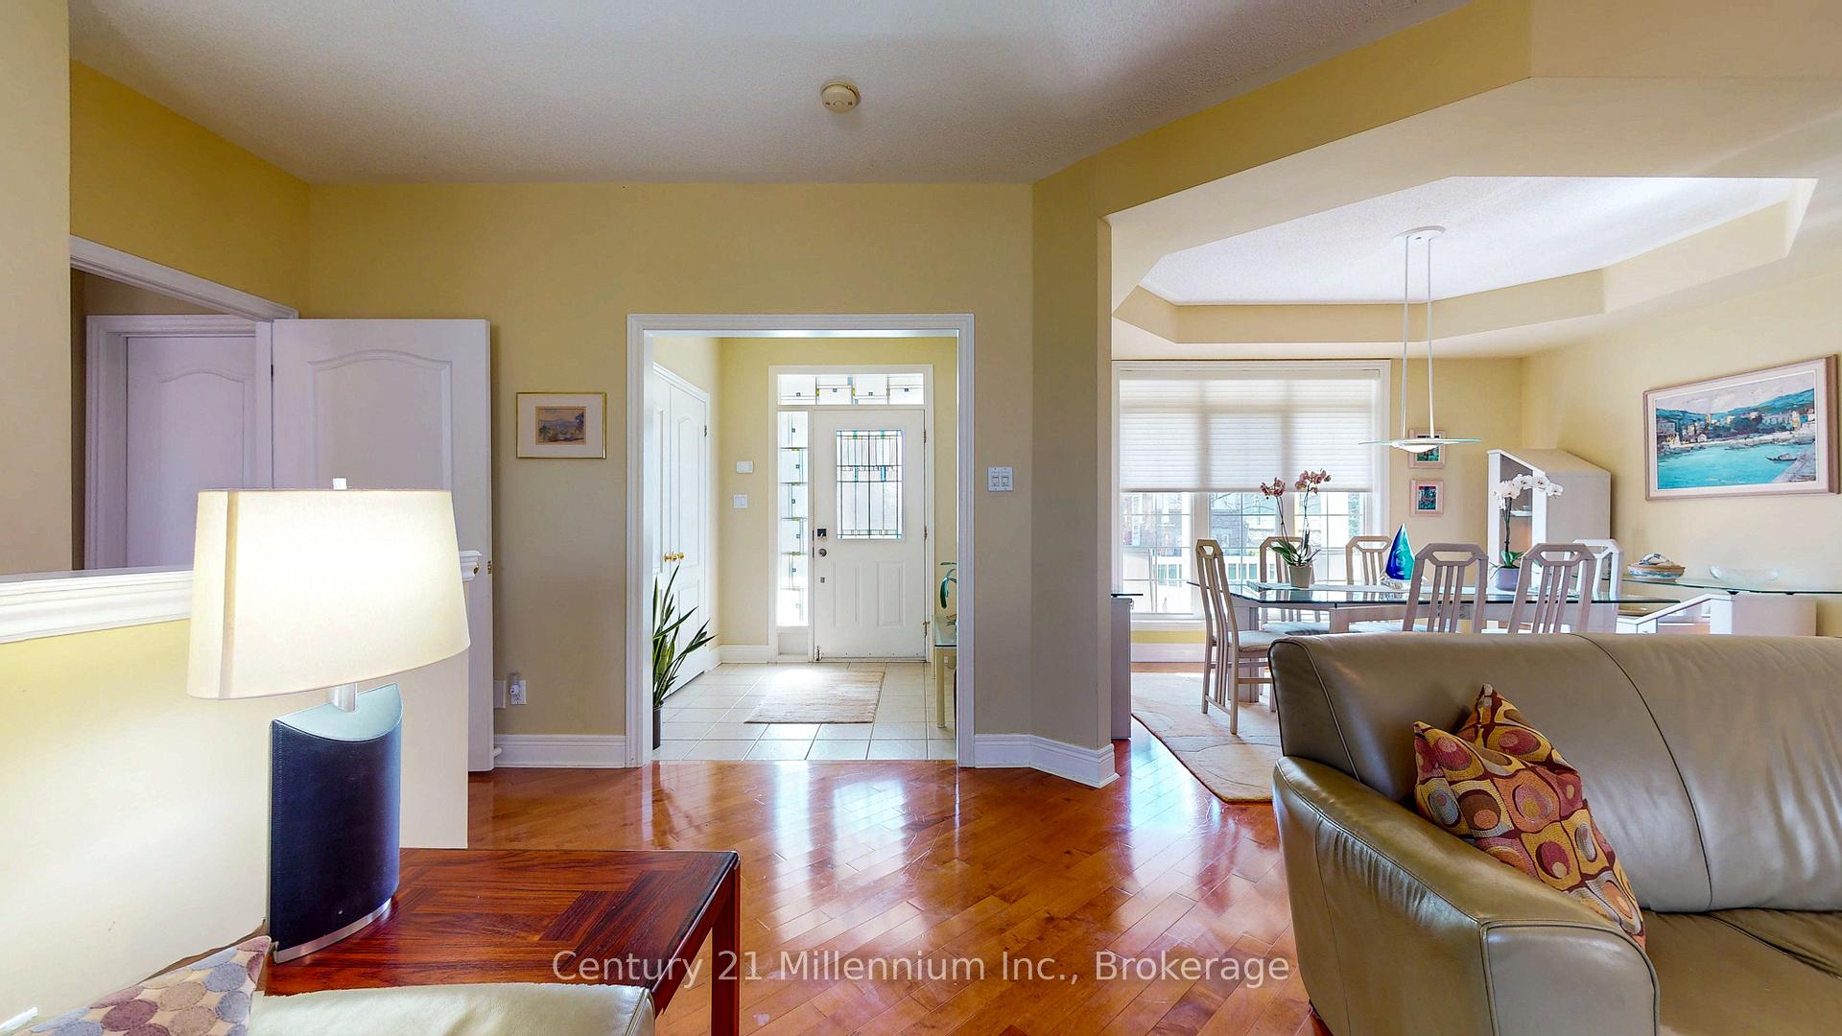
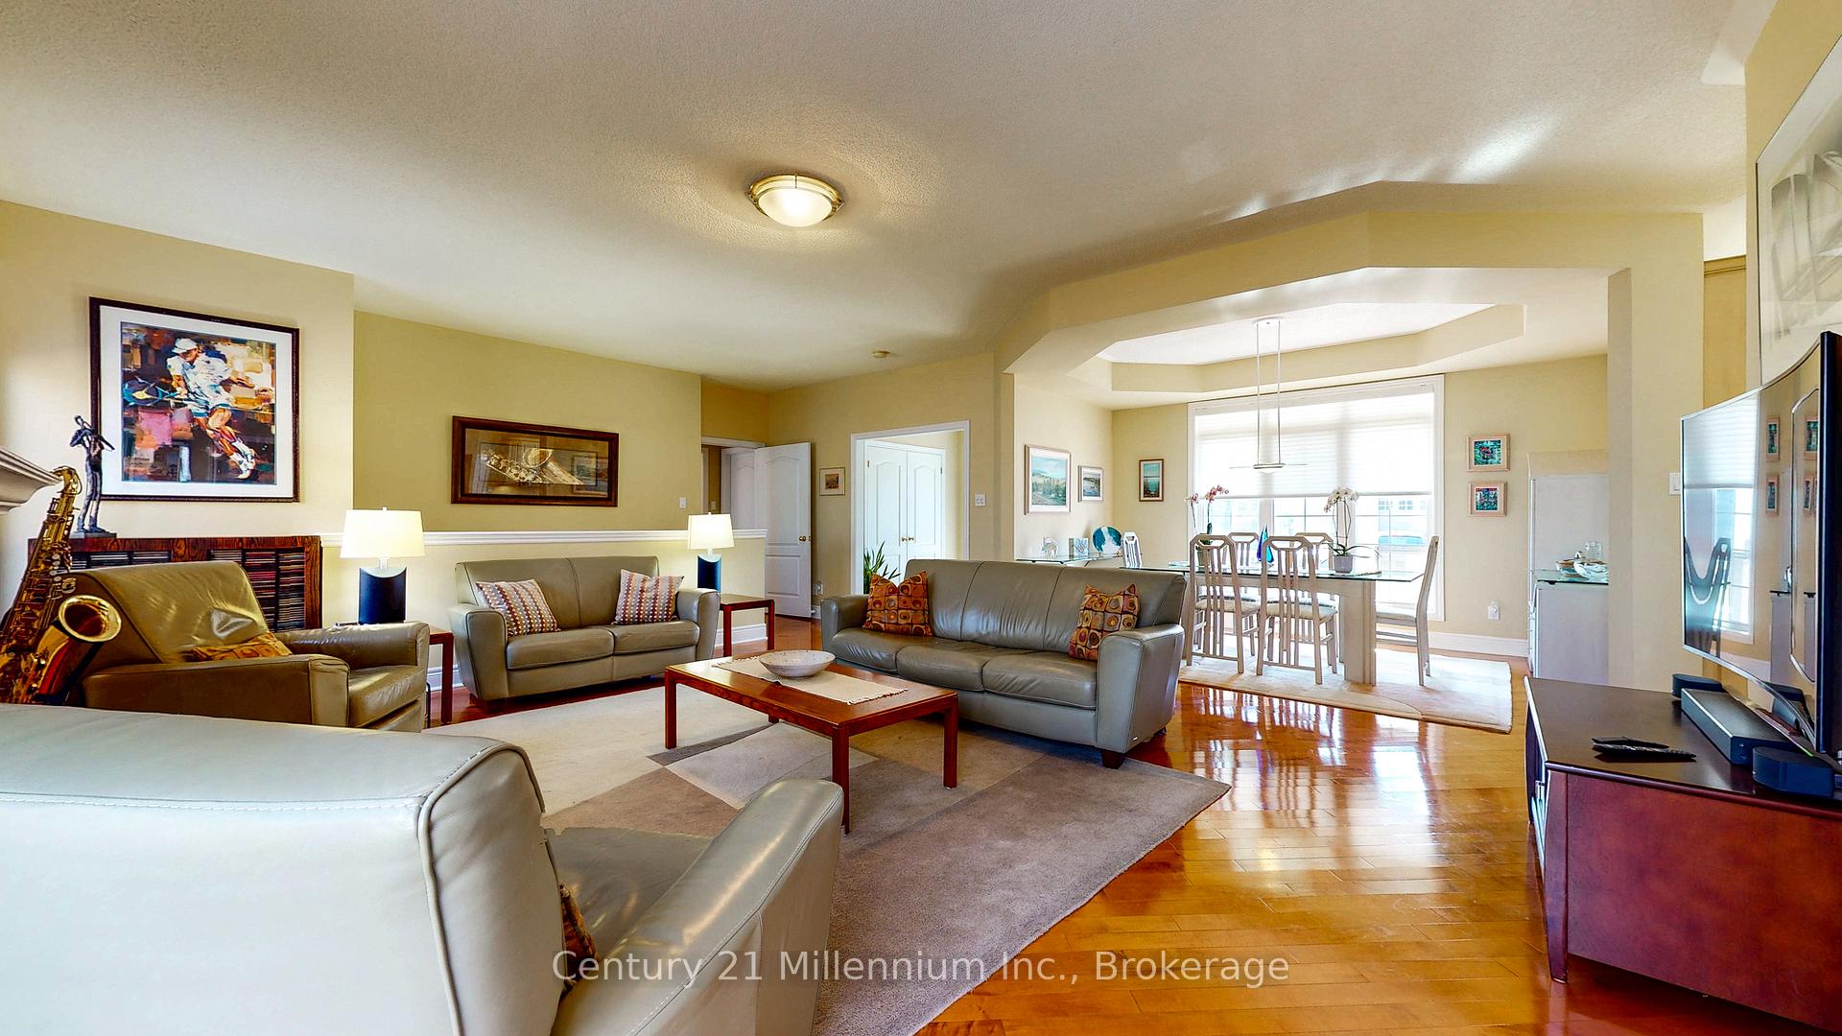
Welcome to 22 Newport Blvd a beautiful bungalow offering the perfect blend of comfort, convenience, and community living in the sought-after Blue Shores neighbourhood of Collingwood. Designed with easy living in mind, this spacious home features two main floor bedrooms, each with its own private ensuite, ideal for privacy and accessibility. The open-concept layout with hardwood throughout the main floor, 9ft ceilings, a spacious dining room to host the family and a double garage with inside access. Downstairs, a fully finished basement with tile flooring offers even more space with an additional bedroom, a den/office, a cozy gas fireplace, and a convenient kitchenette perfect for visiting guests or hobbies. Step outside to a large private deck where you can relax and enjoy stunning views of Georgian Bay. Whether you're sipping your morning coffee or hosting a casual gathering, the backdrop is simply breathtaking. Life at Blue Shores means more than just a beautiful home its a lifestyle. Enjoy exceptional amenities including a clubhouse, indoor and outdoor pools, tennis and pickleball courts, walking trails, and a private marina, all maintained for you so you can focus on what matters most: enjoying life. All this for low maintenance fee! Perfect for those seeking a low-maintenance, active, and vibrant lifestyle close to nature and community.
Ask about this home
A HOMEH agent will answer your questions about this home.
Around this home
Daily convenience, out of 100, from the distances below
Schools nearby
School rating, out of 10.
Helpful calculators
Your HOMEH agent

"I would see it this week."