

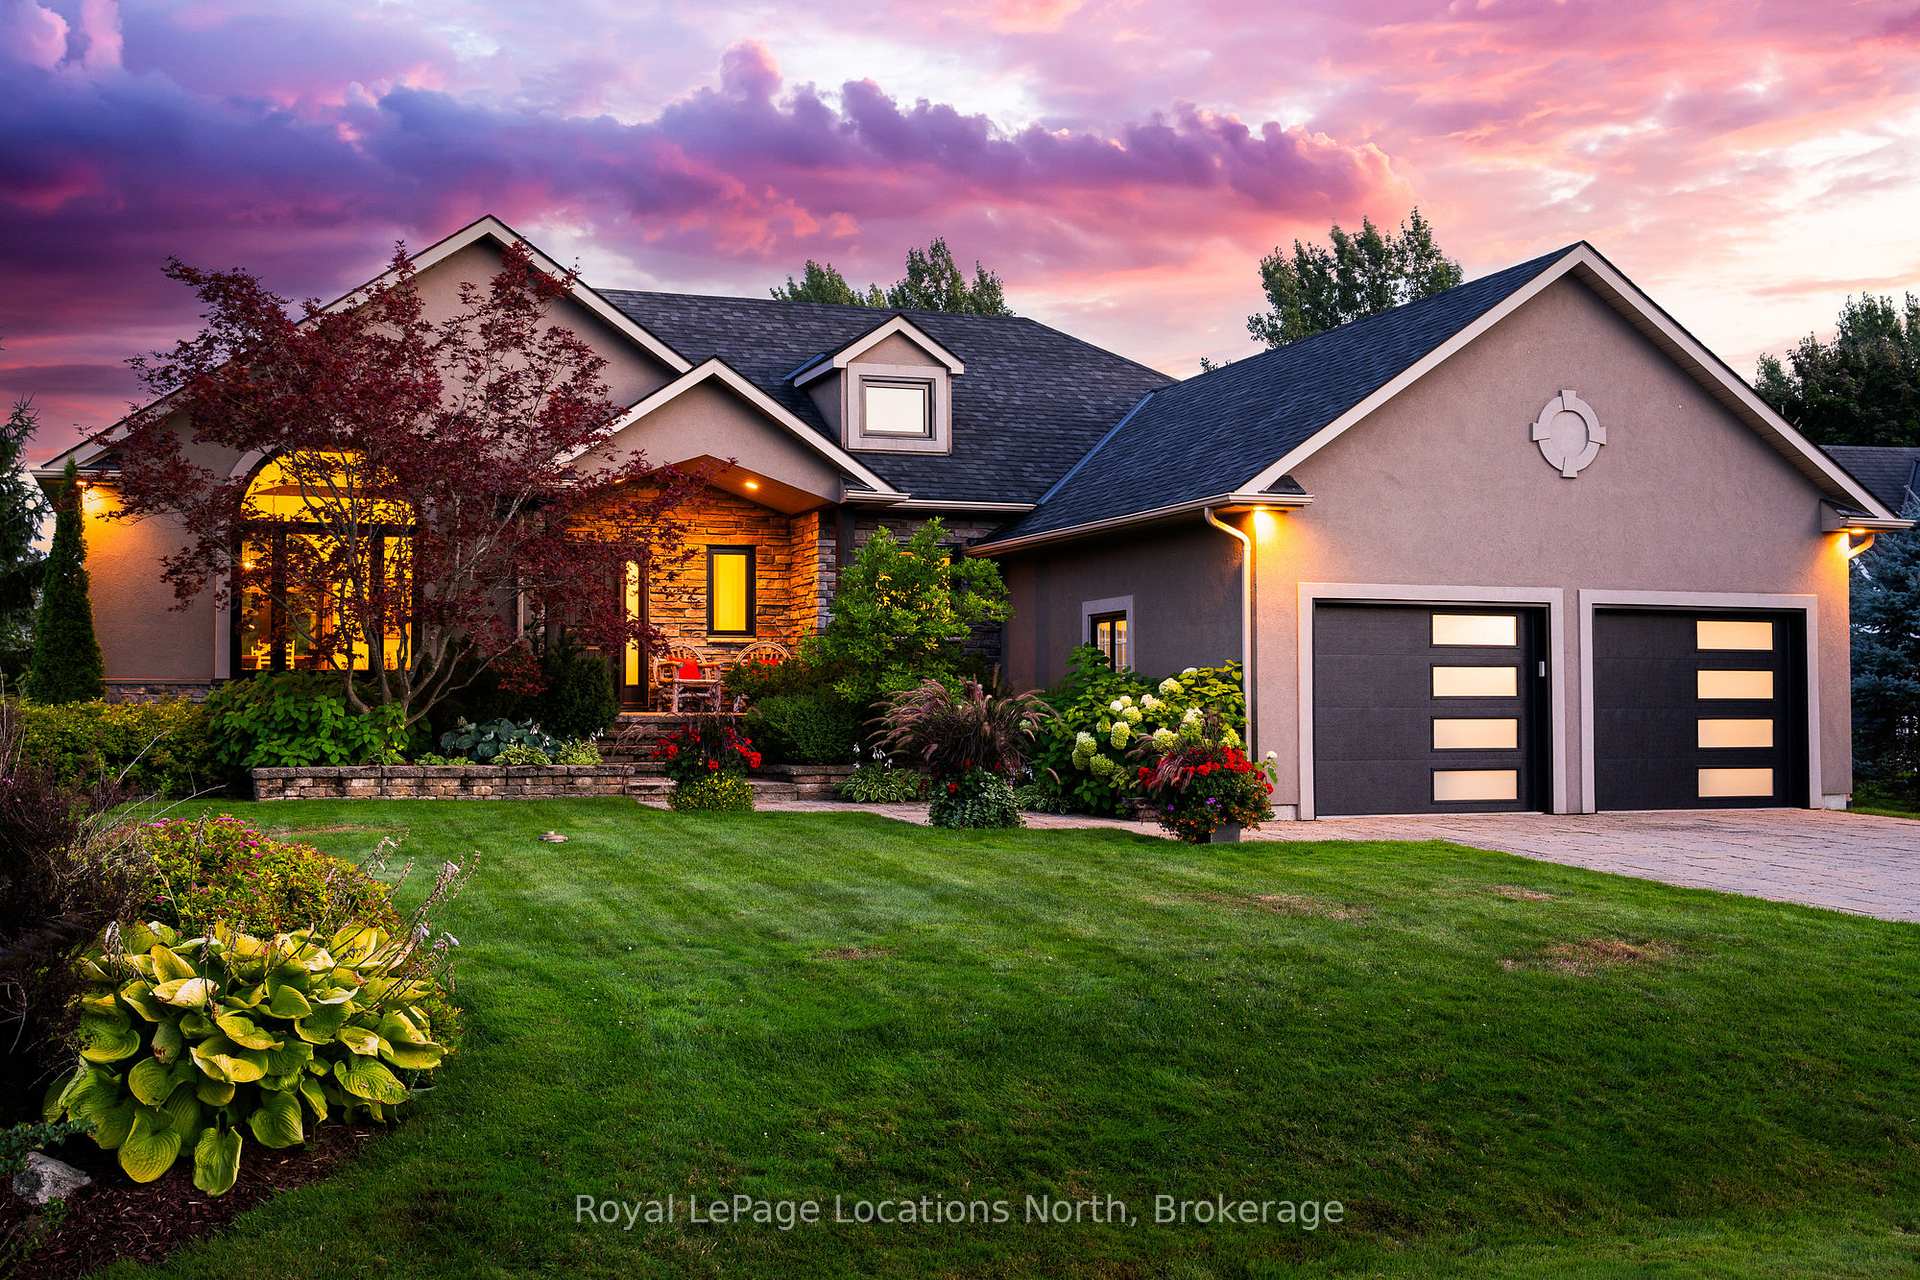
20 Trails End
20 Trails End
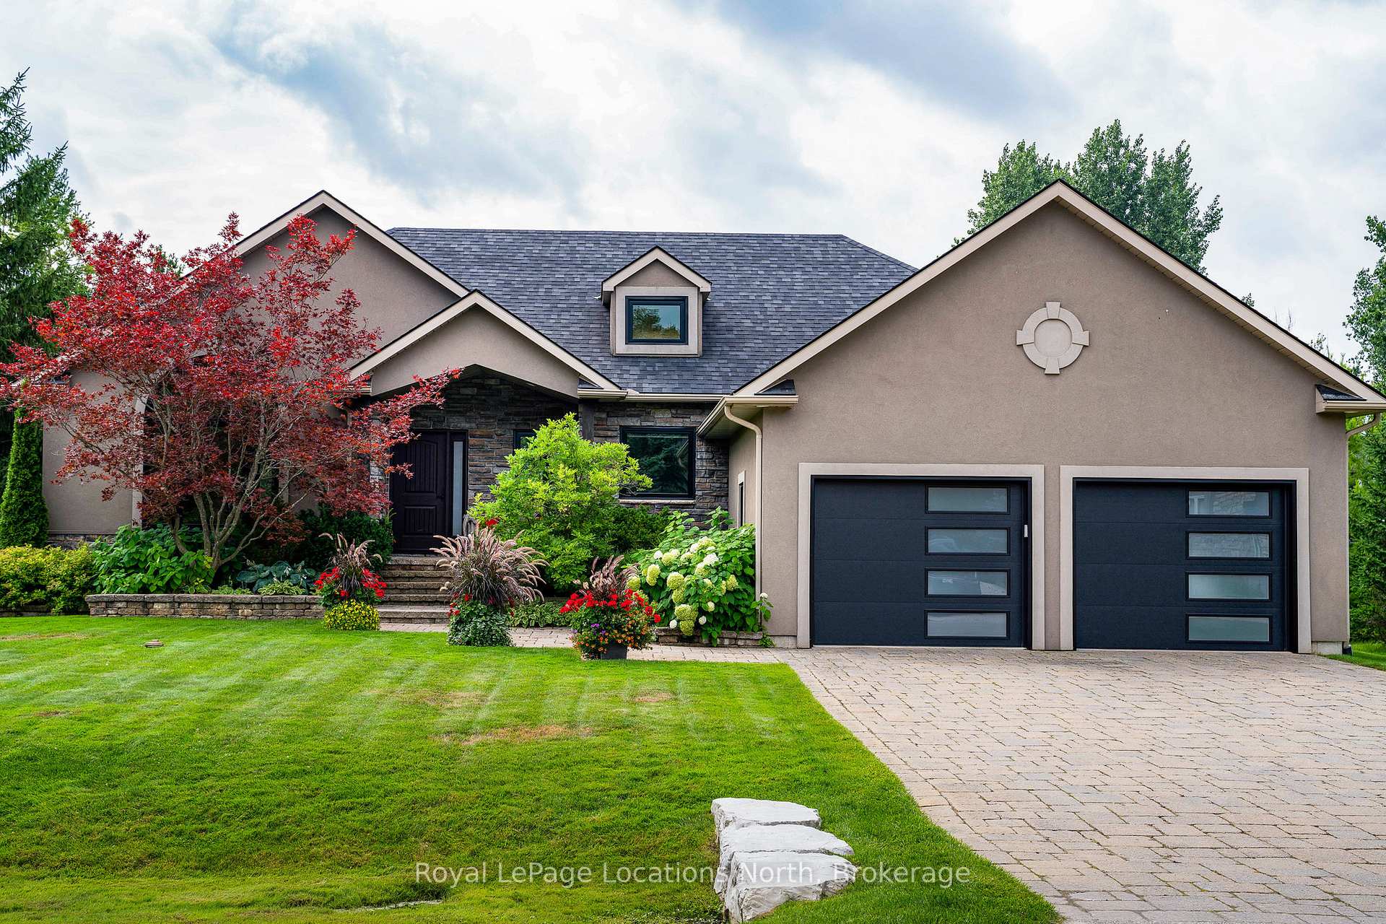
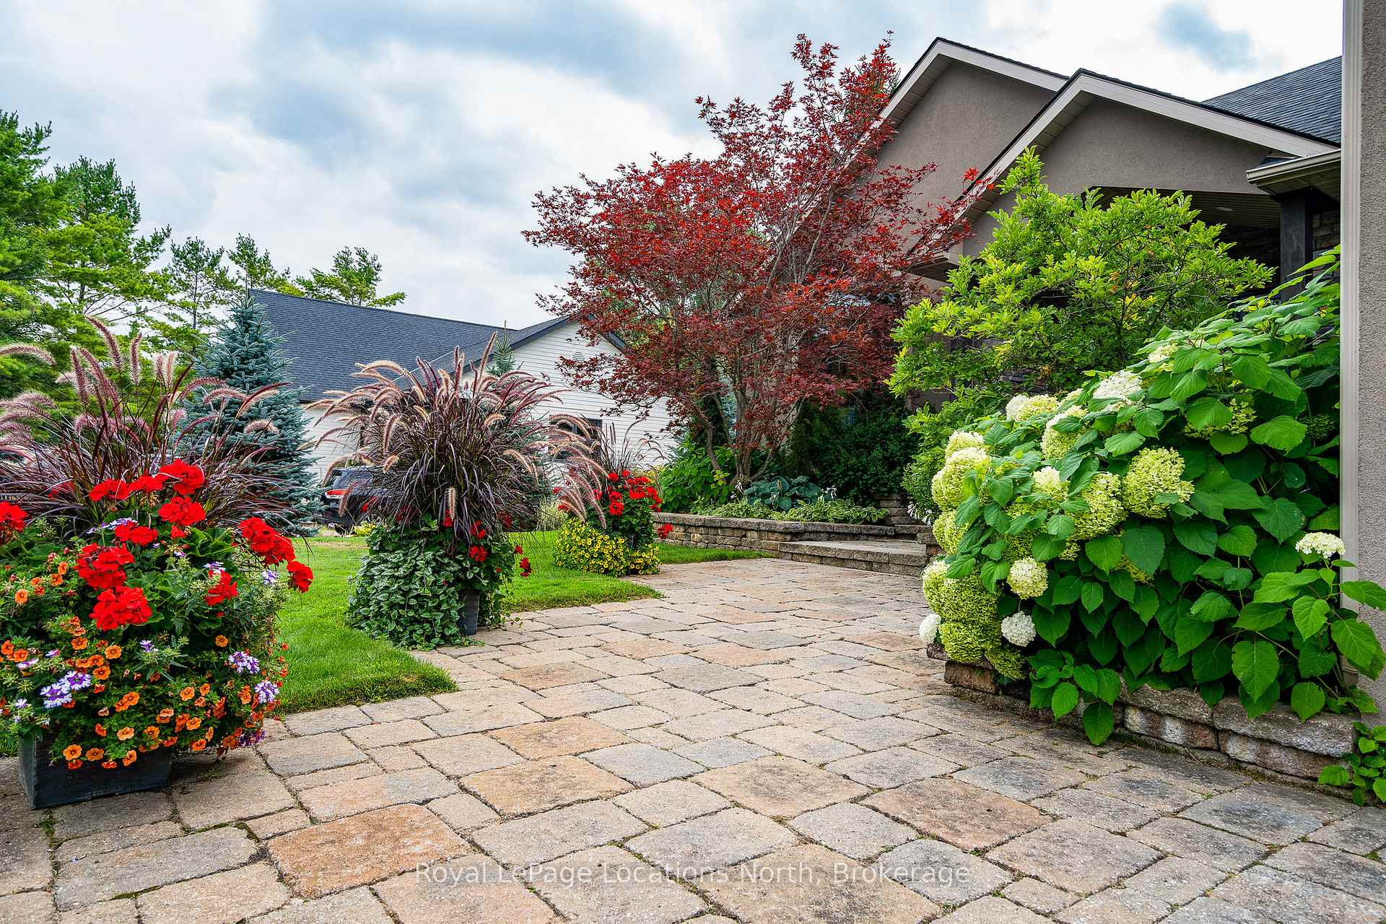
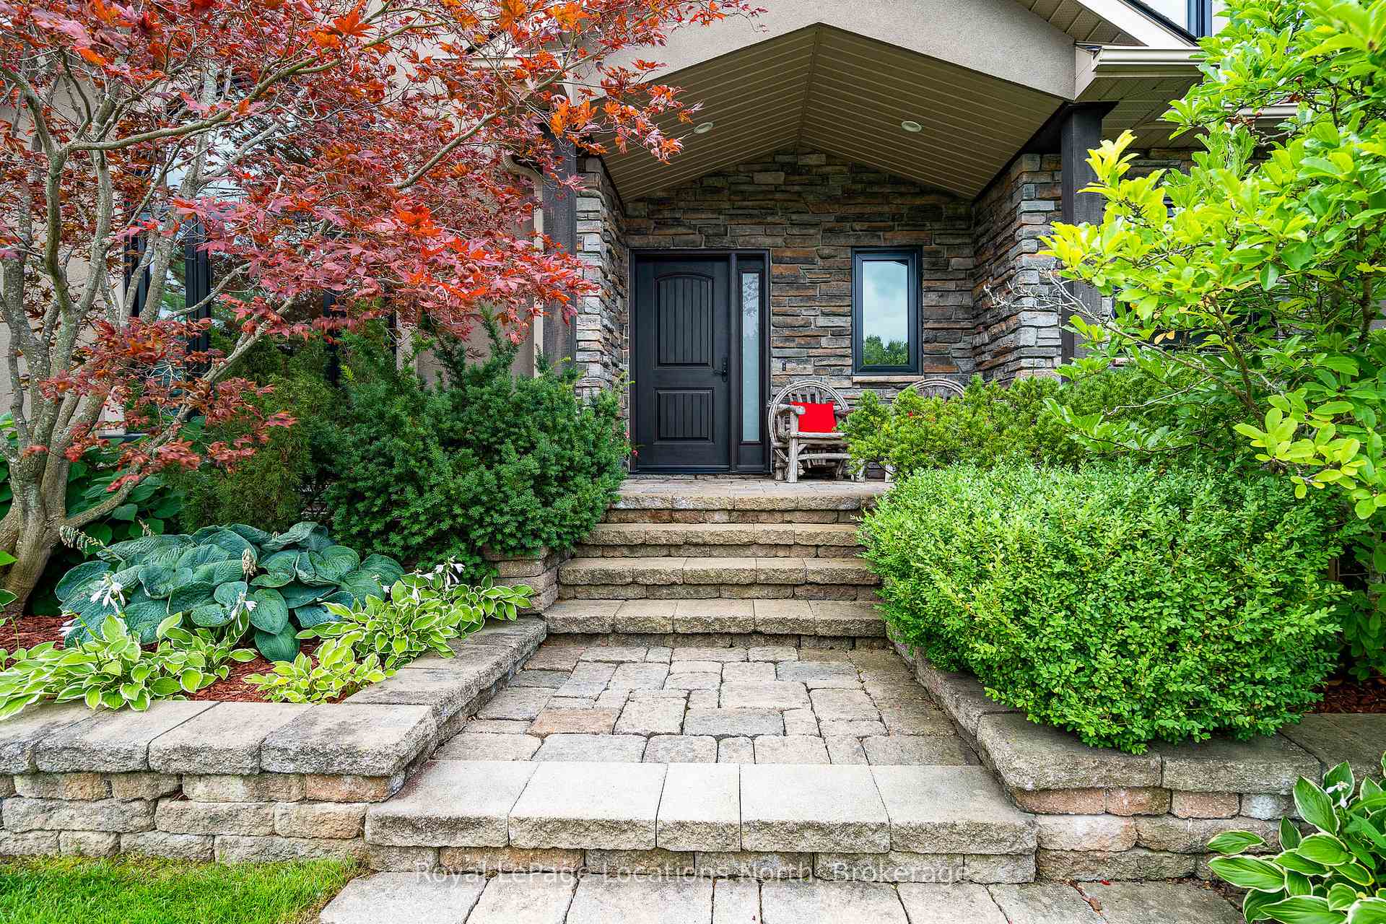
 See all 48 photos
Property history
Facts and features
- BasementFinished
- Age of home16–30 years
- Water, sewerWell, septic
- Lot shapeRectangular
- Hardwood floors
- Fireplace
- Central air
The homeDetached, Bungalow, Age 16–30 years
- Type: Detached
- Style: Bungalow
- Age: 16–30 years
- Living space: 2,000–2,500 sq ft
- Basement: Finished, full
- View: Trees/woods
InsideFireplace Yes, natural gas, living room, Stone, Hardwood, Broadloom, Tile, Main level
- Fireplace: Yes, natural gas, living room
- Flooring: Stone, Hardwood, Broadloom, Tile
- Laundry: Main level
- Features: Auto garage door remote, central vacuum, primary bedroom - main floor, erv/hrv, generator - partial, sump pump, water heater owned, water softener, water treatment
- Security: Carbon monoxide detectors, smoke detector
- Rooms above ground: 8
- Rooms in the basement: 4
- Bedrooms: 3 + 3 in the basement
- Bathrooms: 3
- Kitchens: 1
Outside and lotStucco (plaster), stone, Asphalt shingle, Poured concrete
- Exterior: Stucco (plaster), stone
- Roof: Asphalt shingle
- Foundation: Poured concrete
- Features: Backs on green belt, deck, landscaped, porch, recreational area, year round living
- Other structures: Garden shed
- Size: 95.11 × 207.25 ft
- Shape: Rectangular
- Zoning: R1
Parking2 Garage, Attached, Private double
- Spaces: 2 Garage
- Garage: Attached
- Driveway: Private double
Heating, water and powerForced air, gas, Central air, Well
- Heating: Forced air, gas
- Cooling: Central air
- Water: Well
- Sewer: Septic
- Natural gas: Yes
- Hydro: Yes
- Cable: Available
- Telephone: Available
Costs and taxesTaxes $7,940 a year, HST included in the price, Rental items None
- Taxes, 2024: $7,940 a year
- HST: HST included in the price
- Rental items: None
Included in the saleCarbon monoxide detector, central vac, dishwasher, dryer, garage door opener, hot water tank owned, microwave, range hood, refrigerator, smoke detector, stove, washer, window coverings, two (2) singles beds, night table and dresser hutch in lower level bedroom, rec room: treadmill, dufferin pool table w/table tennis top, high top table w/two chairs and panasonic theatre sound system (sa-ht930), garage: ev charging station nema 14-50 50 amp, living room: 2 paradigm wall mounted speakers, Tesla wall connector (negotiable separate from sale)
- Included: Carbon monoxide detector, central vac, dishwasher, dryer, garage door opener, hot water tank owned, microwave, range hood, refrigerator, smoke detector, stove, washer, window coverings, two (2) singles beds, night table and dresser hutch in lower level bedroom, rec room: treadmill, dufferin pool table w/table tennis top, high top table w/two chairs and panasonic theatre sound system (sa-ht930), garage: ev charging station nema 14-50 50 amp, living room: 2 paradigm wall mounted speakers
- Not included: Tesla wall connector (negotiable separate from sale)
NearbyElectric car charger, golf, greenbelt/conservation, library, skiing, school bus route
- Close to: Electric car charger, golf, greenbelt/conservation, library, skiing, school bus route
Listing detailsS11994592, Sold, Mar 1, 2025
- MLS® number: S11994592
- Status: Sold
- Listed on: Mar 1, 2025
- Days on market: 68
- Updated: May 8, 2025
- Possession: 30-59 days
- Occupied by: Owner
- Listing brokerage: Royal LePage Locations North
About this home
20 Trails End, Collingwood, ON L9Y 5B1
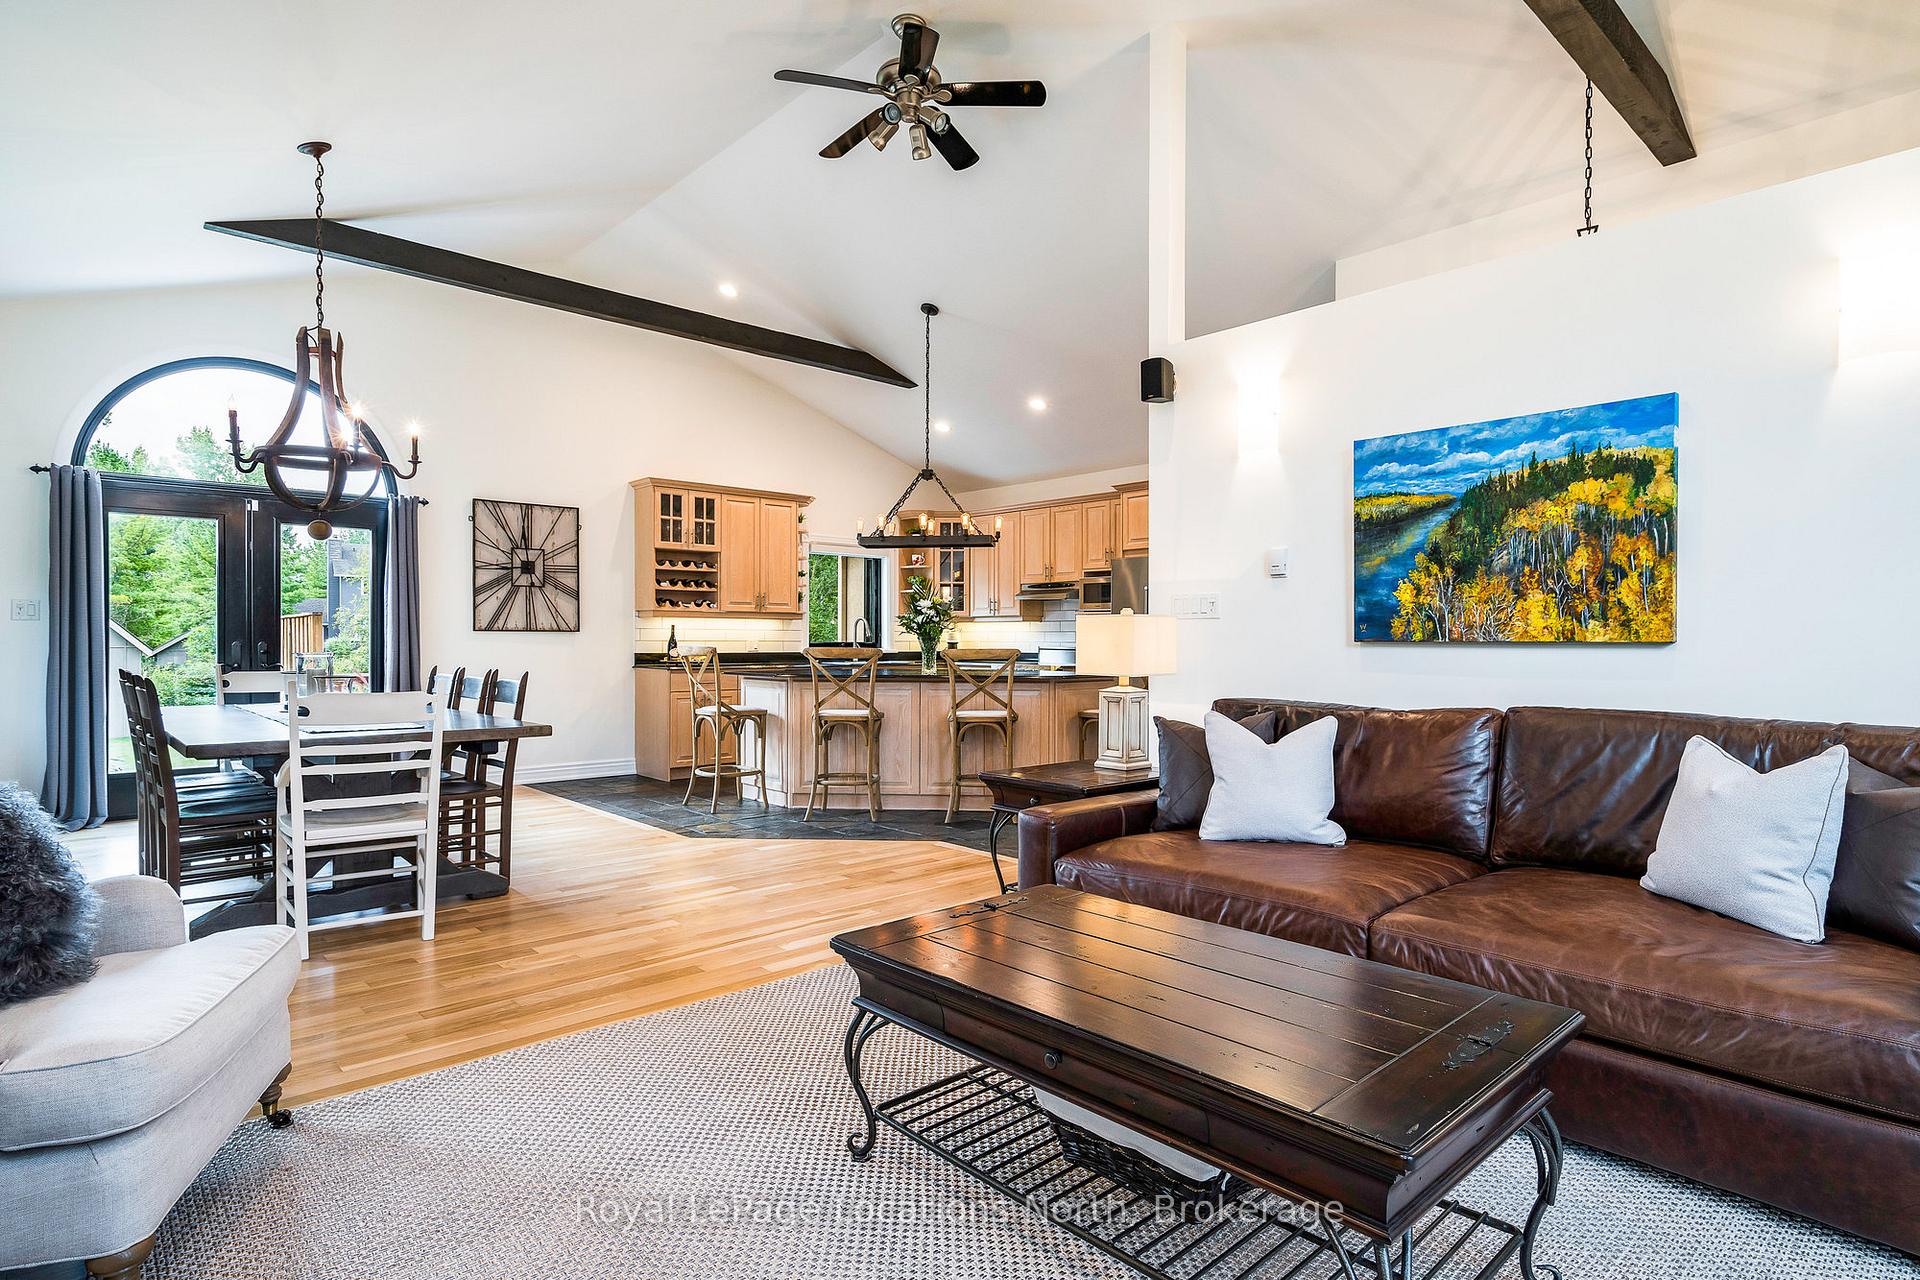
Nestled within a SERENE enclave adorned with mature trees, this exquisite CUSTOM bungalow exudes an aura of IMMACULATE care and pride of ownership. Close to everything yet tranquil and SECLUDED, this SPACIOUS residence stands as a testament to METICULOUS maintenance and unwavering attention to detail. Step inside to discover a SANCTUARY where every corner reflects a commitment to excellence. Newly installed sleek black windows flood the sprawling 2,000+ square foot main floor with natural light from the EXPANSIVE southern-exposed backyard. Every inch of this home boasts a FRESH coat of paint, new modern light fixtures and professionally finished wood floors. AUTOMATED blinds effortlessly transform the oversized main floor windows into sources of sheer delight and RENOVATED bathrooms exude a fresh elegance. A charming covered front porch, adorned with a stone portico, welcomes guests into this 4,000 square foot home. Cathedral ceilings in the great room amplify the sense of SPACIOUSNESS, setting the stage for memorable gatherings in the adjacent dining area, where ample space accommodates both intimate dinners and GRAND GATHERINGS. Embrace the joy of culinary creativity in the airy kitchen, where slate flooring and upgraded appliances elevate the cooking experience to new heights. With three bedrooms on the main floor and an additional three on the expansive lower level, hosting loved ones becomes a seamless affair. There is even a soundproof studio in the lower level. Beyond its PRISTINE interior, this home boasts an array of modern conveniences, including a generator, irrigation system, hybrid alarm system, an oversized garage with two EV rough-ins and shared ownership of six acres of PROTECTED wooded area with COMMUNITY TRAILS granting access to the picturesque Silver Creek. In every aspect, this home stands as a shining example of what it means to take PRIDE IN OWNERSHIP to maintain a space that is as solid and spacious as it is INVITING and cherished.
Ask about this home
A HOMEH agent will answer your questions about this home.
Around this home
Daily convenience, out of 100, from the distances below
Schools nearby
School rating, out of 10.
Helpful calculators
Your HOMEH agent

"I would see it this week."