

31 Simcoe Street
31 Simcoe Street
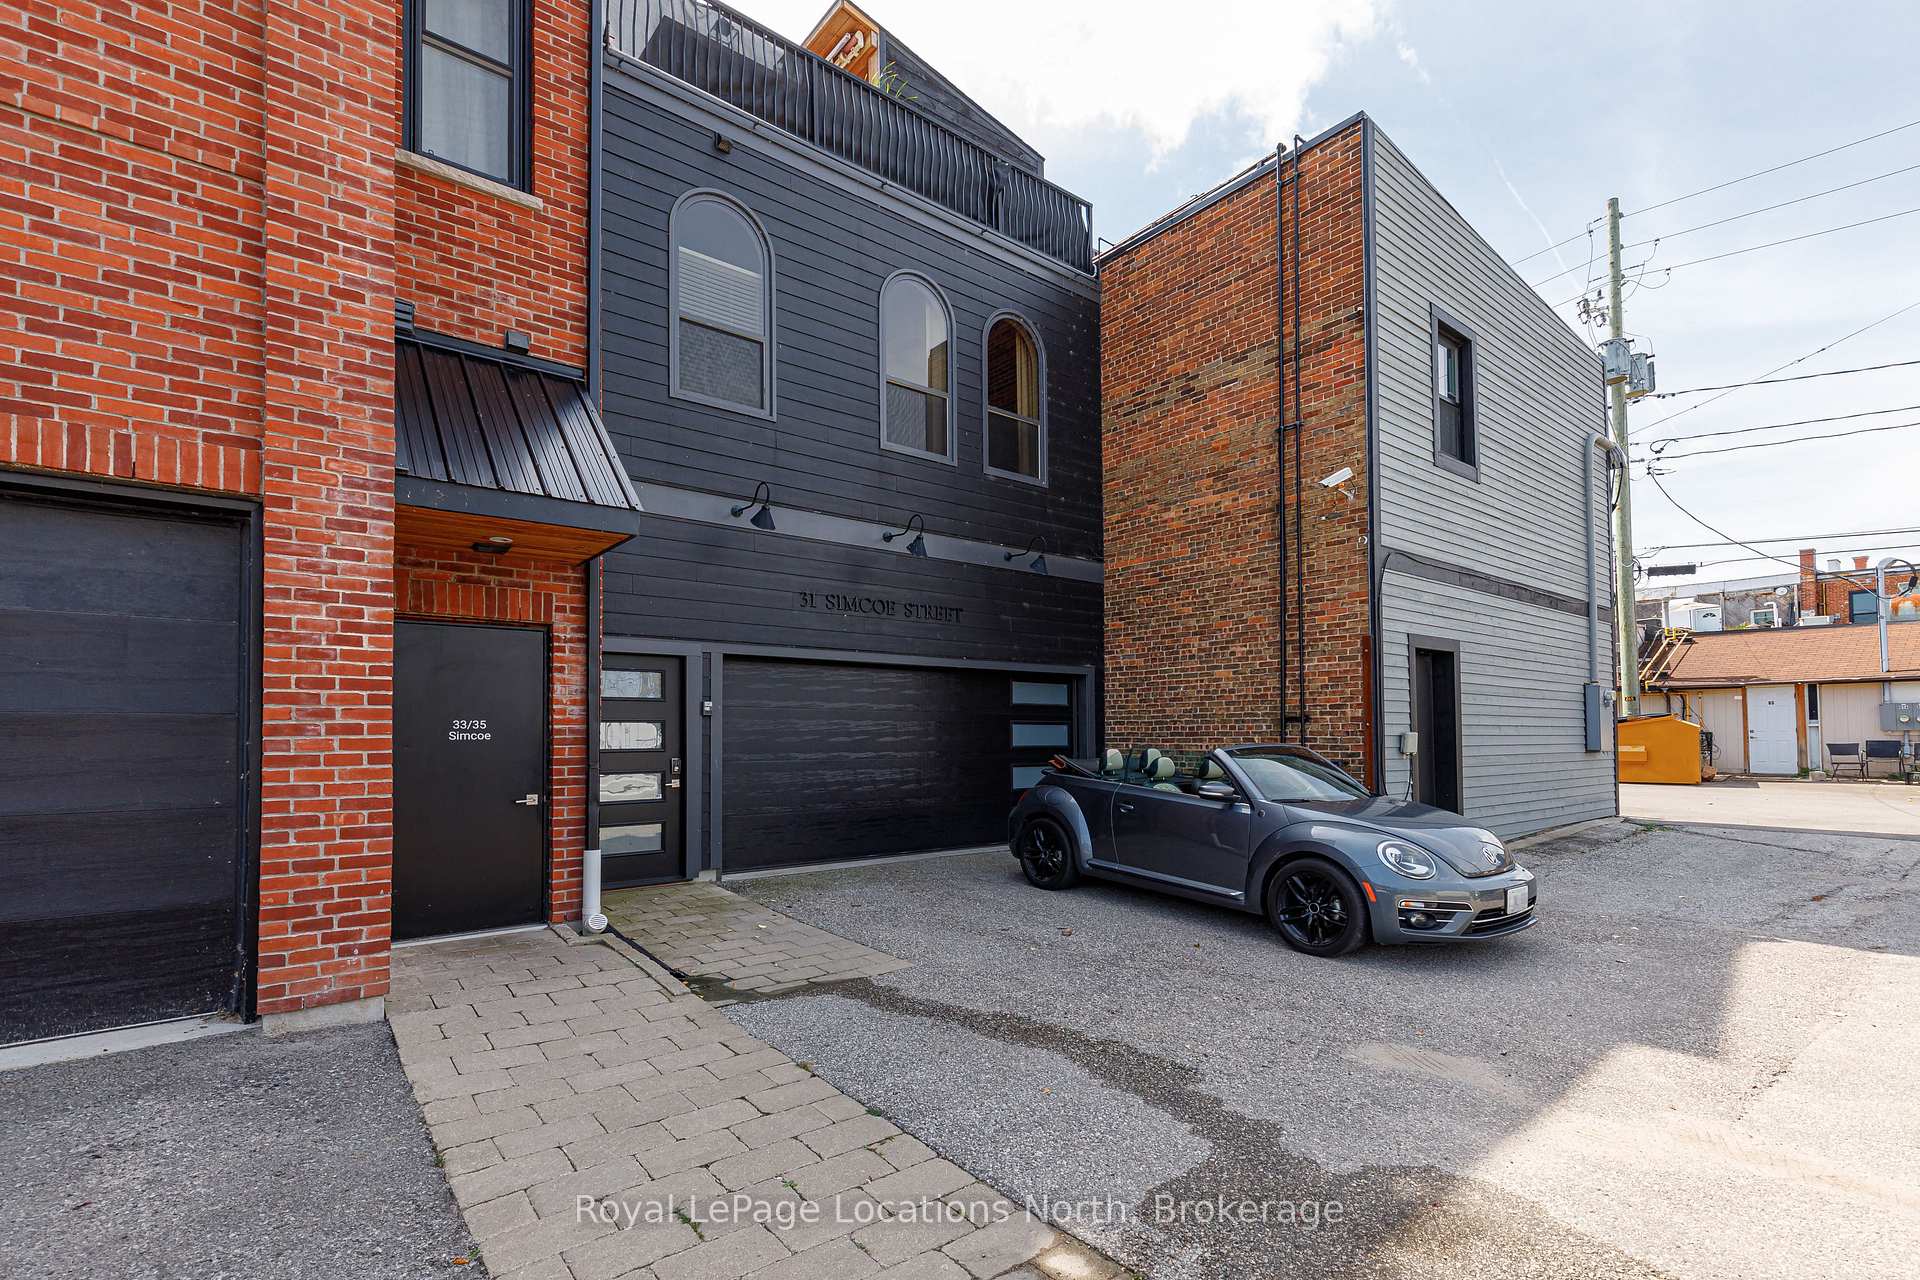 See all 40 photos
Property history
- $2,399,000ExpiredList: 2025-03-10|End: 2025-05-09|60 daysS12010241
- $2,399,000ExpiredList: 2024-12-05|End: 2025-03-05|90 daysS11882577
- $2,500,000ExpiredList: 2024-09-04|End: 2024-11-27|84 daysS10436666
Facts and features
- BasementNone
- Price per sq ft~$564
- Water, sewerMunicipal
- HeatingForced air
- Central air
The homeDetached, Contemporary, 3,500–5,000 sq ft
- Type: Detached
- Style: Contemporary
- Living space: 3,500–5,000 sq ft
- Basement: None
- View: Downtown, water
InsideCentral vacuum, Alarm system, Elevator Yes
- Features: Central vacuum
- Security: Alarm system
- Elevator: Yes
- Rooms above ground: 19
- Rooms in the basement: 0
- Bedrooms: 3
- Bathrooms: 3
- Kitchens: 1
Outside and lotBrick, other, Other, Stone
- Exterior: Brick, other
- Roof: Other
- Foundation: Stone
- Features: Awnings, recreational area, year round living
- Size: 21 × 108 ft
- Zoning: C1
Parking2 Garage, Attached, Private double, other, inside entry, mutual
- Spaces: 2 Garage
- Garage: Attached
- Driveway: Private double, other, inside entry, mutual
Heating, water and powerForced air, gas, Central air, Municipal water
- Heating: Forced air, gas
- Cooling: Central air
- Water: Municipal water
- Sewer: Municipal sewer
- Natural gas: Yes
- Hydro: Yes
- Cable: Yes
- Telephone: Yes
Costs and taxesTaxes $8,090 a year, Plus HST
- Taxes, 2024: $8,090 a year
- HST: Plus HST
Included in the saleDishwasher, dryer, refrigeratorc, stove, washer, Primary bedroom chandelier, projection tv, tv mount to be replaced
- Included: Dishwasher, dryer, refrigeratorc, stove, washer
- Not included: Primary bedroom chandelier, projection tv, tv mount to be replaced
NearbyHospital
- Close to: Hospital
Listing detailsS12010241, Expired, Mar 10, 2025
- MLS® number: S12010241
- Status: Expired
- Listed on: Mar 10, 2025
- Days on market: 60
- Updated: May 9, 2025
- Possession: Flexible
- Occupied by: Owner
- Listing brokerage: Royal LePage Locations North
About this home
31 Simcoe Street, Collingwood, ON L9Y 1H5
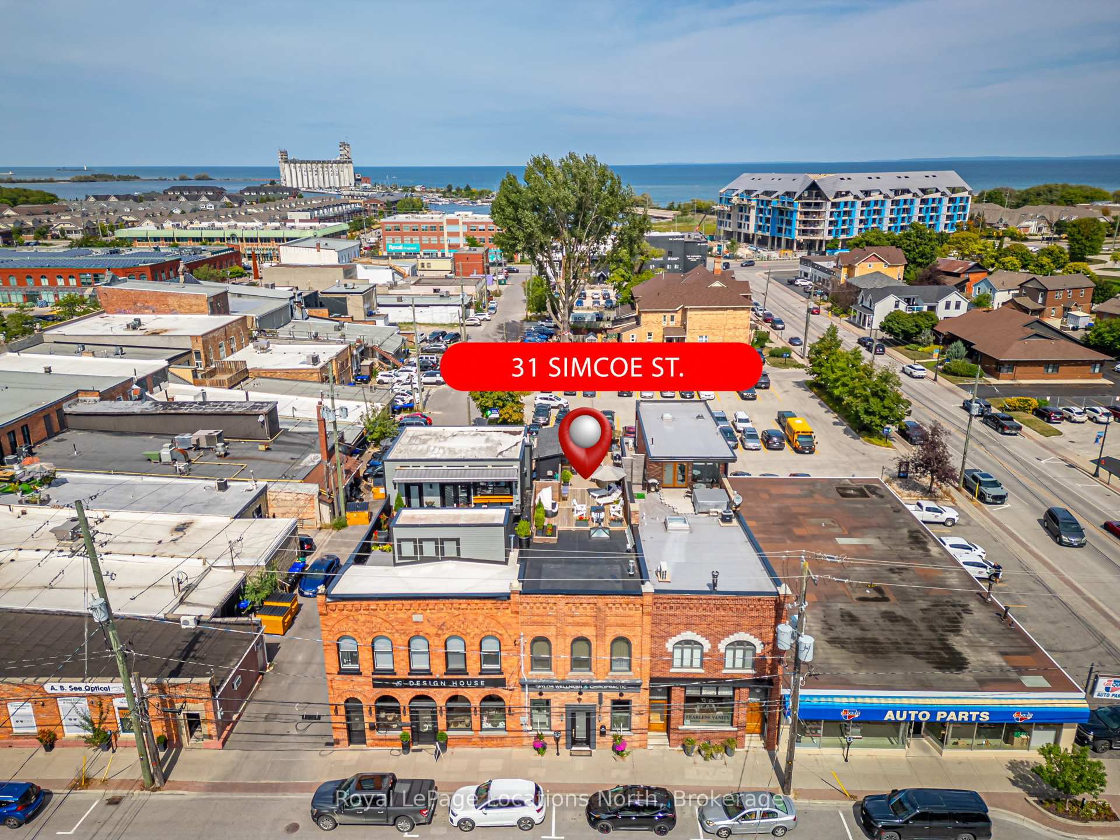
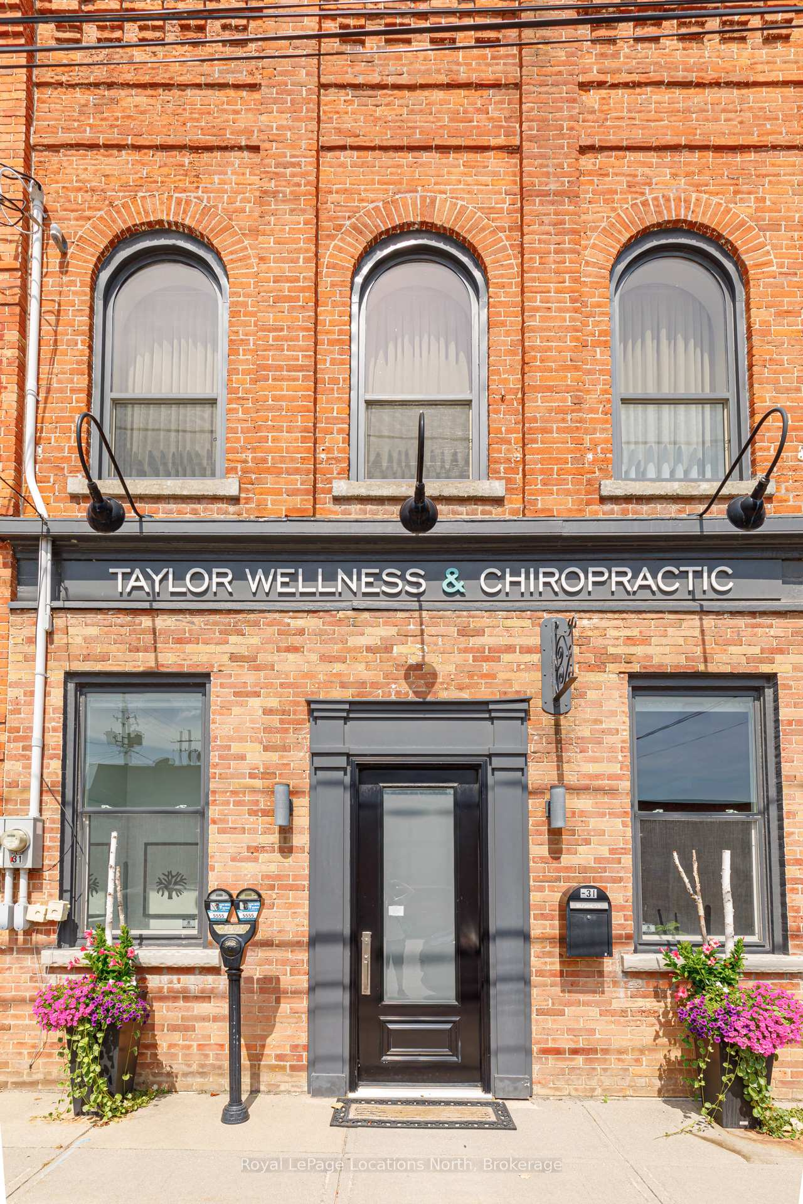
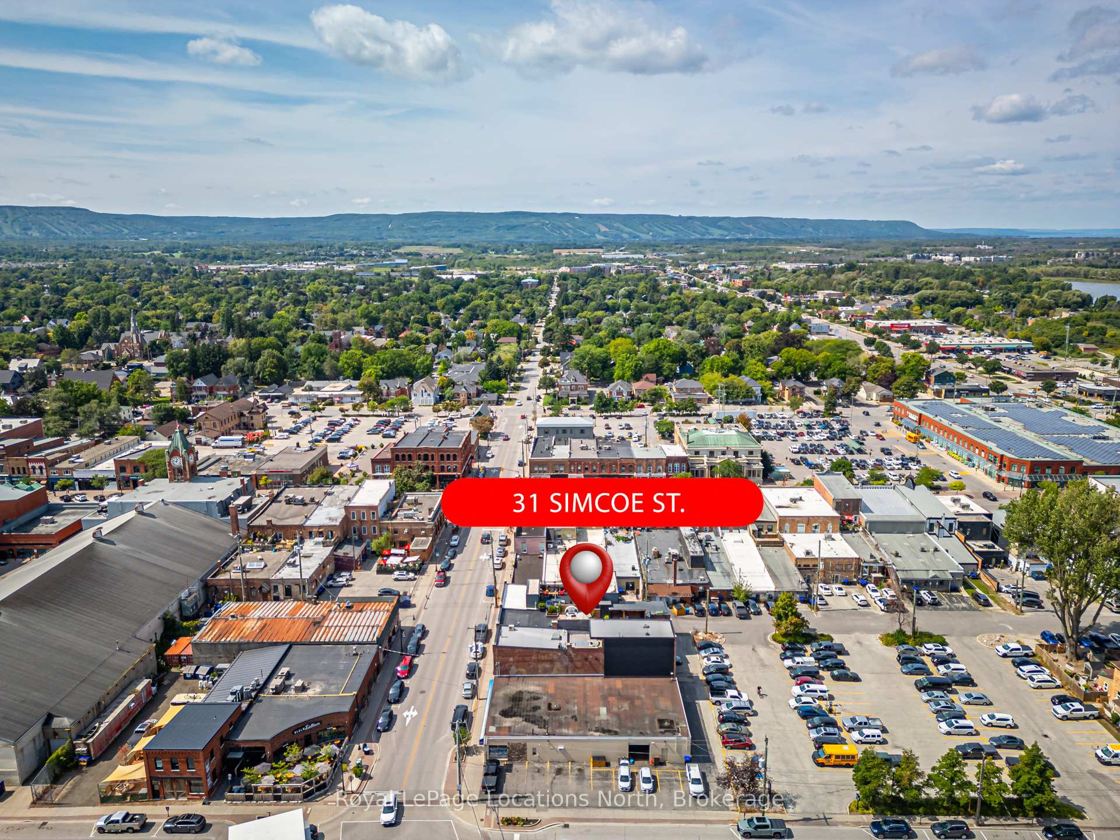
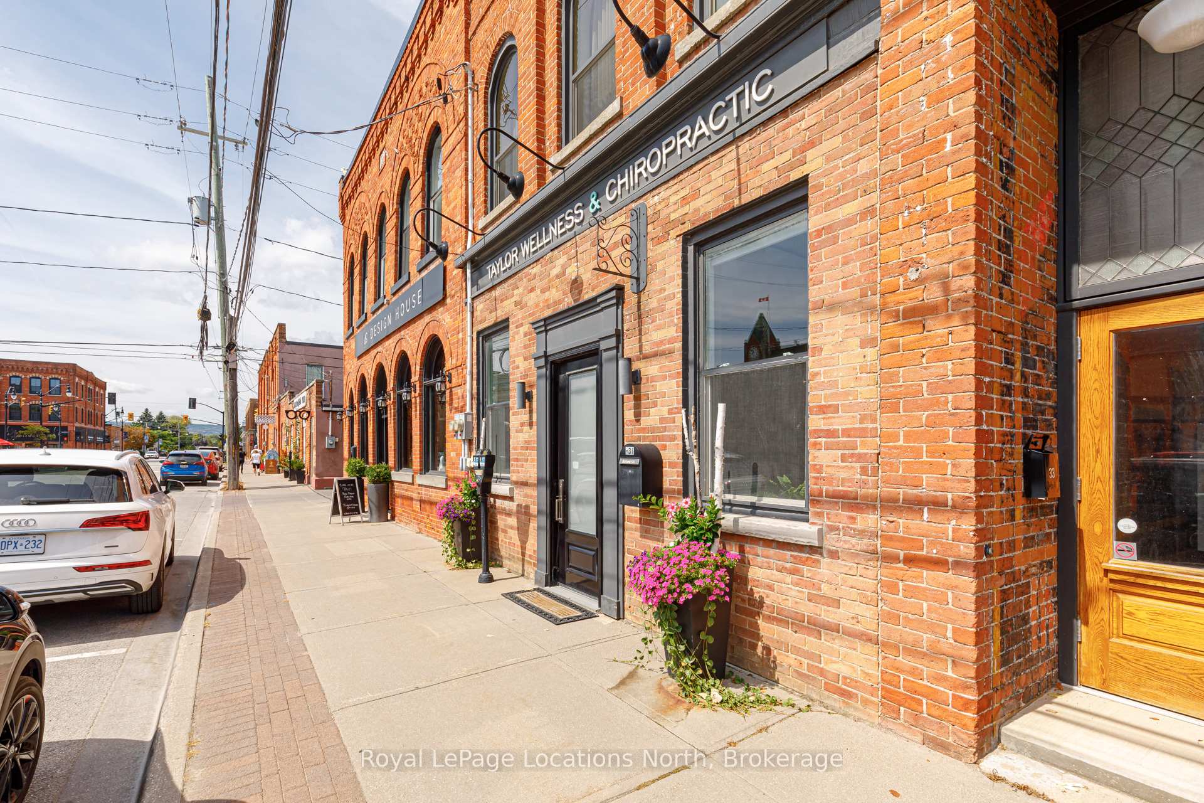
Unique 3-Bedroom Century Red Brick Residence & Commercial Space in the Heart of Collingwood! Discover a rare opportunity to own a piece of Collingwood's history with this unique century red brick, modern & contemporary building offering a second floor 3 bedroom home of over 2,000 sqft, complete with an established clinic on the main floor. Secure your investment with a new 5-year lease with the owner/operator of a well-established wellness clinic, thriving for over 30 years. Plus, there is an additional 5-year option available, offering stability & reduced costs. Residence is accessed through rear of building where you can enter through your own private entrance or through garage. Elevator to rooftop with access to all three floors. Located in the vibrant heart of downtown, this property offers the best of both worlds, urban living & revenue without the hassle of condo fees! Prime location nestled amidst some of the area's finest restaurants, shops & entertainment venues, you will enjoy all the perks of downtown living. Take in breathtaking views of the ski-hills, Georgian Bay & downtown Collingwood from the comfort of your home. Stunning 3 bedroom home features a modern contemporary design keeping with the original character & charm of the building, a chef's kitchen, large island, luxury appliances, living room with gas fireplace. Primary bedroom with ensuite & exercise room. 2 Additional spacious bedrooms & bathroom with soaker tub. Experience luxury outdoor living on the unique 3-season rooftop outdoor space, featuring a living room setup, dining area, sunning & lounging area, TV, stereo, 3 gas bibs for winter and summer placement of BBQ on rooftop & a power awning for those sunny days. Dura deck roof replaced in 2018. Whether you're looking to live, work, or invest, this property offers endless possibilities in one of Collingwood's most sought-after locations. Don't miss out on this exceptional opportunity to own a piece of downtown charm with modern comforts!
Ask about this home
A HOMEH agent will answer your questions about this home.
Around this home
Daily convenience, out of 100, from the distances below
Schools nearby
School rating, out of 10.
Helpful calculators
Your HOMEH agent

"Priced 11% over the Hestimate. I would see it this week."