

23 Kells Crescent
23 Kells Crescent
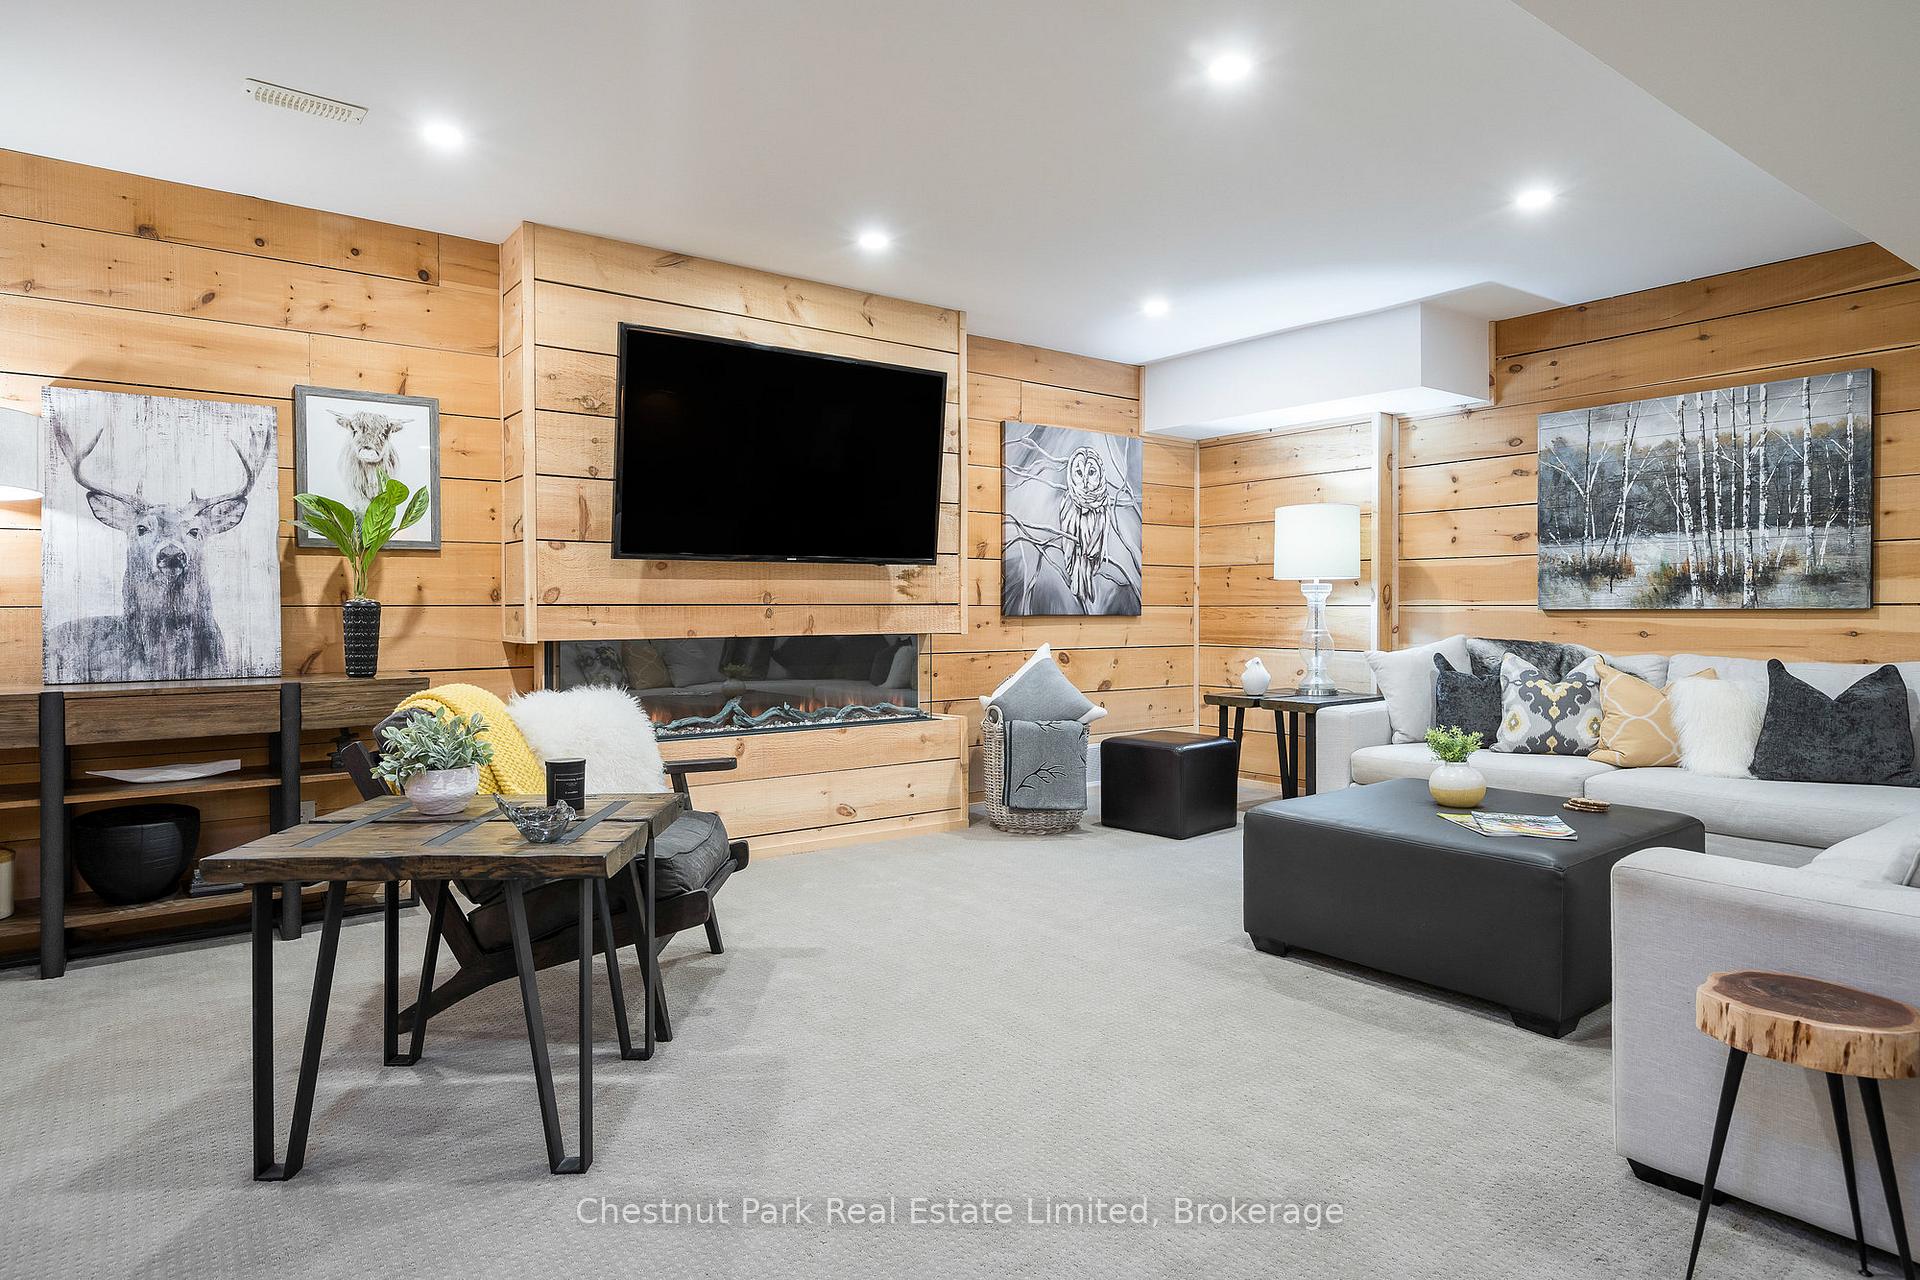 See all 10 photos
Property history
Facts and features
- BasementPart finished
- Age of home16–30 years
- Water, sewerMunicipal
- LaundryInside, room
- Fireplace
- Central air
The homeDetached, 2-storey, Age 16–30 years
- Type: Detached
- Style: 2-storey
- Age: 16–30 years
- Living space: 3,000–3,500 sq ft
- Basement: Partially finished, full
- Exposure: East
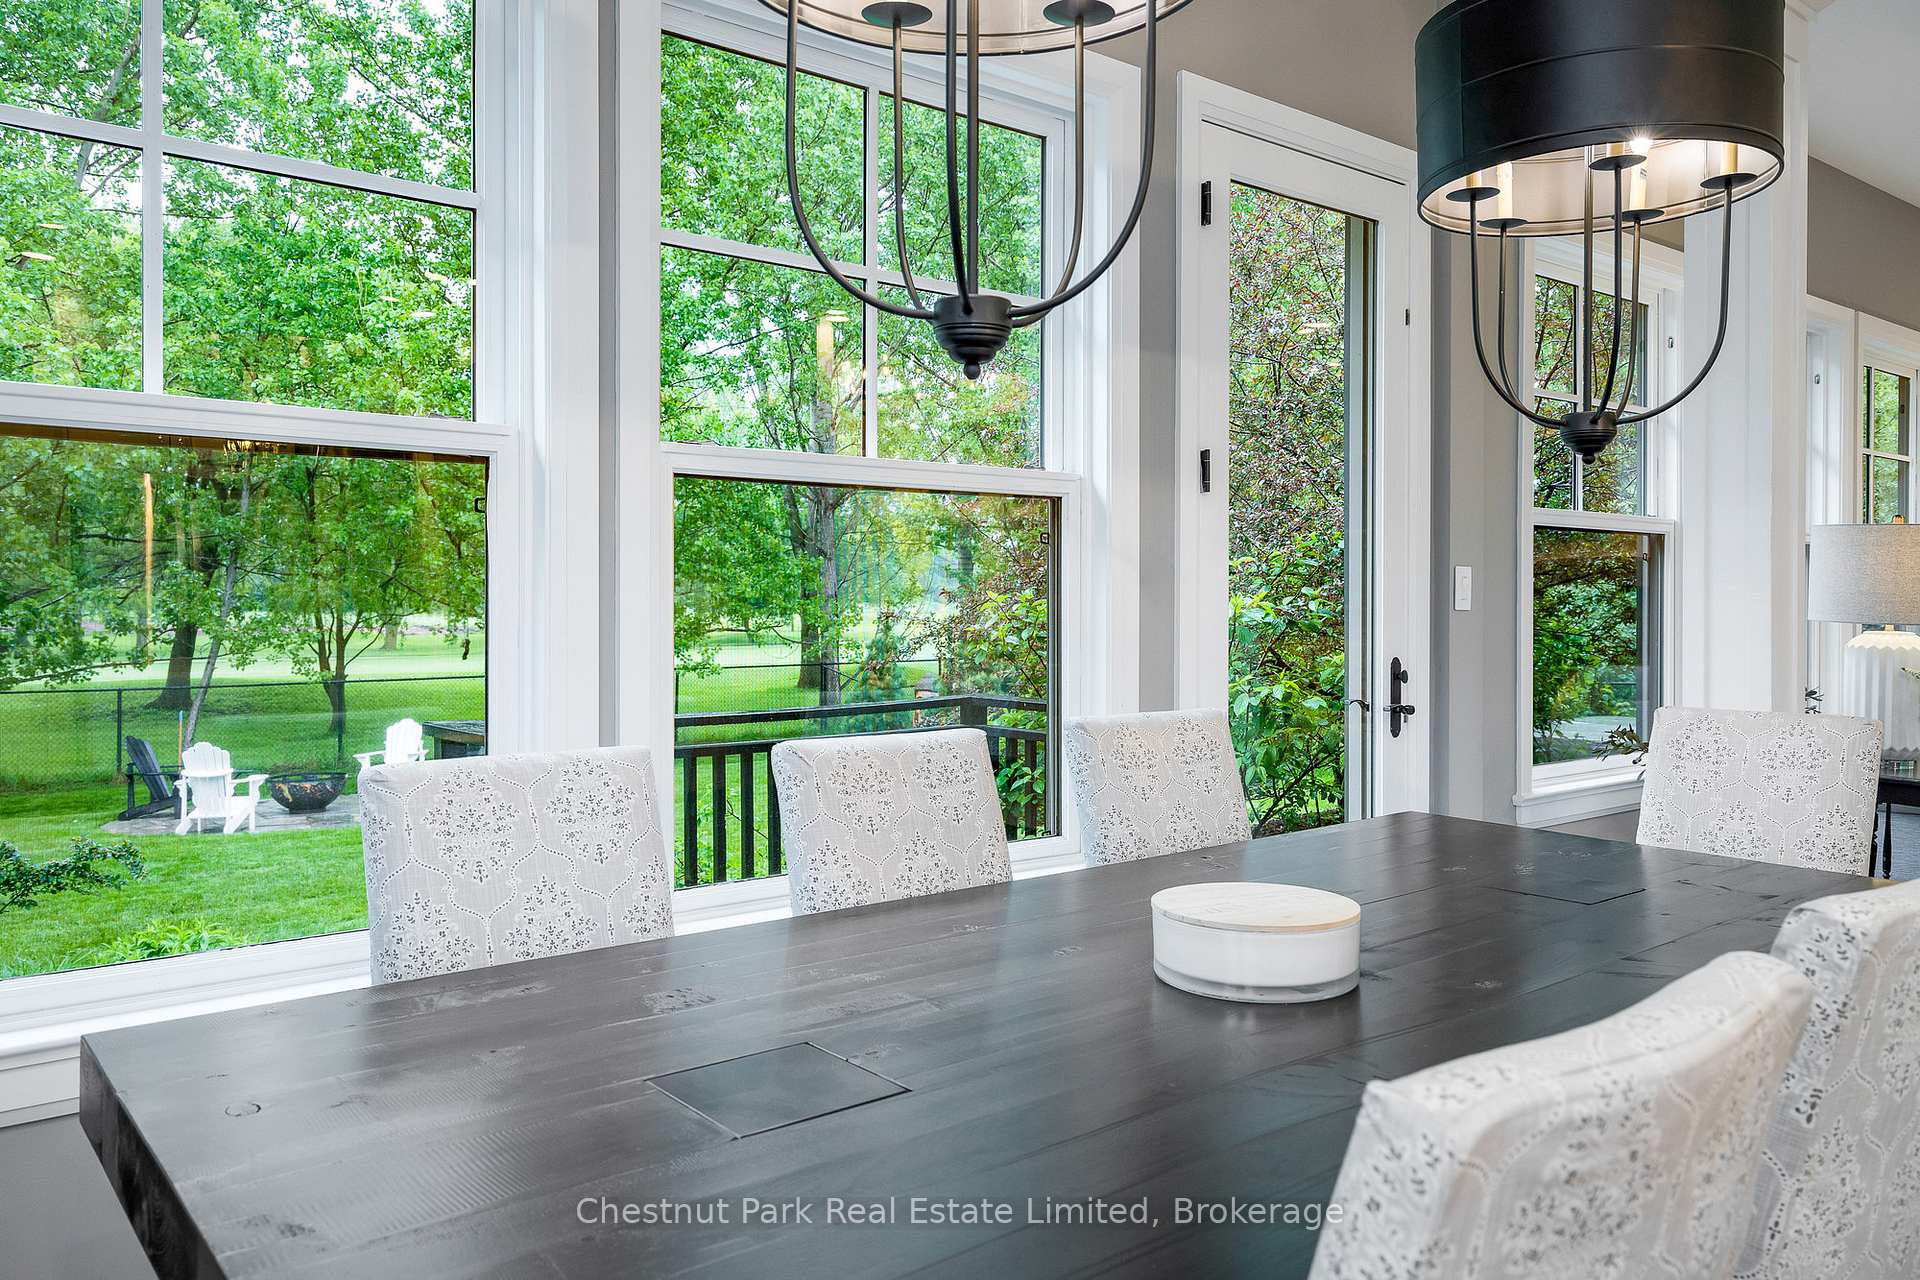
- View: Golf course, trees/woods, mountain
InsideFireplace Yes, living room, natural gas, family room, Vinyl, Stone, Tile, Carpet free, Inside, laundry room, main level
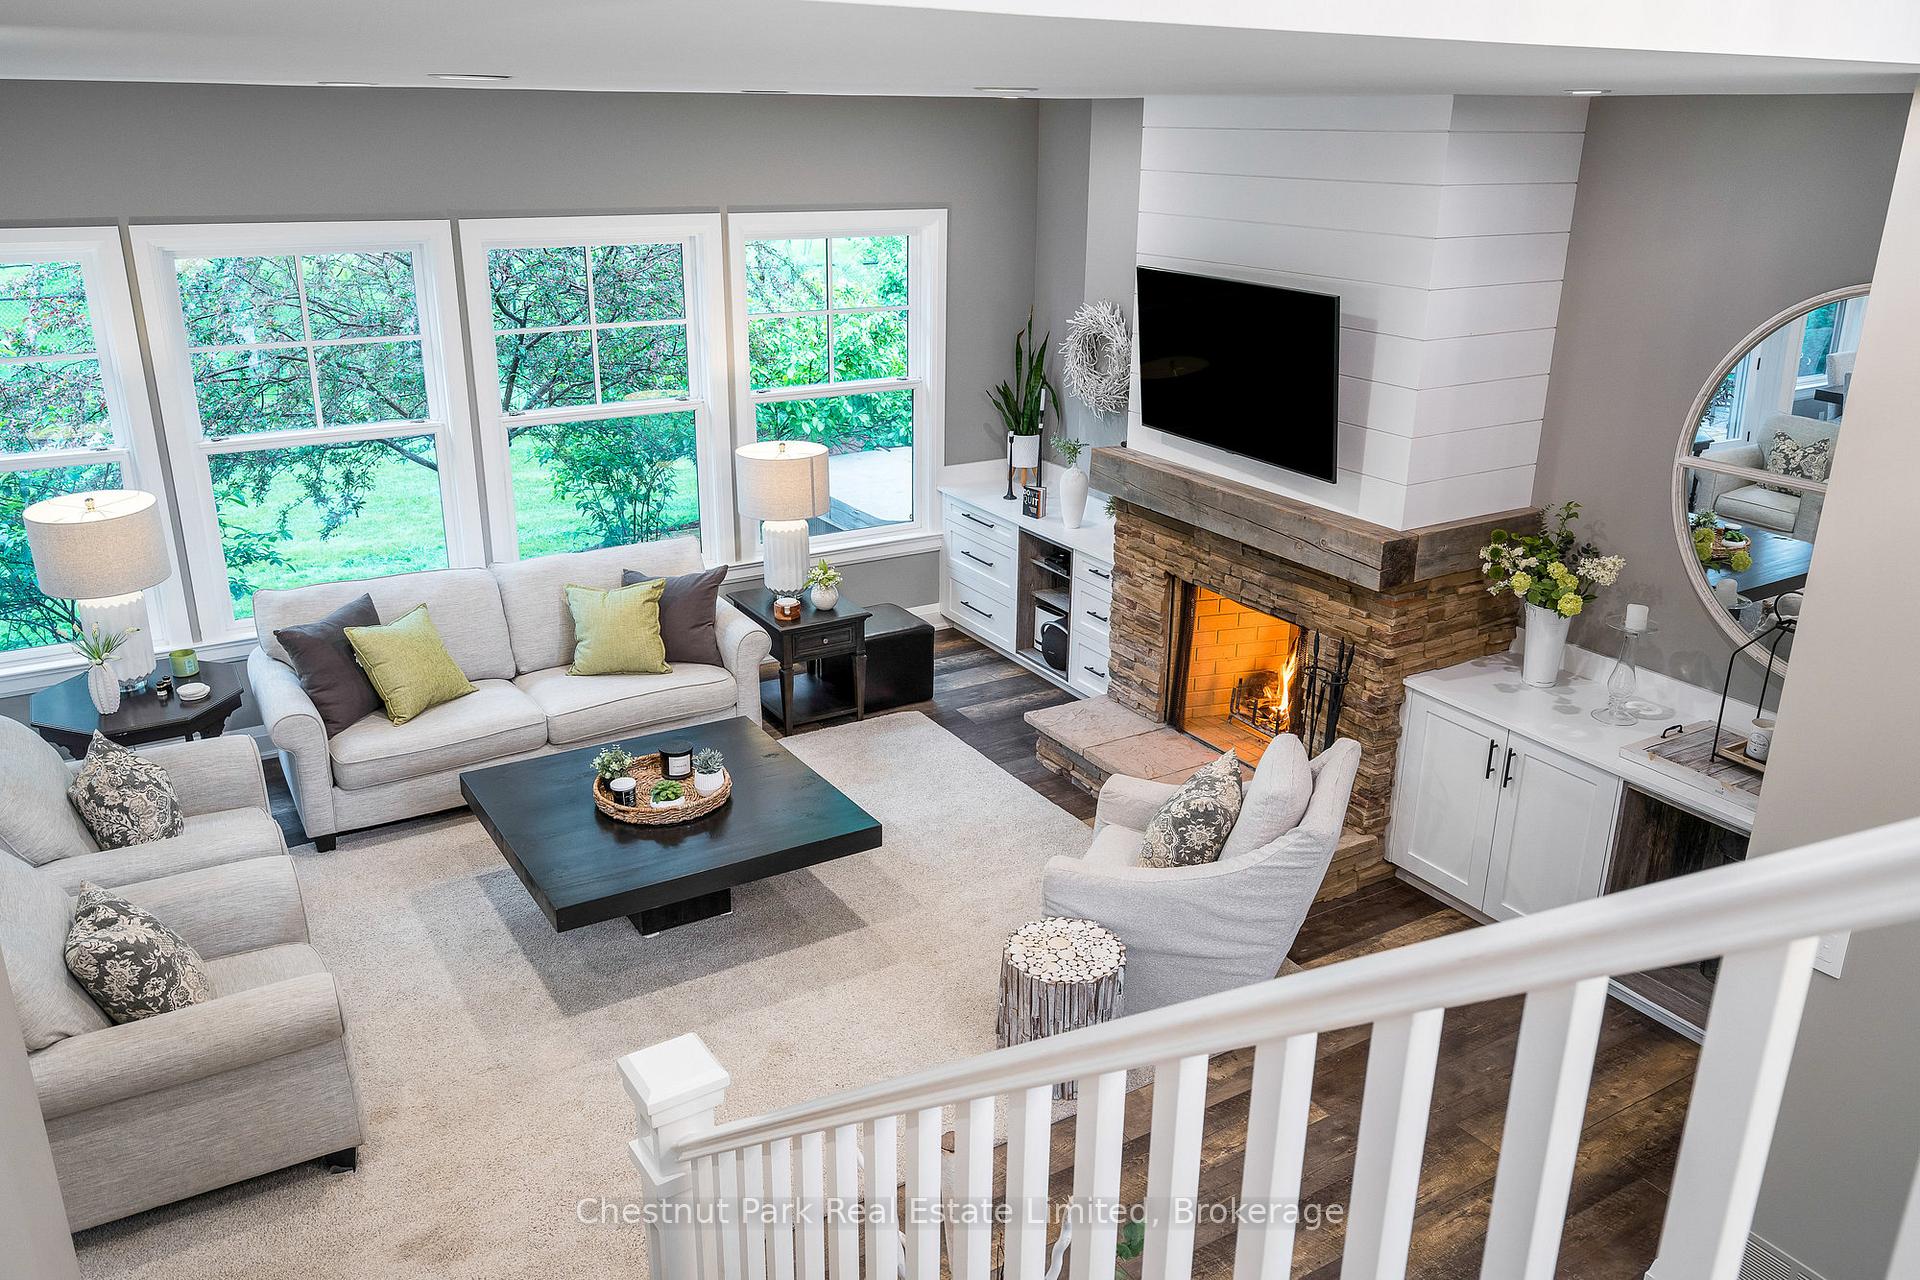
- Fireplace: Yes, living room, natural gas, family room
- Flooring: Vinyl, Stone, Tile, Carpet free
- Laundry: Inside, laundry room, main level
- Features: Water meter, upgraded insulation, bar fridge, water heater, sump pump
- Security: Carbon monoxide detectors, smoke detector
- Rooms above ground: 16
- Rooms in the basement: 4
- Bedrooms: 5 + 1 in the basement
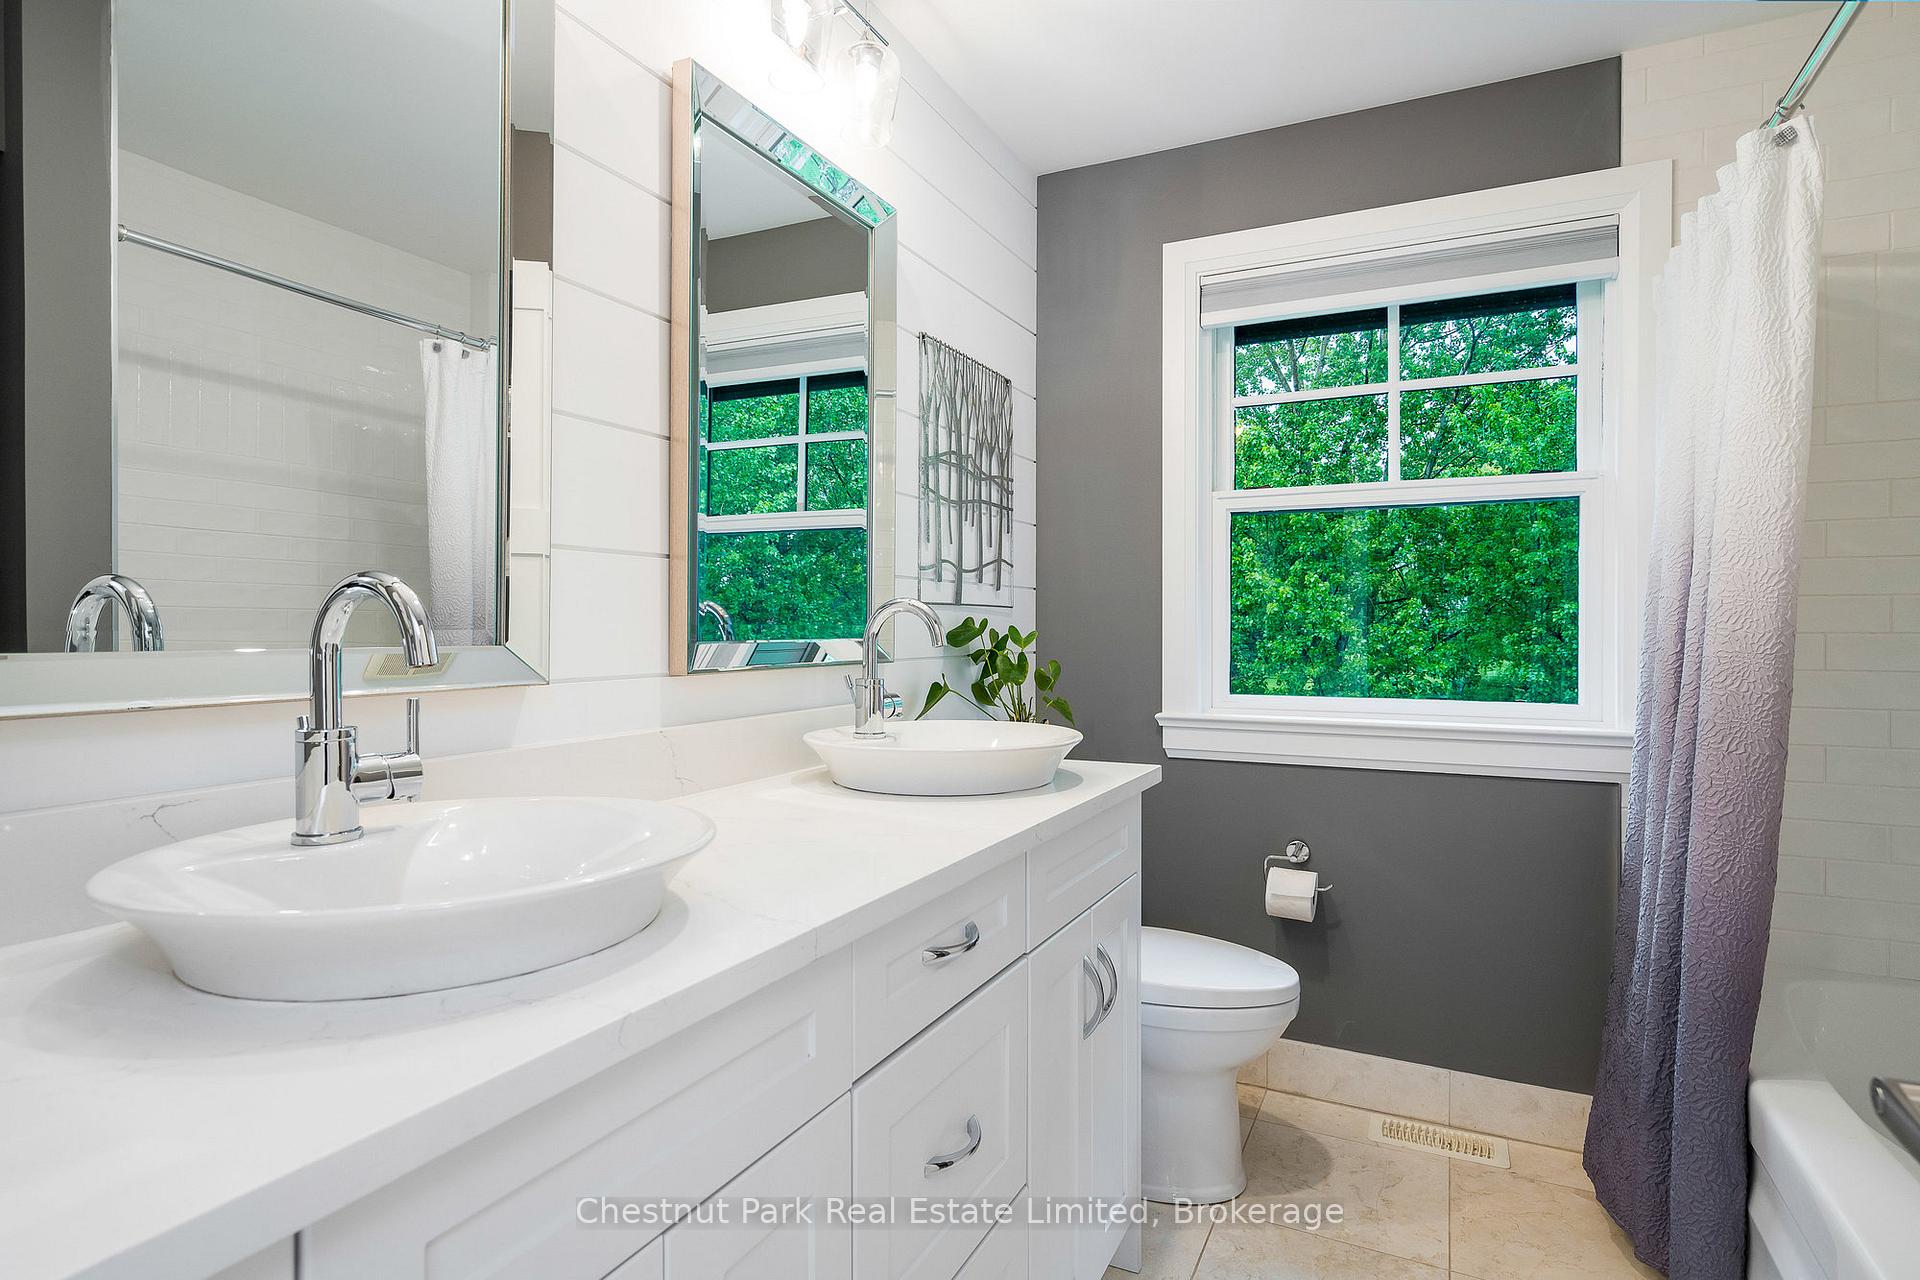
- Bathrooms: 5
- Kitchens: 1
Outside and lotWood , stone, Asphalt shingle, Concrete, poured concrete
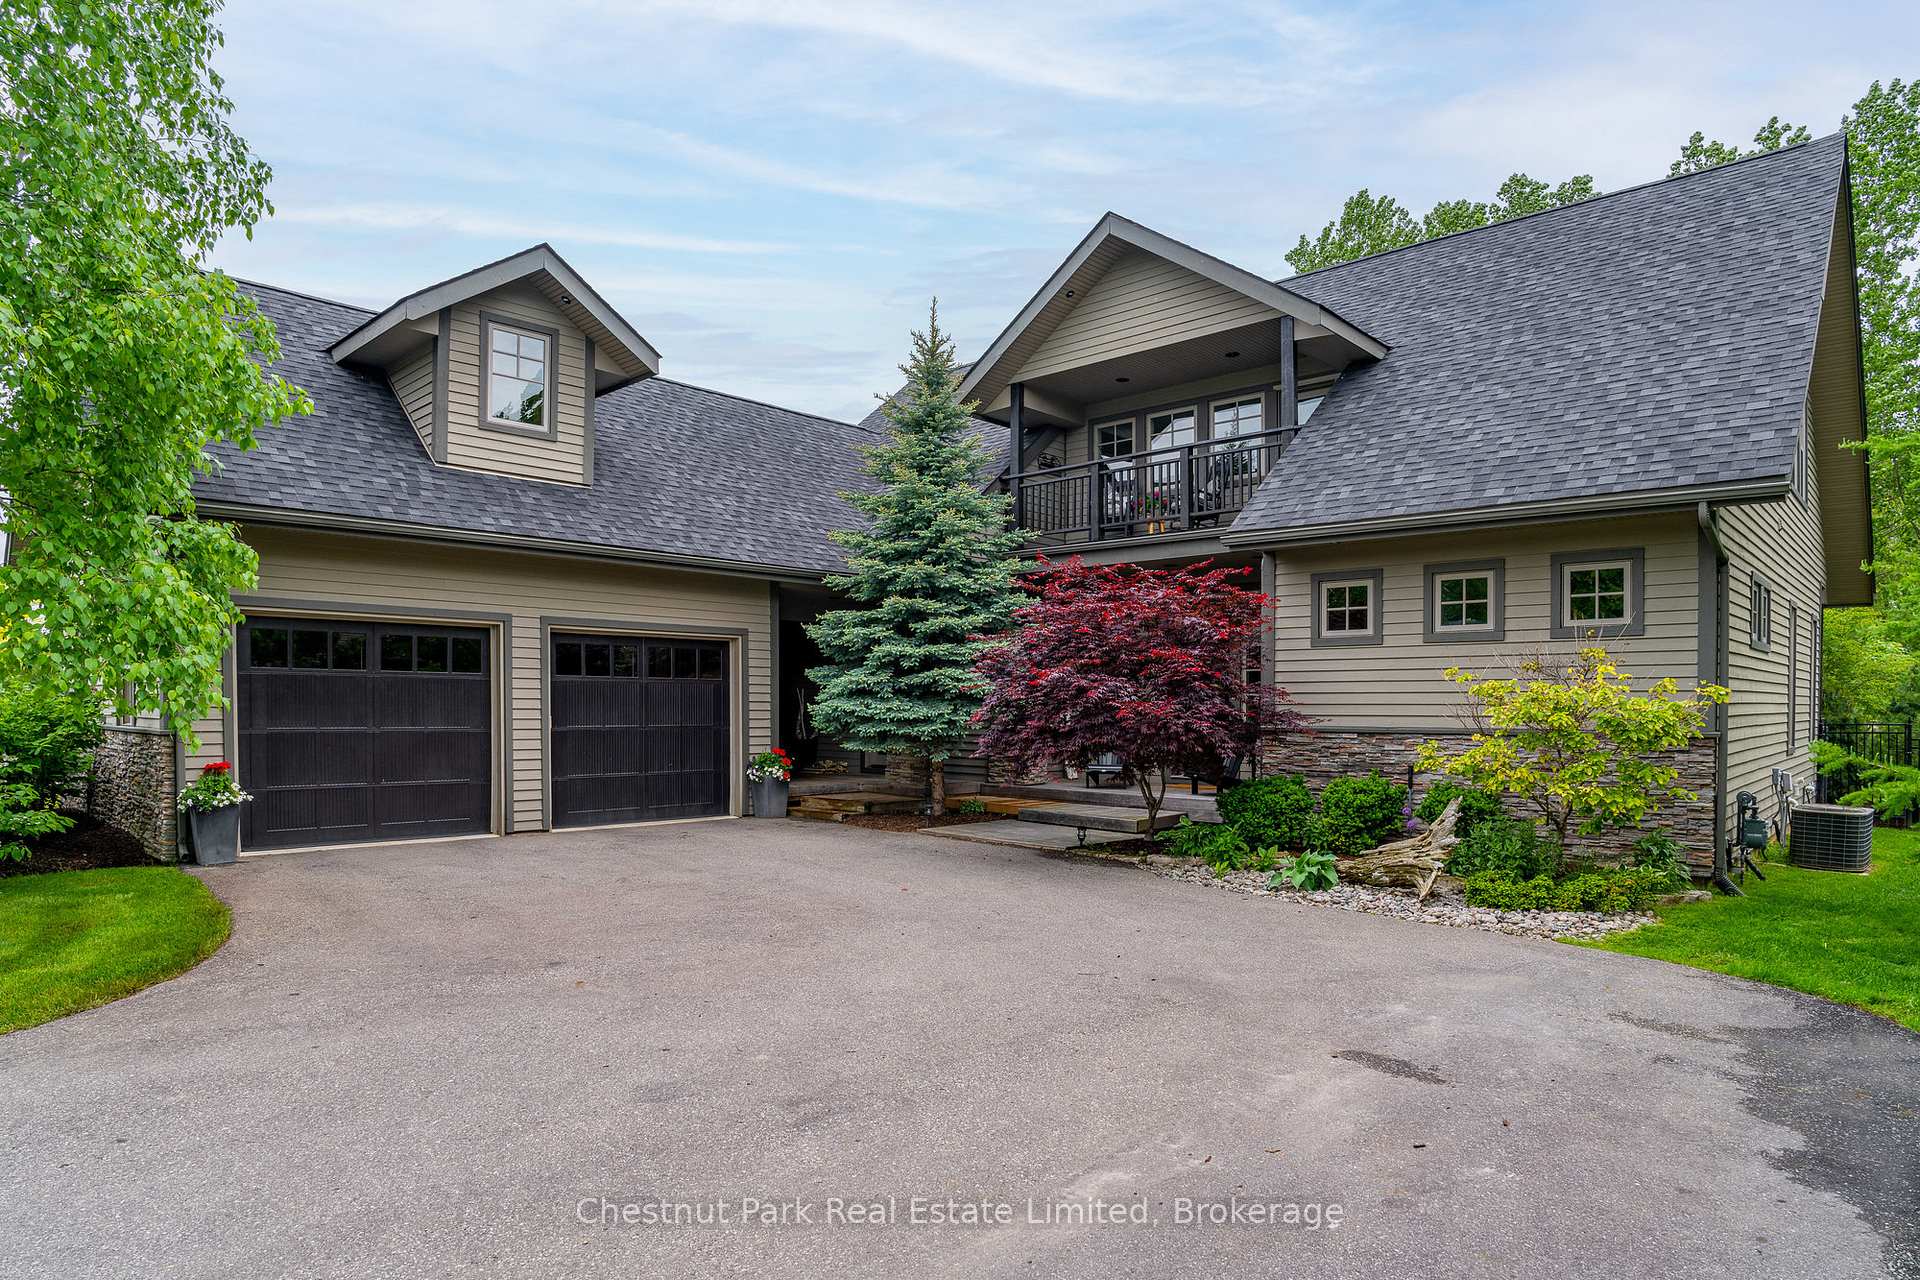
- Exterior: Wood , stone
- Roof: Asphalt shingle
- Foundation: Concrete, poured concrete
- Features: Deck, hot tub, lawn sprinkler system, porch, recreational area, year round living
- Size: 80.38 × 181.51 ft
- Zoning: R2-8
Parking2 Garage, Attached, Front yard parking, private double, other, other, inside entry
- Spaces: 2 Garage
- Garage: Attached
- Driveway: Front yard parking, private double, other, other, inside entry
Heating, water and powerForced air, gas, Central air, Municipal water
- Heating: Forced air, gas
- Cooling: Central air
- Water: Municipal water
- Sewer: Municipal sewer
- Natural gas: Yes
- Hydro: Yes
- Cable: Yes
- Telephone: Yes
Costs and taxesTaxes $7,251 a year, HST included in the price, Hot water heater
- Taxes, 2024: $7,251 a year
- HST: HST included in the price
- Under contract: Hot water heater
Included in the saleSee schedule c for complete list of inclusions., See schedule c for complete list of exclusions.
- Included: See schedule c for complete list of inclusions.
- Not included: See schedule c for complete list of exclusions.
NearbyGolf, hospital, park, public transit, skiing, school bus route
- Close to: Golf, hospital, park, public transit, skiing, school bus route
Listing detailsS10436718, Sold, Aug 21, 2024
- MLS® number: S10436718
- Status: Sold
- Listed on: Aug 21, 2024
- Days on market: 260
- Updated: May 8, 2025
- Possession: Flexible
- Occupied by: Owner
- Listing brokerage: CHESTNUT PARK REAL ESTATE LIMITED
About this home
23 Kells Crescent, Collingwood, ON L9Y 0A8
Experience the epitome of luxury living in the heart of Ontario's 4-season playground. Nestled between the vibrant Blue Mountain Village and charming Downtown Collingwood, this Mair Mills Estates property offers unparalleled access to year-round recreation and leisure. Imagine starting your day with a peaceful walk along the Georgian Trail, followed by a round of golf, a day on the slopes, or an afternoon by the Bay. Explore the rich social scene of Collingwood's boutique shops, fine dining, and live entertainment, all minutes away. This exquisite 6-bedroom, 6-bathroom custom Chalet offers over 4600 sq ft of open-concept living, designed to enhance your lifestyle. The homes immaculate craftsmanship is evident in every detail, from quartz counters to 10ft ceilings and soaring grand foyer. The principal wing on the main level offers a private retreat with walkout to a private deck and Jacuzzi waterfall hot tub. Step outside and be greeted by the serene rear yard, backing on to Blue Mountain Golf & CC 5th hole, perfect for morning coffee by the fire pit, or enjoy the western-facing deck, where sunsets over Blue Mountain create a breathtaking backdrop. With 4 walkouts and multiple decks, this home effortlessly blends indoor and outdoor living, ideal for entertaining, relaxing, and embracing the natural beauty that surrounds you. Updated in 2022, no detail was overlooked. The modern kitchen, with large entertaining island, opens to a spacious dining area and living room with inviting wood fireplace, setting the stage for memorable gatherings. The charming Ski Retreat basement features a family room, games area and king-sized suite, providing ample space for family and guests. The expansive lot accommodates 10 cars in the driveway and 2 in the oversized garage with direct access to a mudroom/laundry/pantry room. Whether you seek adventure or relaxation, this home offers a lifestyle of comfort and luxury in one of Collingwood's most desirable neighbourhoods.
Ask about this home
A HOMEH agent will answer your questions about this home.
Around this home
Daily convenience, out of 100, from the distances below
Schools nearby
School rating, out of 10.
Helpful calculators
Your HOMEH agent

"I would see it this week."