

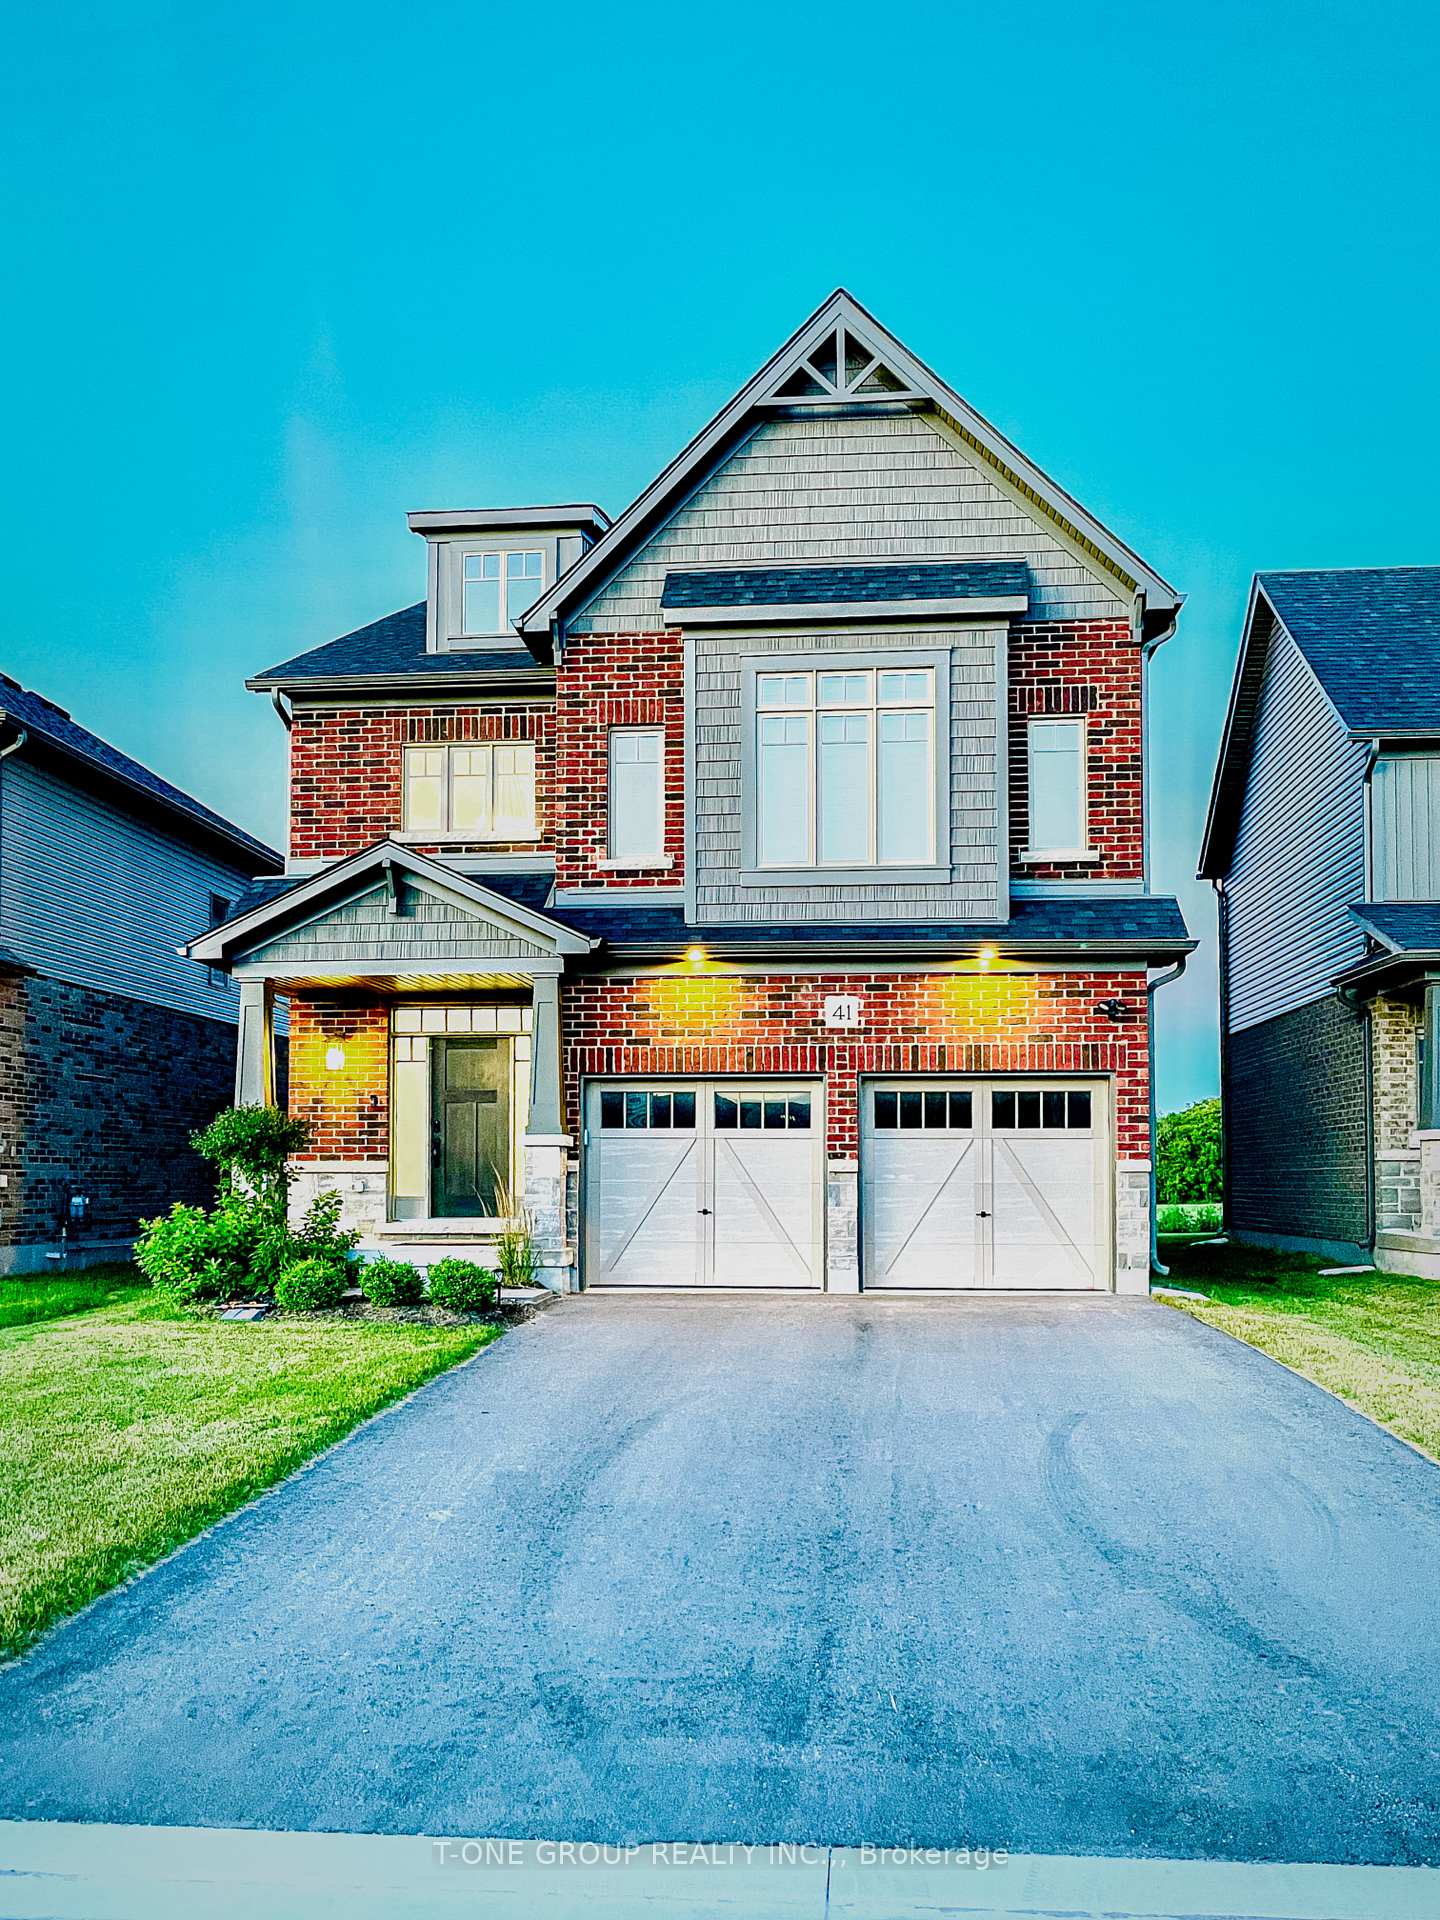
41 Maidens Crescent
41 Maidens Crescent
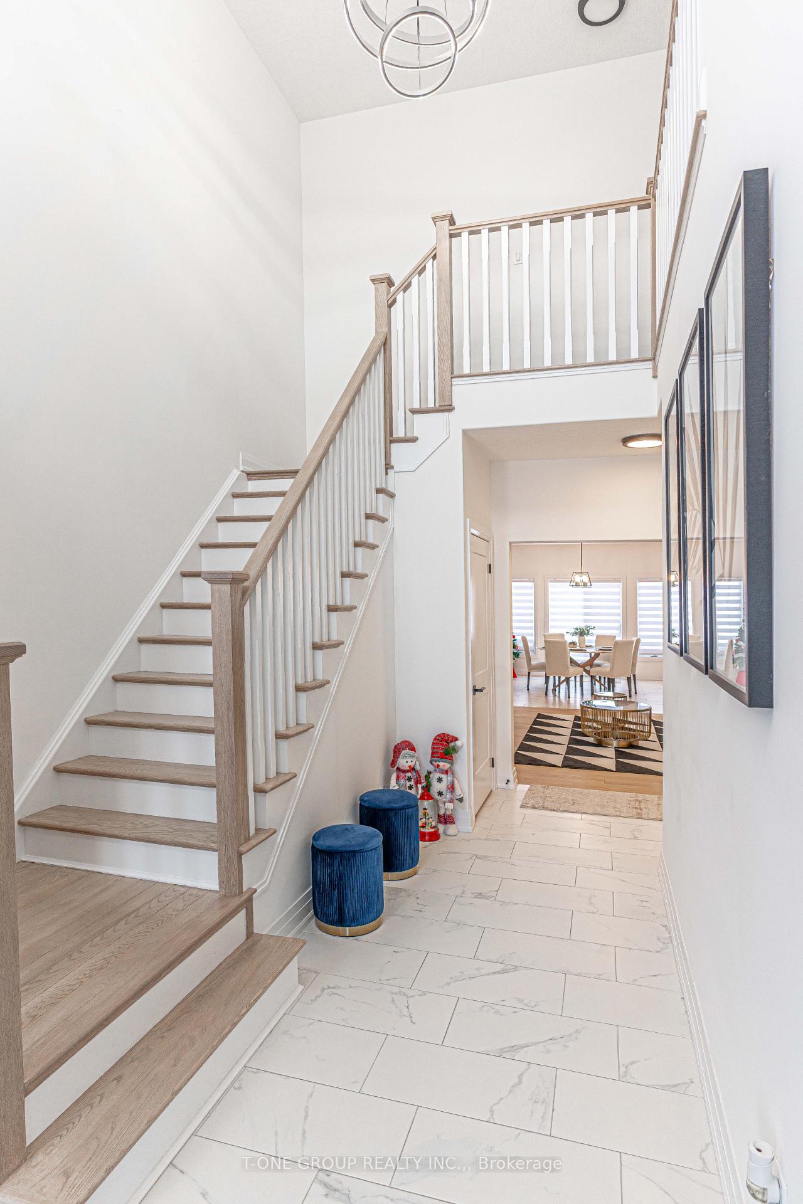
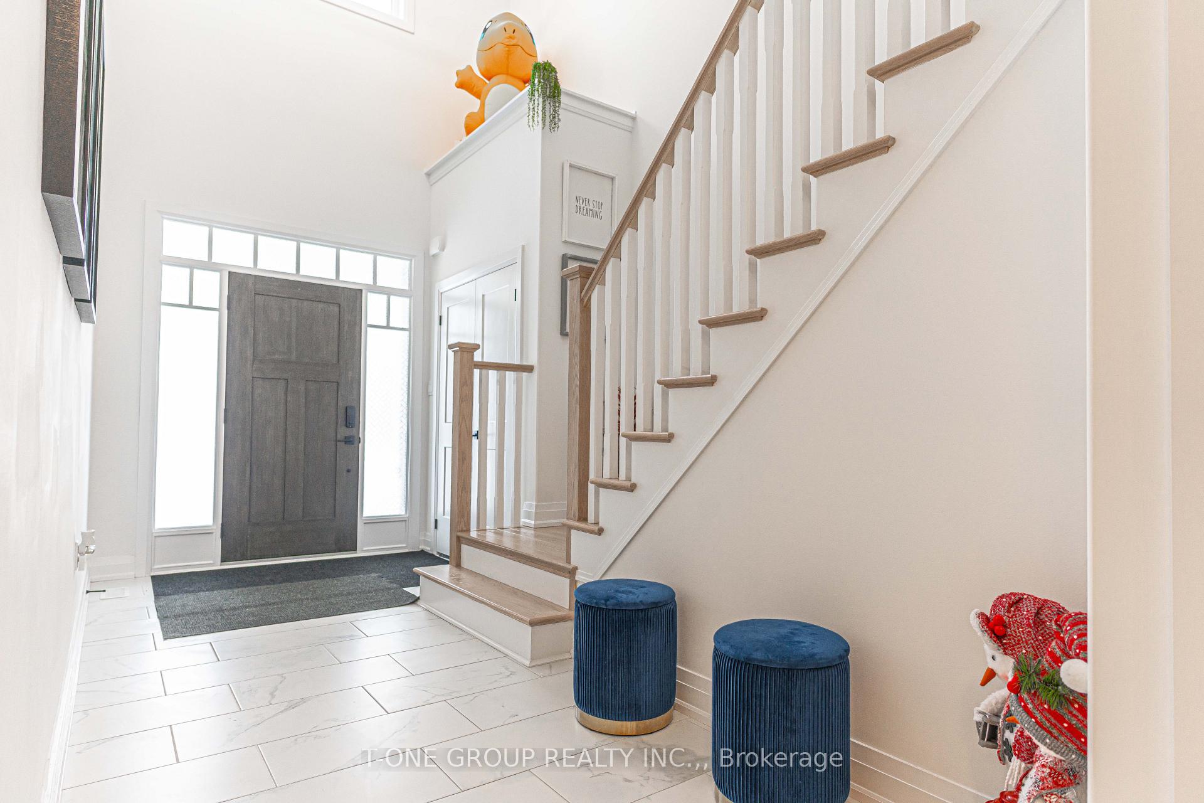
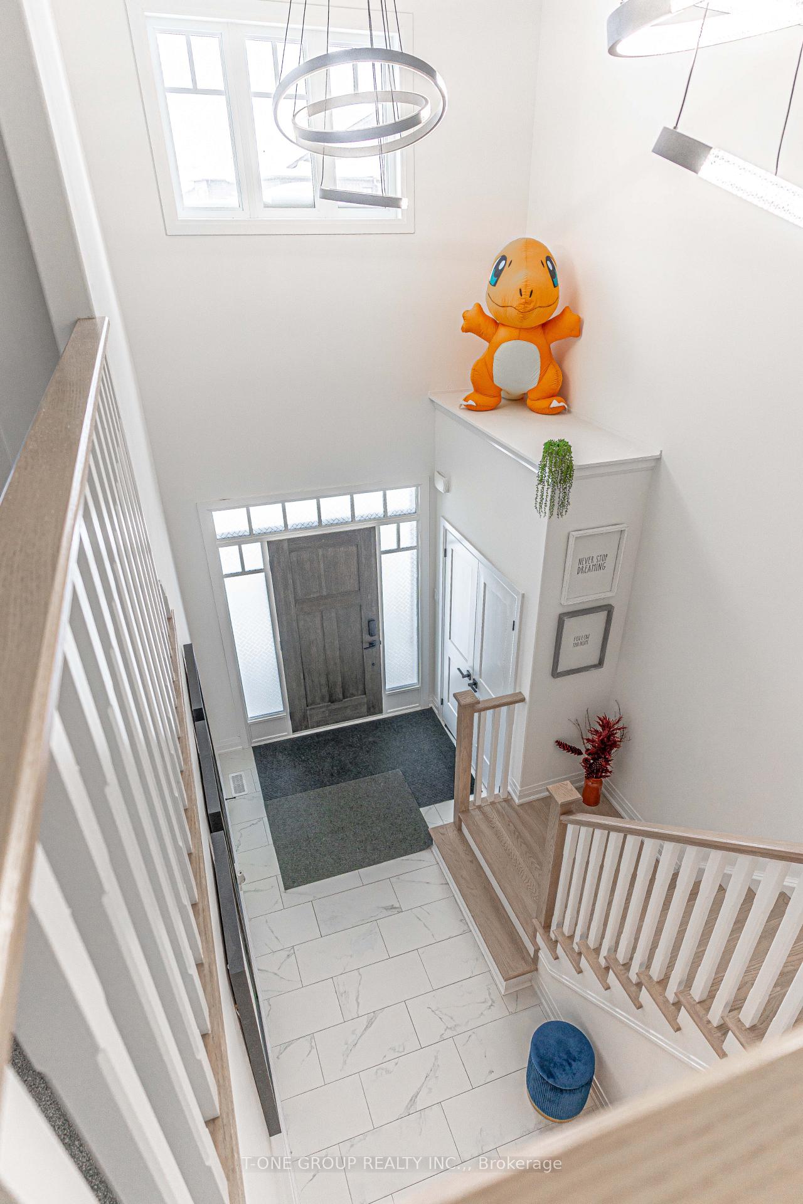
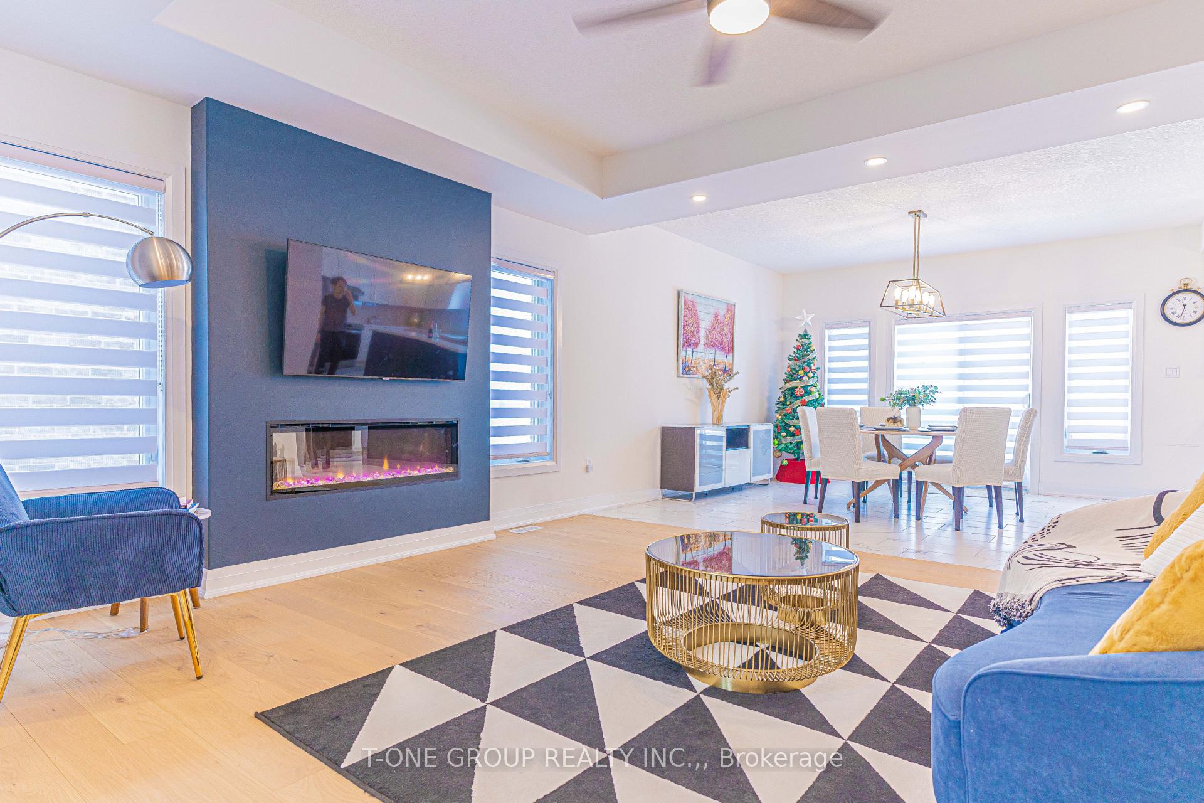 See all 27 photos
Property history
Facts and features
- BasementUnfinished
- Water, sewerMunicipal
- HeatingForced air
- CoolingCentral air
- Hardwood floors
- Fireplace
- Central air
The homeDetached, 2-storey, 2,500–3,000 sq ft
- Type: Detached
- Style: 2-storey
- Living space: 2,500–3,000 sq ft
- Basement: Unfinished
InsideFireplace Yes, electric, Hardwood, Ceramic, Broadloom, Main level
- Fireplace: Yes, electric
- Flooring: Hardwood, Ceramic, Broadloom
- Laundry: Main level
- Features: Air exchanger, auto garage door remote, sump pump, ventilation system
- Rooms above ground: 9
- Bedrooms: 5
- Bathrooms: 4
- Kitchens: 1
- Family room: Yes
Outside and lotBrick front, aluminum siding, Asphalt shingle, Block
- Exterior: Brick front, aluminum siding
- Roof: Asphalt shingle
- Foundation: Block
- Size: 40.03 × 102.66 ft
Parking2 Garage, Built-in, Private
- Spaces: 2 Garage
- Garage: Built-in
- Driveway: Private
Heating, water and powerForced air, gas, Central air, Municipal water
- Heating: Forced air, gas
- Cooling: Central air
- Water: Municipal water
- Sewer: Municipal sewer
Costs and taxesTaxes $6,212 a year, HST included in the price
- Taxes, 2024: $6,212 a year
- HST: HST included in the price
Included in the saleWasher, dryer, dishwasher, range hood, refrigerator, stove, all window blinds, light fixtures
- Included: Washer, dryer, dishwasher, range hood, refrigerator, stove, all window blinds, light fixtures
Listing detailsS11996976, Sold, Mar 3, 2025
- MLS® number: S11996976
- Status: Sold
- Listed on: Mar 3, 2025
- Days on market: 73
- Updated: May 15, 2025
- Possession: 60-89 days
- Occupied by: Owner
- Listing brokerage: T-ONE GROUP REALTY INC.,
About this home
41 Maidens Crescent, Collingwood, ON L9Y 5M4
Luxurious Two-Story Haven in Picturesque Collingwood, Located in Between Blue Mountain and Beautiful Town of Collingwood with Many Attractions. You Can Live Like You're in a Resort! With a View of Mountain From Your Window, On a Quiet Crescent, Family Friendly Neighbourhood, Walking Trail! Beautiful Home W/ Upgraded 5 Bedrooms, 4 Washrooms, 9 Feet Ceiling 1st & 2nd Floor, 2600 SF + Unspoilt Basement, 4 Car Driveway, 2 Car Garage no Sidewalk, Fabulous Sun-Filled Layout, FullyLoaded W/High-End Finishes, 100K Spent on Upgrades:Spectacular Kitchen W/ Large Central Island, Extended Height and Upgraded Kitchen Cabinets, Kitchen Doors Handles, Huge Pantry Room, Quartz Countertops, Upgraded Tiles, Doors and Doors Handles, Trim Package, Entrance Door, Upgraded White Oak Stairs, Oak Shaker Railing, Bathrooms, Lighting Fixtures, 50" Eletric Fireplace, Upgraded Basement Windows 54x26, Rough in for 3 Piece Bathroom, 200 AMP, A/C, HVAC and More! Trails, Ski Resort, Blue Mountain Village, Shopping, Schools, Restaurants, Park with Skating Ring steps away from the house!
Ask about this home
A HOMEH agent will answer your questions about this home.
Around this home
Daily convenience, out of 100, from the distances below
Schools nearby
School rating, out of 10.
Helpful calculators
Your HOMEH agent

"I would see it this week."