

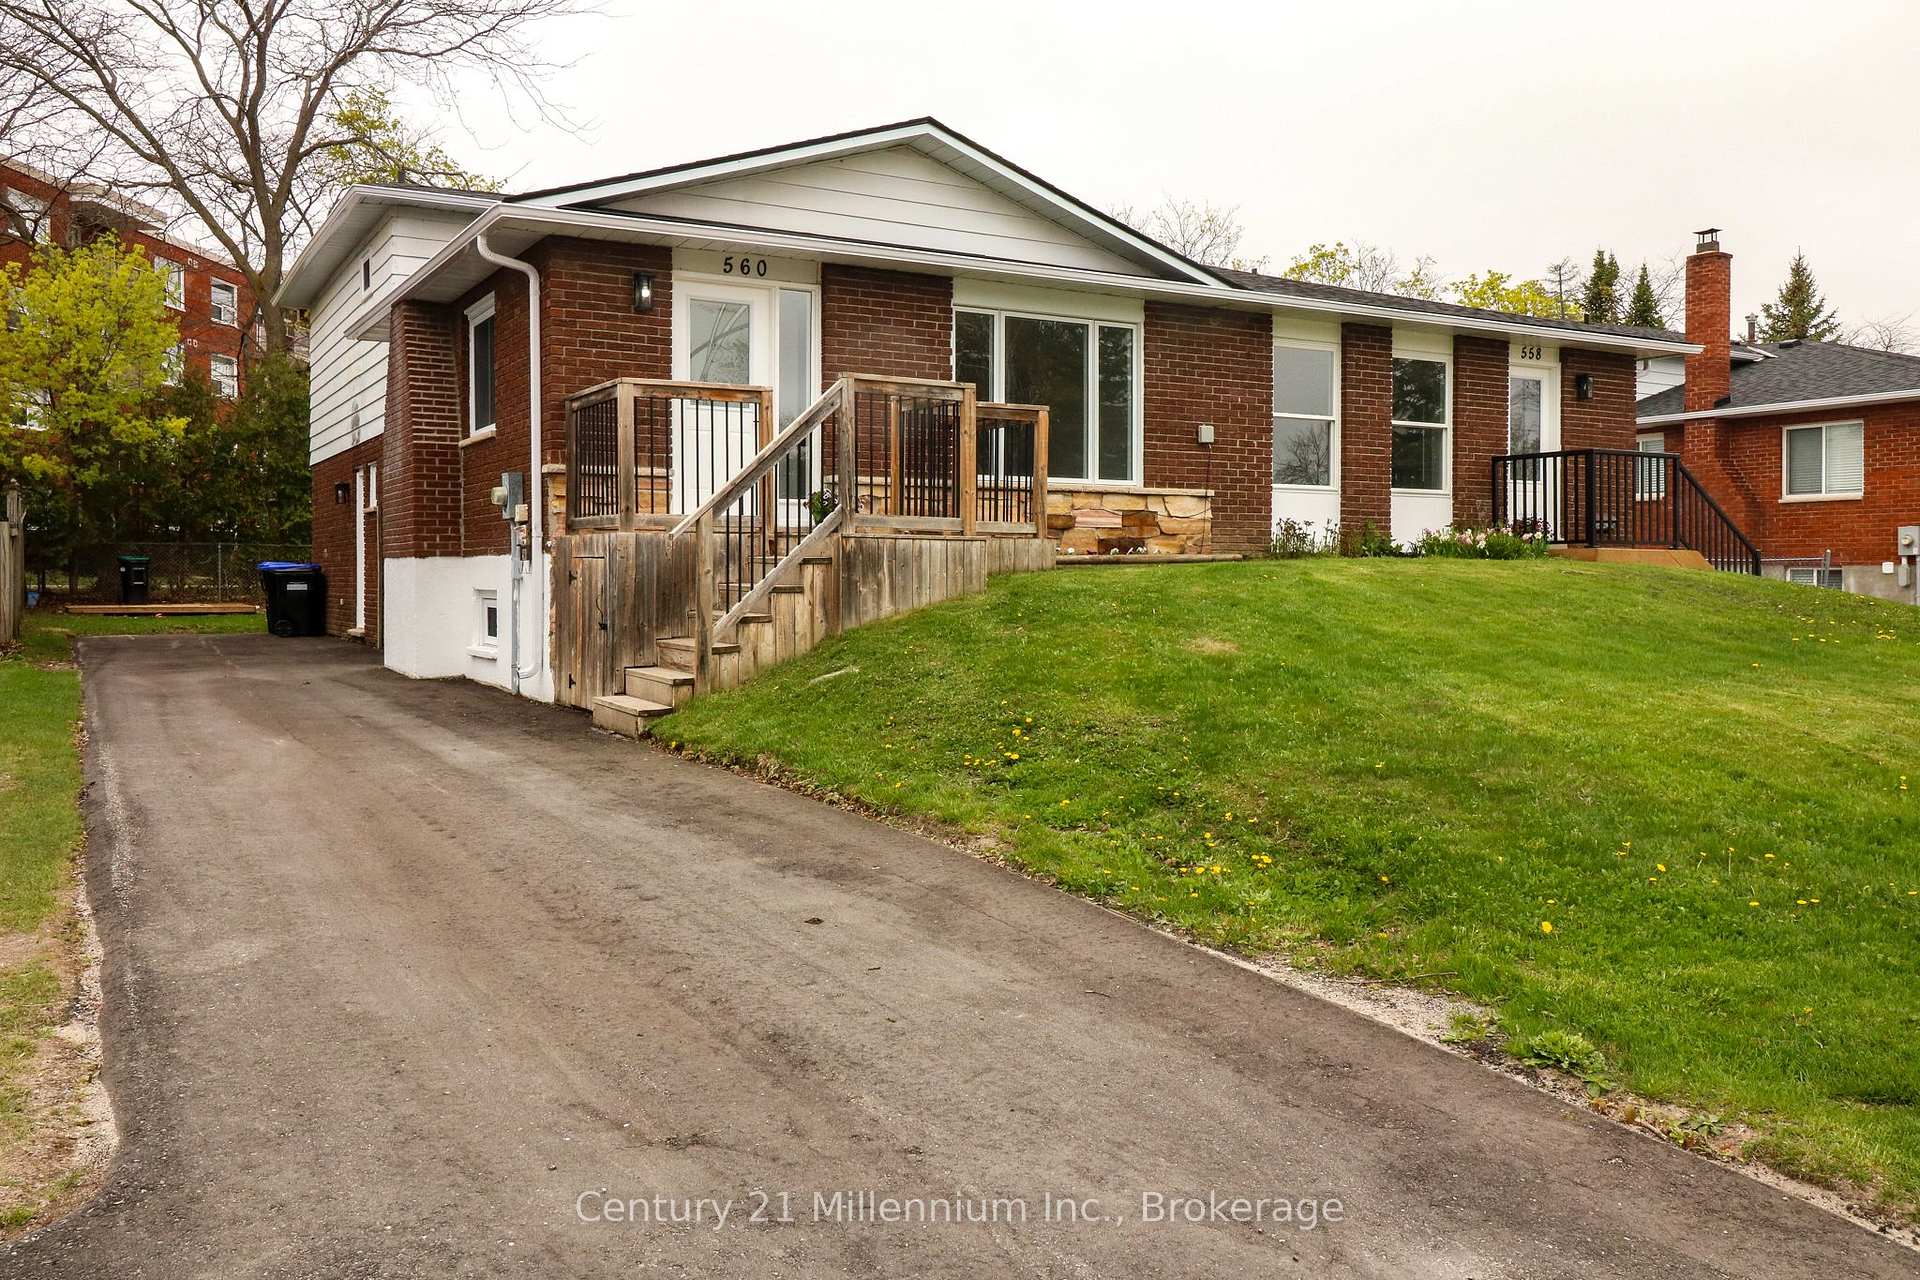
560 Spruce Street
560 Spruce Street
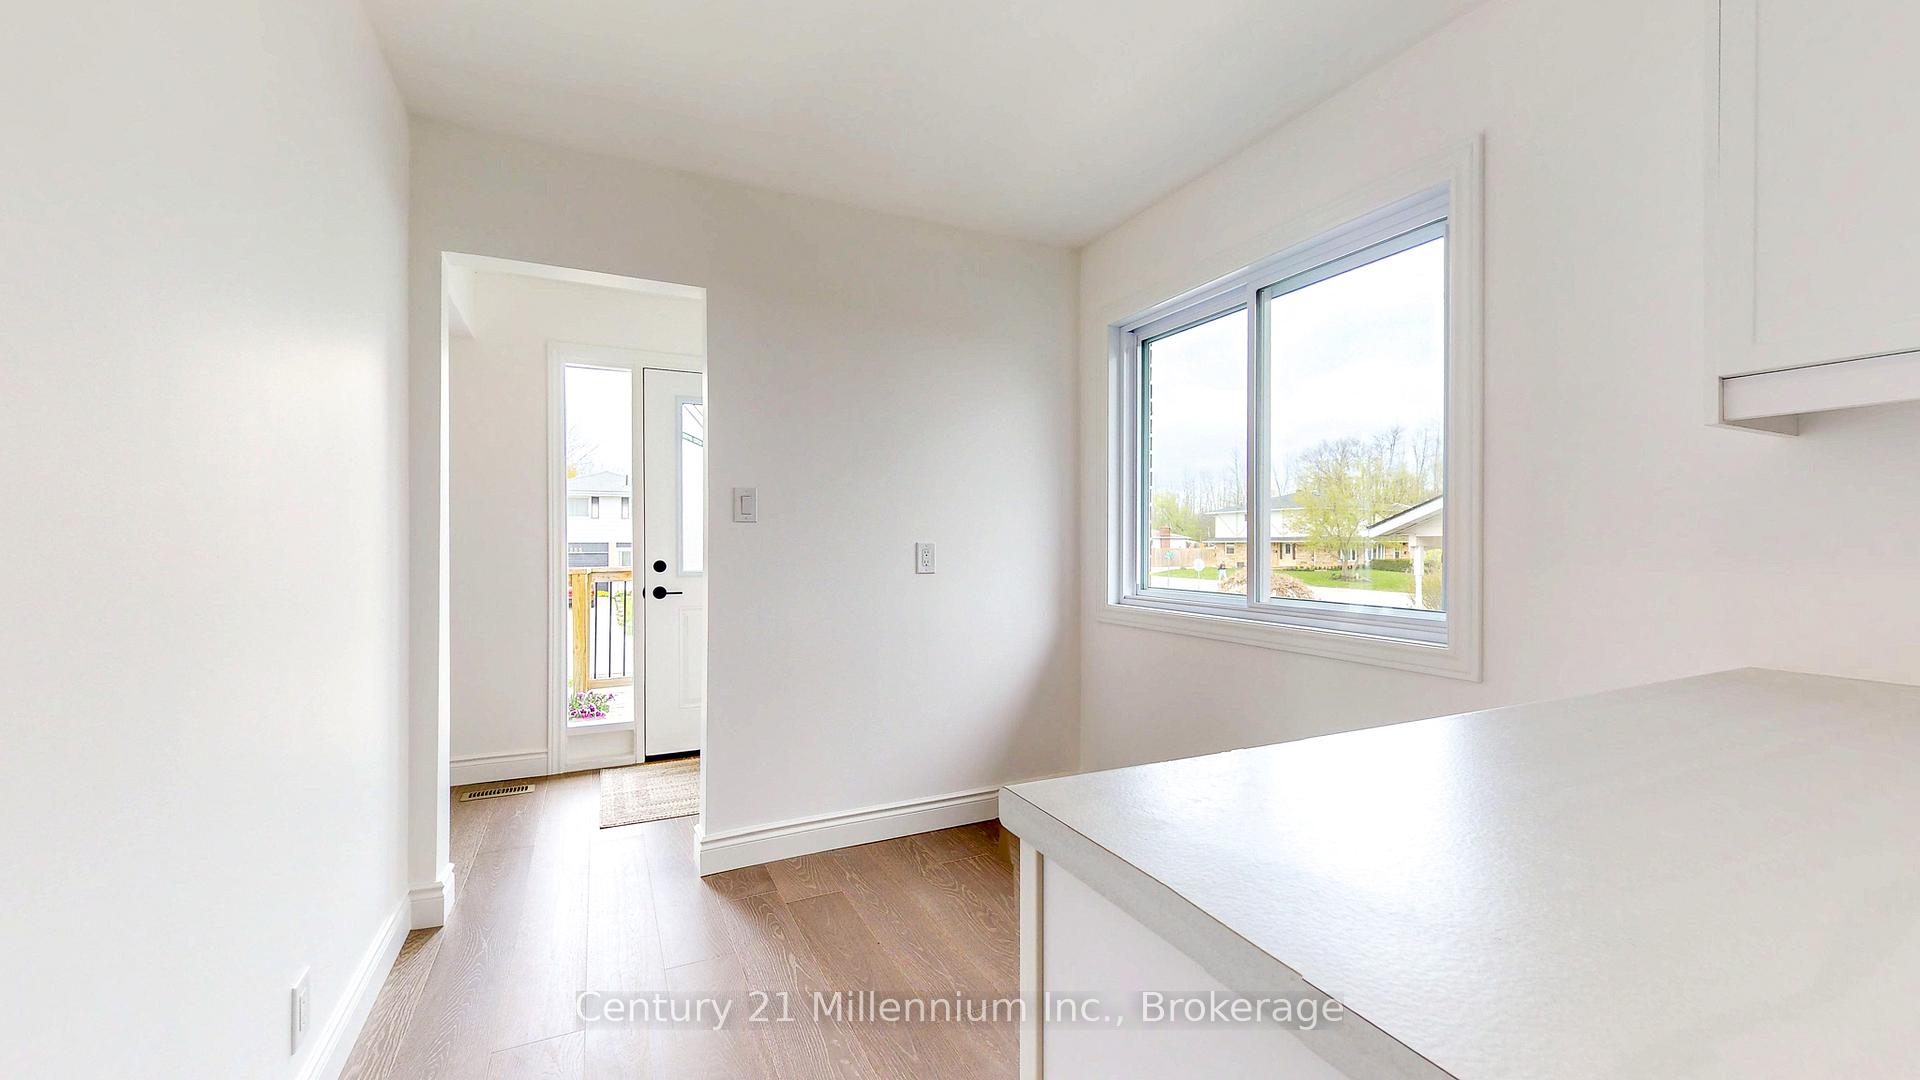 See all 25 photos
Property history
Facts and features
- BasementFinished
- Age of home51–99 years
- Water, sewerMunicipal
- Lot shapeRectangular
- Central air
The homeSemi-Detached, Backsplit 3, Age 51–99 years
- Type: Semi-Detached
- Style: Backsplit 3
- Age: 51–99 years
- Living space: 1,100–1,500 sq ft
- Basement: Finished
- Special designation: Other
InsideLower level, Carpet free, Smoke detector
- Laundry: Lower level
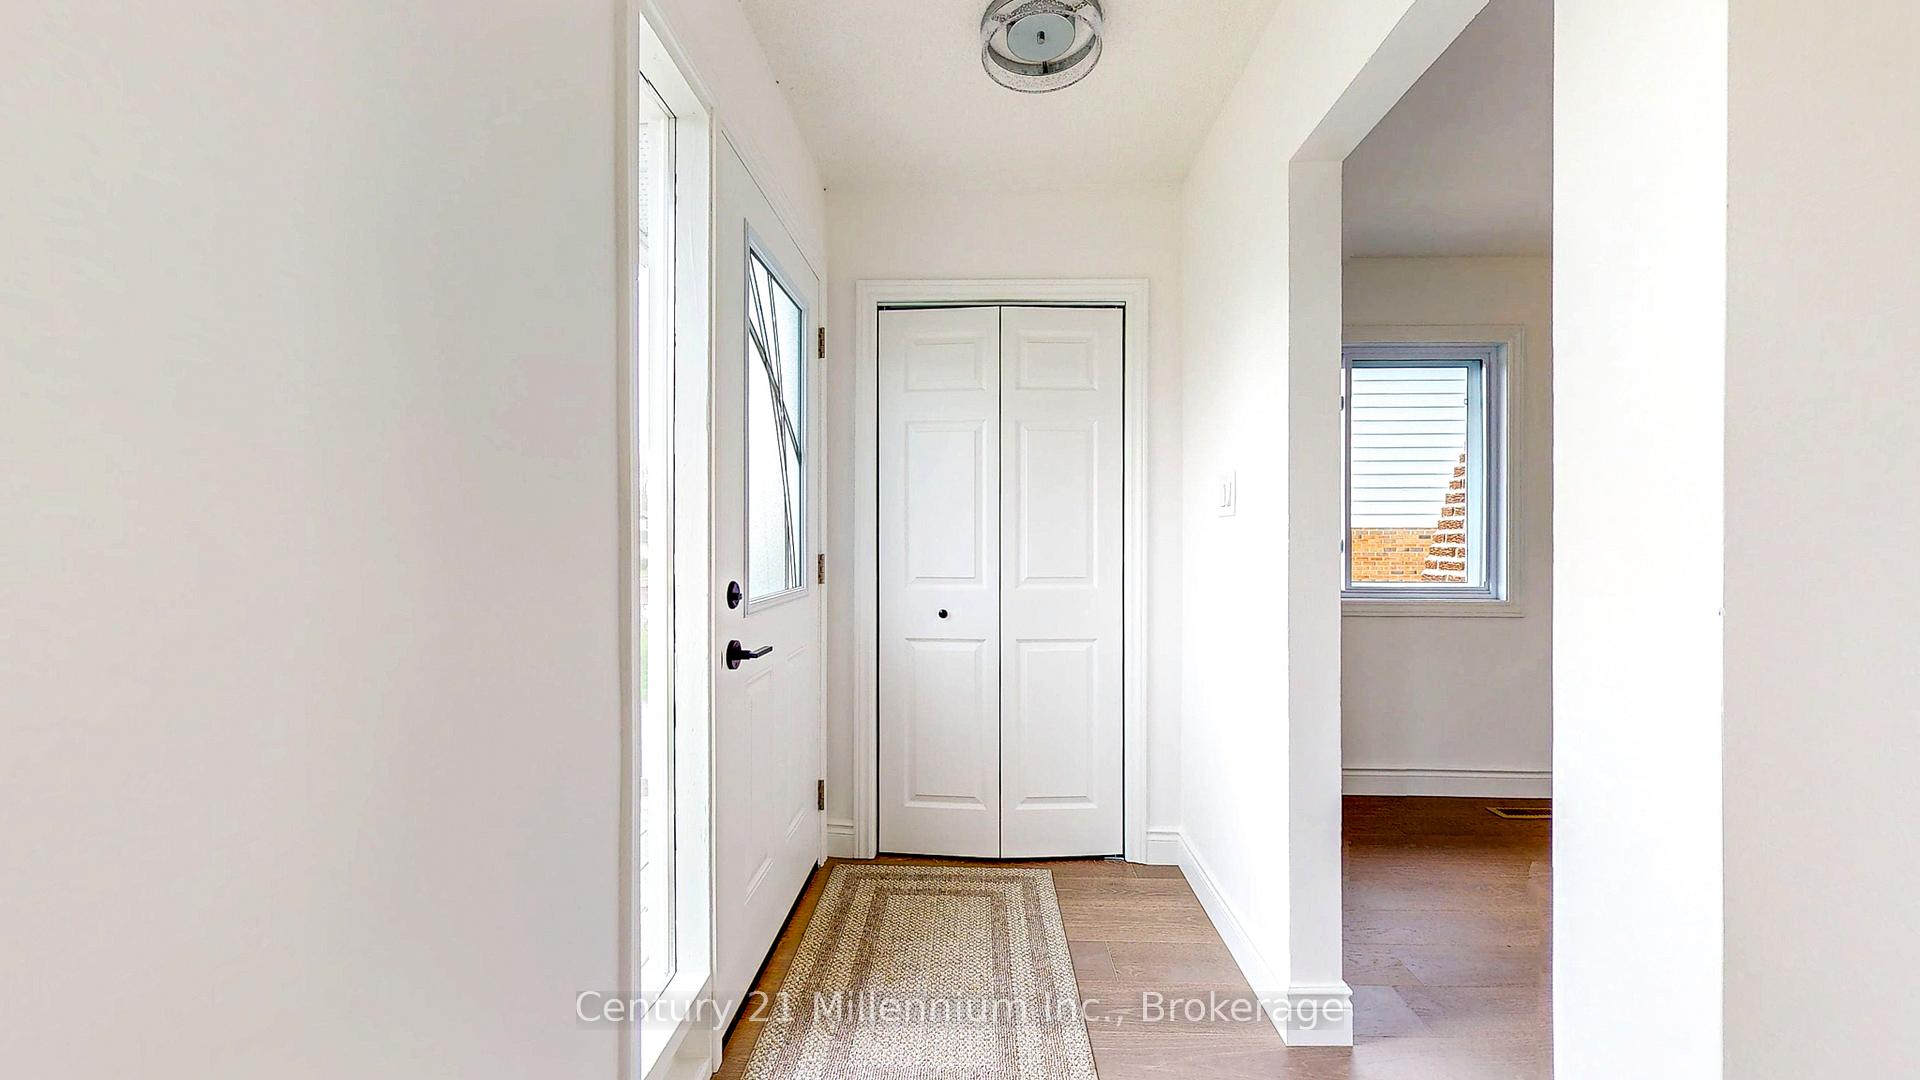
- Features: Carpet free
- Security: Smoke detector
- Rooms above ground: 7
- Rooms in the basement: 2
- Bedrooms: 3
- Bathrooms: 2
- Kitchens: 1
- Family room: Yes
Outside and lotBrick, other, Asphalt shingle, Concrete
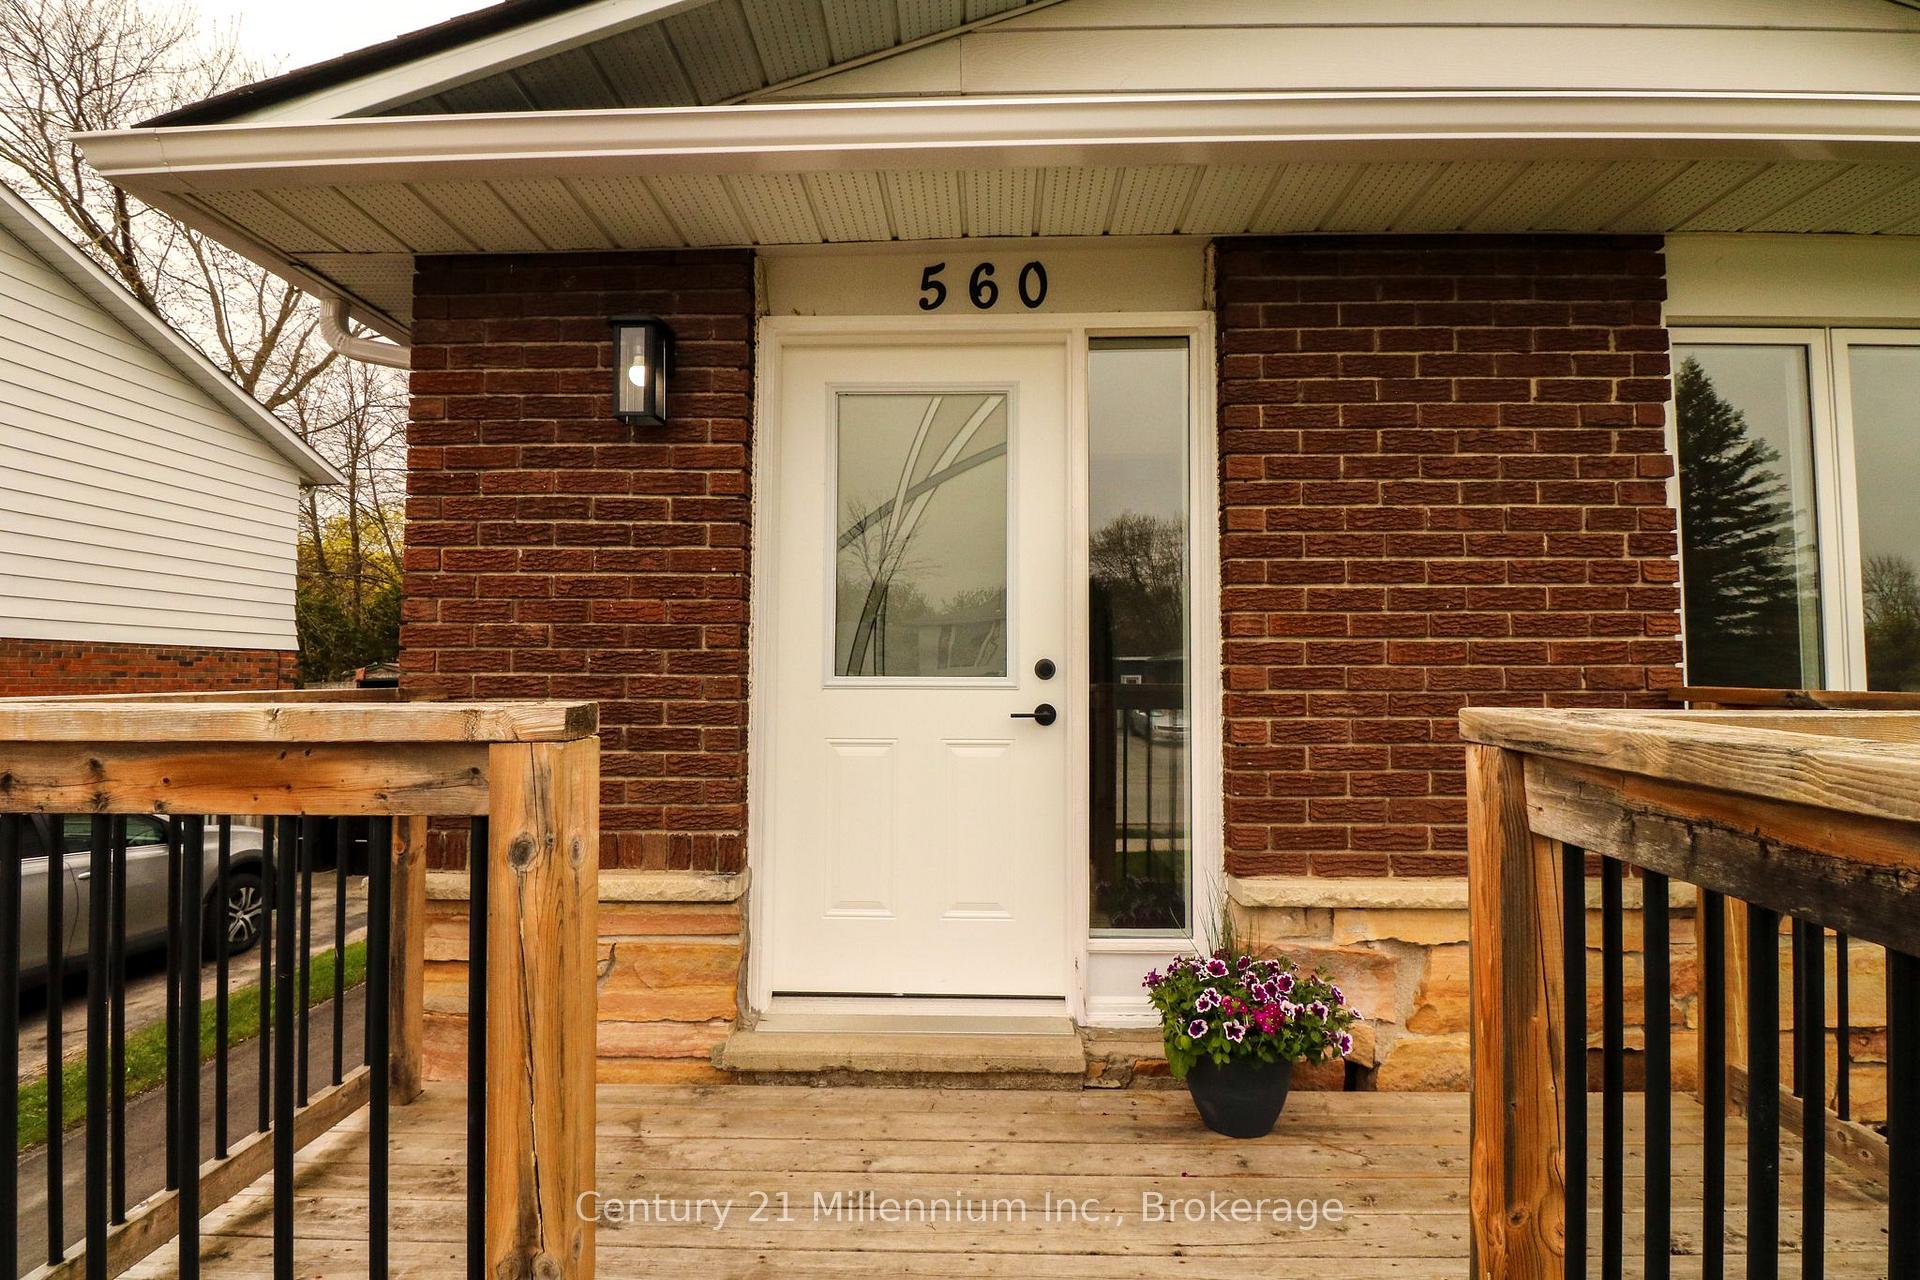
- Exterior: Brick, other
- Roof: Asphalt shingle
- Foundation: Concrete
- Features: Year round living
- Other structures: Garden shed
- Size: 35 × 100 ft
- Shape: Rectangular
- Zoning: R2
Parking4 Parking, Lane, private
- Spaces: 4 Parking
- Driveway: Lane, private
Heating, water and powerForced air, gas, Central air, Municipal water
- Heating: Forced air, gas
- Cooling: Central air
- Water: Municipal water
- Sewer: Municipal sewer
Costs and taxesTaxes $2,526 a year, HST included in the price, Hot water tank
- Taxes, 2024: $2,526 a year
- HST: HST included in the price
- Rental items: Hot water tank
- Under contract: Hot water heater
Included in the saleRefrigerator, stove, dishwasher, washer, dryer, Not included None
- Included: Refrigerator, stove, dishwasher, washer, dryer
- Not included: None
NearbyGolf, hospital, library, public transit, school, skiing
- Close to: Golf, hospital, library, public transit, school, skiing
Listing detailsS12136761, Sold, May 9, 2025
- MLS® number: S12136761
- Status: Sold
- Listed on: May 9, 2025
- Days on market: 14
- Updated: May 23, 2025
- Possession: Immediate
- Occupied by: Vacant
- Listing brokerage: Century 21 Millennium Inc.
About this home
560 Spruce Street, Collingwood, ON L9Y 4B4
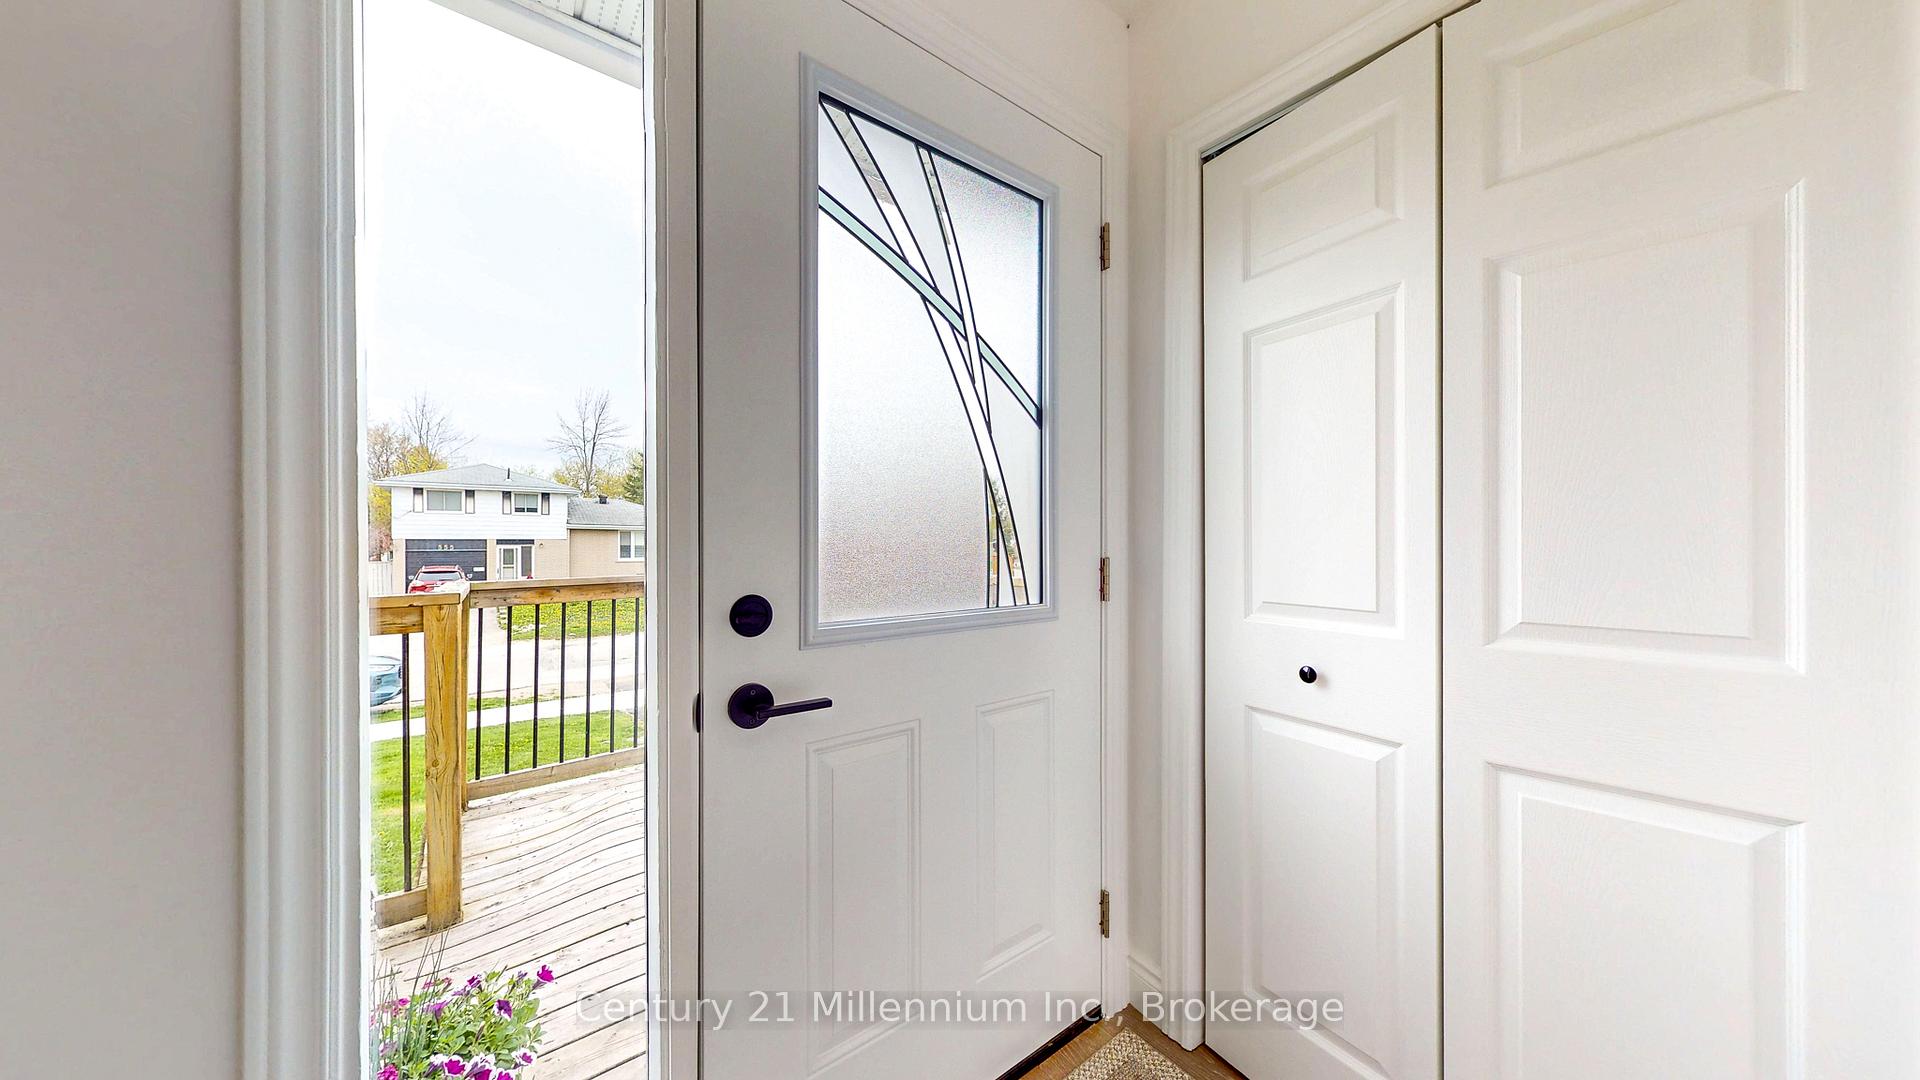
Welcome to this beautifully renovated semi-detached backsplit, located in a friendly, established neighbourhood in the vibrant town of Collingwood. This 3-bedroom, 2-bathroom home is truly move-in ready all the major updates have been done for you! Enjoy peace of mind with a brand new roof, new A/C, updated flooring throughout, a stylish modern kitchen with new appliances, and refreshed bathrooms. Whether you're a first-time buyer, upsizing for a growing family, or looking for a low-maintenance investment, this home checks all the boxes. The spacious layout offers great flexibility for family living. The bright, open-concept kitchen overlooks the above-ground family room, which walks out to the backyard perfect for kids, pets, and hosting summer BBQs. All three bedrooms are generously sized, and the lower-level living space adds even more room for everyone to spread out. A long private driveway provides parking for up to four vehicles. Located just minutes from Collingwood's charming downtown, great schools, parks, and everyday amenities, this home offers a convenient and active lifestyle. Enjoy everything this four-season community has to offer from scenic Georgian Bay beaches to Blue Mountain skiing, world-class hiking, biking trails, golf, and a thriving arts and food scene. This is your chance to own a turnkey home in one of Ontario's most desirable small towns.
Ask about this home
A HOMEH agent will answer your questions about this home.
Around this home
Daily convenience, out of 100, from the distances below
Schools nearby
School rating, out of 10.
Helpful calculators
Your HOMEH agent

"I would see it this week."