

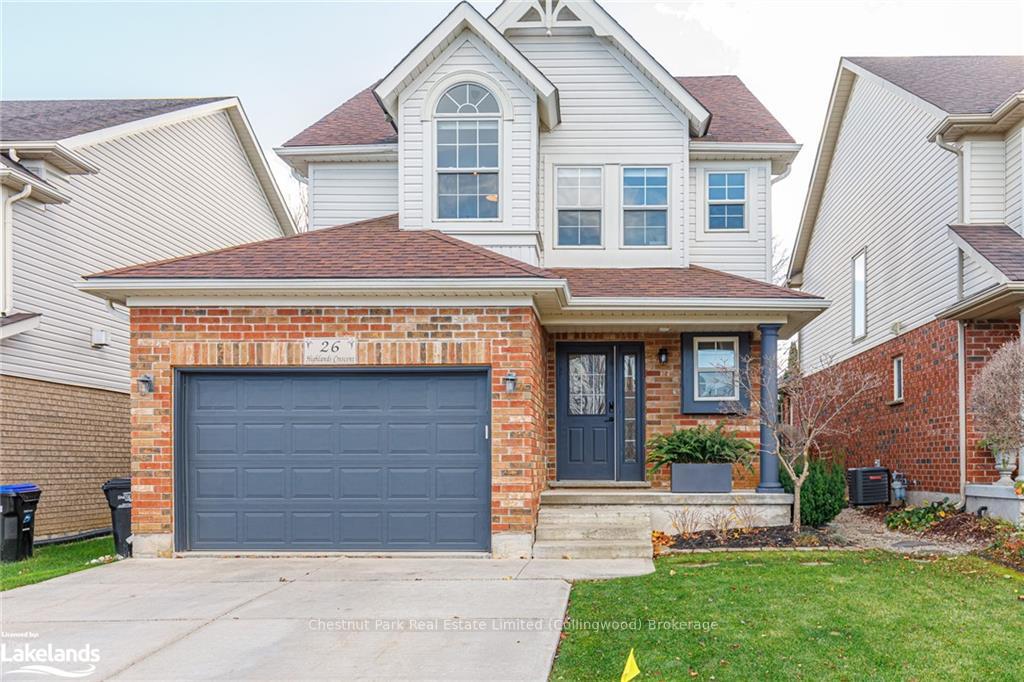
26 Highlands Crescent
26 Highlands Crescent
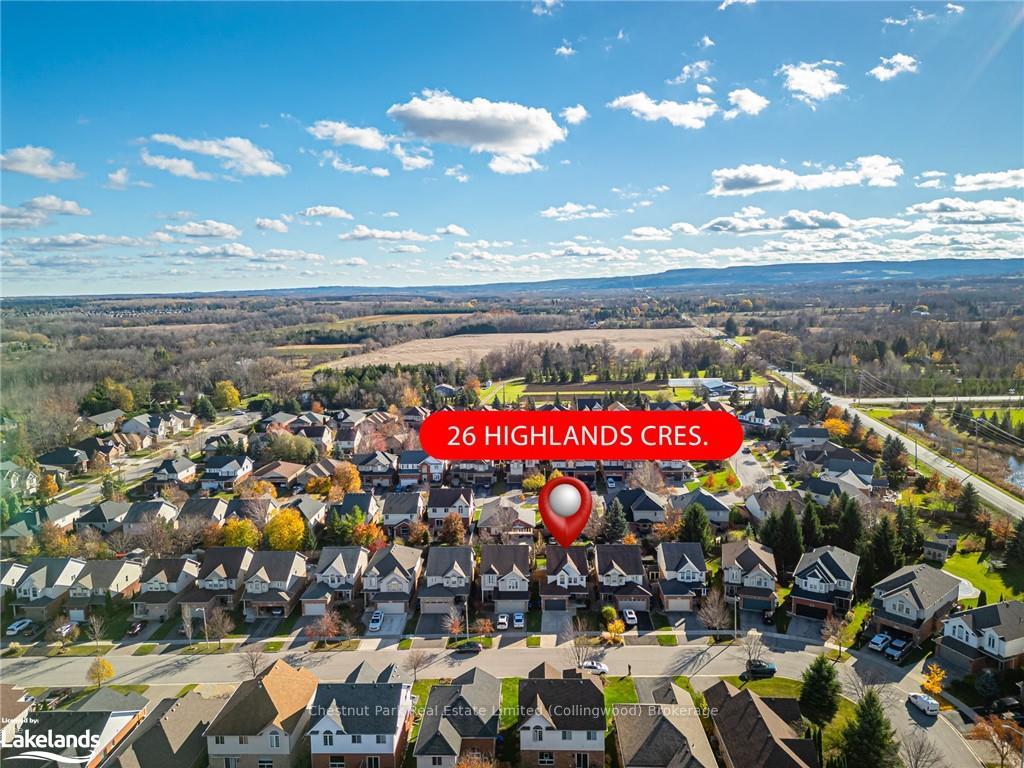
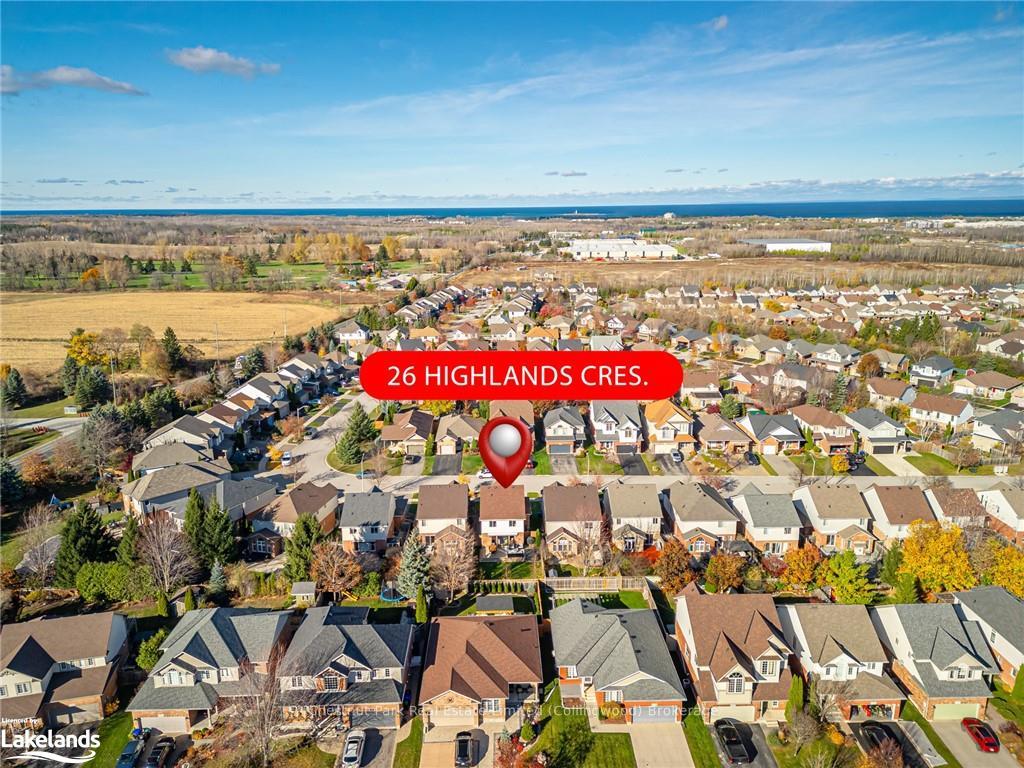
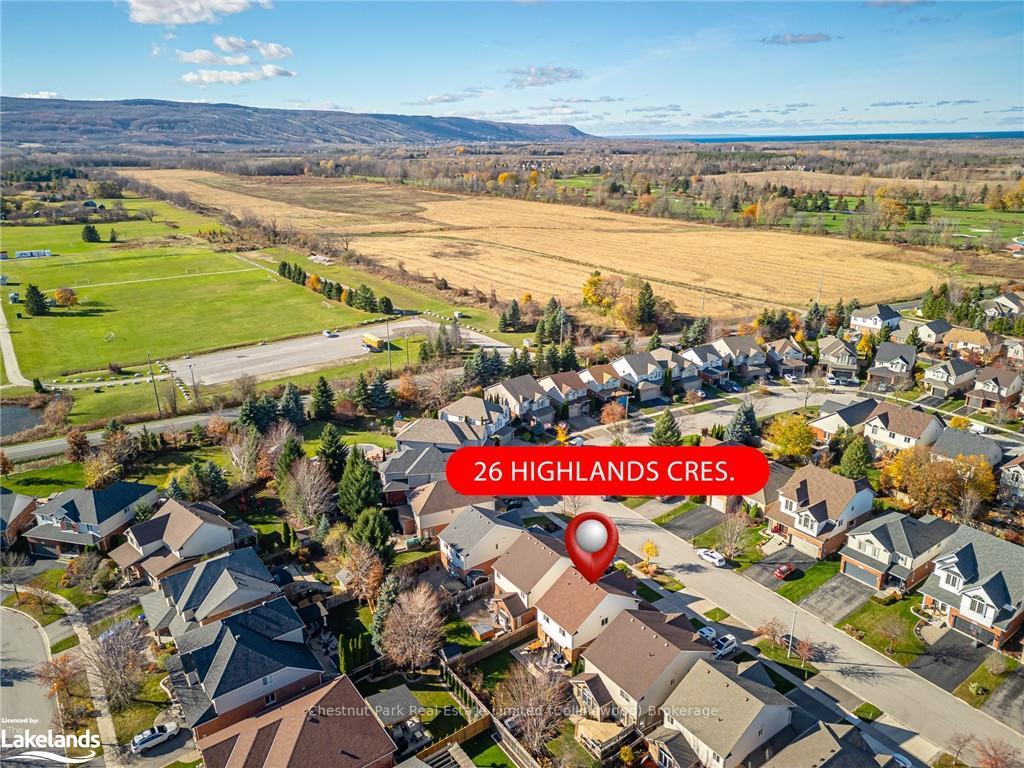
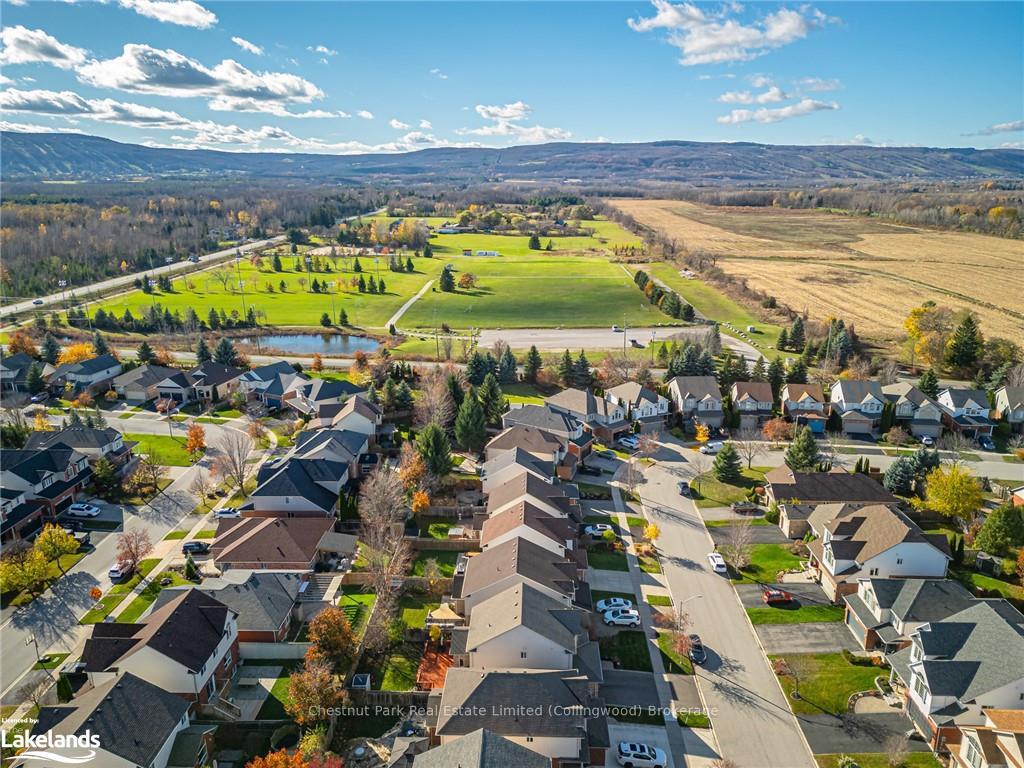 See all 50 photos
Property history
Facts and features
- BasementFinished
- Age of home16–30 years
- Water, sewerMunicipal
- LaundryEnsuite, room
- Fireplace
- Central air
The homeDetached, 2-storey, Age 16–30 years
- Type: Detached
- Style: 2-storey
- Age: 16–30 years
- Living space: 1,500–2,000 sq ft
- Basement: Finished, full
- Exposure: South
- View: Clear
- Waterfront: None
InsideFireplace Yes, living room, Ensuite, laundry room, Bar fridge, sump pump
- Fireplace: Yes, living room
- Laundry: Ensuite, laundry room
- Features: Bar fridge, sump pump
- Security: Carbon monoxide detectors, smoke detector
- Rooms above ground: 9
- Rooms in the basement: 3
- Bedrooms: 3
- Bathrooms: 3
- Kitchens: 1
Outside and lotVinyl siding, brick, Asphalt shingle, Poured concrete
- Exterior: Vinyl siding, brick
- Roof: Asphalt shingle
- Foundation: Poured concrete
- Features: Awnings, deck, lawn sprinkler system, recreational area, year round living
- Size: 36.09 × 109.9 ft
- Zoning: R3
Parking1 Garage, Attached, Private double, other, reserved/assigned
- Spaces: 1 Garage
- Garage: Attached
- Driveway: Private double, other, reserved/assigned
Heating, water and powerForced air, gas, Central air, Municipal water
- Heating: Forced air, gas
- Cooling: Central air
- Water: Municipal water
- Sewer: Municipal sewer
- Natural gas: Yes
- Hydro: Yes
- Cable: Available
- Telephone: Available
Costs and taxesTaxes $3,627 a year, Hot water heater
- Taxes, 2023: $3,627 a year
- Under contract: Hot water heater
Included in the saleBuilt-in microwave, carbon monoxide detector, dishwasher, dryer, refrigerator, smoke detector, stove, washer, window coverings, wine cooler, Refrigerator in garage
- Included: Built-in microwave, carbon monoxide detector, dishwasher, dryer, refrigerator, smoke detector, stove, washer, window coverings, wine cooler
- Not included: Refrigerator in garage
NearbyGolf, hospital, fenced yard
- Close to: Golf, hospital, fenced yard
Listing detailsS10440385, Sold, Nov 6, 2024
- MLS® number: S10440385
- Status: Sold
- Listed on: Nov 6, 2024
- Days on market: 21
- Updated: Nov 27, 2024
- Possession: Flexible
- Occupied by: Owner
- Listing brokerage: Chestnut Park Real Estate Limited (Collingwood) Brokerage
About this home
26 Highlands Crescent, Collingwood, ON L9Y 5H3
Welcome to Georgian Meadows, where upscale living meets refined elegance. Presenting a remarkable 3-bedroom, 2.5-bathroom residence that boasts an array of stunning upgrades. Imagine an open-concept main floor enhanced with sleek laminate flooring, complemented by a newly designed kitchen featuring a custom island, premium stainless steel appliances, new living room cabinets with built in bar fridge, and a fresh coat of paint throughout that invites celebration.The fully finished basement serves as an ideal entertainment space, completed by an additional three-piece bathroom. The outdoor deck is perfect for hosting memorable gatherings, equipped with a hot tub and an electronic awning to provide shade on sunny days. The beautifully landscaped backyard, featuring a sprinkler system, adds to the allure, creating an inviting atmosphere for outdoor enjoyment. Georgian Meadows offers the perfect location, just minutes away from the slopes of Blue Mountain, picturesque village settings, playgrounds, golf courses, scenic trails, and the vibrant downtown area of Collingwood. This property is truly a must-see, allowing you to appreciate all it has to offer.
Ask about this home
A HOMEH agent will answer your questions about this home.
Around this home
Daily convenience, out of 100, from the distances below
Schools nearby
School rating, out of 10.
Helpful calculators
Your HOMEH agent

"I would see it this week."