

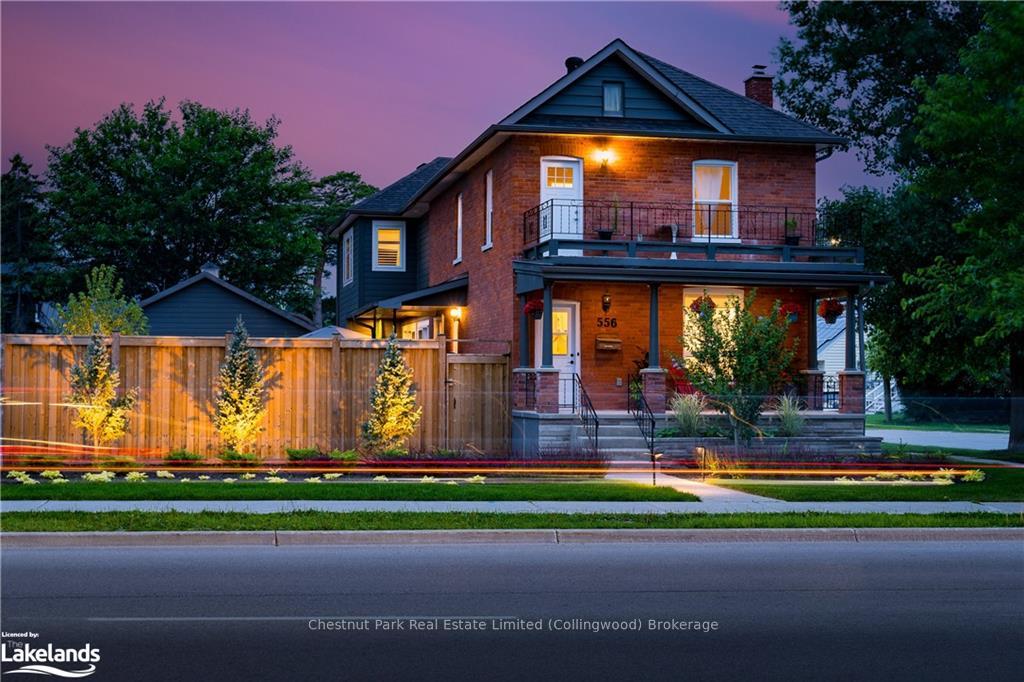
556 Hurontario Street
556 Hurontario Street
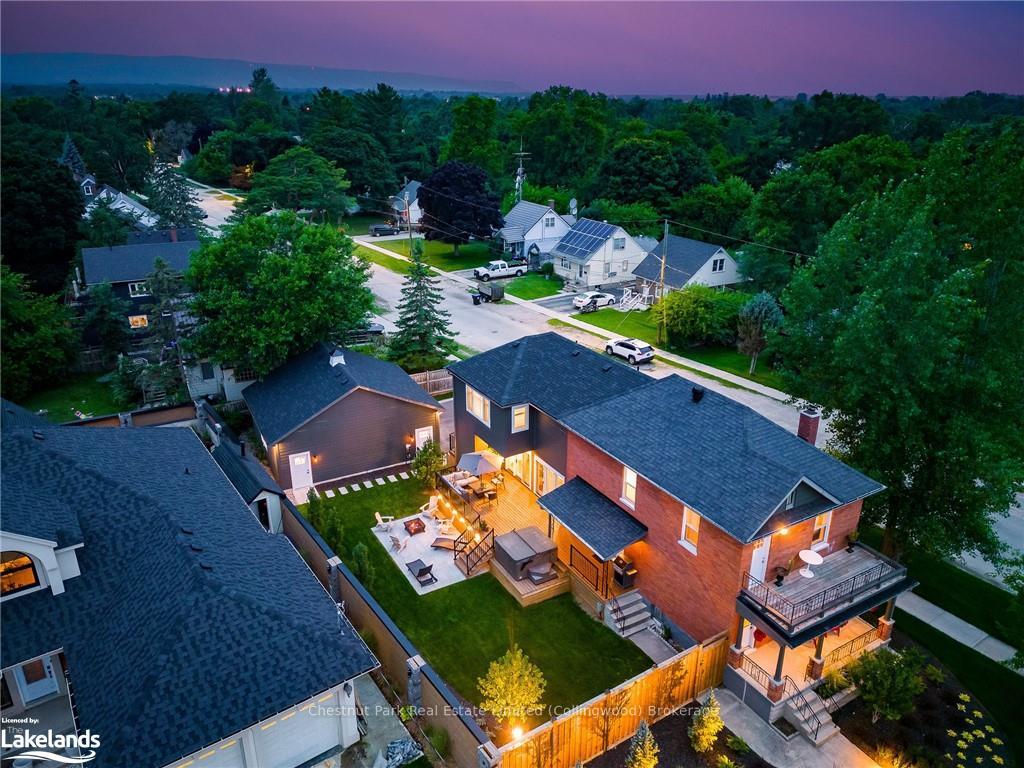 See all 48 photos
Property history
Facts and features
- BasementUnfinished
- Age of home0–5 years
- Water, sewerMunicipal
- LaundryRoom, sink
- Hardwood floors
- Fireplace
- Central air
The homeDetached, 2-storey, Age 0–5 years
- Type: Detached
- Style: 2-storey
- Age: 0–5 years
- Living space: 2,500–3,000 sq ft
- Basement: Unfinished, full
- Exposure: West
- View: Garden, trees/woods
- Waterfront: None
InsideFireplace Yes, living room, electric, Hardwood, Tile, Heated, Laundry room, sink
- Fireplace: Yes, living room, electric
- Flooring: Hardwood, Tile, Heated
- Laundry: Laundry room, sink
- Features: Ventilation system, countertop range, other, upgraded insulation, bar fridge, water heater owned, air exchanger
- Rooms above ground: 11
- Rooms in the basement: 0
- Bedrooms: 3
- Bathrooms: 3
- Kitchens: 1
Outside and lotOther, brick, Asphalt shingle, Concrete, poured concrete
- Exterior: Other, brick
- Roof: Asphalt shingle
- Foundation: Concrete, poured concrete
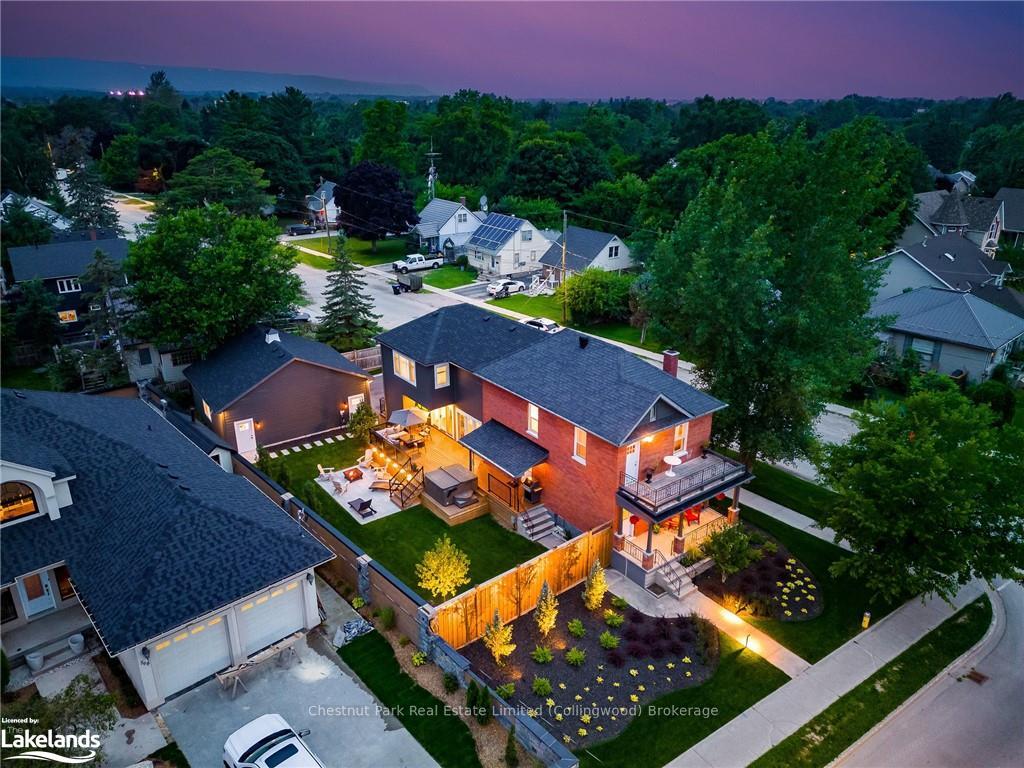
- Features: Deck, hot tub, lighting, lawn sprinkler system, lighting, porch, privacy, year round living
- Size: 57.6 × 132 ft
- Zoning: R2
Parking2 Garage, Detached, Private double, other, reserved/assigned
- Spaces: 2 Garage
- Garage: Detached
- Driveway: Private double, other, reserved/assigned
Heating, water and powerForced air, gas, Central air, Municipal water
- Heating: Forced air, gas
- Cooling: Central air
- Water: Municipal water
- Sewer: Municipal sewer
- Natural gas: Yes
- Hydro: Yes
- Telephone: Yes
Costs and taxesTaxes $3,485 a year
- Taxes, 2023: $3,485 a year
Included in the saleSee schedule c, built-in microwave, carbon monoxide detector, central vacuum, dishwasher, dryer, garage door opener, hot tub, refrigerator, smoke detector, stove, washer, hot water tank owned, window coverings, wine cooler, See schedule c
- Included: See schedule c, built-in microwave, carbon monoxide detector, central vacuum, dishwasher, dryer, garage door opener, hot tub, refrigerator, smoke detector, stove, washer, hot water tank owned, window coverings, wine cooler
- Not included: See schedule c
NearbyGolf, hospital
- Close to: Golf, hospital
Listing detailsS10439469, Sold, May 17, 2024
- MLS® number: S10439469
- Status: Sold
- Listed on: May 17, 2024
- Days on market: 258
- Updated: Jan 30, 2025
- Possession: Flexible
- Occupied by: Owner
- Listing brokerage: Chestnut Park Real Estate Limited (Collingwood) Brokerage
About this home
556 Hurontario Street, Collingwood, ON L9Y 2N5
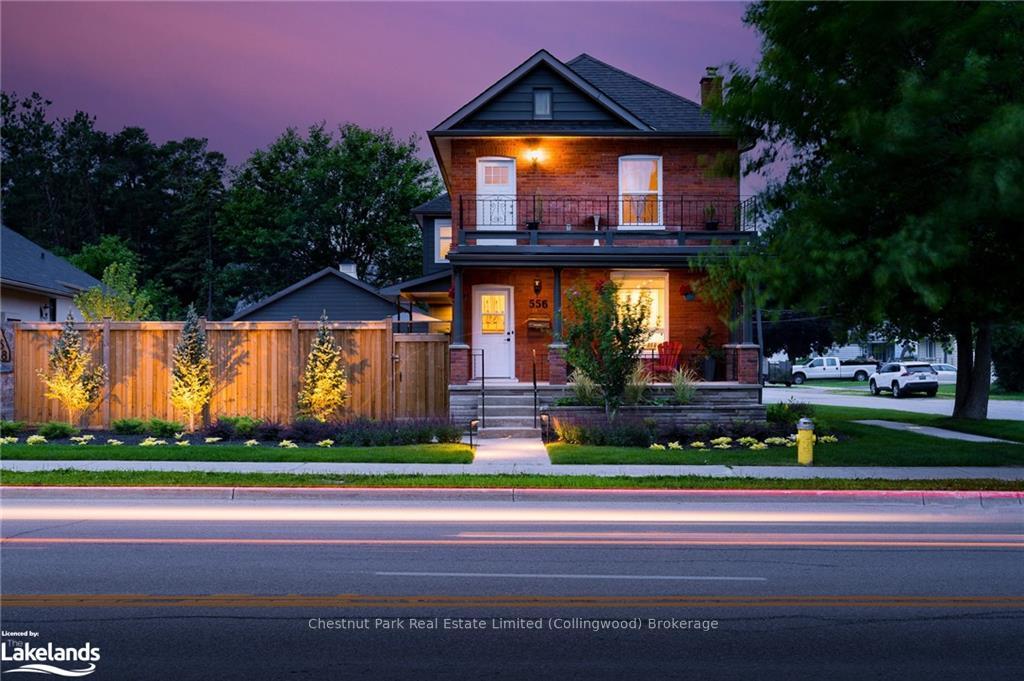
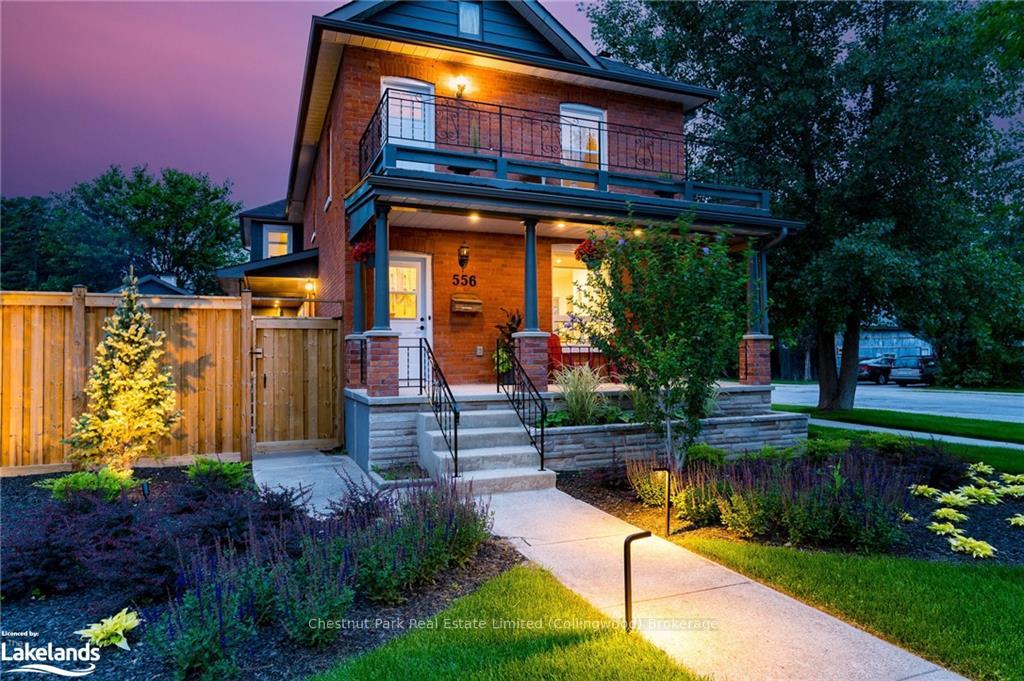
Welcome to this beautifully restored and fully updated century home, where classic charm meets modern luxury. With 2,630 square feet of above-grade living space, this stunning property offers three spacious bedrooms, 2.5 bathrooms, and a contemporary two-storey addition that seamlessly blends old-world elegance with today’s comforts. No expense was spared in the renovation, with over $600,000 invested to bring this home to its full potential. The heart of the home features an expansive family room, highlighted by custom expansive Pella french doors & windows that flood the space with natural light. The room is perfect for entertaining, complete with a waterfall Quartz wet bar that invites relaxation and socializing. The large, updated kitchen and dining room combo has ample space for family gatherings and even boasts a custom Coffee Bar/servery. Conveniently located on the main floor are a laundry room and a stylish powder room, making daily living a breeze. The primary bedroom suite is a true retreat, offering a massive 555 square feet and a 23’ x 17’ Bedroom with soaring cathedral ceilings, extra-large walk-in closets, and a luxurious ensuite bathroom. The ensuite is adorned with 24”x48” porcelain tile floors and walls, a soaker tub, and a large shower, creating a spa-like atmosphere. Step outside to your private oasis on a beautiful 58’ x 132’ fully fenced lot. The professionally landscaped yard features a RainBird bluetooth irrigation system, LED landscape lighting, and a built-in Beachcomber hot tub, perfect for unwinding after a long day. At over 800 square feet, the oversized 2 car garage has ample room for a workshop, studio, or just extra storage. Located just five blocks from downtown Collingwood, this home is within walking distance to charming shops and restaurants and close to all local schools. Book your showing today!
Ask about this home
A HOMEH agent will answer your questions about this home.
Around this home
Daily convenience, out of 100, from the distances below
Schools nearby
School rating, out of 10.
Helpful calculators
Your HOMEH agent

"I would see it this week."