

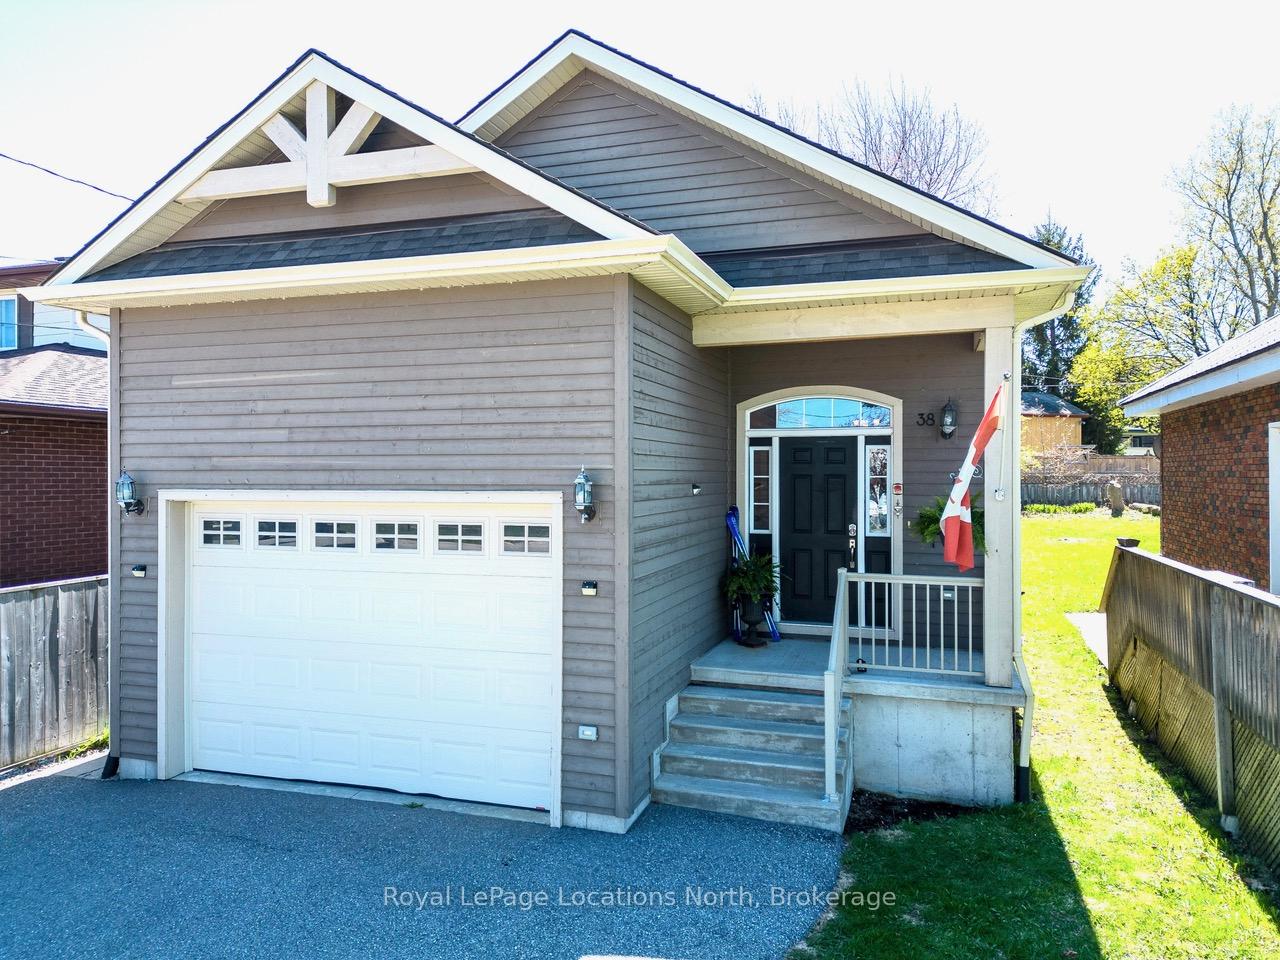
38 Rodney Street
38 Rodney Street
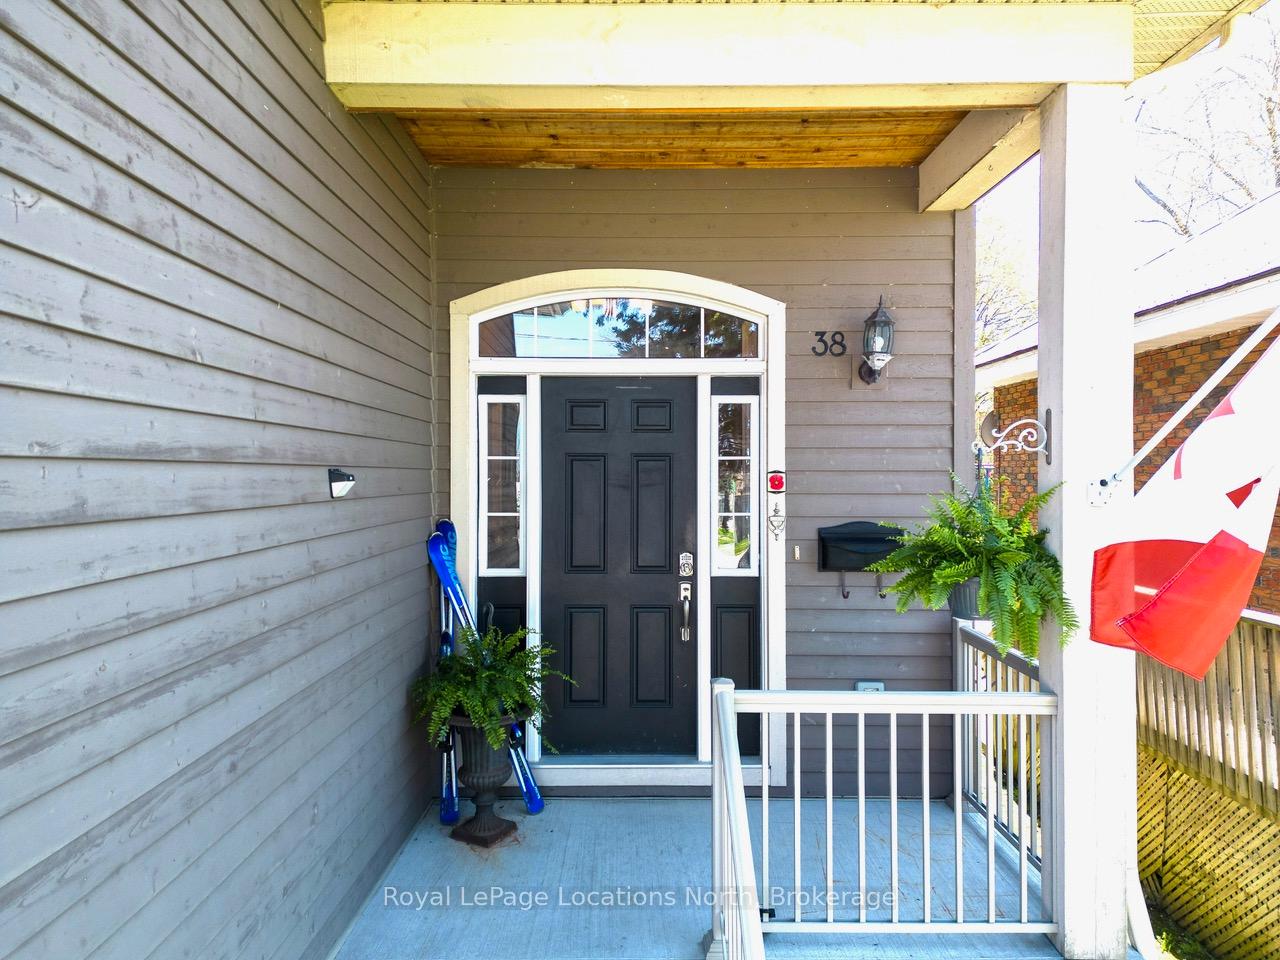
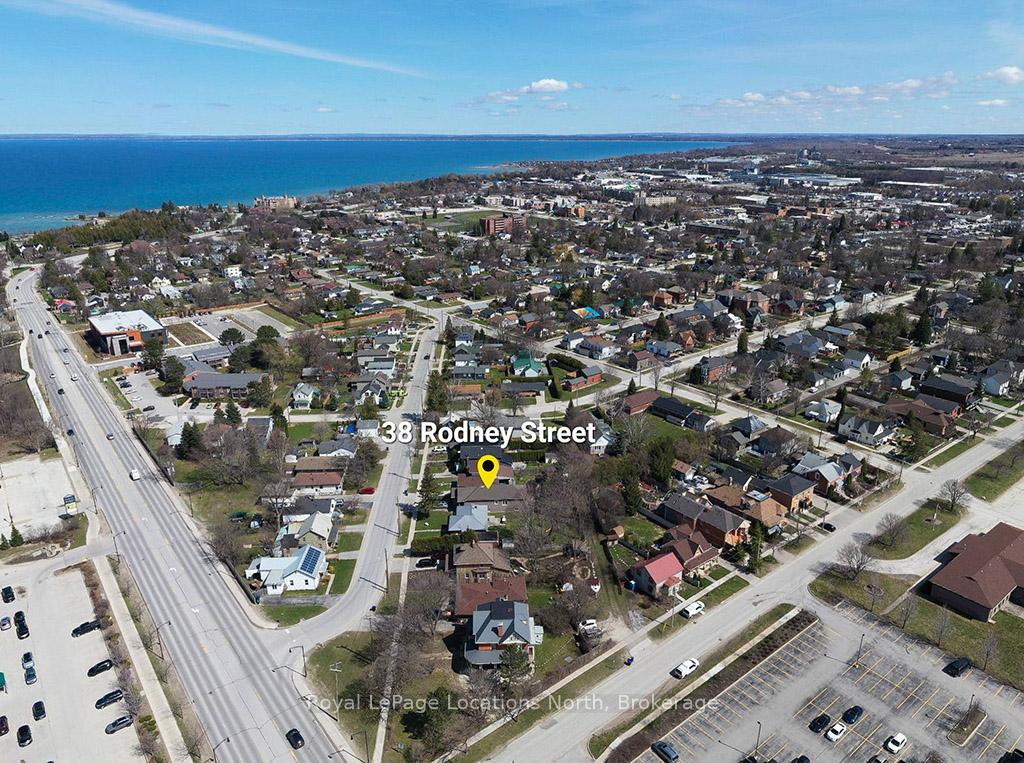
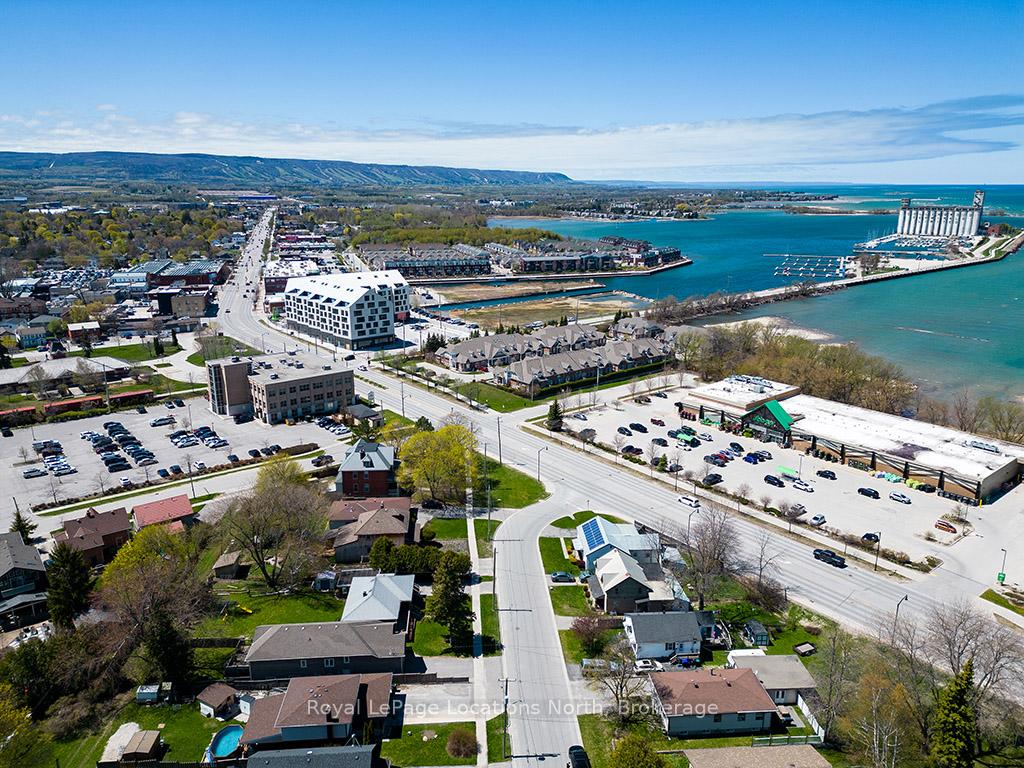
 See all 27 photos
Property history
Facts and features
- BasementFinished
- Age of home6–15 years
- Water, sewerMunicipal
- HeatingForced air
- Second kitchen
- Separate entrance
- Fireplace
- Central air
The homeDetached, Bungalow-raised, Age 6–15 years
- Type: Detached
- Style: Bungalow-raised
- Age: 6–15 years
- Living space: 1,100–1,500 sq ft
- Basement: Finished, separate entrance
- Waterfront: None
InsideFireplace Yes, Main level, Water heater, water meter
- Fireplace: Yes
- Laundry: Main level
- Features: Water heater, water meter
- Security: Carbon monoxide detectors, smoke detector
- Rooms above ground: 7
- Rooms in the basement: 4
- Bedrooms: 3 + 2 in the basement
- Bathrooms: 3
- Kitchens: 2
- Family room: Yes
Outside and lotVinyl siding, Shingles, Poured concrete
- Exterior: Vinyl siding
- Roof: Shingles
- Foundation: Poured concrete
- Features: Porch, recreational area, deck, landscaped
- Size: 33 × 150 ft
Parking1 Garage, Attached, Inside entry, private
- Spaces: 1 Garage
- Garage: Attached
- Driveway: Inside entry, private
Heating, water and powerForced air, gas, Central air, Municipal water
- Heating: Forced air, gas
- Cooling: Central air
- Water: Municipal water
- Sewer: Municipal sewer
- Natural gas: Yes
- Hydro: Yes
- Cable: Yes
- Telephone: Yes
Costs and taxesTaxes $4,315 a year, HST included in the price
- Taxes, 2024: $4,315 a year
- HST: HST included in the price
Included in the saleUpper gas stove, fridge, built in microwave , stacked washer/dryer. lower electric stove, fridge. all curtains and blinds, Front door wotherspoon knocker and poppy, planters front and back, lower level microwave, garage fridge.
- Included: Upper gas stove, fridge, built in microwave , stacked washer/dryer. lower electric stove, fridge. all curtains and blinds
- Not included: Front door wotherspoon knocker and poppy, planters front and back, lower level microwave, garage fridge.
NearbySkiing, school, lake/pond, golf, beach, arts centre
- Close to: Skiing, school, lake/pond, golf, beach, arts centre
Listing detailsS12139360, Sold, May 9, 2025
- MLS® number: S12139360
- Status: Sold
- Listed on: May 9, 2025
- Days on market: 21
- Updated: May 30, 2025
- Possession: Flexible
- Occupied by: Owner
- Listing brokerage: Royal LePage Locations North
About this home
38 Rodney Street, Collingwood, ON L9Y 1C8
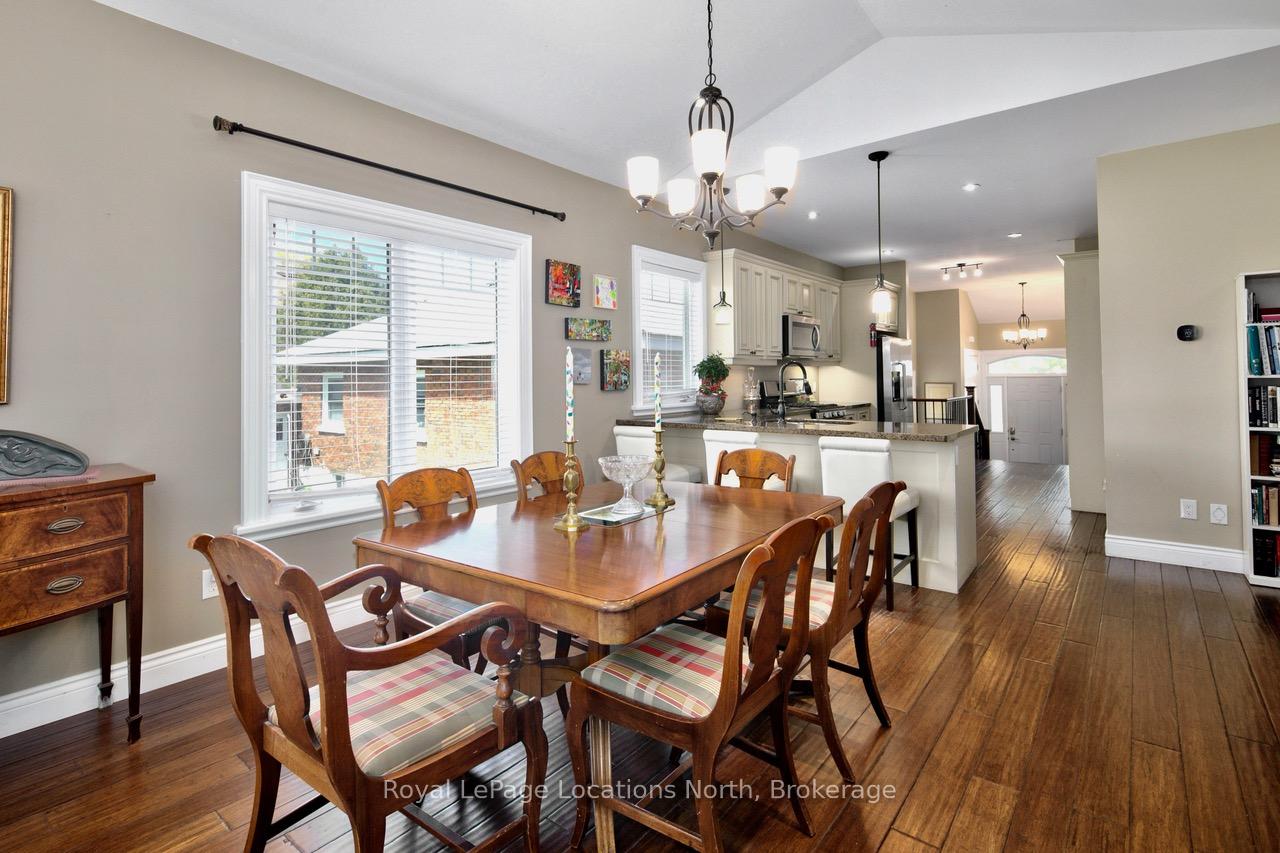
This fantastic custom-built home, walking distance to Downtown Collingwood is ideal for families or those seeking a relaxed in-town retirement lifestyle. Nestled in the heart of Collingwood, you're just steps from Georgian Bay, the Waterfront Trail System, historic terminals, and vibrant downtown shops, restaurants, and cafés.The main floor features open-concept living with vaulted ceilings and walk out to back deck and hardwood flooring. You'll also find a custom kitchen/dining space complete with granite countertops and elegant cabinetry. Three bedrooms and two full bathrooms provide ample space, including a primary suite with double doors leading out the deck overlooking a private, tree-lined backyard, perfect for entertaining or relaxing.The fully finished lower level offers flexible living options. Access it from the main floor or through its private entrance from the attached garage. With two more bedrooms, a full bathroom, a second kitchen, and a bright open-concept living area with large windows, its ideal as an in-law suite or for multi-generational living.Enjoy walkable access to everything Collingwood has to offer, and a short drive to Blue Mountain Resort and the areas golf/ski clubs. This home is a rare find in an unbeatable location!
Ask about this home
A HOMEH agent will answer your questions about this home.
Around this home
Daily convenience, out of 100, from the distances below
Schools nearby
School rating, out of 10.
Helpful calculators
Your HOMEH agent

"I would see it this week."