

25 Kayla Crescent
25 Kayla Crescent
 See all 45 photos
Property history
- $999,000SuspendedList: 2025-04-07|End: 2025-06-02|56 daysS12065677
Facts and features
- BasementUnfinished
- Price per sq ft~$363
- Water, sewerMunicipal
- HeatingForced air
- Hardwood floors
- Central air
The homeDetached, 2-storey, 2,500–3,000 sq ft
- Type: Detached
- Style: 2-storey
- Living space: 2,500–3,000 sq ft
- Basement: Full, unfinished
InsideCeramic, Hardwood, Heated, Auto garage door remote, carpet free, central vacuum, on demand water heater, Rooms above ground 9
- Flooring: Ceramic, Hardwood, Heated
- Features: Auto garage door remote, carpet free, central vacuum, on demand water heater
- Rooms above ground: 9
- Bedrooms: 4
- Bathrooms: 3
- Kitchens: 1
- Family room: Yes
Outside and lotBrick, vinyl siding, Asphalt shingle, Poured concrete
- Exterior: Brick, vinyl siding
- Roof: Asphalt shingle
- Foundation: Poured concrete
- Size: 40.03 × 109.91 ft
Parking2 Garage, Built-in, Private double
- Spaces: 2 Garage
- Garage: Built-in
- Driveway: Private double
Heating, water and powerForced air, gas, Central air, Municipal water
- Heating: Forced air, gas
- Cooling: Central air
- Water: Municipal water
- Sewer: Municipal sewer
Costs and taxesTaxes $5,378 a year, HST included in the price, Hot water heater
- Taxes, 2024: $5,378 a year
- HST: HST included in the price
- Rental items: Hot water heater
Included in the saleStainless steel fridge, stove, built in dishwasher, washer, dryer, electric light fixtures, window coverings, garage door opener and remote, central vacuum with attachments, Dining room chandelier
- Included: Stainless steel fridge, stove, built in dishwasher, washer, dryer, electric light fixtures, window coverings, garage door opener and remote, central vacuum with attachments
- Not included: Dining room chandelier
NearbyFenced yard, school, school bus route, skiing
- Close to: Fenced yard, school, school bus route, skiing
Listing detailsS12065677, Suspended, Apr 7, 2025
- MLS® number: S12065677
- Status: Suspended
- Listed on: Apr 7, 2025
- Days on market: 56
- Updated: Jun 2, 2025
- Possession: 2025-06-30 / Flexible
- Occupied by: Owner
- Listing brokerage: FOREST HILL REAL ESTATE INC.
About this home
25 Kayla Crescent, Collingwood, ON L9Y 5K9
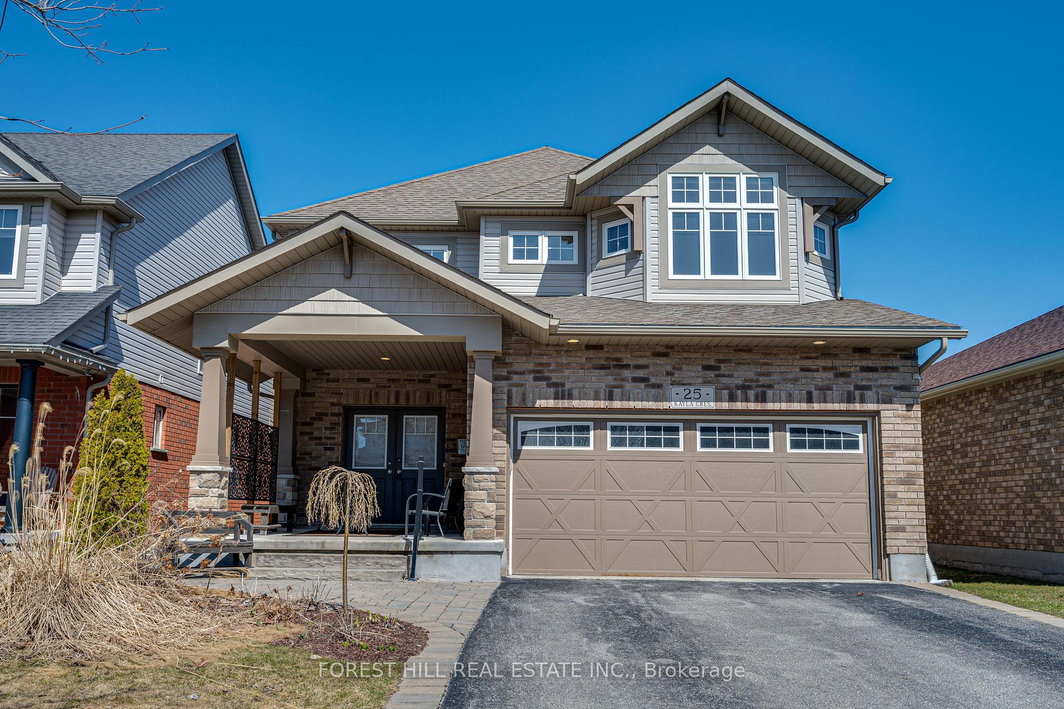
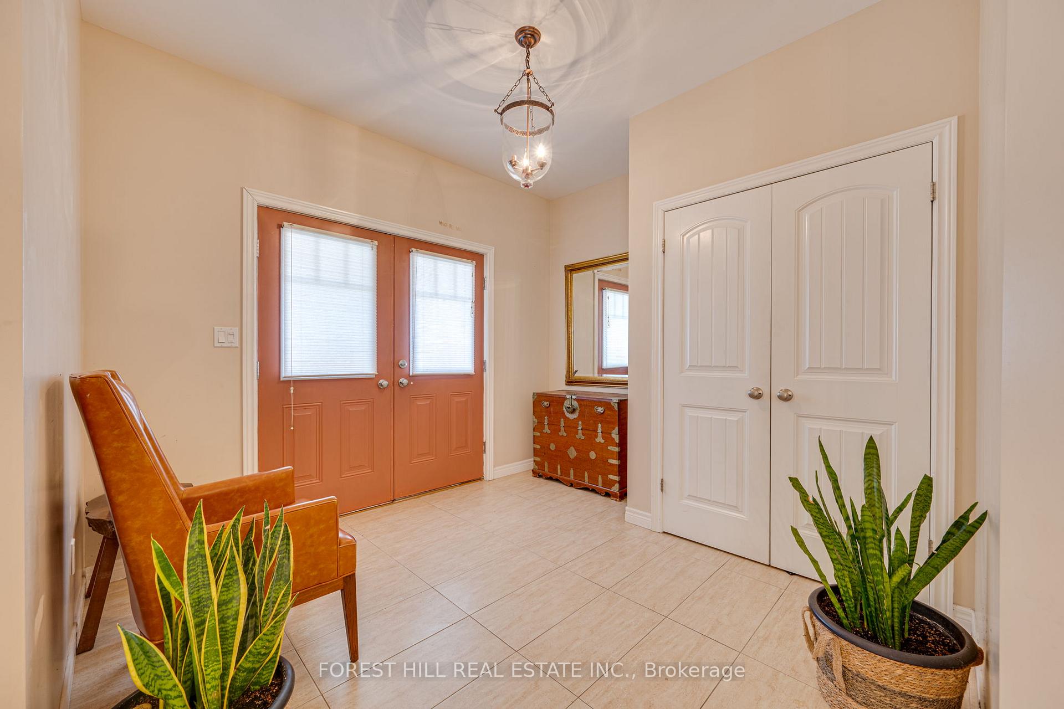
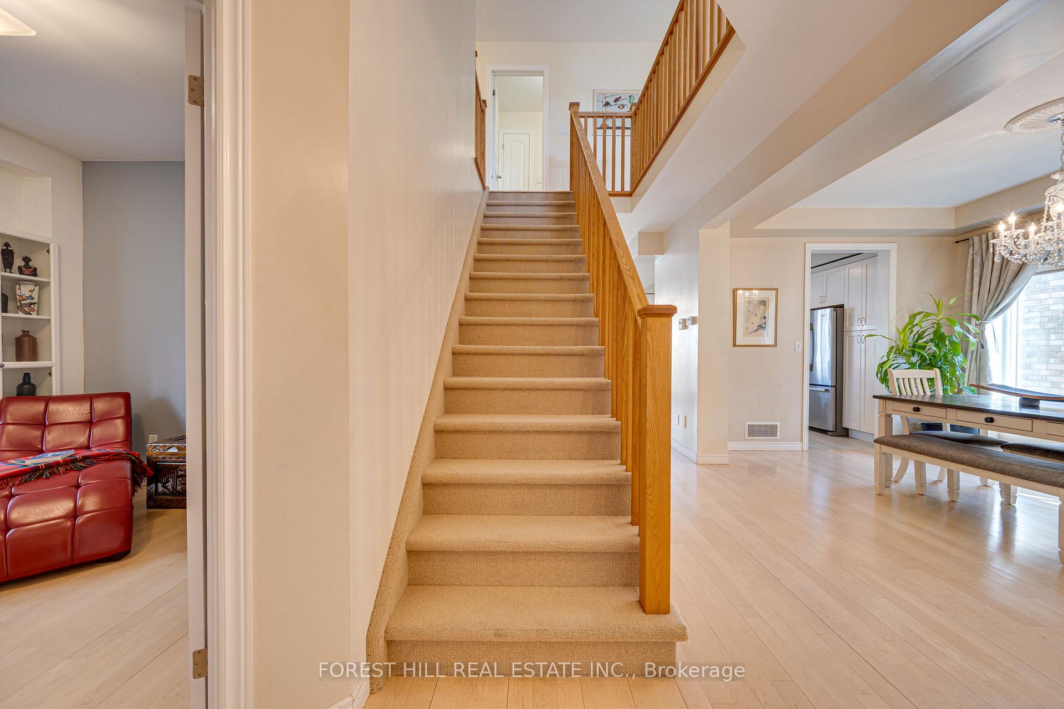
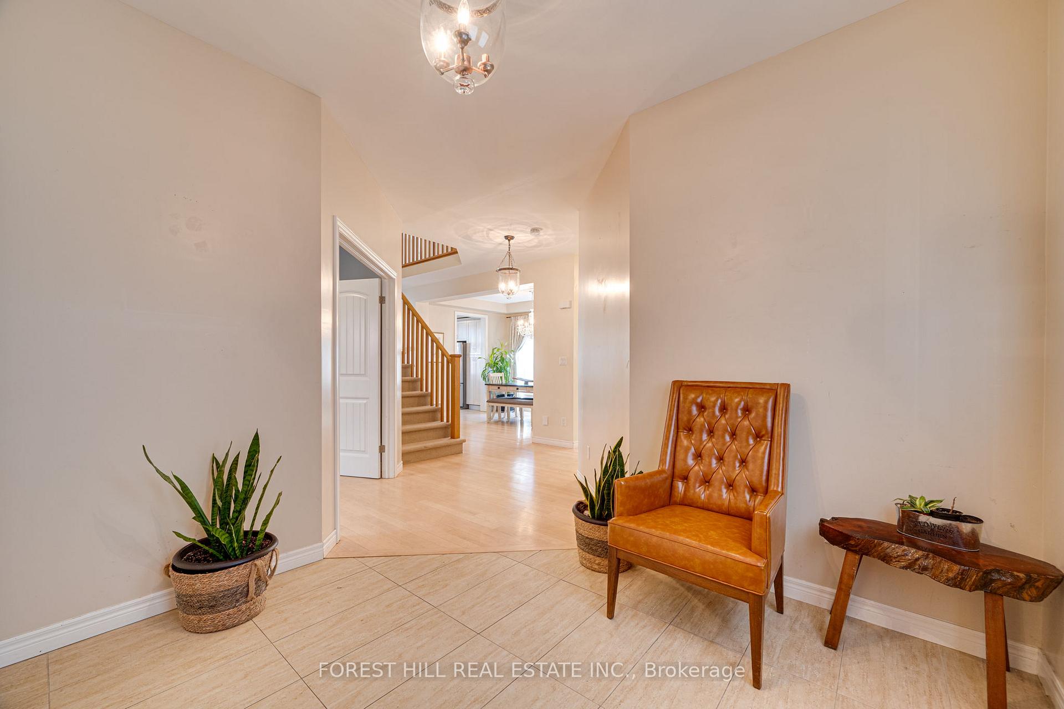
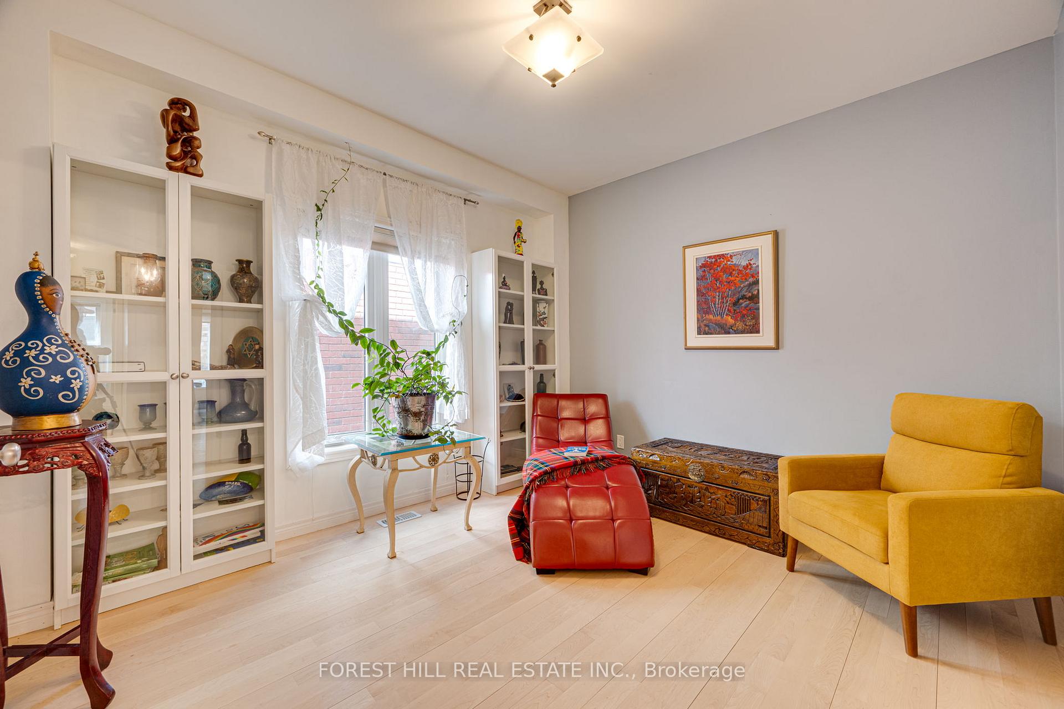
Welcome to your dream home in the highly sought-after community of Georgian Meadows. This2,660 sq. ft. two-story brick home is designed for both comfort and elegance, offering an exceptional living experience for families of all sizes. As you step onto the inviting, covered front porch, you'll immediately appreciate the charm and curb appeal of this remarkable property. Inside, you'll be greeted by a Large spacious foyer leading to an open-concept floor plan that seamlessly blends style with functionality. The spacious formal dining room is perfect for hosting gatherings, while the main-floor office space offers a quiet retreat for work or study. The bright and airy living room flows effortlessly into the kitchen, featuring a generous island ideal for entertaining or enjoying casual meals. Sliding doors lead to the backyard, where a large patio with a pergola is perfect for grilling and chilling. Upstairs, the luxurious primary suite is a true showstopper. This massive retreat boasts an oversized walk-in closet and 5-piece ensuite with a deep soaker tub, a glass-enclosed shower, and dual sinks. Three additional well-appointed bedrooms offer plenty of space for family members or guests, while a stylishly designed main bathroom ensures comfort and convenience for all. Located in the picturesque Georgian Meadows community, this home provides easy access to parks, trails, schools, and all the amenities that Collingwood has to offer. Whether you're enjoying the vibrant local dining scene, hitting the slopes at Blue Mountain, or exploring the shores of Georgian Bay, this is a home that truly offers the best of four-season living.
Ask about this home
A HOMEH agent will answer your questions about this home.
Around this home
Daily convenience, out of 100, from the distances below
Schools nearby
School rating, out of 10.
Helpful calculators
Your HOMEH agent

"Priced 2% over the Hestimate. I would see it this week."