

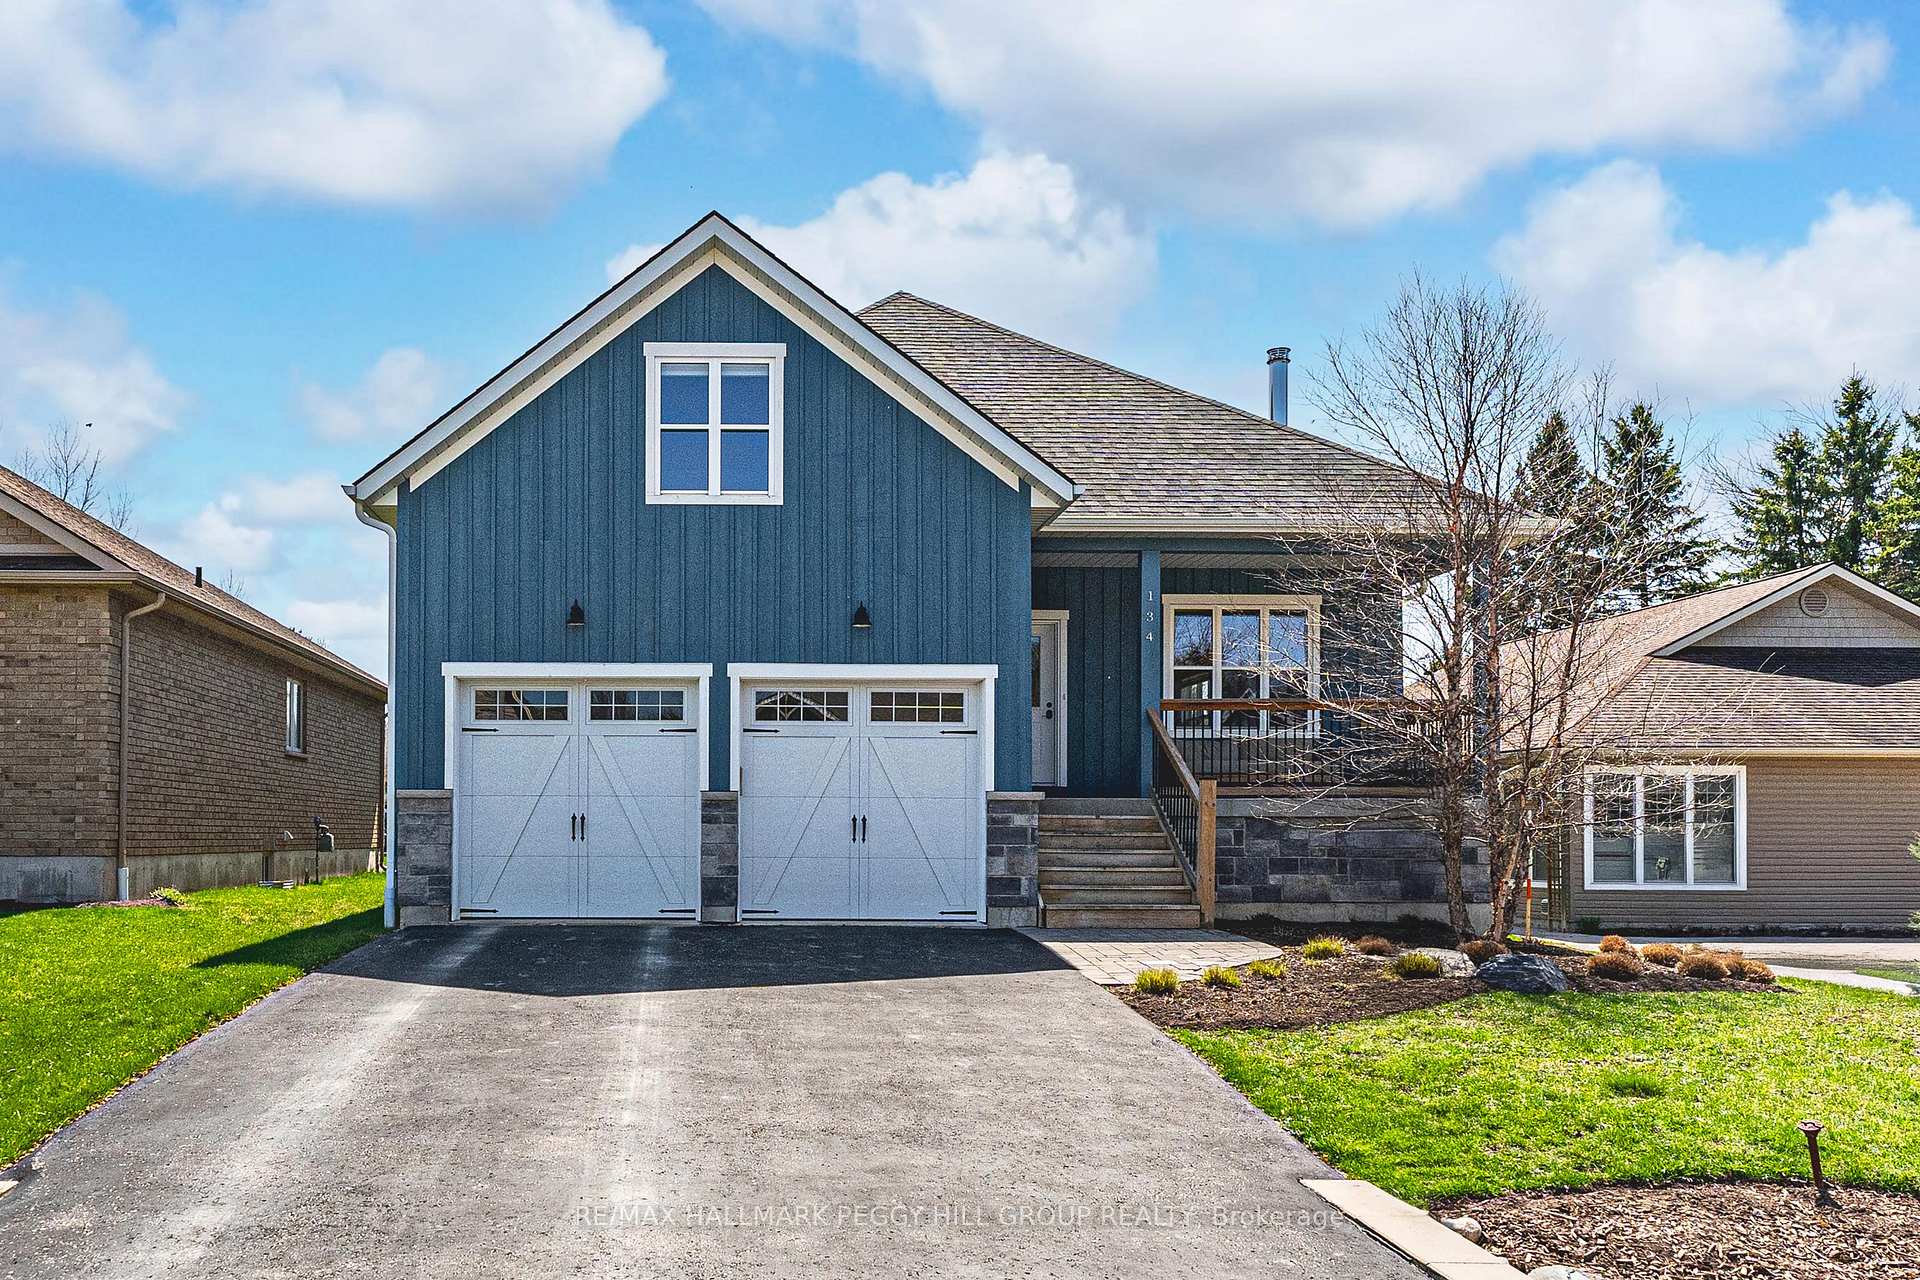
134 Stanley Street
134 Stanley Street
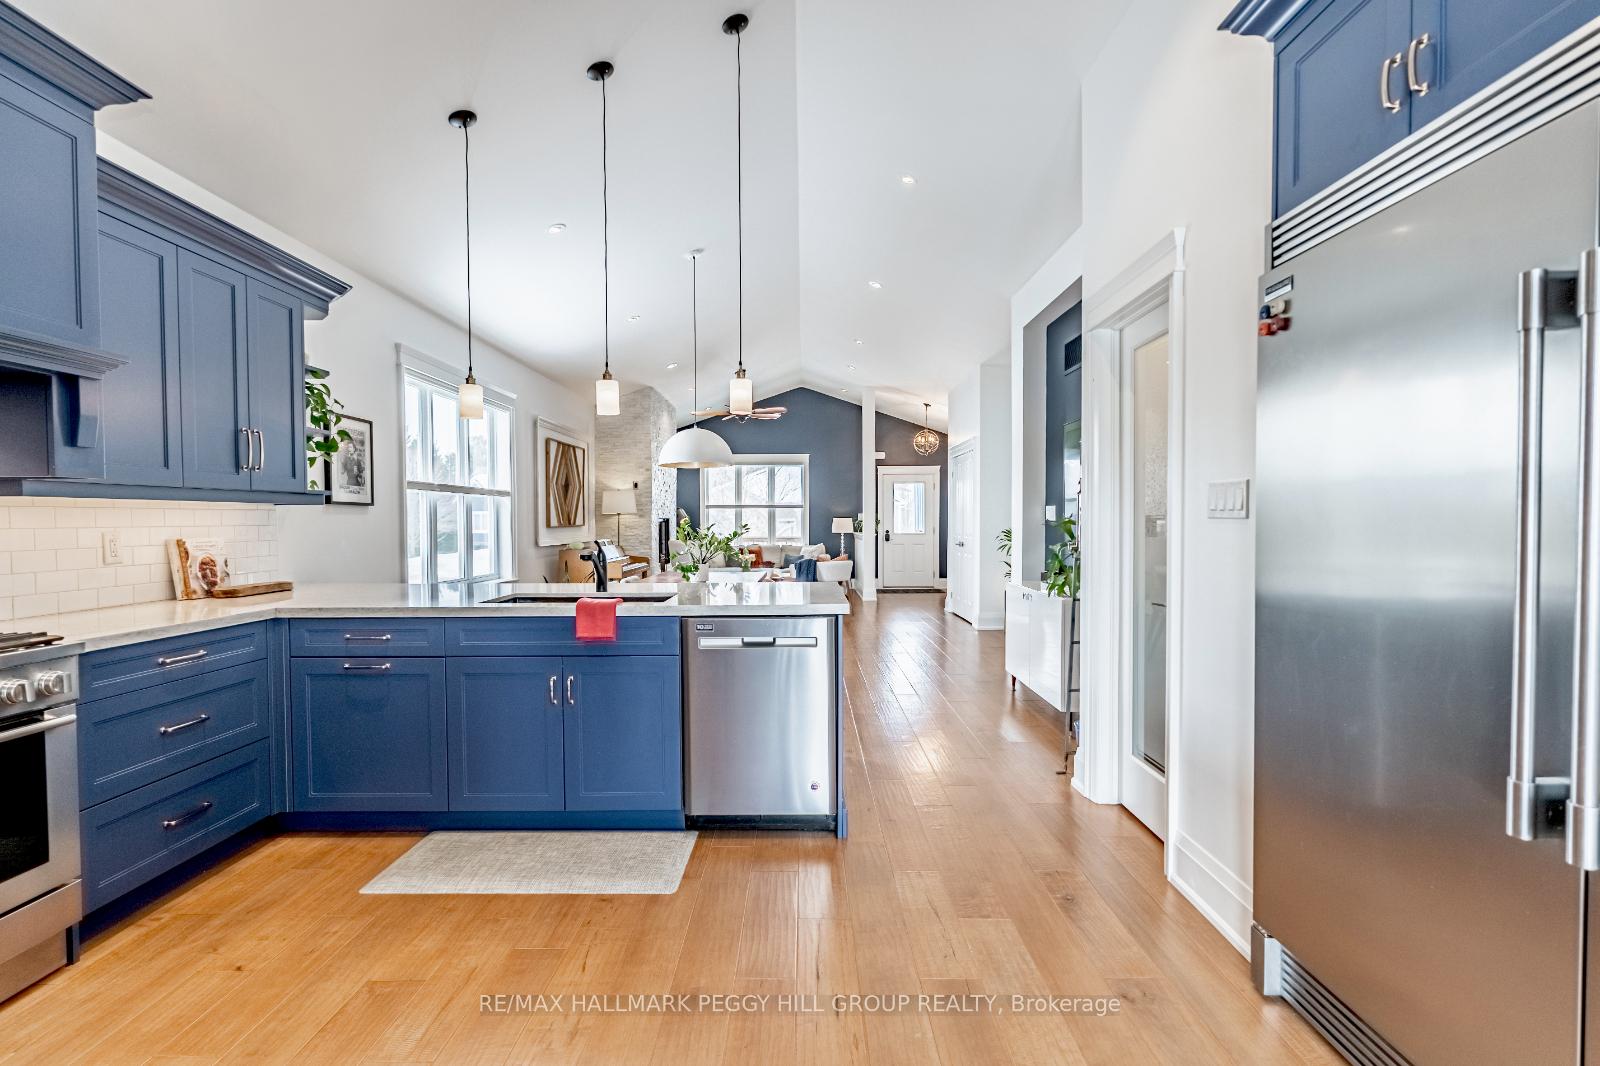 See all 29 photos
Property history
Facts and features
- BasementWalk-up
- Age of home6–15 years
- Water, sewerMunicipal
- Lot shapeRectangular
- Hardwood floors
- Fireplace
- Central air
The homeDetached, Bungalow-raised, Age 6–15 years
- Type: Detached
- Style: Bungalow-raised
- Age: 6–15 years
- Living space: 2,000–2,500 sq ft
- Basement: Walk-up, unfinished
InsideFireplace Yes, living room, wood, Tile, Hardwood, Lower level
- Fireplace: Yes, living room, wood
- Flooring: Tile, Hardwood
- Laundry: Lower level
- Features: Auto garage door remote, bar fridge, sump pump
- Security: Carbon monoxide detectors, smoke detector
- Rooms above ground: 7
- Bedrooms: 3
- Bathrooms: 2
- Kitchens: 1
- Family room: Yes
Outside and lotStone, wood, Asphalt shingle, Poured concrete
- Exterior: Stone, wood
- Roof: Asphalt shingle
- Foundation: Poured concrete
- Features: Deck, landscaped, porch
- Other structures: Fence - partial
- Size: 47.49 × 166.98 ft
- Shape: Rectangular
- Zoning: R2-13
Parking2 Garage, Attached, Private double
- Spaces: 2 Garage
- Garage: Attached
- Driveway: Private double
Heating, water and powerForced air, gas, Central air, Municipal water
- Heating: Forced air, gas
- Cooling: Central air
- Water: Municipal water
- Sewer: Municipal sewer
Costs and taxesTaxes $5,982 a year, HST No HST, Hot water heater.
- Taxes, 2024: $5,982 a year
- HST: No HST
- Rental items: Hot water heater.
Included in the saleCarbon monoxide detector, dishwasher, dryer, freezer, garage door opener, gas stove, range hood, refrigerator, smoke detector, washer, window coverings, & beverage fridge., Not included None.
- Included: Carbon monoxide detector, dishwasher, dryer, freezer, garage door opener, gas stove, range hood, refrigerator, smoke detector, washer, window coverings, & beverage fridge.
- Not included: None.
NearbyBeach, hospital, park, place of worship, public transit, school
- Close to: Beach, hospital, park, place of worship, public transit, school
Listing detailsS12122089, Sold, May 3, 2025
- MLS® number: S12122089
- Status: Sold
- Listed on: May 3, 2025
- Days on market: 11
- Updated: May 14, 2025
- Possession: Flexible
- Occupied by: Owner
- Listing brokerage: RE/MAX HALLMARK PEGGY HILL GROUP REALTY
About this home
134 Stanley Street, Collingwood, ON L9Y 0G3
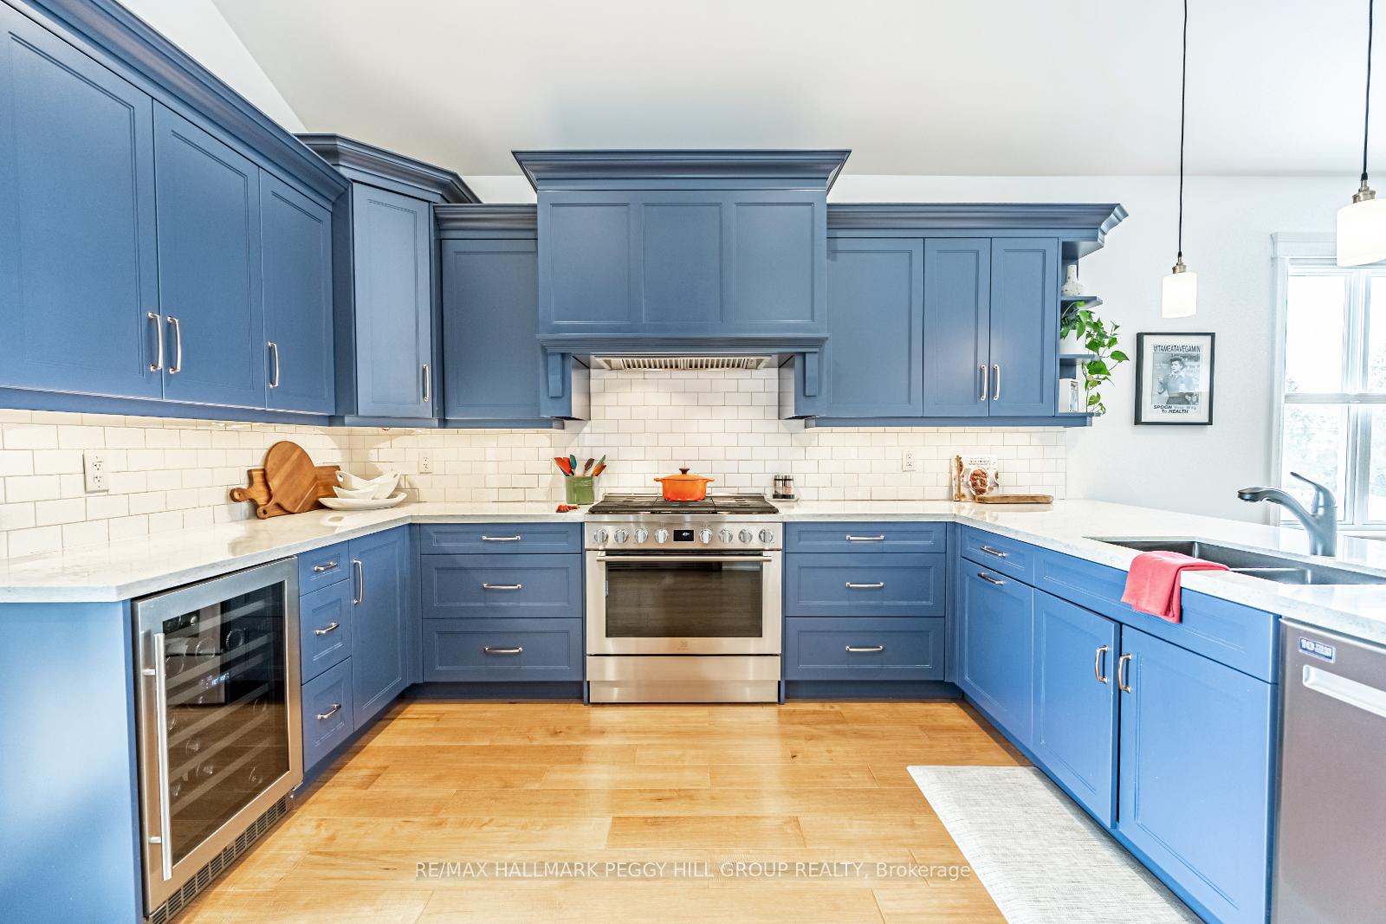
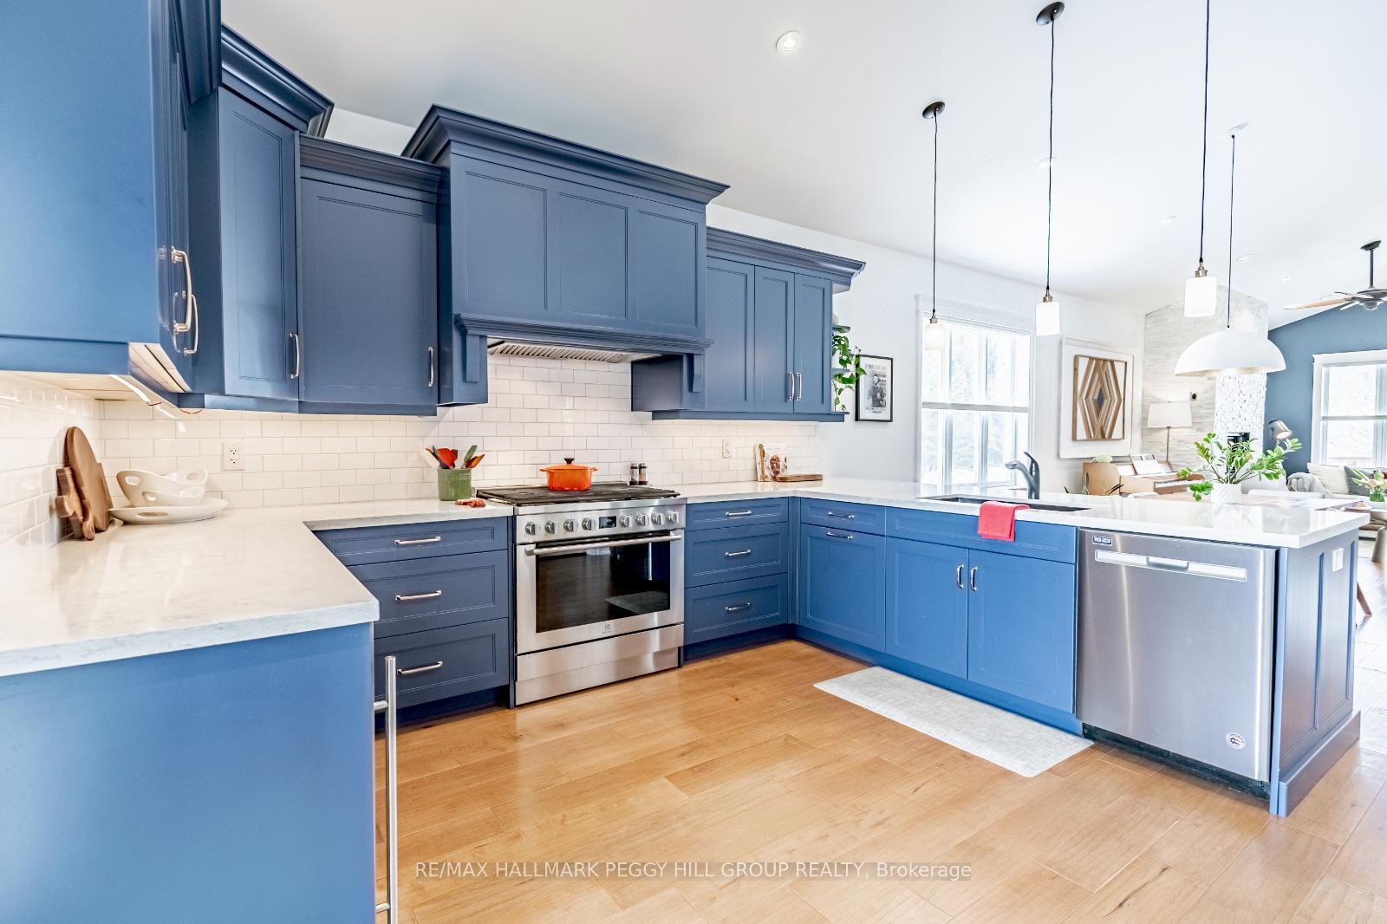
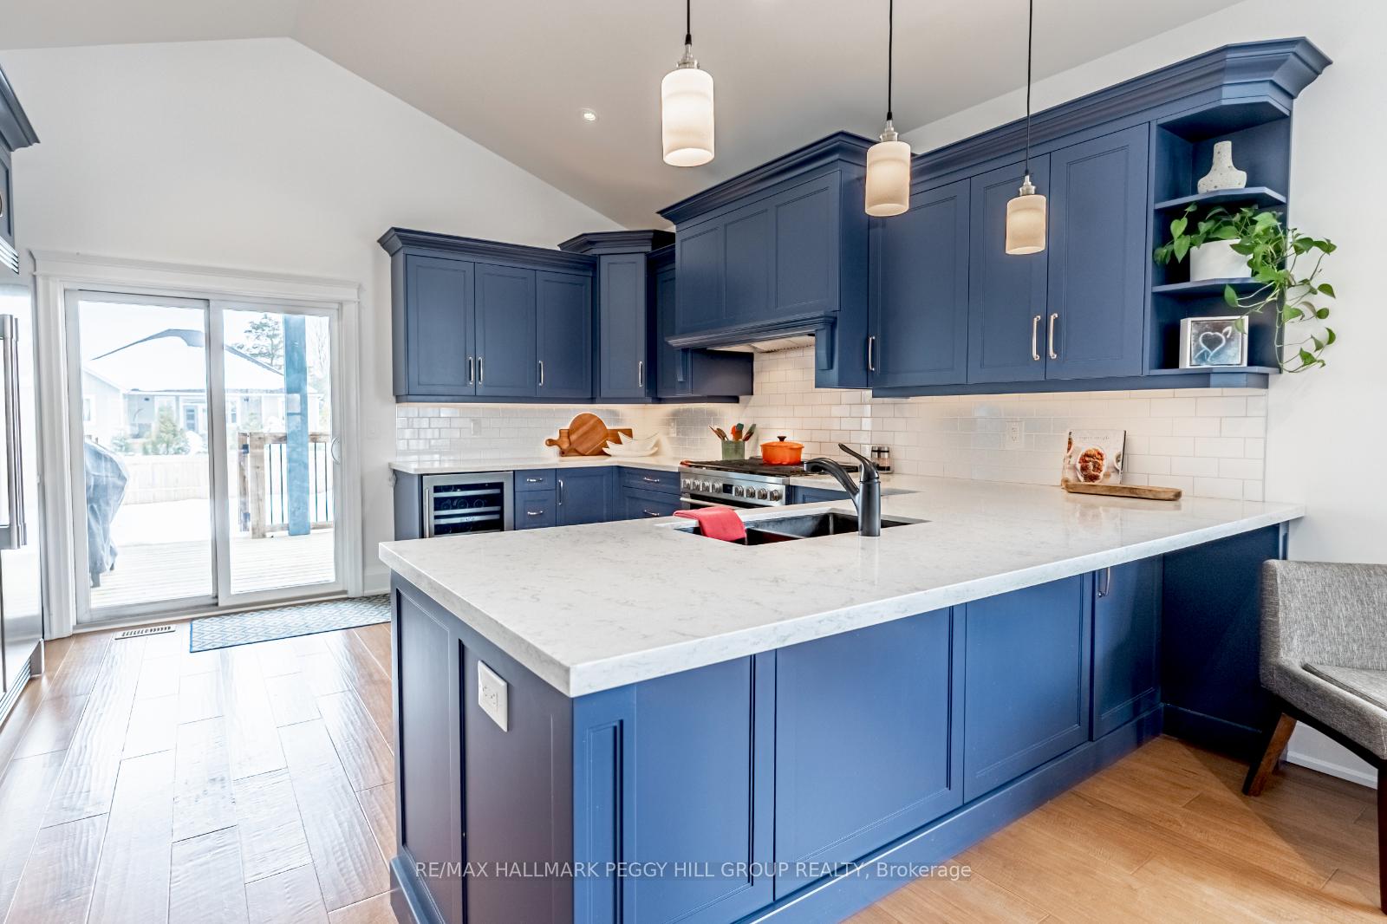
TIMELESS DESIGN, UNMATCHED COMFORT, & IDEAL LOCATION! This elegant raised bungalow is nestled in a prime location close to the Georgian Trail, parks, shopping, skiing, and golf, and within walking distance to St. Mary's C.S and Collingwood C.I. Sitting on a 166 ft deep lot, the home stands out with Maibec siding, stone accents, a covered front porch, and landscaped gardens. Over 2,300 sq. ft. of living space showcases soaring cathedral ceilings, pot lights, ceiling fans, and abundant natural light. The chef-inspired kitchen by Sterling Custom Kitchens is designed for both style and function, offering granite counters, a subway tile backsplash, a breakfast bar, a walk-in pantry, and under-cabinet lighting. High-end stainless steel appliances include a gas range, Frigidaire Professional full-size side-by-side fridge and freezer, Silhouette Professional dual-zone beverage fridge, Maytag dishwasher, and a built-in range hood. A walkout leads to a covered deck, perfect for outdoor dining, overlooking the partially fenced backyard. The Valcourt Antoinette wood-burning fireplace with a modern stone facade brings warmth to the open-concept living and dining space, while the family room over the garage with its sloped ceiling offers a cozy retreat. Hand-scraped maple hardwood floors, custom light fixtures, and window coverings add character throughout the home, while hardwood stairs with wrought iron railings make a striking statement. The primary bedroom boasts a fluted wood feature wall and a walk-in closet, while its ensuite offers a soaker tub, a glass walk-in shower, and a dual vanity with granite counters, and the second bedroom features a loft area. The unfinished basement with large windows and laundry provides incredible potential. Wired for a generator and complete with a double-car garage with inside entry to a mudroom, plus a paved driveway with parking for four and no sidewalk, this #HomeToStay offers thoughtful design, modern comforts, and a prime location.
Ask about this home
A HOMEH agent will answer your questions about this home.
Around this home
Daily convenience, out of 100, from the distances below
Schools nearby
School rating, out of 10.
Helpful calculators
Your HOMEH agent

"I would see it this week."