

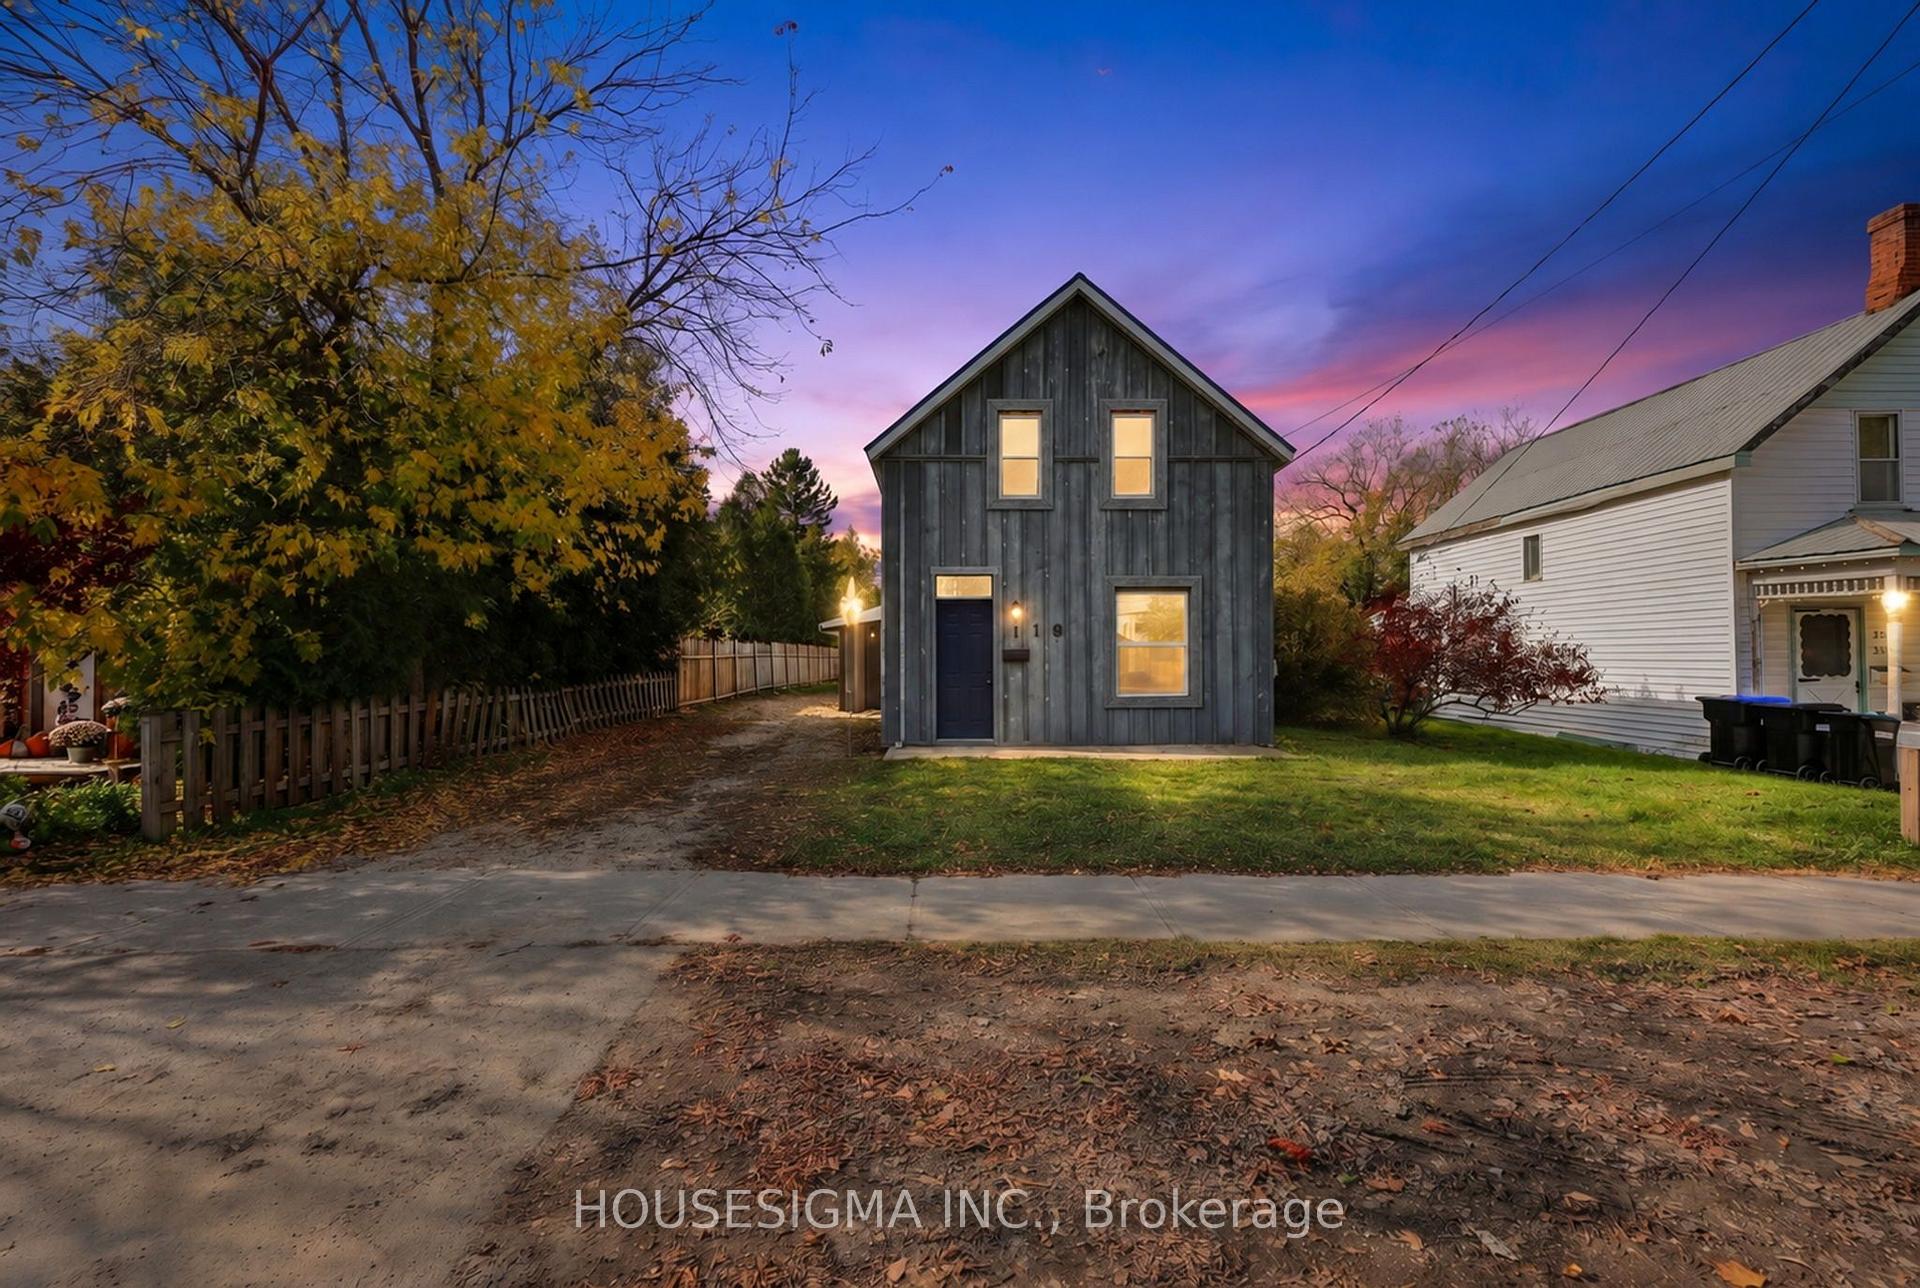
116 Spruce Street
116 Spruce Street
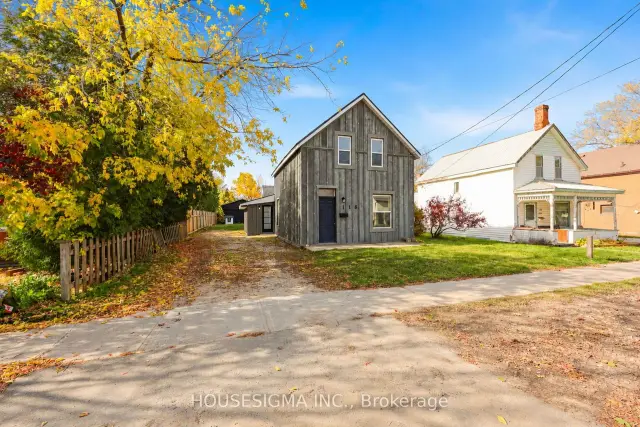 See all 50 photos
Property history
Facts and features
- BasementNone
- Water, sewerMunicipal
- HeatingForced air
- Type of homeDetached
- Fireplace
The homeDetached, 1 1/2 storey, 1,500–2,000 sq ft
- TypeDetached
- Style1 1/2 storey
- Living space1,500–2,000 sq ft
- BasementNone
InsideFireplace Yes, wood stove, Main level, Other
- FireplaceYes, wood stove
- LaundryMain level
- FeaturesOther
- Rooms above ground8
- Rooms in the basement0
- Bedrooms3
- Bathrooms1
- Kitchens1
Outside and lotBoard & batten, Asphalt shingle, Stone
- ExteriorBoard & batten
- RoofAsphalt shingle
- FoundationStone
- Size44 × 165 ft
- ZoningRES
Parking2 Garage, Detached, Other
- Spaces2 Garage
- GarageDetached
- DrivewayOther
Heating, water and powerForced air, gas, Municipal water, Municipal sewer
- HeatingForced air, gas
- WaterMunicipal water
- SewerMunicipal sewer
- Natural gasYes
- HydroYes
- CableYes
- TelephoneYes
Costs and taxesTaxes $2,948 a year, HST No HST, Rental items None
- Taxes, 2026$2,948 a year
- HSTNo HST
- Rental itemsNone
Included in the saleFridge, stove, dishwasher, Not included None
- IncludedFridge, stove, dishwasher
- Not includedNone
NearbyFenced yard
- Close toFenced yard
Listing detailsS14123304, Sold, Oct 27, 2026
- MLS® numberS14123304
- StatusSold
- Listed onOct 27, 2026
- Days on market17
- UpdatedNov 13, 2026
- Possession2026-11-18 / Immediate
- Occupied byVacant
- Listing brokerageHOUSESIGMA INC.
About this home
116 Spruce Street, Collingwood, ON L9Y 3G7
Developers, Investors, or First Time Home Buyers! Central Collingwood, 3 bedrooms, updated bathroom, large kitchen with island, main floor laundry, fenced yard, and close to most amenities! Renovations have been started with most of the heavy lifting already done. New roof, Board and Batten, new trim. Upper floor has been stripped back to the studs, new electrical, drywalled, ready for paint and flooring. Main level is open concept living area with economical wood stove, fresh paint. Large den or Costco sized storage room. Oversized detached garage for is great for a shop setup and includes floor plumbed for infloor heat! Great potential for a handyman to build equity by completing the renovations and personalizing the space. Seller is motivated for a quick closing.
Ask about this home
A HOMEH agent will answer your questions about this home.
Around this home
Daily convenience, out of 100, from the distances below
Schools nearby
School rating, out of 10.
Helpful calculators
Your HOMEH agent

"Priced 2% under the Hestimate. I would see it this week."