

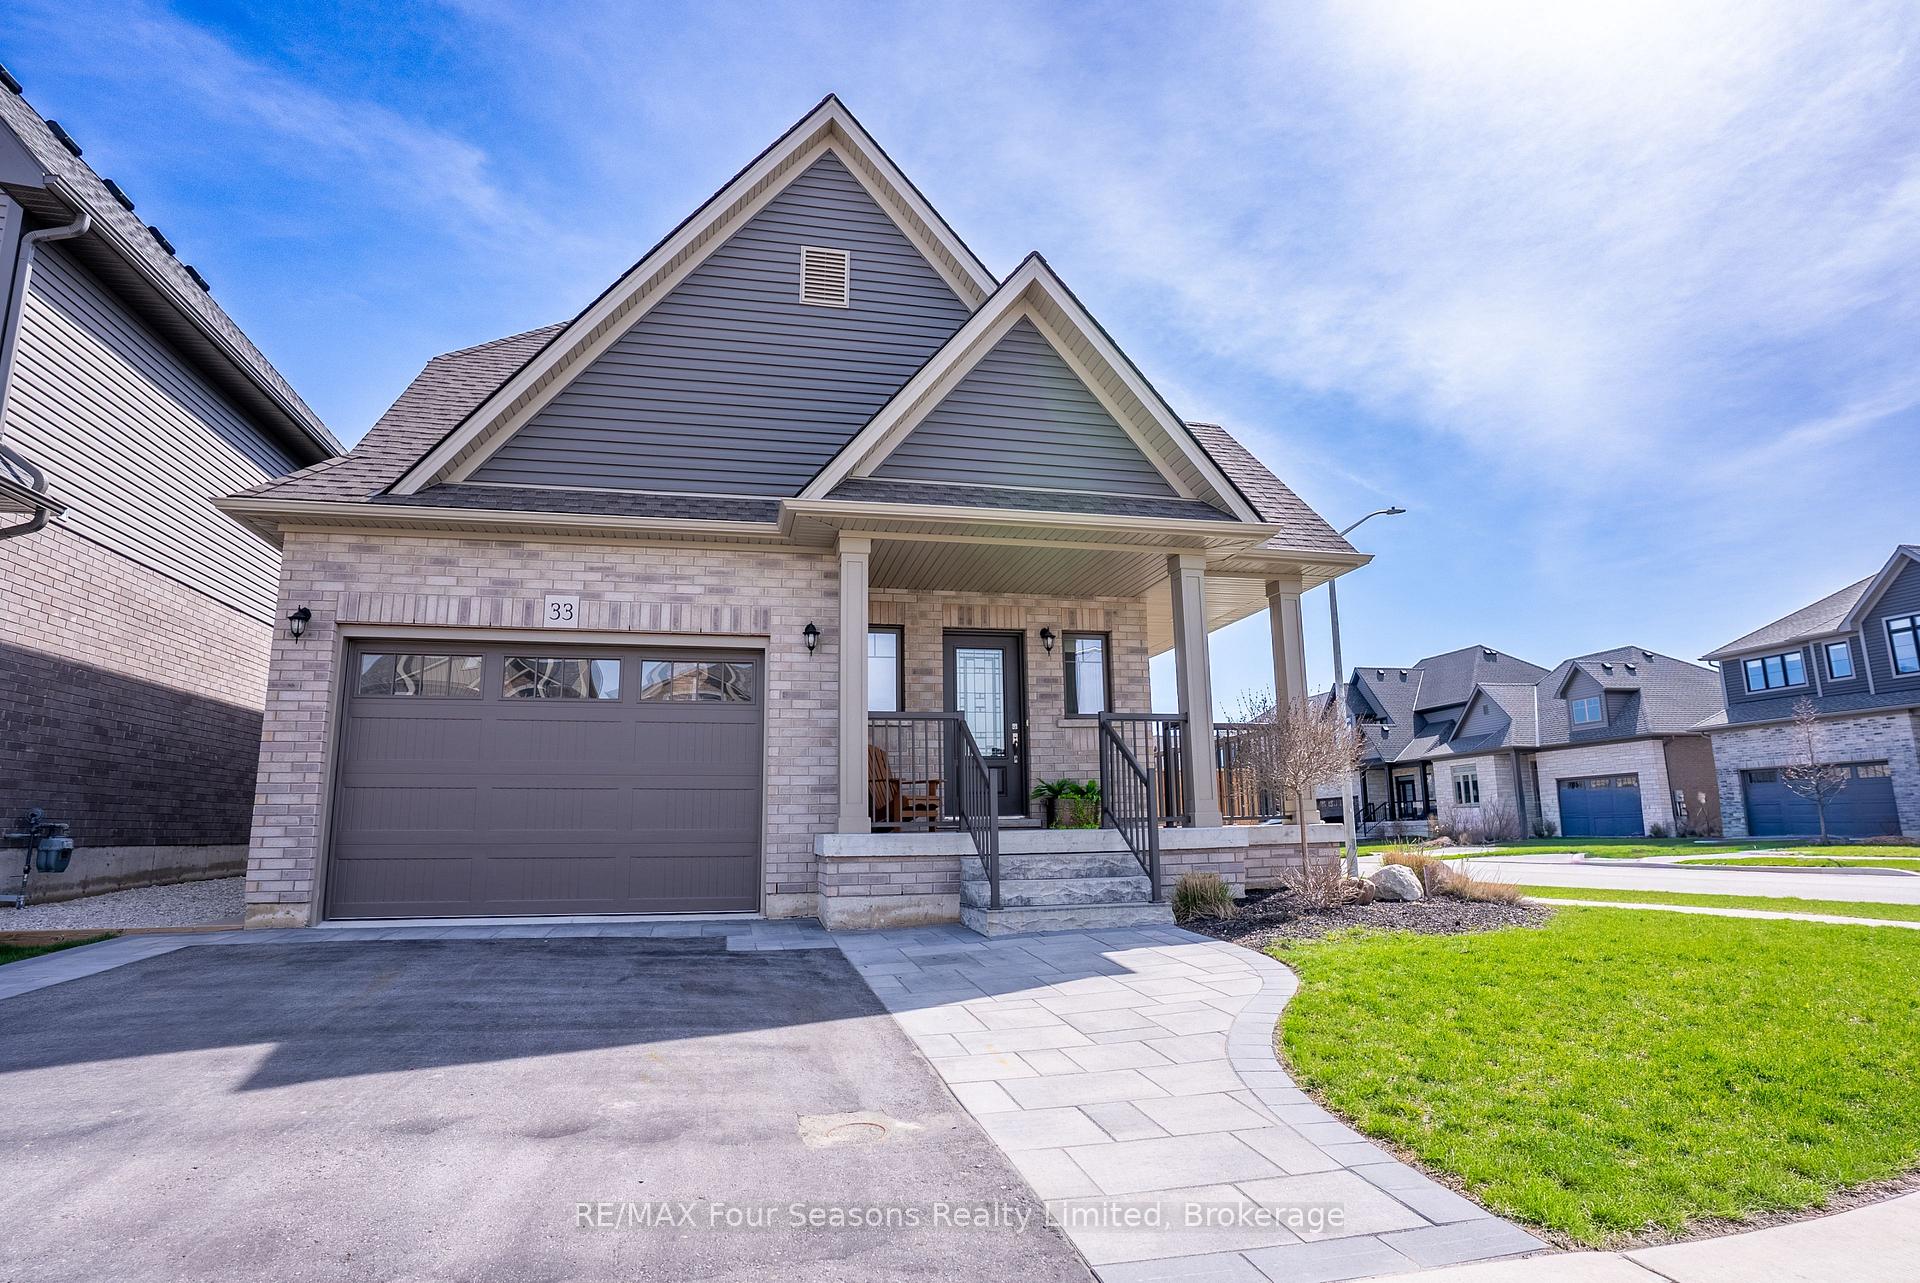
33 Kerr Street
33 Kerr Street
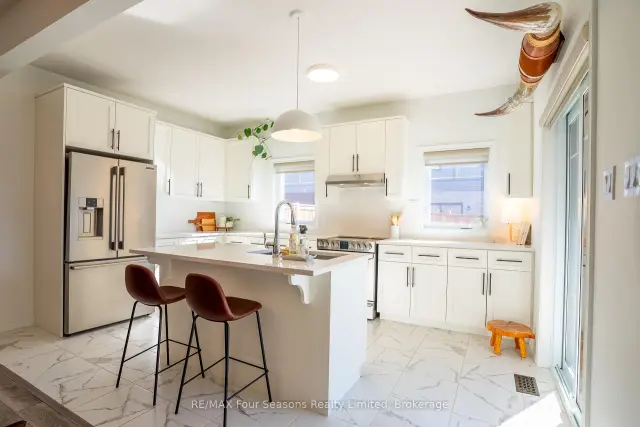 See all 27 photos
Facts and features
- BasementUnfinished
- Lot size16 m frontage
- Lease termShort term lease
- FurnishedFurnished
- Central air
The homeDetached, 2-storey, 1,500–2,000 sq ft
- Type: Detached
- Style: 2-storey
- Living space: 1,500–2,000 sq ft
- Basement: Full, unfinished
InsideIn-suite laundry, Rooms above ground 12, Bedrooms 3
- Laundry: In-suite laundry
- Rooms above ground: 12
- Bedrooms: 3
- Bathrooms: 3
- Kitchens: 1
Outside and lotBrick, Asphalt shingle, Poured concrete
- Exterior: Brick
- Roof: Asphalt shingle
- Foundation: Poured concrete
- Size: 15.78 m frontage
Parking1 Garage, Attached
- Spaces: 1 Garage
- Garage: Attached
Heating, water and powerForced air, gas, Central air, Municipal water
- Heating: Forced air, gas
- Cooling: Central air
- Water: Municipal water
- Sewer: Municipal sewer
Rent and termsRent $12,000 a month, Entire property, Furnished
- Rent: $12,000 a month
- Space for rent: Entire property
- Furnished: Furnished
- Lease: Short term lease
Listing detailsS14125006, For Rent, Oct 27, 2026
- MLS® number: S14125006
- Status: For Rent
- Listed on: Oct 27, 2026
- Days on market: 26
- Updated: Oct 28, 2026
- Possession: 2026-12-15 / 30-59 days
- Occupied by: Owner
- Listing brokerage: RE/MAX Four Seasons Realty Limited
About this home
33 Kerr Street, Collingwood, ON L9Y 4B6
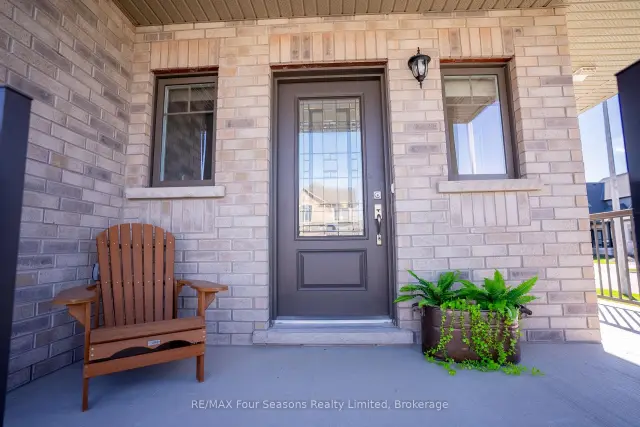
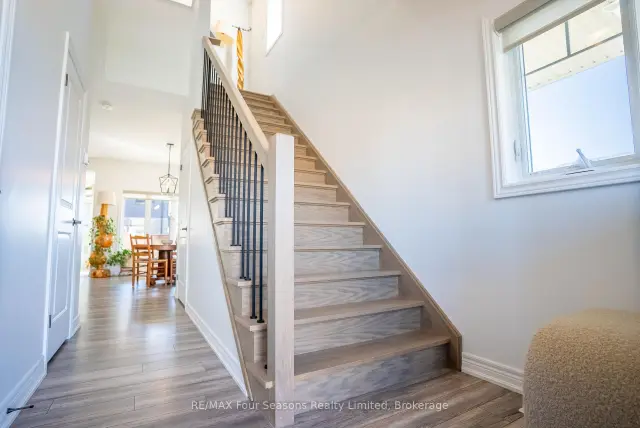
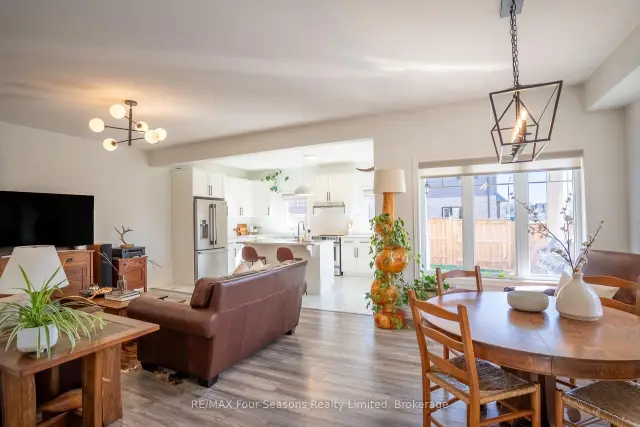
SKI SEASON RENTAL | Jan 1 - March 31. Enjoy the ultimate winter getaway in this beautifully appointed 3-bedroom home, ideally located just minutes from downtown Collingwood and the area's premier ski hills. Offering 1,642 square feet of stylish and comfortable living space, this inviting property is perfectly suited for families looking to experience everything the Collingwood and Blue Mountains region has to offer throughout the ski season. Situated on a generous corner lot in a quiet, family-friendly neighbourhood, the home features a charming wrap-around porch, beautifully maintained landscaping, a covered patio, and a fully fenced backyard. Inside, the bright and spacious main level offers an inviting open-concept layout, ideal for relaxing after a day on the slopes or entertaining family and friends. Large windows fill the living and dining areas with natural light, while the modern kitchen features crisp white cabinetry, quartz countertops, and brand-new stainless steel appliances. Upstairs, you'll find three generously sized bedrooms, a full bathroom, and the convenience of second-floor laundry. The private primary suite offers a spacious walk-in closet and a beautifully finished 3-piece ensuite with a custom glass shower, providing a comfortable retreat at the end of the day. Ideally positioned for four-season recreation, this home is just a short drive from Blue Mountain, private ski clubs, scenic winter trails, and downtown Collingwood's excellent restaurants, boutique shops, and amenities. Make this beautiful Collingwood property your home away from home for the 2026/2027 ski season!
Book a viewing
Around this home
Daily convenience, out of 100, from the distances below
Schools nearby
School rating, out of 10.
Helpful calculators

Your HOMEH agent
"I would see it this week."