

148 Campbell Street
148 Campbell Street
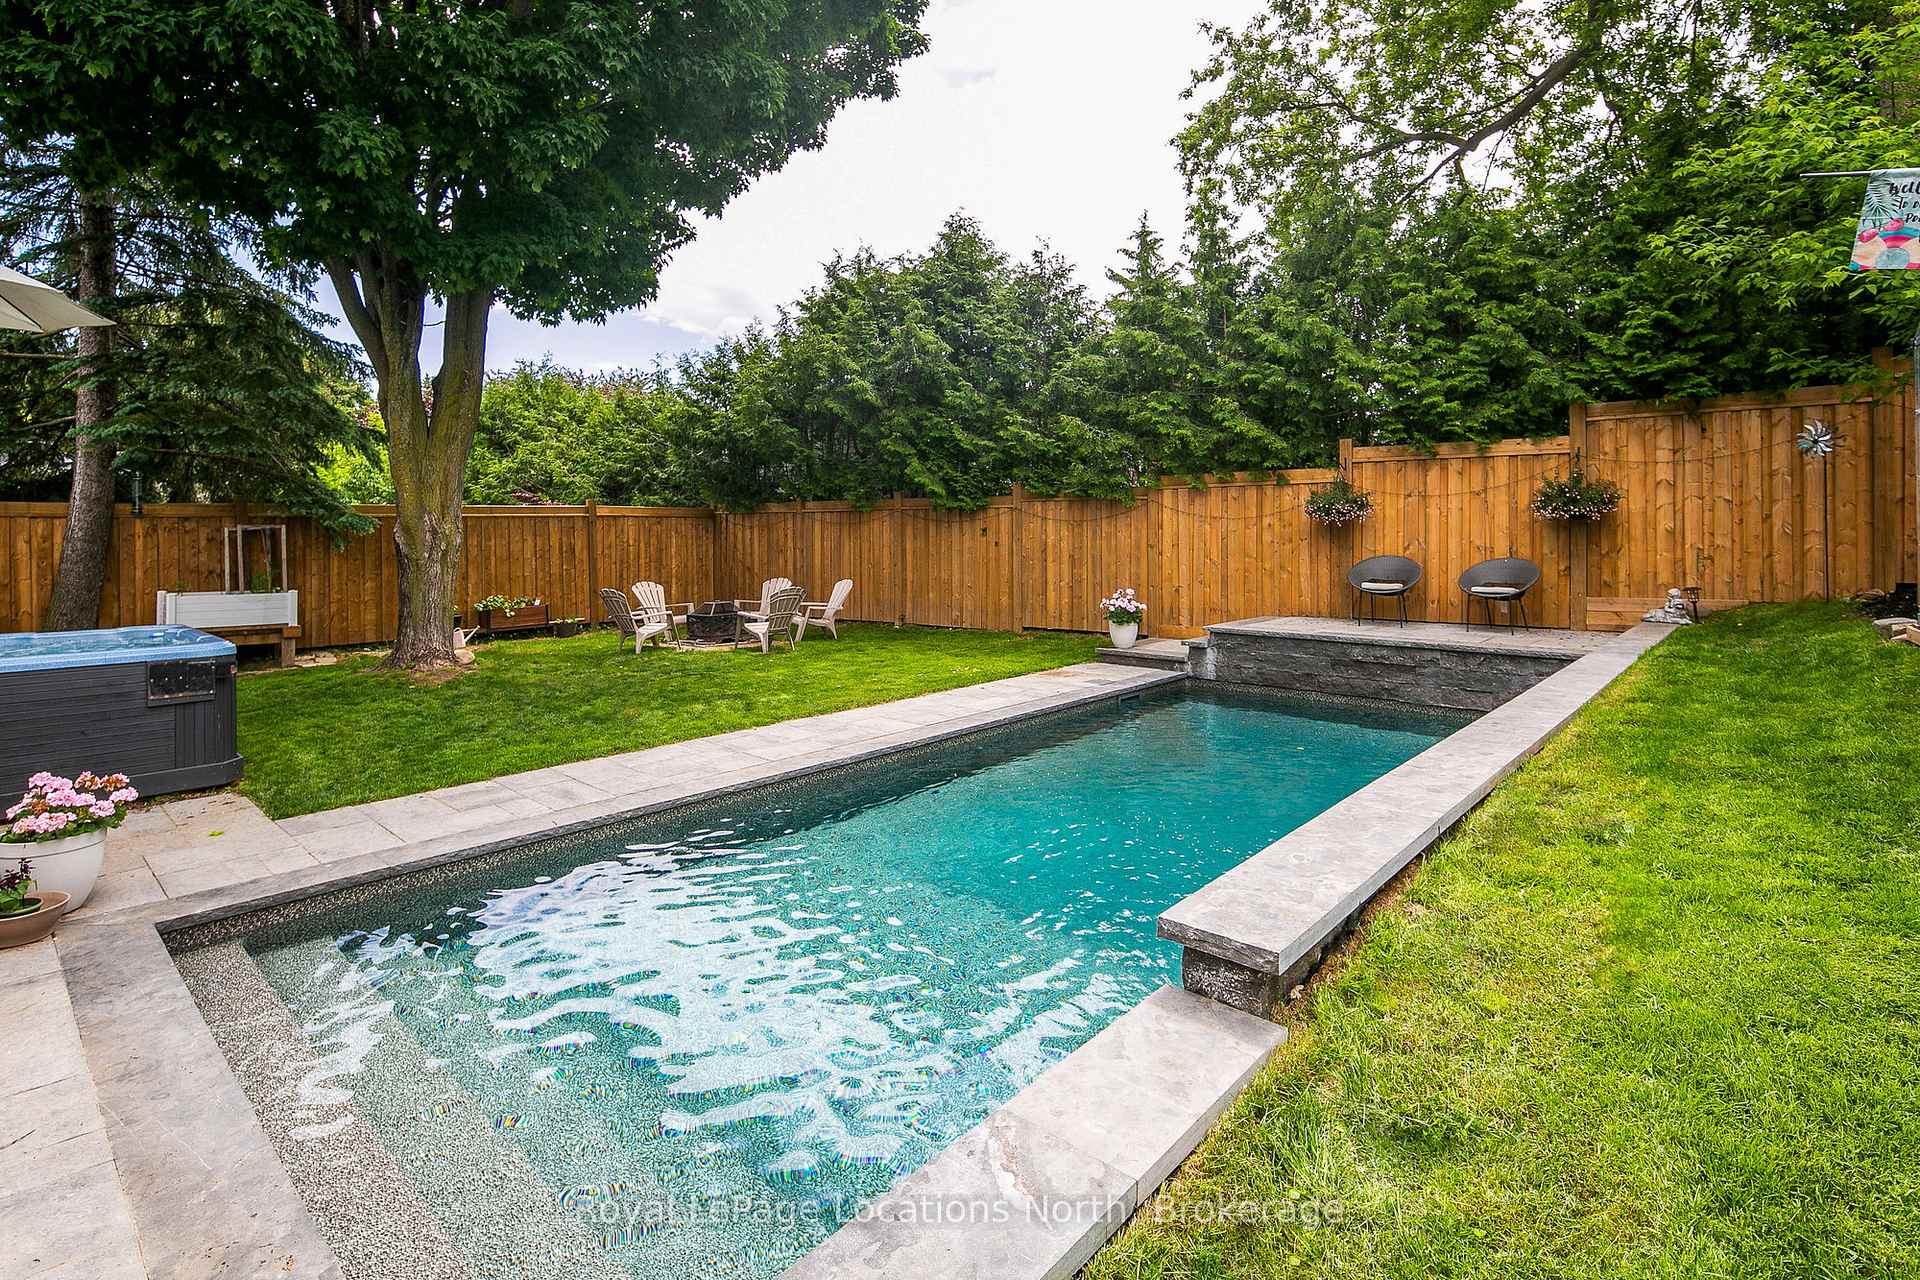 See all 50 photos
Property history
Facts and features
- BasementFinished
- Water, sewerMunicipal
- HeatingForced air
- CoolingCentral air
- Second kitchen
- Separate entrance
- Fireplace
- Central air
- Inground pool
The homeDetached, Bungalow-raised, 700–1,100 sq ft
- Type: Detached
- Style: Bungalow-raised
- Living space: 700–1,100 sq ft
- Basement: Finished, separate entrance
InsideFireplace Yes, family room, living room, Lower level, On demand water heater, primary bedroom - main floor, water heater owned, air exchanger
- Fireplace: Yes, family room, living room
- Laundry: Lower level
- Features: On demand water heater, primary bedroom - main floor, water heater owned, air exchanger
- Rooms above ground: 6
- Rooms in the basement: 5
- Bedrooms: 1 + 2 in the basement
- Bathrooms: 3
- Kitchens: 2
- Family room: Yes
Outside and lotBrick, Asphalt shingle, Concrete block
- Exterior: Brick
- Roof: Asphalt shingle
- Foundation: Concrete block
- Pool: Inground, salt
- Features: Deck, hot tub, landscaped, privacy, year round living
- Size: 66.76 × 110 ft
Parking1 Garage, Attached
- Spaces: 1 Garage
- Garage: Attached
Heating, water and powerForced air, gas, Central air, Municipal water
- Heating: Forced air, gas
- Cooling: Central air
- Water: Municipal water
- Sewer: Municipal sewer
Costs and taxesTaxes $4,387 a year, HST included in the price, Rental items None
- Taxes, 2024: $4,387 a year
- HST: HST included in the price
- Rental items: None
Included in the saleAll window coverings and blinds, fridge, stove, dishwasher, microwave/air fryer combo, washer, dryer, water heater, garage door opener, hot tub, pool equipment, range hood, 2 tvs, custom garage fixtures, Mirrors and sonos sound bar
- Included: All window coverings and blinds, fridge, stove, dishwasher, microwave/air fryer combo, washer, dryer, water heater, garage door opener, hot tub, pool equipment, range hood, 2 tvs, custom garage fixtures
- Not included: Mirrors and sonos sound bar
Listing detailsS12007522, Sold, Mar 7, 2025
- MLS® number: S12007522
- Status: Sold
- Listed on: Mar 7, 2025
- Days on market: 53
- Updated: Apr 29, 2025
- Possession: 2025-04-15 / Flexible
- Occupied by: Owner
- Listing brokerage: Royal LePage Locations North
About this home
148 Campbell Street, Collingwood, ON L9Y 2L2
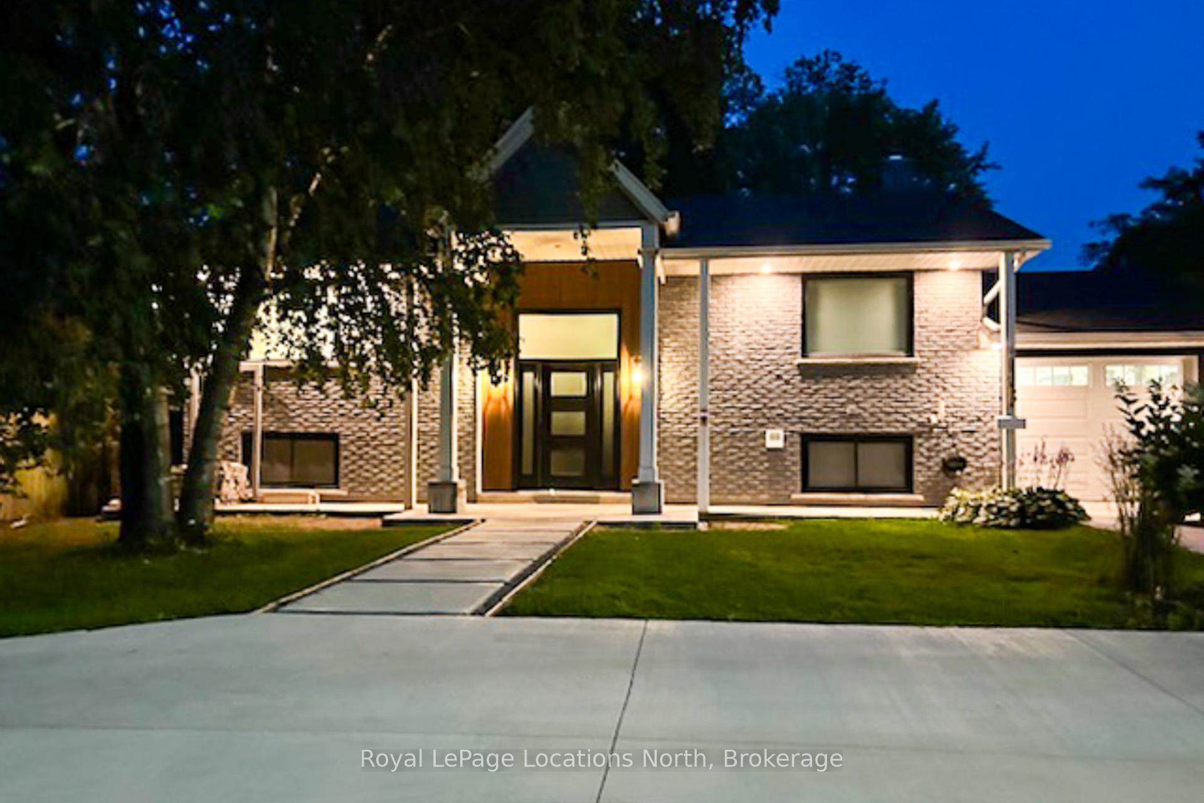
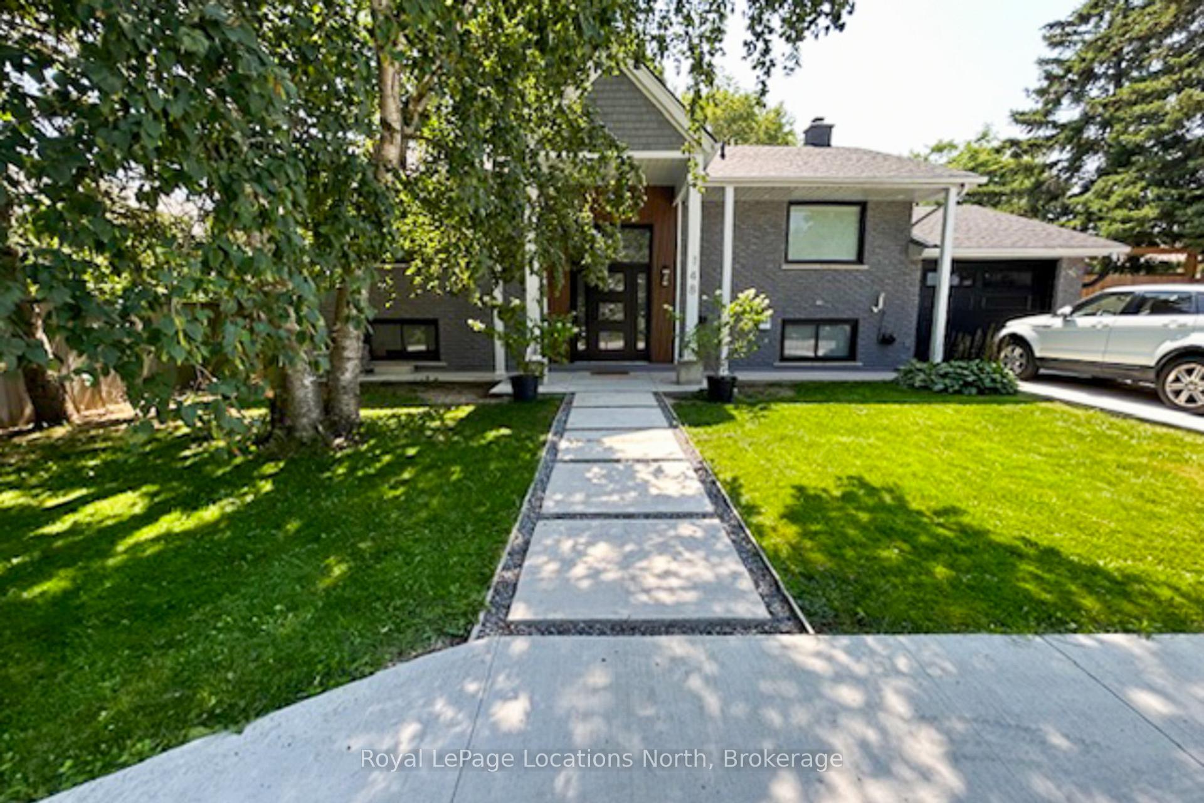
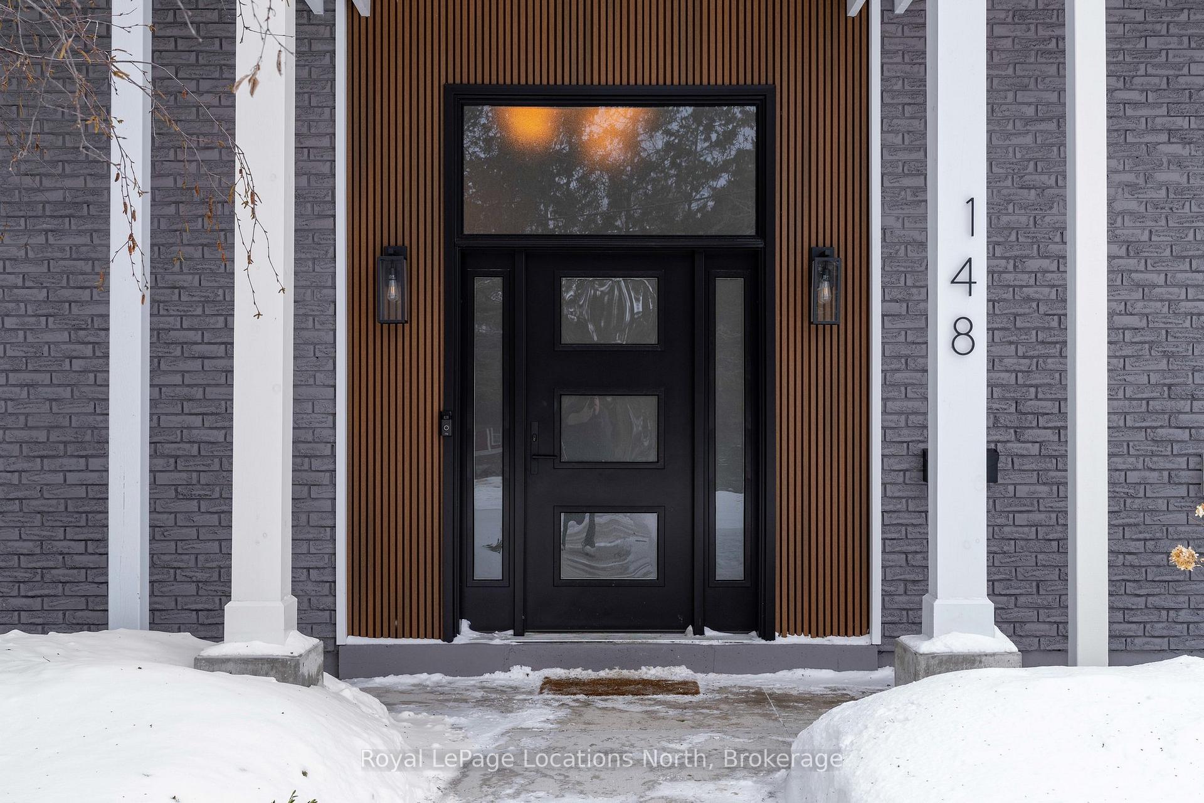
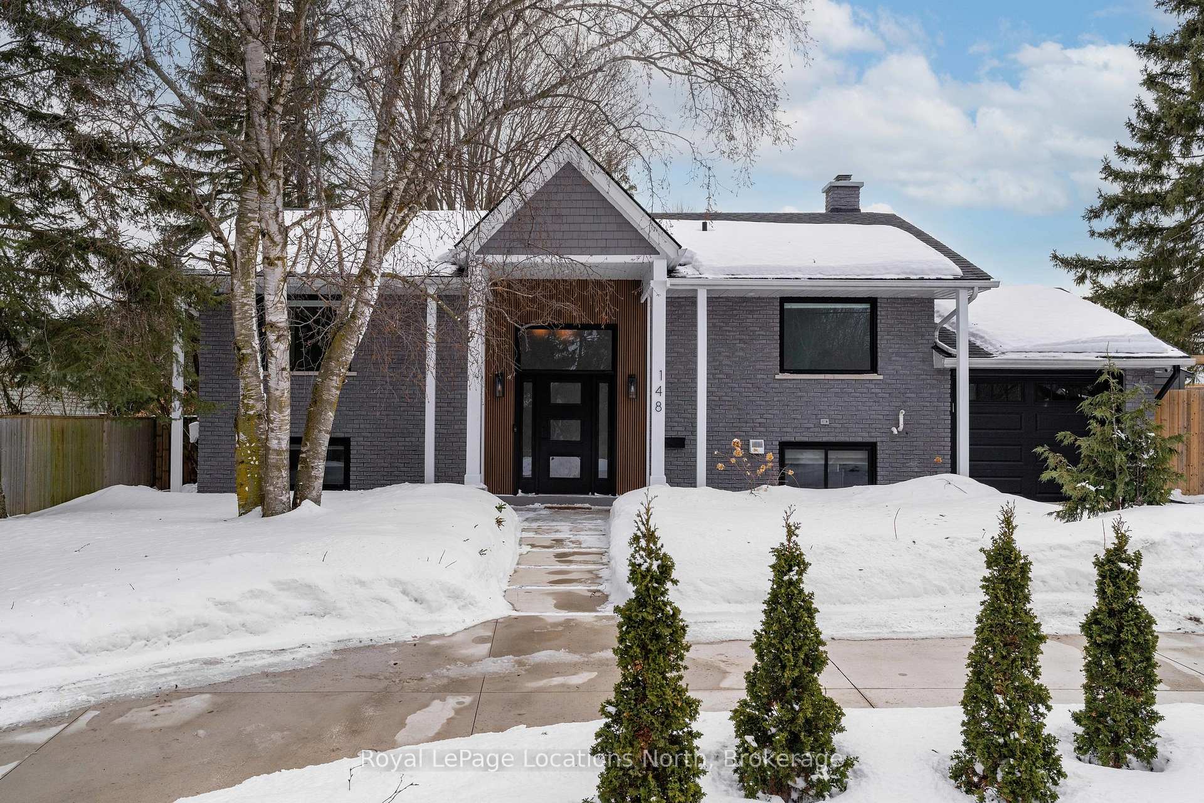
Move-in ready and fully renovated, this stunning home in central Collingwood offers the ultimate summer lifestyle! Direct access across the road to the Collingwood trail network connecting you to shops, restaurants, and the waterfront. Perfect for those seeking convenience, walk able lifestyle and outdoor living. The private backyard oasis is fully fenced and features a deluxe saltwater pool with waterfall feature, hot tub, stone patio, raised deck, mature trees and perennial gardens. Inside, the open-concept main floor is perfect for modern living and entertaining with a stunning kitchen featuring quartz countertops, and pot filler over the gas stove. The combination living and dining room boasts a central gas fireplace and walk-out to the raised deck. A luxurious primary suite awaits with custom closet organizers, and a spa-like 5-piece ensuite with a soaker tub, walk-in shower, and heated floors. The bright lower level is flooded with natural light and offers a family room with a gas fireplace and two spacious bedrooms. The most recent renovations include all-new windows and exterior doors (2024) to complement the striking architecturally designed front elevation. A new front entrance, concrete walkway, driveway, and professionally landscaped woodland garden add to the homes curb appeal. Previous renovations ( 2020) include new electrical, plumbing, HVAC, Lutron lighting system and roof shingles (2021). Plenty of storage with an attached single garage ( custom racking system) with inside entry and new storage shed. Enjoy a seamless transition to this meticulously designed home. book your showing today! Don't see the photos you are looking for? Just ask. Don't miss the video.
Ask about this home
A HOMEH agent will answer your questions about this home.
Around this home
Daily convenience, out of 100, from the distances below
Schools nearby
School rating, out of 10.
Helpful calculators
Your HOMEH agent

"I would see it this week."