

49 Madeline Drive
49 Madeline Drive
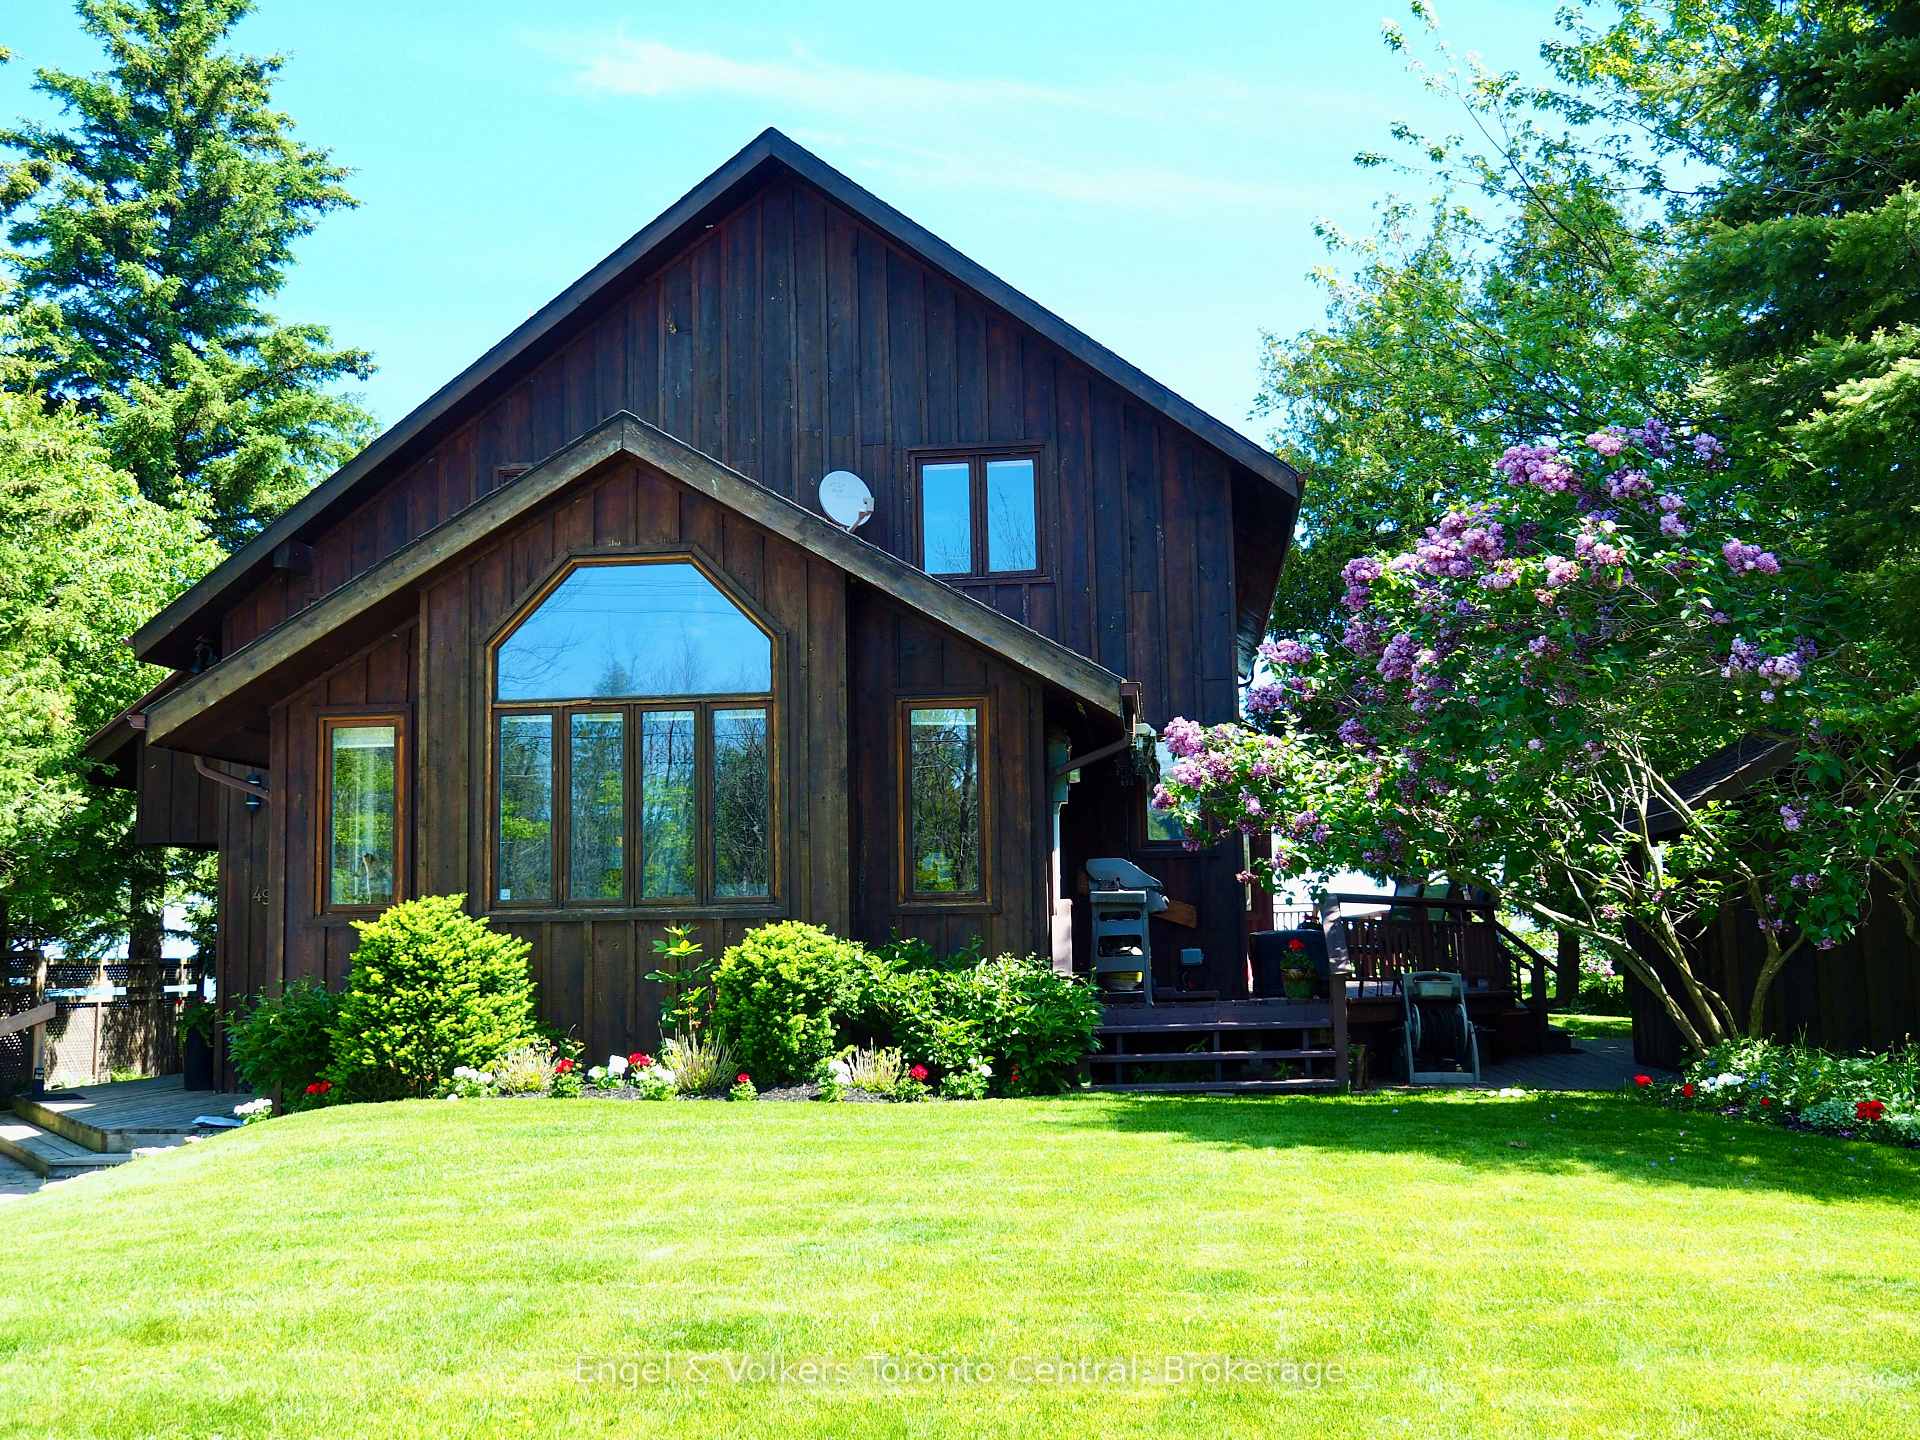 See all 39 photos
Property history
Facts and features
- BasementFinished
- Water, sewerSeptic
- HeatingHeat pump
- CoolingWall unit(s)
- Second kitchen
- Fireplace
- Waterfront
The homeDetached, 2-storey, Finished
- Type: Detached
- Style: 2-storey
- Basement: Finished
- View: Lake
- Waterfront: Direct
InsideFireplace Yes, propane, Main level, Water heater, water meter, workbench, sump pump, storage, separate heating controls, propane tank, central vacuum
- Fireplace: Yes, propane
- Laundry: Main level
- Features: Water heater, water meter, workbench, sump pump, storage, separate heating controls, propane tank, central vacuum
- Rooms above ground: 12
- Rooms in the basement: 4
- Bedrooms: 5 + 1 in the basement
- Bathrooms: 4
- Kitchens: 2
- Family room: Yes
Outside and lotWood, Shingles, Concrete block
- Exterior: Wood
- Roof: Shingles
- Foundation: Concrete block
- Features: Patio, recreational area, year round living
- Size: 70 × 198 ft
Parking4 Parking, Private double, front yard parking
- Spaces: 4 Parking
- Driveway: Private double, front yard parking
Heating, water and powerHeat pump, gas, Wall unit(s), Municipal water
- Heating: Heat pump, gas
- Cooling: Wall unit(s)
- Water: Municipal water
- Sewer: Septic
Costs and taxesTaxes $9,175 a year, Water heater, Hot water tank-electric
- Taxes, 2024: $9,175 a year
- Rental items: Water heater
- Under contract: Hot water tank-electric
Included in the saleCarbon monoxide and smoke detectors,dishwasher, stove, refrigerator,window coverings,washer, dryer, sump pump, water heater, work bench, 3 ductless heat pimps, Not included None
- Included: Carbon monoxide and smoke detectors,dishwasher, stove, refrigerator,window coverings,washer, dryer, sump pump, water heater, work bench, 3 ductless heat pimps
- Not included: None
Listing detailsS11910589, Sold, Jan 6, 2025
- MLS® number: S11910589
- Status: Sold
- Listed on: Jan 6, 2025
- Days on market: 112
- Updated: Apr 28, 2025
- Possession: 2025-03-31 / March 31, 2025
- Occupied by: Owner
- Listing brokerage: Engel & Volkers Toronto Central
About this home
49 Madeline Drive, Collingwood, ON L9Y 0T9
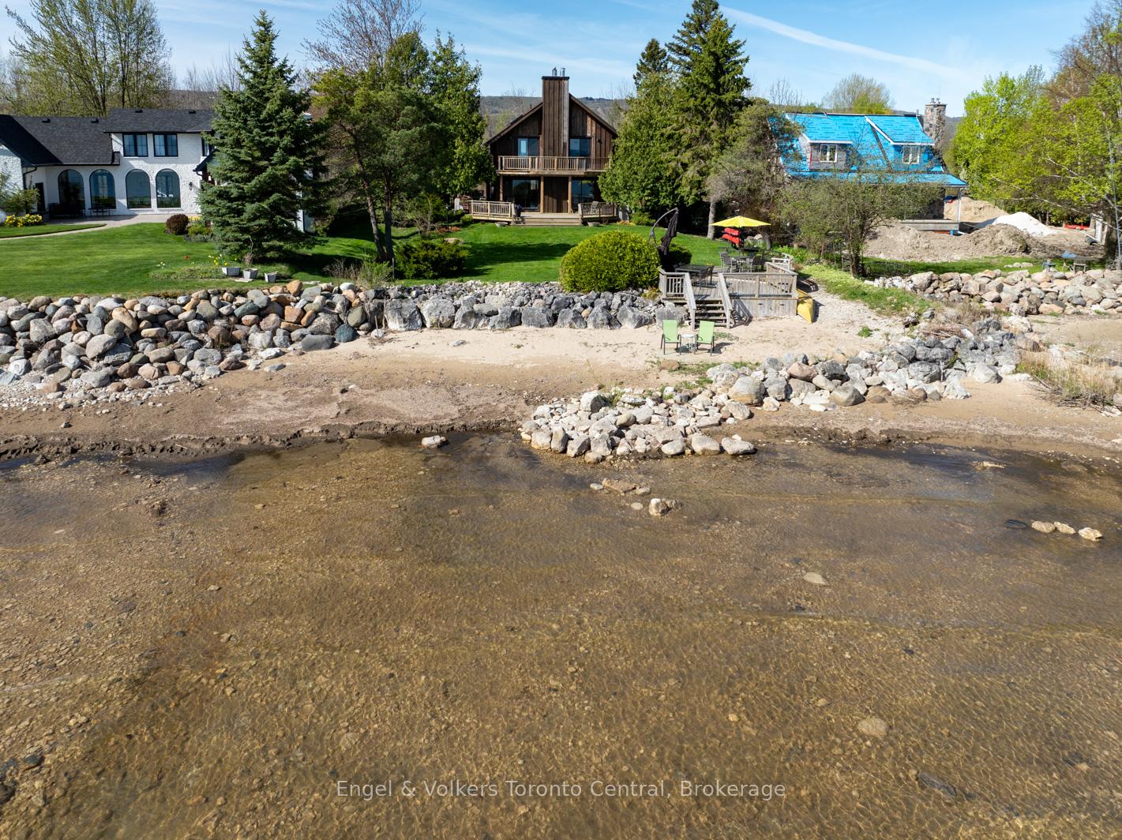
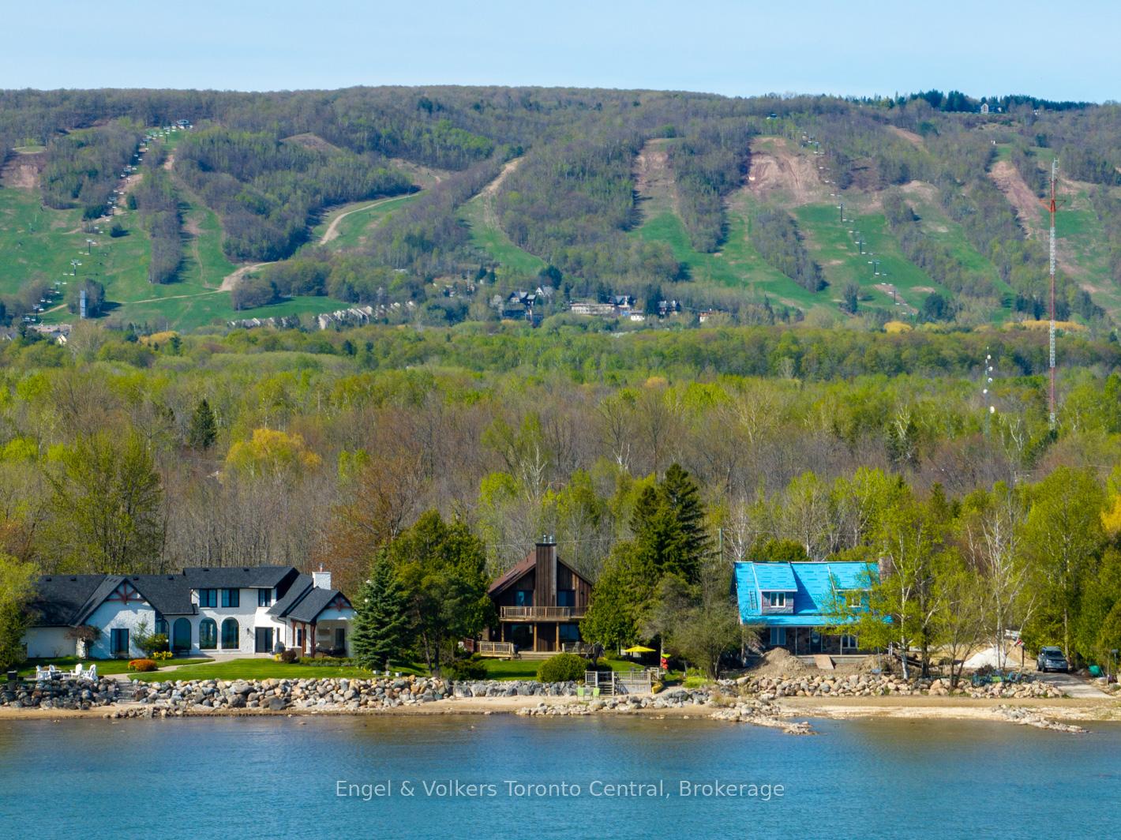
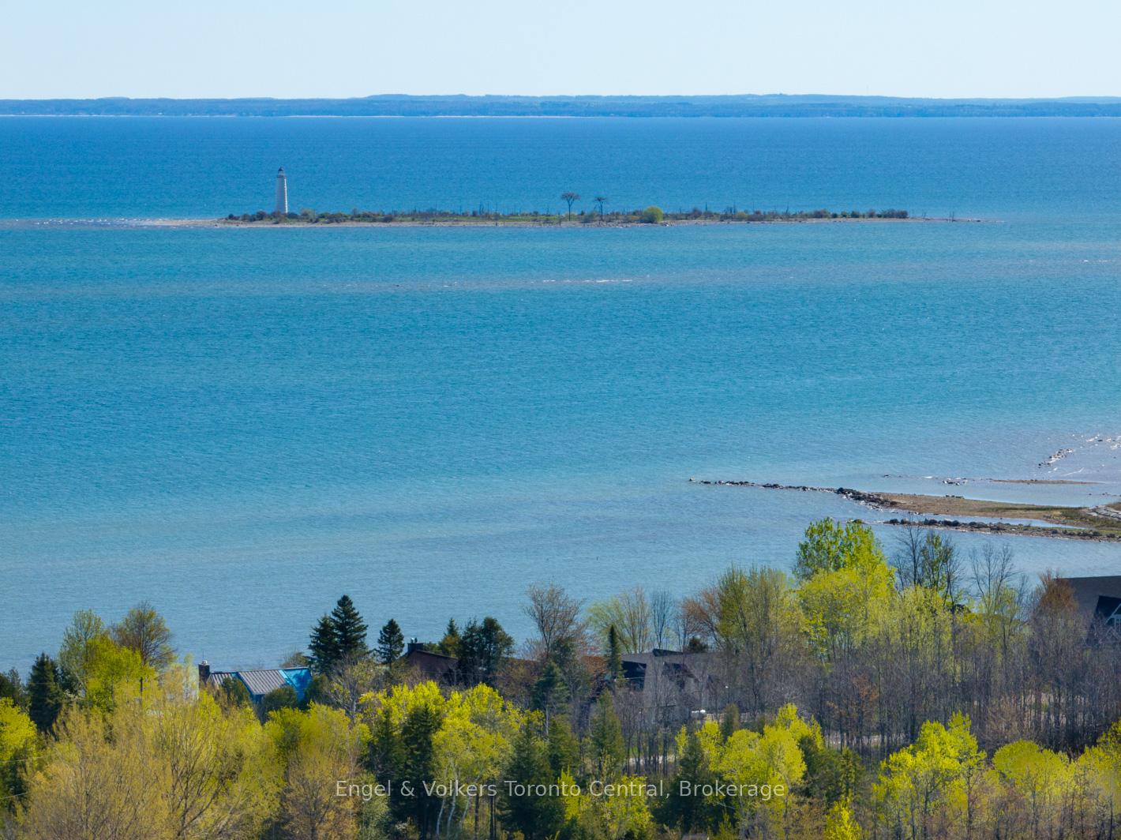
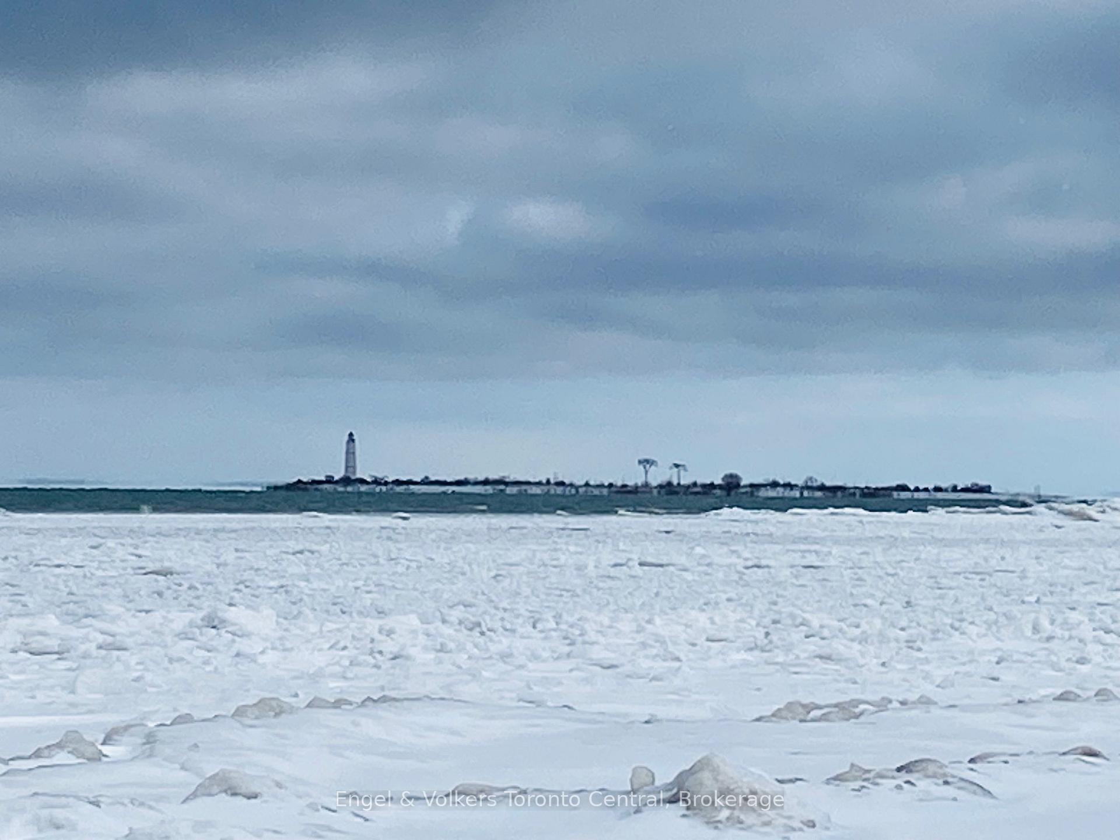
Private waterfront retreat with panoramic views over Georgian Bay. This 5 bedroom, 3.5 bathroom home offers a relaxed lifestyle, away from the busy-ness of the Georgian Triangle, yet located just a short drive from all the activities that are part of this area. Blue Mountain Resorts and the private ski clubs, the Georgian Trail, four golf courses and the Town of Collingwood are all 10-15 minutes away. Swim, paddle, boat and fish in this protected bay or sit on the waterfront deck and view the wide expanse of the bay and Clark Island, with the historic Nottawasaga Lighthouse in the distance. The quiet dead end road is great for a morning or evening stroll or bike ride. In the winter months sit in the family room and enjoy the lights of Blue Mountain. The open concept living/ dining room is great for family gatherings and the large recreation room in the basement allows one, a quiet place for other activities. Two gas fireplaces and 3 ductless heating/cooling units keep the 2800 square foot home warm in the winter and cool in the summer. Nature abounds in the area with a wetlands area across the road and the waterfront attracts many species of birds including swans, herons, egrets, geese and ducks. This is a great place to enjoy all four seasons in the Georgian Triangle....and an opportunity to create life lasting, family memories.
Ask about this home
A HOMEH agent will answer your questions about this home.
Around this home
Daily convenience, out of 100, from the distances below
Schools nearby
School rating, out of 10.
Helpful calculators
Your HOMEH agent

"I would see it this week."