

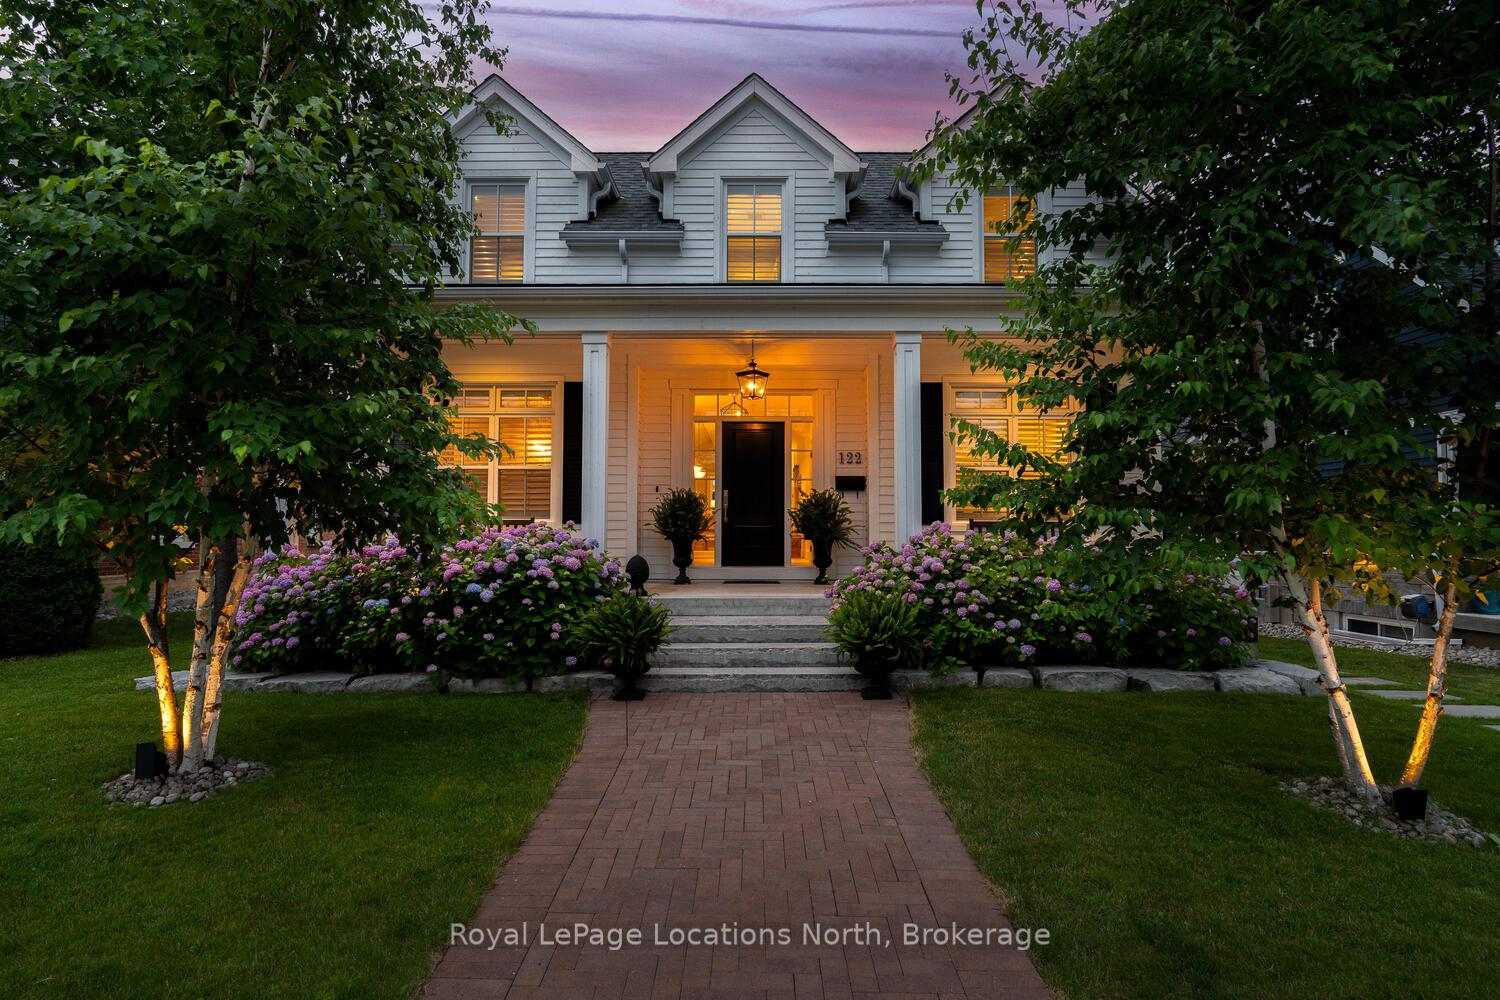
122 Napier Street
122 Napier Street
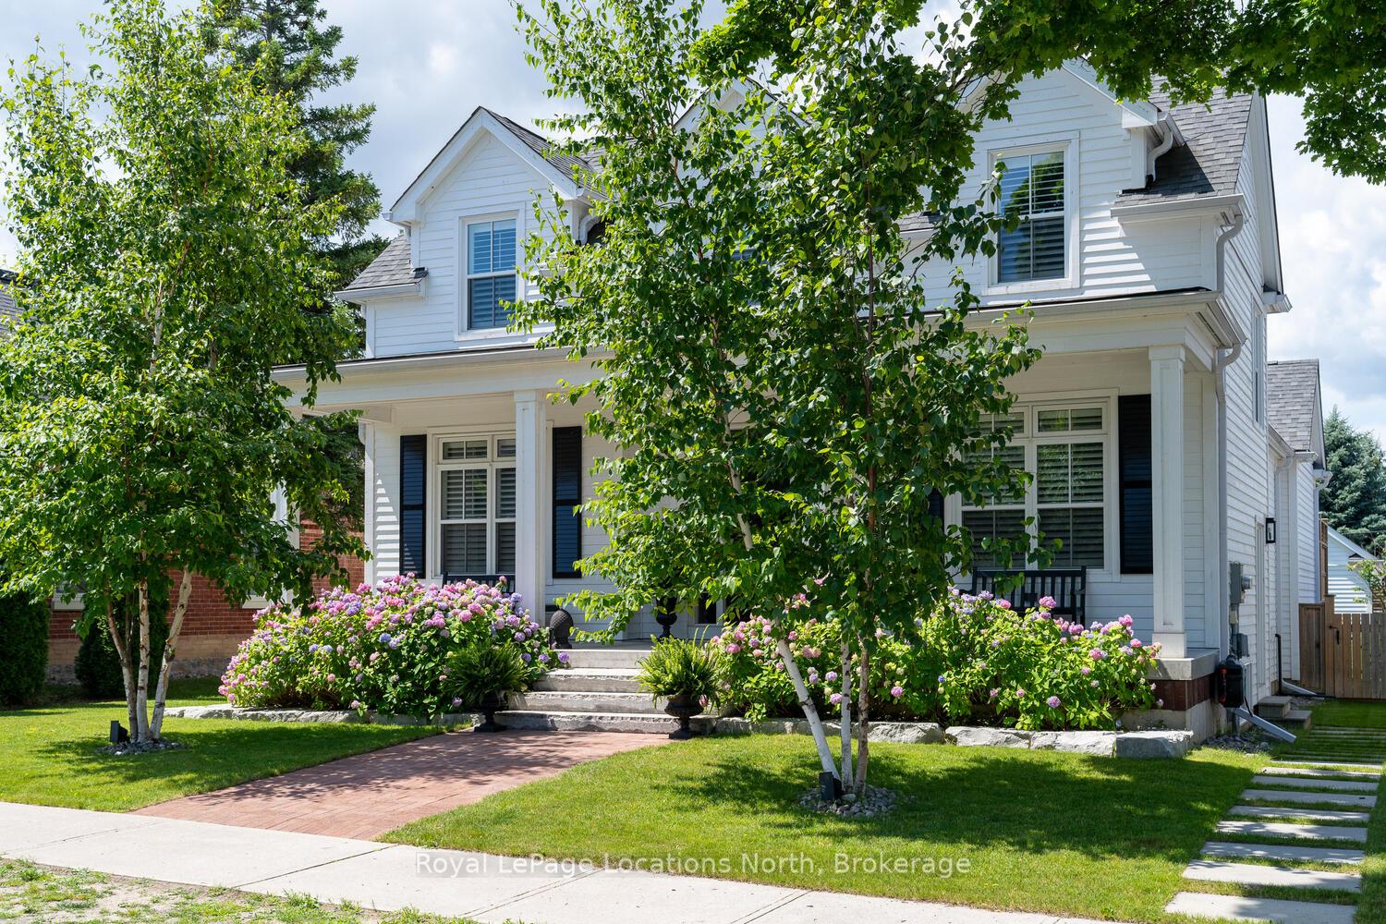
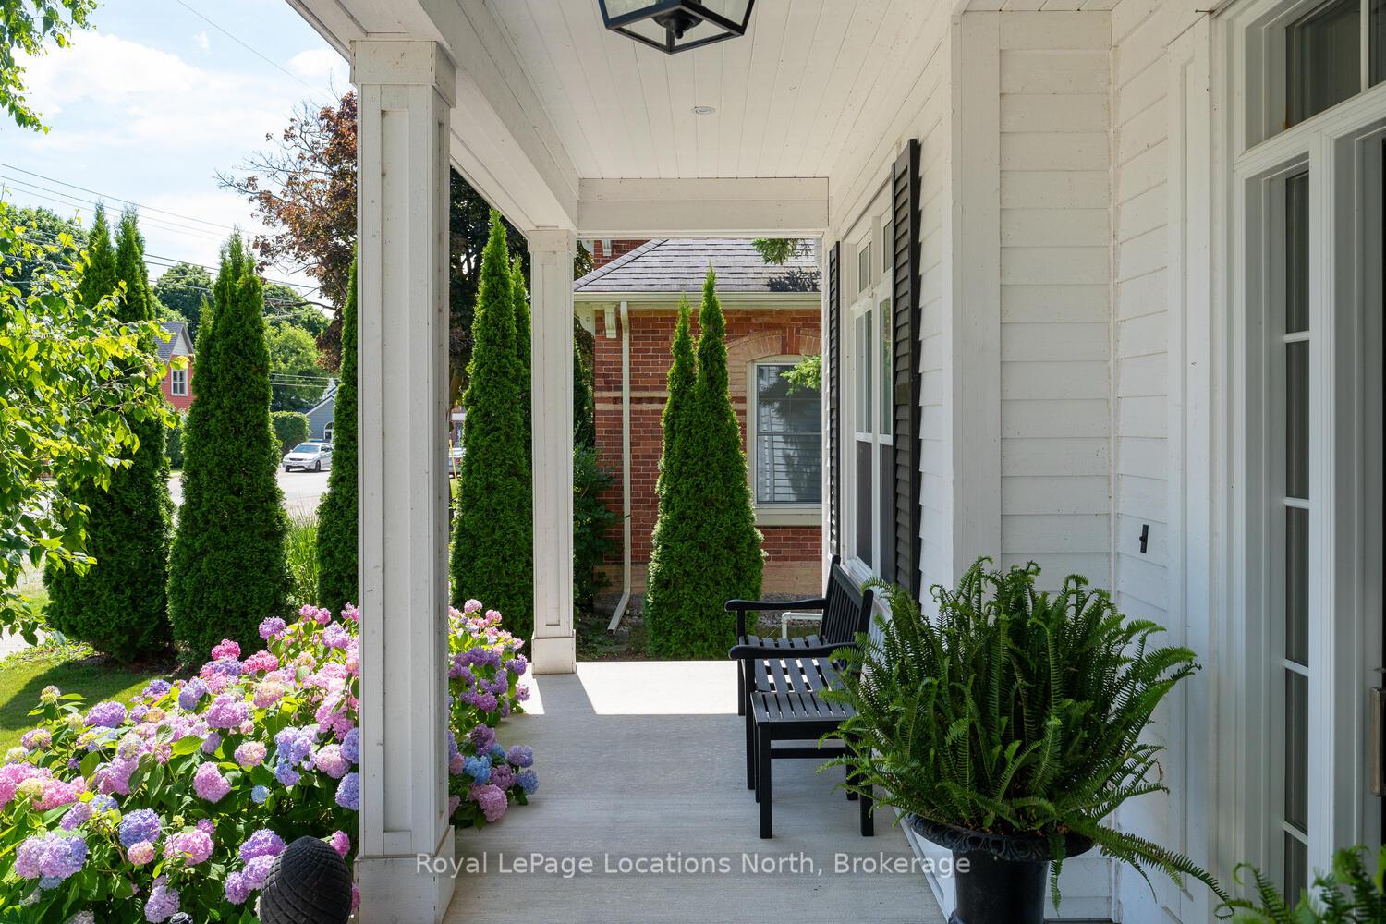
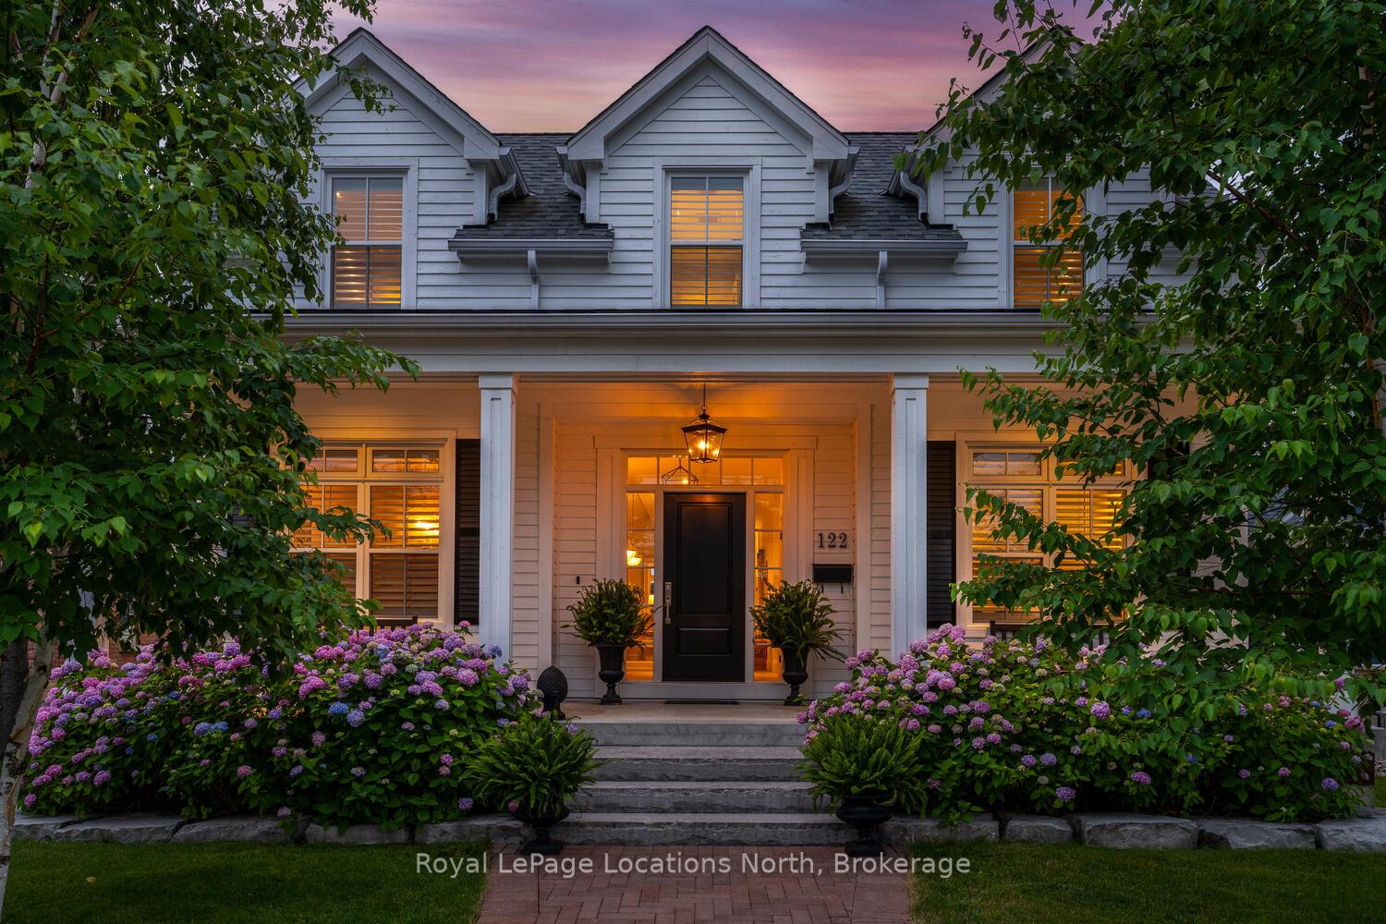
 See all 50 photos
Property history
Facts and features
- BasementFinished
- Age of home6–15 years
- Water, sewerMunicipal
- HeatingForced air
- Fireplace
- Central air
The homeDetached, Bungaloft, Age 6–15 years
- Type: Detached
- Style: Bungaloft
- Age: 6–15 years
- Living space: 2,000–2,500 sq ft
- Basement: Full, finished
InsideFireplace Yes, electric, living room, wood, rec room, Main level, Storage, air exchanger, sump pump, water heater owned, erv/hrv, auto garage door remote, in-law capability, primary bedroom - main floor, central vacuum
- Fireplace: Yes, electric, living room, wood, rec room
- Laundry: Main level
- Features: Storage, air exchanger, sump pump, water heater owned, erv/hrv, auto garage door remote, in-law capability, primary bedroom - main floor, central vacuum
- Rooms above ground: 15
- Bedrooms: 4 + 2 in the basement
- Bathrooms: 4
- Kitchens: 1
- Family room: Yes
Outside and lotHardboard, Asphalt shingle, Poured concrete, concrete
- Exterior: Hardboard
- Roof: Asphalt shingle
- Foundation: Poured concrete, concrete
- Features: Porch, deck, year round living, landscaped, privacy, lawn sprinkler system
- Size: 51 × 150 ft
Parking2 Garage, Detached, Private double
- Spaces: 2 Garage
- Garage: Detached
- Driveway: Private double
Heating, water and powerForced air, gas, Central air, Municipal water
- Heating: Forced air, gas
- Cooling: Central air
- Water: Municipal water
- Sewer: Municipal sewer
Costs and taxesTaxes $5,862 a year, HST included in the price
- Taxes, 2025: $5,862 a year
- HST: HST included in the price
Included in the saleFridge, stove, dishwasher, wall oven, built-in microwave (as-is), 2 beverage fridges, basement dishwasher, washer, dryer, central vac and equipment, underground sprinkler system, pool table and equipment, tv and bracket in living room and bsmt rec room. all elfs, all window coverings, broadloom where laid.
- Included: Fridge, stove, dishwasher, wall oven, built-in microwave (as-is), 2 beverage fridges, basement dishwasher, washer, dryer, central vac and equipment, underground sprinkler system, pool table and equipment, tv and bracket in living room and bsmt rec room. all elfs, all window coverings, broadloom where laid.
NearbyHospital, golf, public transit, skiing, school bus route, school
- Close to: Hospital, golf, public transit, skiing, school bus route, school
Listing detailsS12091508, Sold, Apr 18, 2025
- MLS® number: S12091508
- Status: Sold
- Listed on: Apr 18, 2025
- Days on market: 9
- Updated: Apr 27, 2025
- Possession: 2025-05-27 / 30-59 days
- Occupied by: Owner
- Listing brokerage: Royal LePage Locations North
About this home
122 Napier Street, Collingwood, ON L9Y 3T2
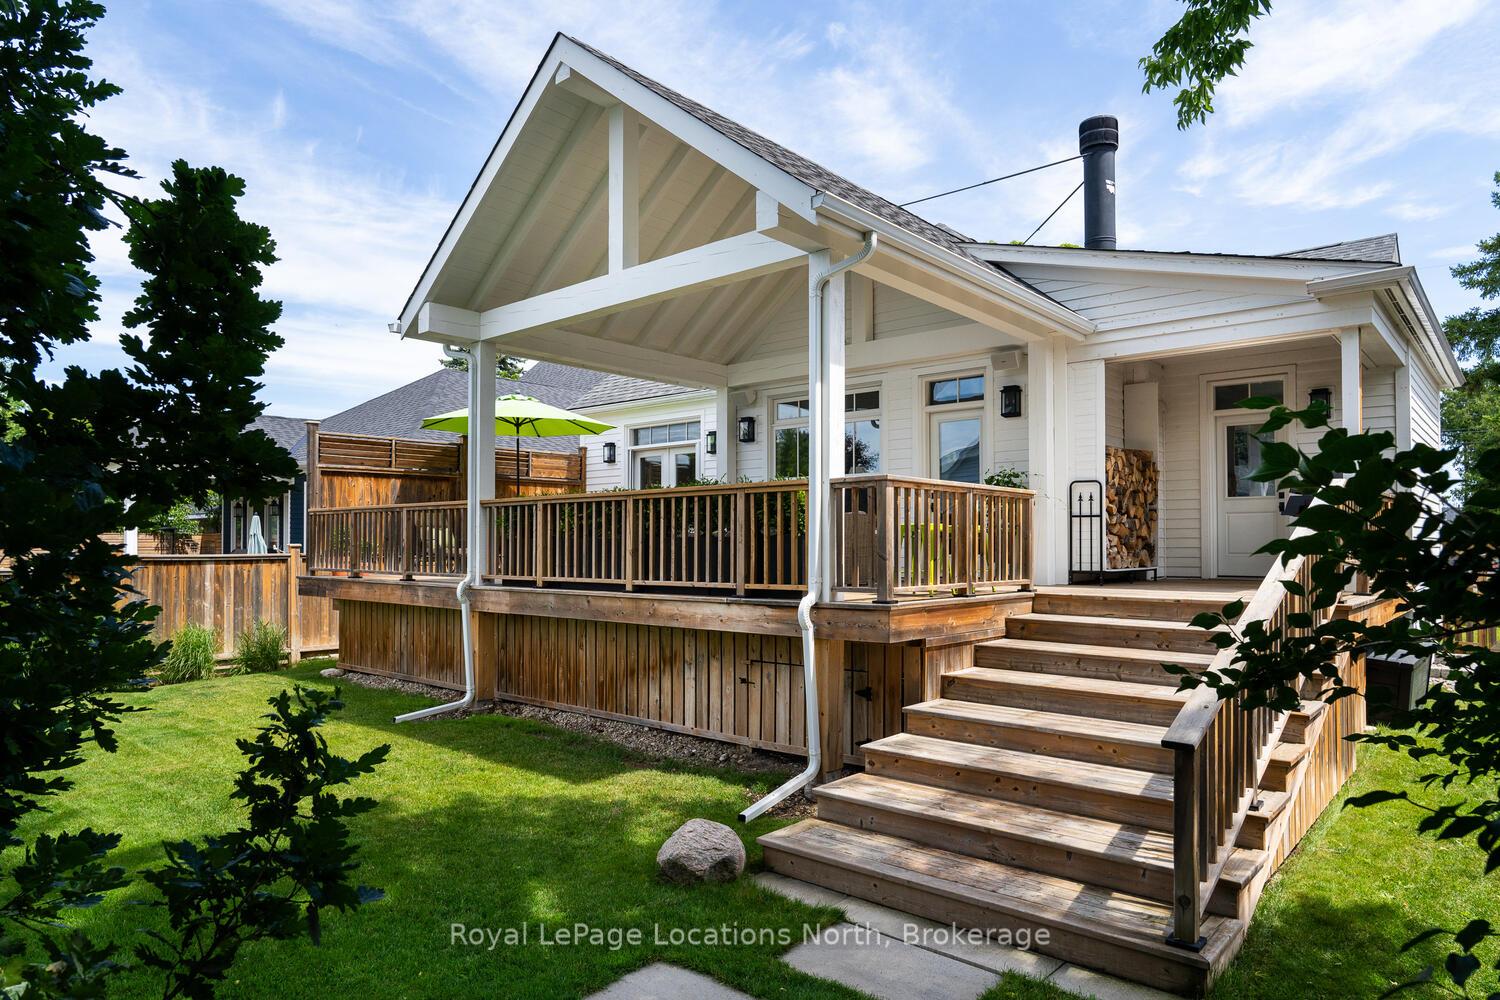
The much admired white house on Napier! Crafted by renowned local builder VanderMeer Homes, this residence seamlessly combines the charm of traditional design w/ refined, modern finishes, offering the perfect balance of cozy comfort & elevated luxury. On a quiet street w/ a large lot, walk to trails, waterfront & downtown! Cape Cod style w/ herringbone brick walkway, armourstone slab steps to expansive front porch. Stunning cluster birch trees & hydrangea gardens give a storybook look to this spectacular custom designed home. Lovingly cared for & impeccably maintained! This home offers a main floor mudroom/laundry w/ custom built-ins, dog wash w/ hand shower. Half glass door to deck & path to extra deep double car garage w/ laneway access & parking for 4 cars. Main floor primary suite w/ vaulted tongue & groove ceiling & ceiling fan. 5 piece spa like ensuite. Custom plantation-style interior doors on main & 2nd floors. Open concept bespoke kitchen w/ upgraded appliances, beveled marble backsplash, large 9 foot island w/ designer pendant lighting. Separate wet bar/coffee station w/ beverage fridge. Open concept living room w/ vaulted ceiling, wood burning fireplace w/ leathered granite surround, tailor-made mantle w/ gorgeous accents & built-ins. Walk-out to spacious deck w/ 3 season covered porch w/ remote controlled sun screens & ceiling fan. Expansive low maintenance backyard. Upstairs has 2 beds w/ wool broadloom, plantation shutters & ceiling fans w/ a shared bath, stunning vanity, large glassed-in shower & porcelain tile heated floor. Separate side entrance to uniquely finished basement w/ rough pine paneling, solid pine doors, media area w/ built-in TV, electric linear fireplace & more specialized millwork cabinets. Also features a cool wet bar area, dishwasher & drinks fridge, 2 spacious beds, spa bath w/ steam shower. Plus 2 large storage rooms. This is one of downtown Collingwood's nicest homes! Checks all the boxes of the most discerning buyers!
Ask about this home
A HOMEH agent will answer your questions about this home.
Around this home
Daily convenience, out of 100, from the distances below
Schools nearby
School rating, out of 10.
Helpful calculators
Your HOMEH agent

"I would see it this week."