

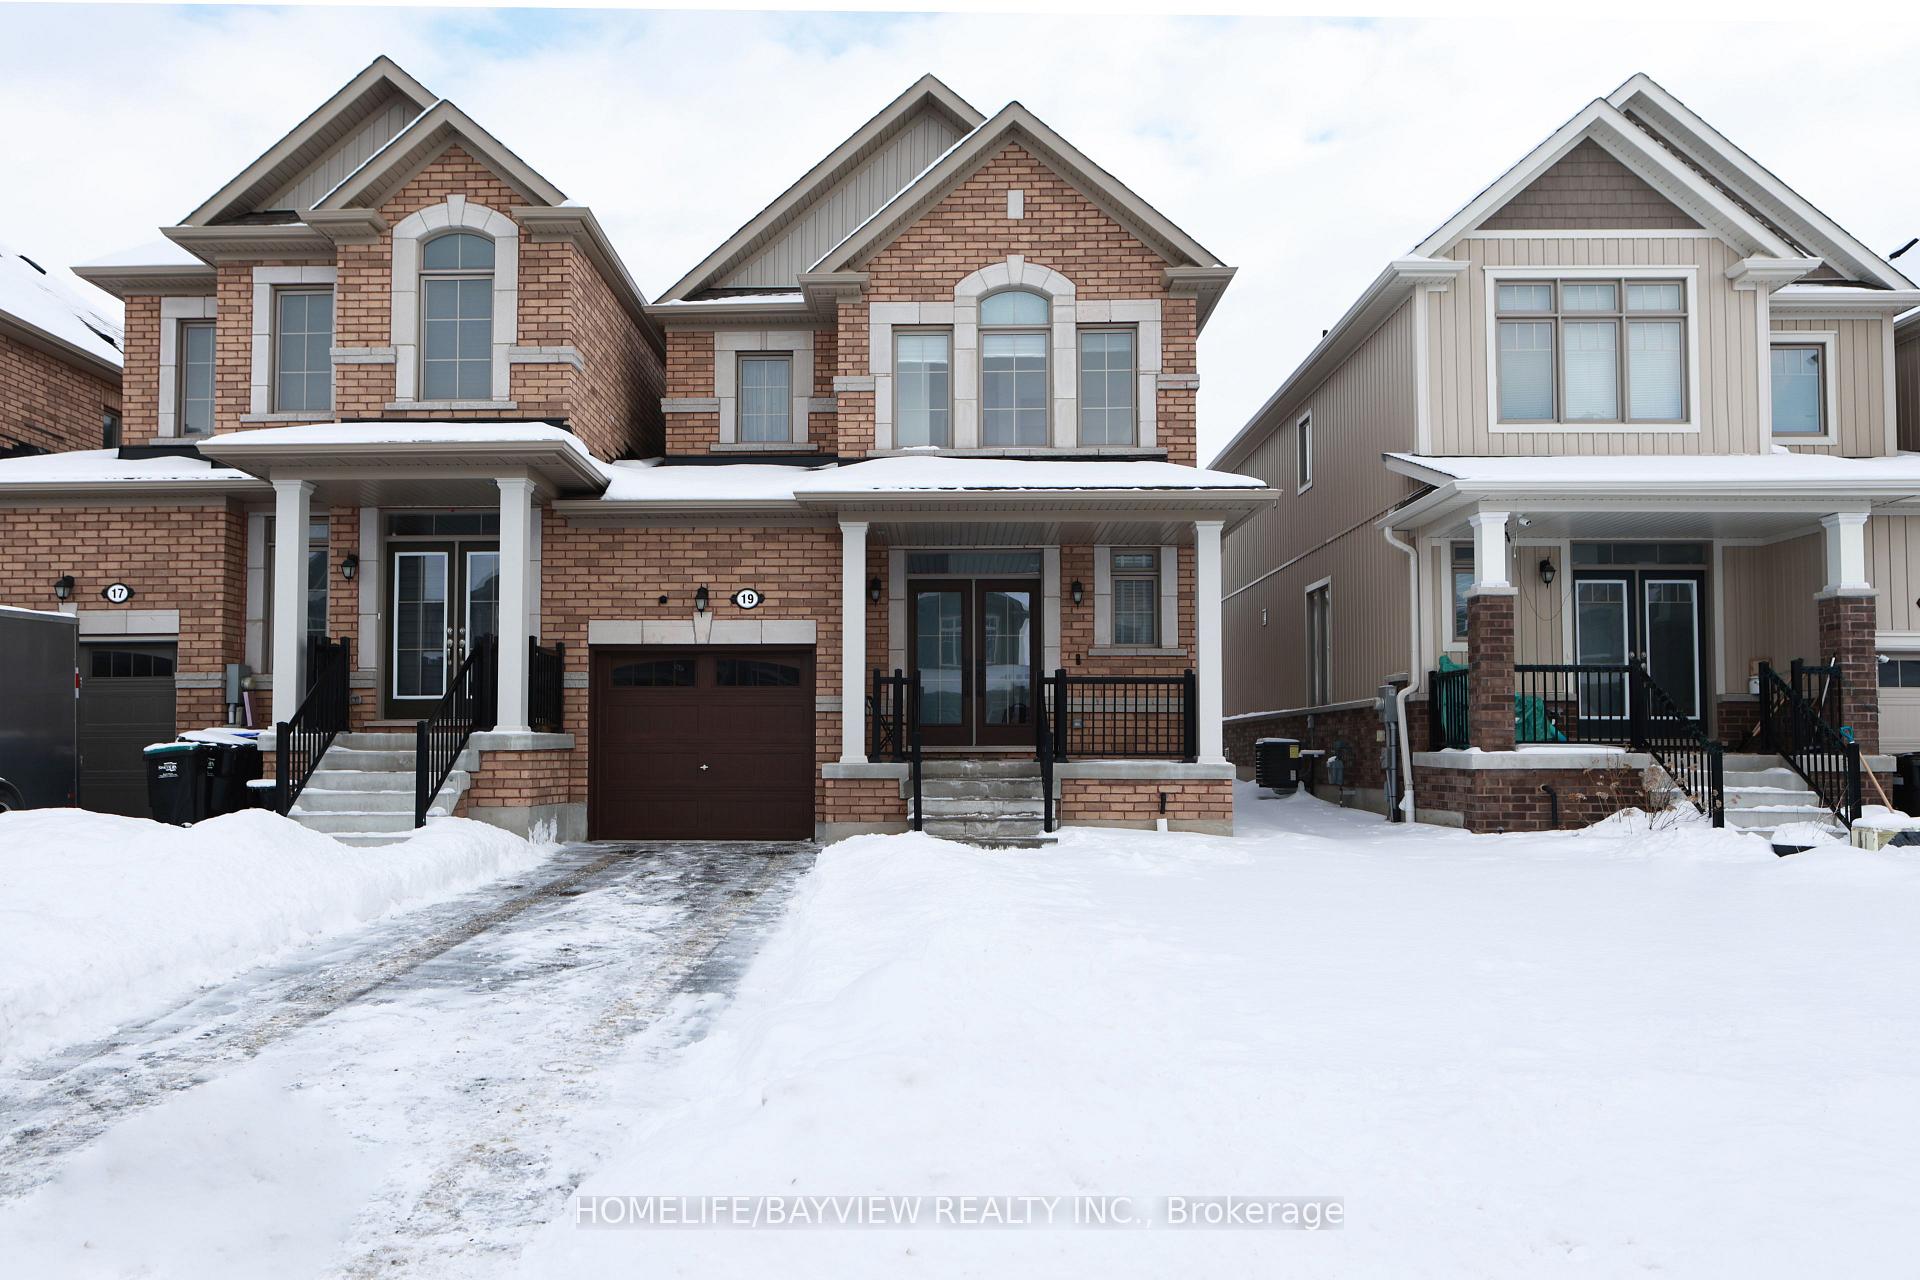
19 Albany Street W
19 Albany Street W
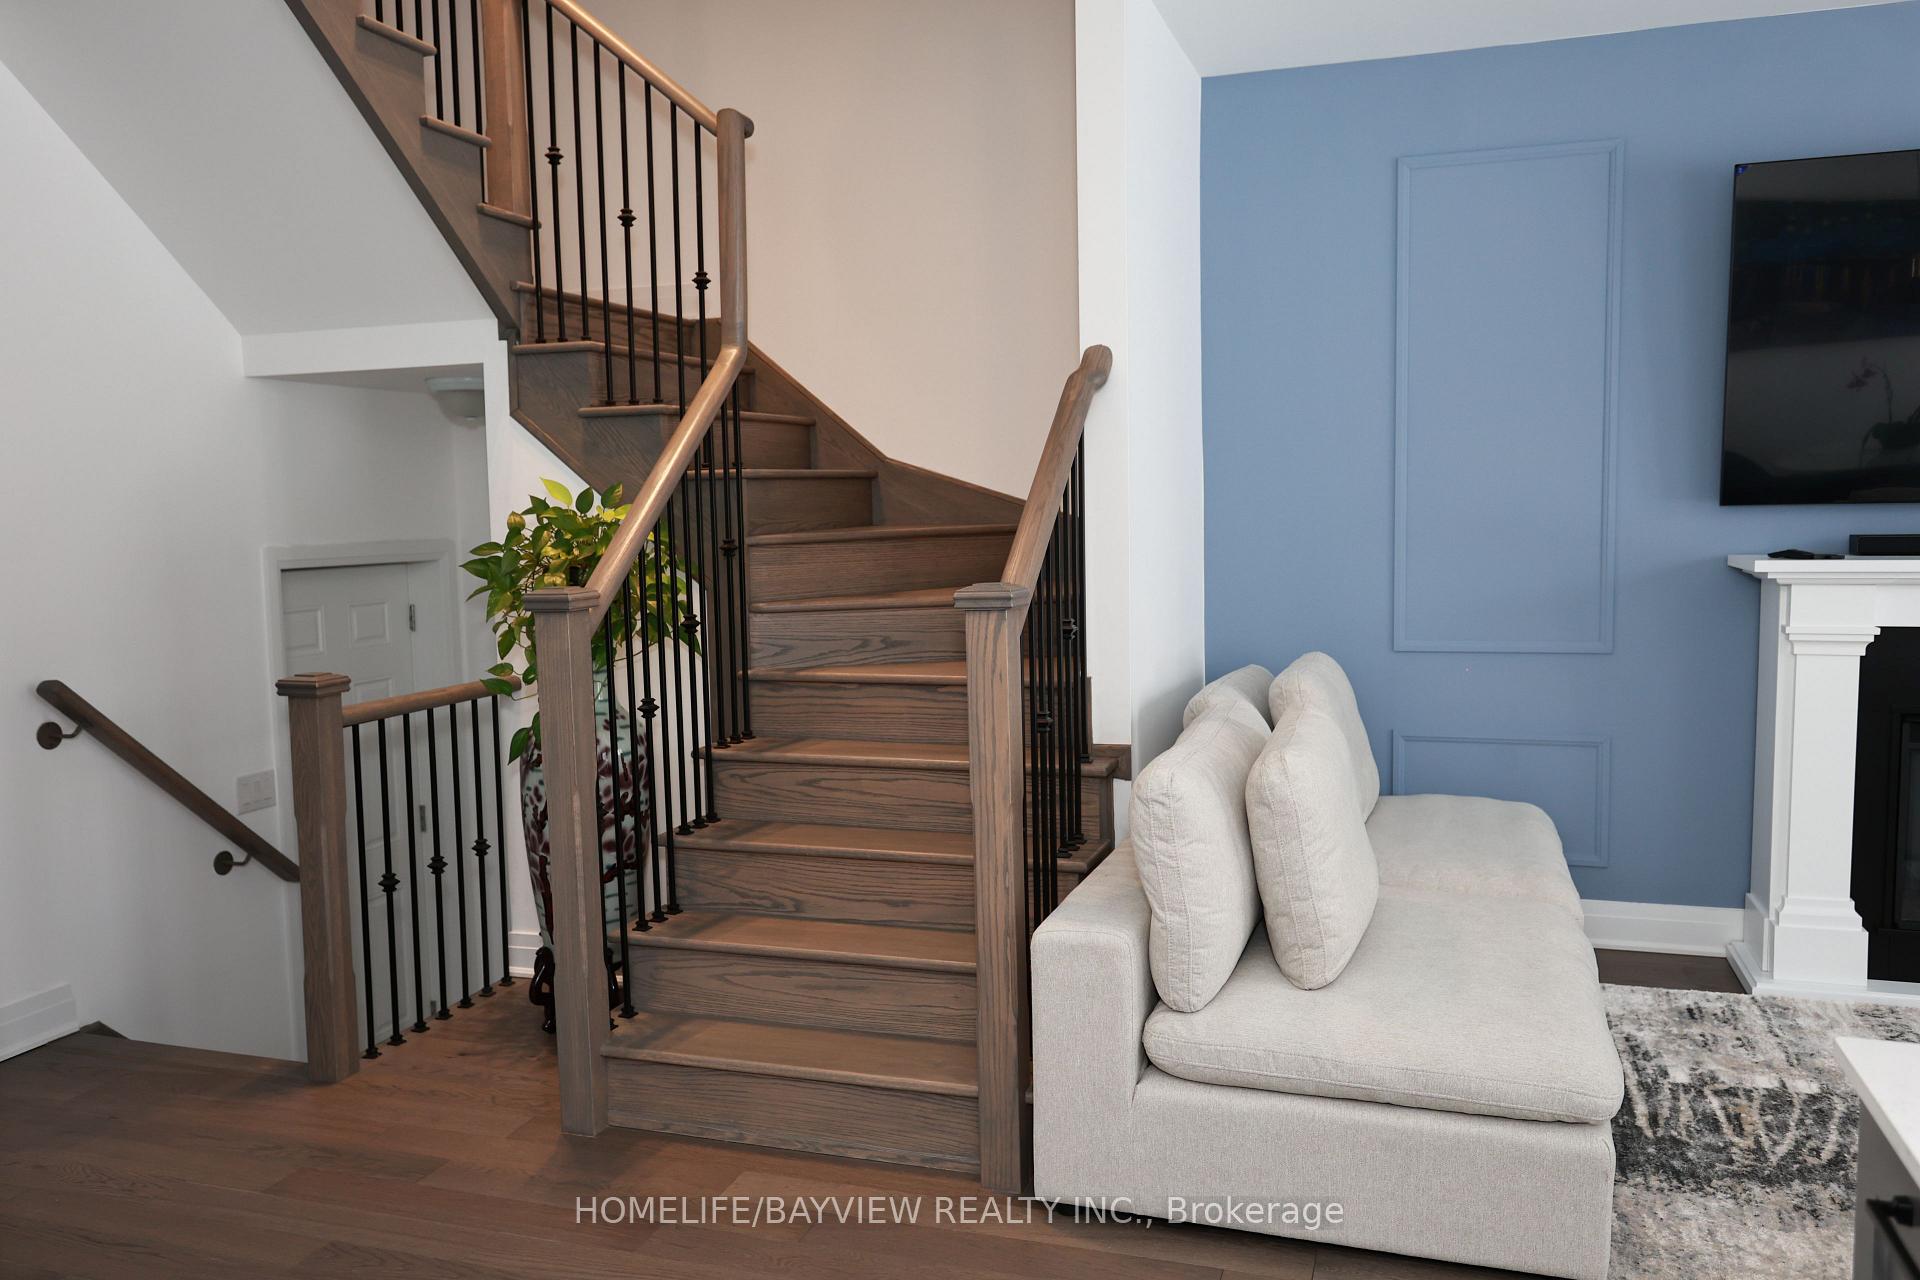 See all 22 photos
Property history
Facts and features
- BasementUnfinished
- Age of home0–5 years
- Water, sewerMunicipal
- HeatingForced air
- Hardwood floors
- Central air
The homeFreehold Townhouse, 2-storey, Age 0–5 years
- Type: Freehold Townhouse
- Style: 2-storey
- Age: 0–5 years
- Living space: 1,500–2,000 sq ft
- Basement: Unfinished
- Waterfront: None
InsideHardwood, Water heater, Rooms above ground 6
- Flooring: Hardwood
- Features: Water heater
- Rooms above ground: 6
- Bedrooms: 3
- Bathrooms: 3
- Kitchens: 1
Outside and lotBrick, Asphalt rolled, Poured concrete
- Exterior: Brick
- Roof: Asphalt rolled
- Foundation: Poured concrete
- Size: 28.22 × 104.99 ft
- Zoning: R3-41
Parking1 Garage, Attached, Private
- Spaces: 1 Garage
- Garage: Attached
- Driveway: Private
Heating, water and powerForced air, gas, Central air, Municipal water
- Heating: Forced air, gas
- Cooling: Central air
- Water: Municipal water
- Sewer: Municipal sewer
Costs and taxesTaxes $4,726 a year, Hwt $50 approx.
- Taxes, 2024: $4,726 a year
- Rental items: Hwt $50 approx.
Included in the saleSs whirpool fridge, ss whirpool range, washer & dryer, custom blinds,light fixtures and dishwasher., Fireplace in the living room
- Included: Ss whirpool fridge, ss whirpool range, washer & dryer, custom blinds,light fixtures and dishwasher.
- Not included: Fireplace in the living room
Listing detailsS11943691, Sold, Jan 28, 2025
- MLS® number: S11943691
- Status: Sold
- Listed on: Jan 28, 2025
- Days on market: 73
- Updated: Apr 11, 2025
- Possession: 2025-02-07 / February 7, 2025
- Occupied by: Owner
- Listing brokerage: HOMELIFE/BAYVIEW REALTY INC.
About this home
19 Albany Street W, Collingwood, ON L9Y 3V3
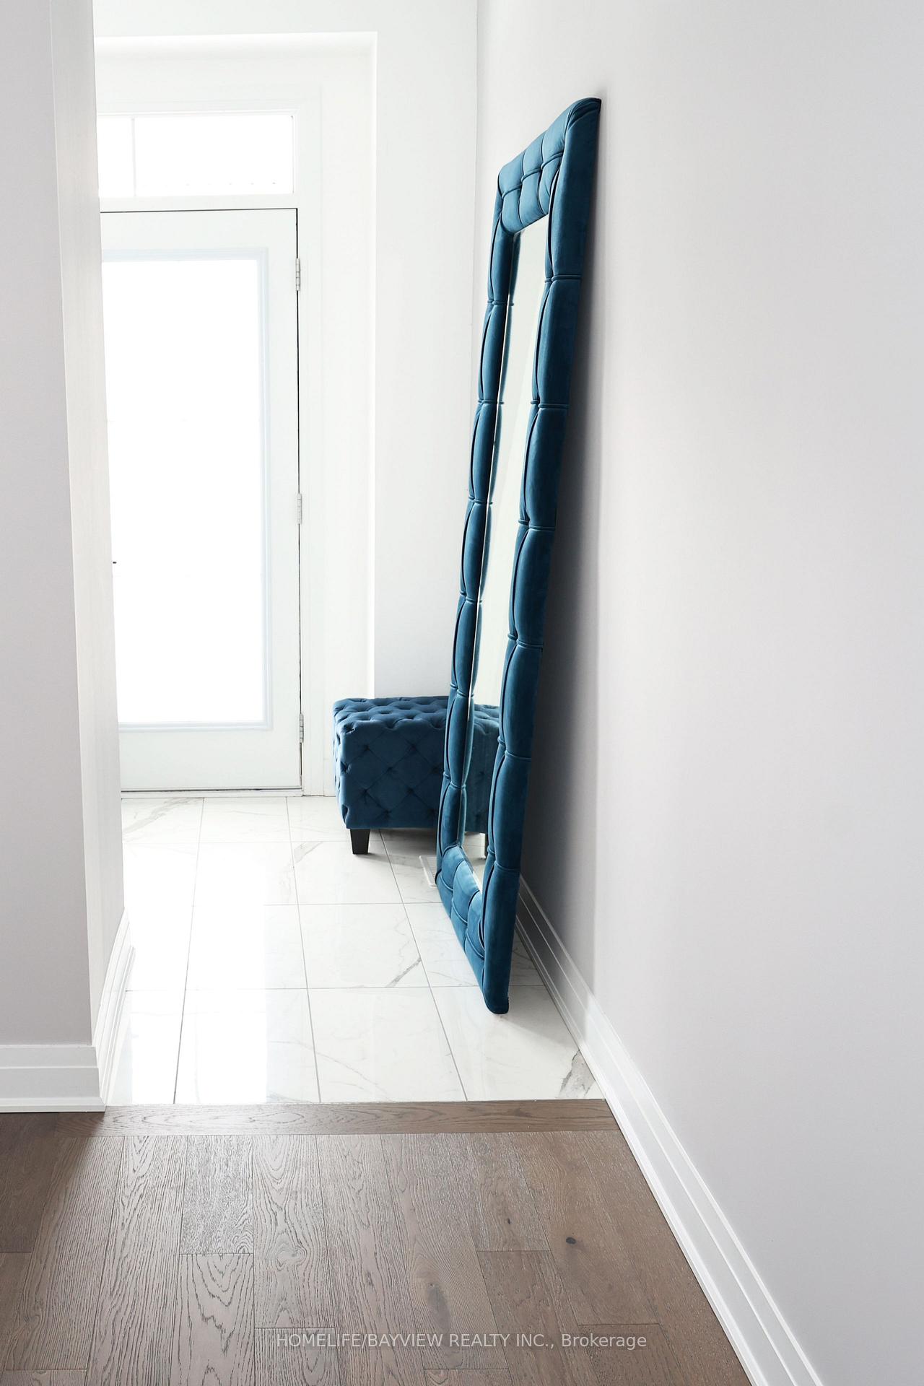
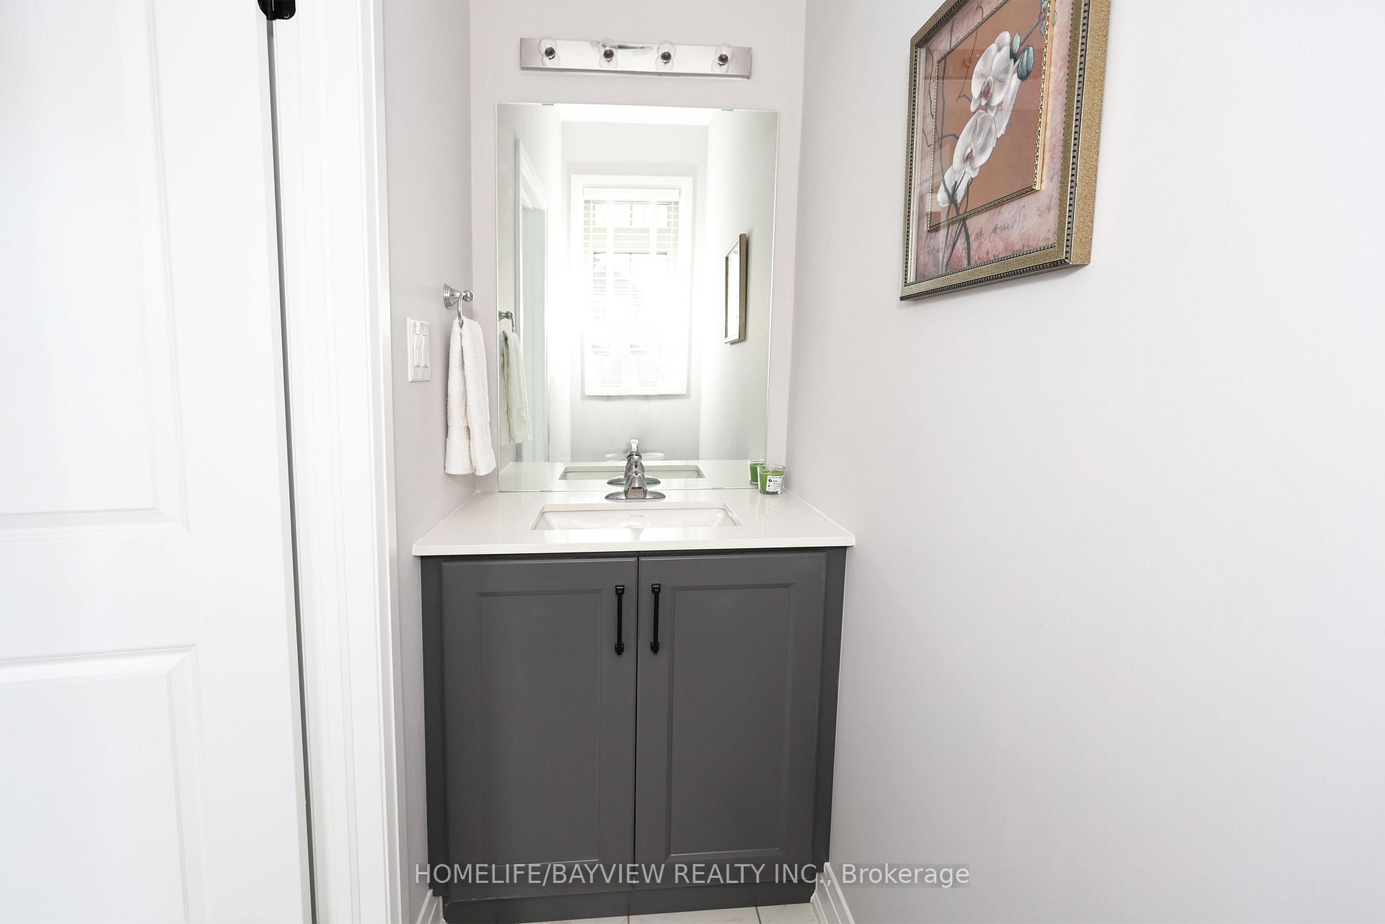
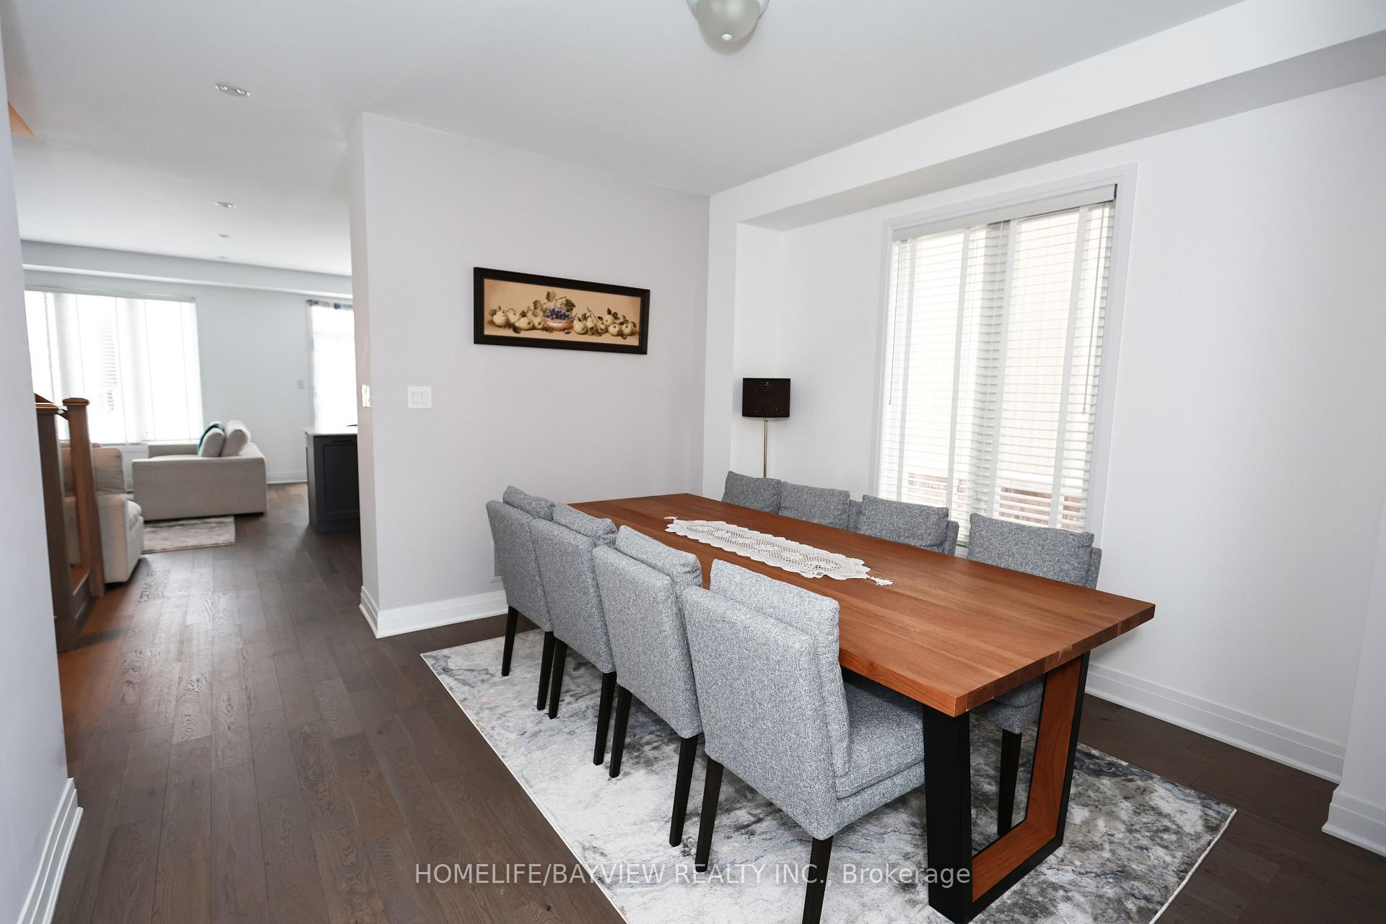
***UPDATE TO THE BUYERS*** SELLER HAS INSTALLED A BRAND NEW BOSCH DISHWASHER. IMMACULATE MODERN HOME LIKE A DETACHD LOCATED IN COLLINGWOOD IN THE INDIGO ESTATES EQUIPPED WITH HIGH END FINISHES & THOUGHTFUL CUSTOM UPGRADES THROUGHOUT THE HOME.FEATURES A BRIGHT & SPACIOUS OPEN CONCPET FLOOR PLAN WITH 3 BEDROOM, 3 BATHROOM. UPSCALE CUSTOM KITCHEN WITH LOTS OF STORAGE & QUARTZ COUNTER TOP,FEATURING MODERN FARMHOUSE SINK,SOFT CLOSE CABINIETS AND SS APPLIANCES.NATURAL LIGHT FLOWS THROUGH LARGE WINDOWS AND HARDWOOD THROUGHOUT.MASSIVE PRIMARY BEDROOM WITH ENSUITE LIKE SPA W/LARGE GLASS ENCLOSED SHOWER, STAND ALONE SOAKER TUB AND MUCH MORE. FOR CONVEINENCE, 2ND FLOOR LAUNDRY ROOM.NOTICE THE CABINETS CHOICE OF COLOR THROUGH EACH FLOOR. THIS IS A GEM OF COLLINGWOOD DONT MISS OUT. MUST NOTE LOCATED IN CLOSE PROXIMITY TO BLUE MOUNTAIN IF YOU ARE A SKI LOVER AND 20 MIN FROM WASAGA BEACH IF YOU ENJOY THE BEACH. SCHOOLS AND PARKS ARE NEAR BY. HOUSE SHOWS LIKE A LINKED HOME. ATTACHED BY GARAGE ONLY FEELS LIKE A DETACHED HOME.
Ask about this home
A HOMEH agent will answer your questions about this home.
Around this home
Daily convenience, out of 100, from the distances below
Schools nearby
School rating, out of 10.
Helpful calculators
Your HOMEH agent

"I would see it this week."