

89 Dillon Drive
89 Dillon Drive
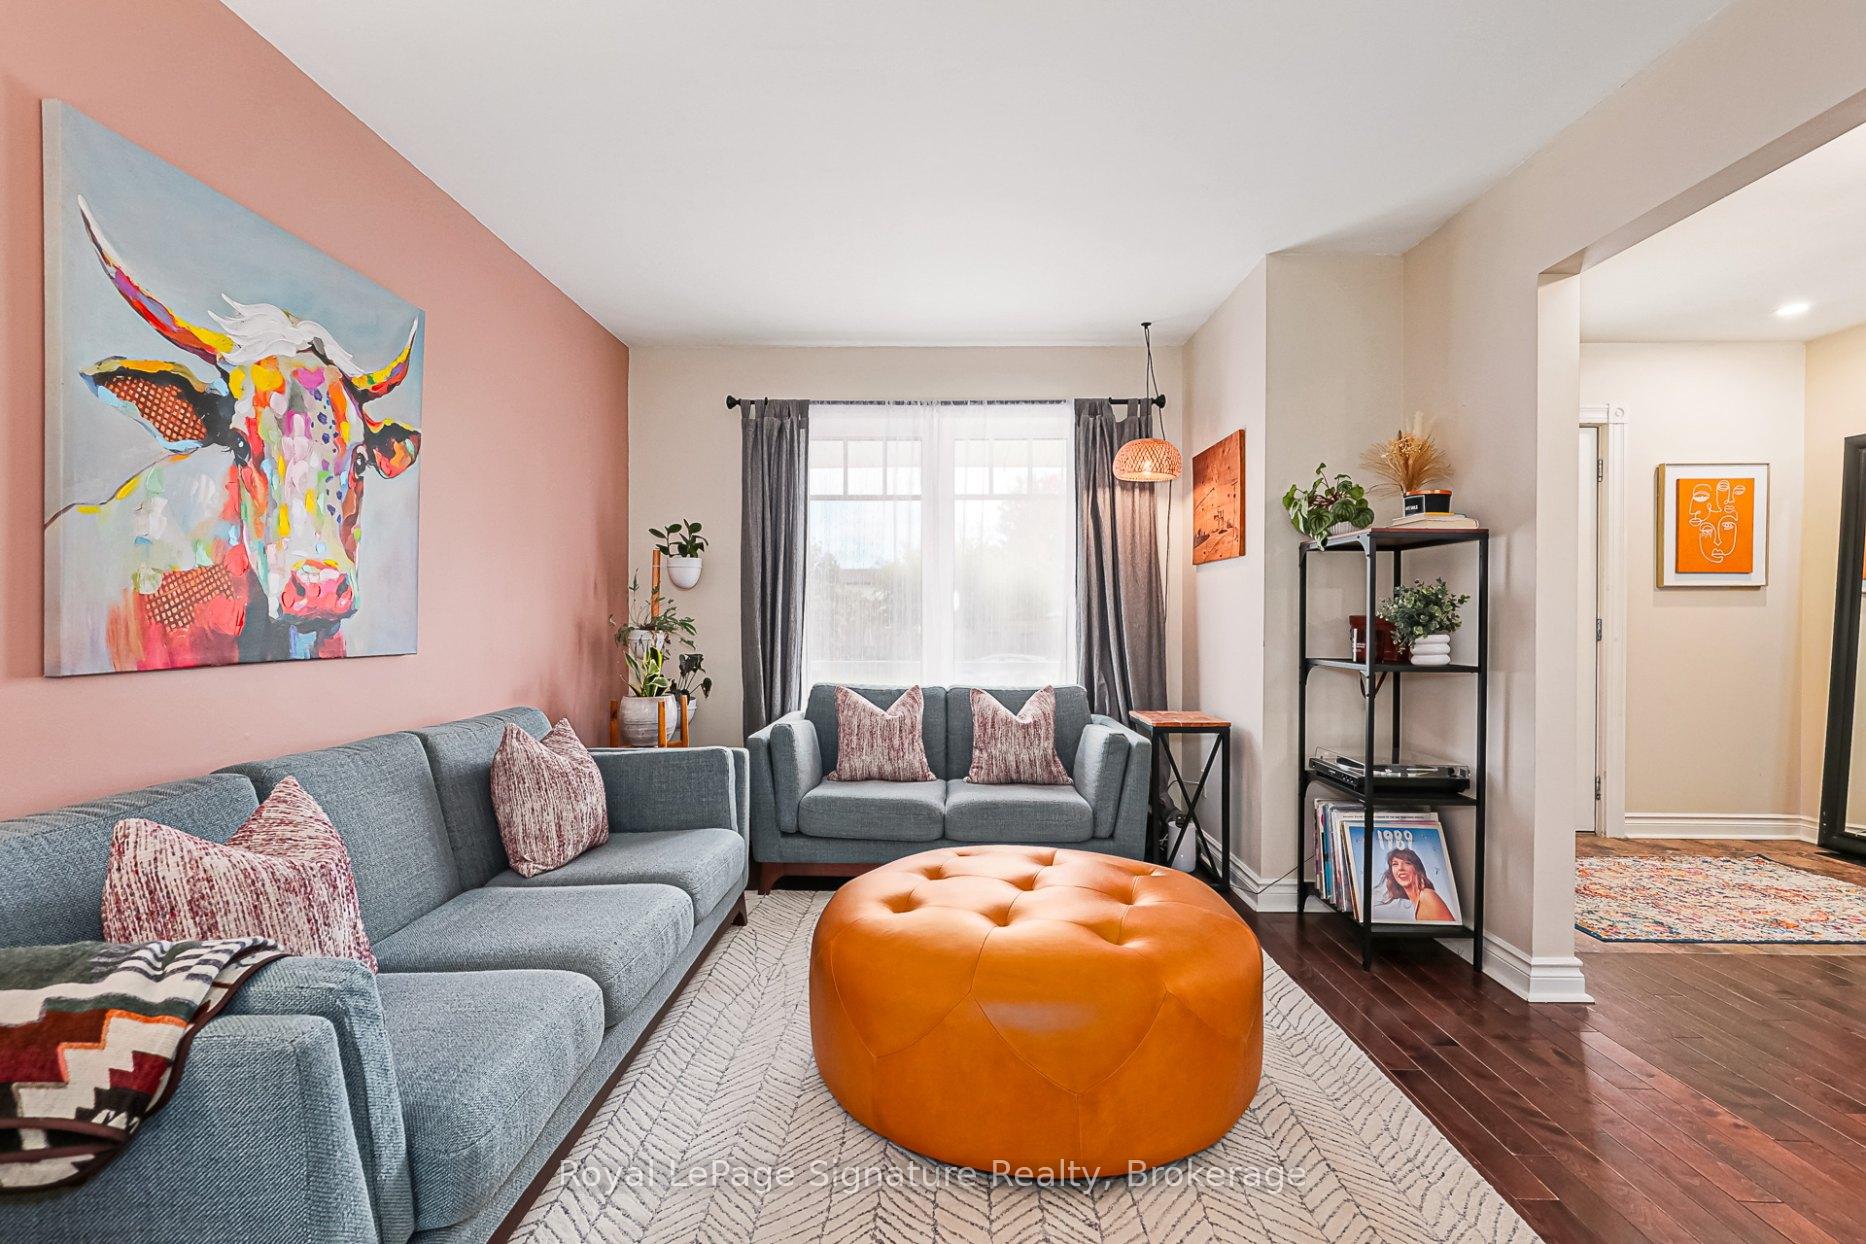 See all 27 photos
Property history
Facts and features
- BasementFinished
- Age of home31–50 years
- Water, sewerMunicipal
- HeatingForced air
- Central air
The homeDetached, 2-storey, Age 31–50 years
- Type: Detached
- Style: 2-storey
- Age: 31–50 years
- Living space: 700–1,100 sq ft
- Basement: Finished, full
- View: Trees/woods
InsideWater heater owned, sump pump, Rooms above ground 6, Rooms in the basement 2
- Features: Water heater owned, sump pump
- Rooms above ground: 6
- Rooms in the basement: 2
- Bedrooms: 3
- Bathrooms: 2
- Kitchens: 1
Outside and lotVinyl siding, Asphalt shingle, Poured concrete
- Exterior: Vinyl siding
- Roof: Asphalt shingle
- Foundation: Poured concrete
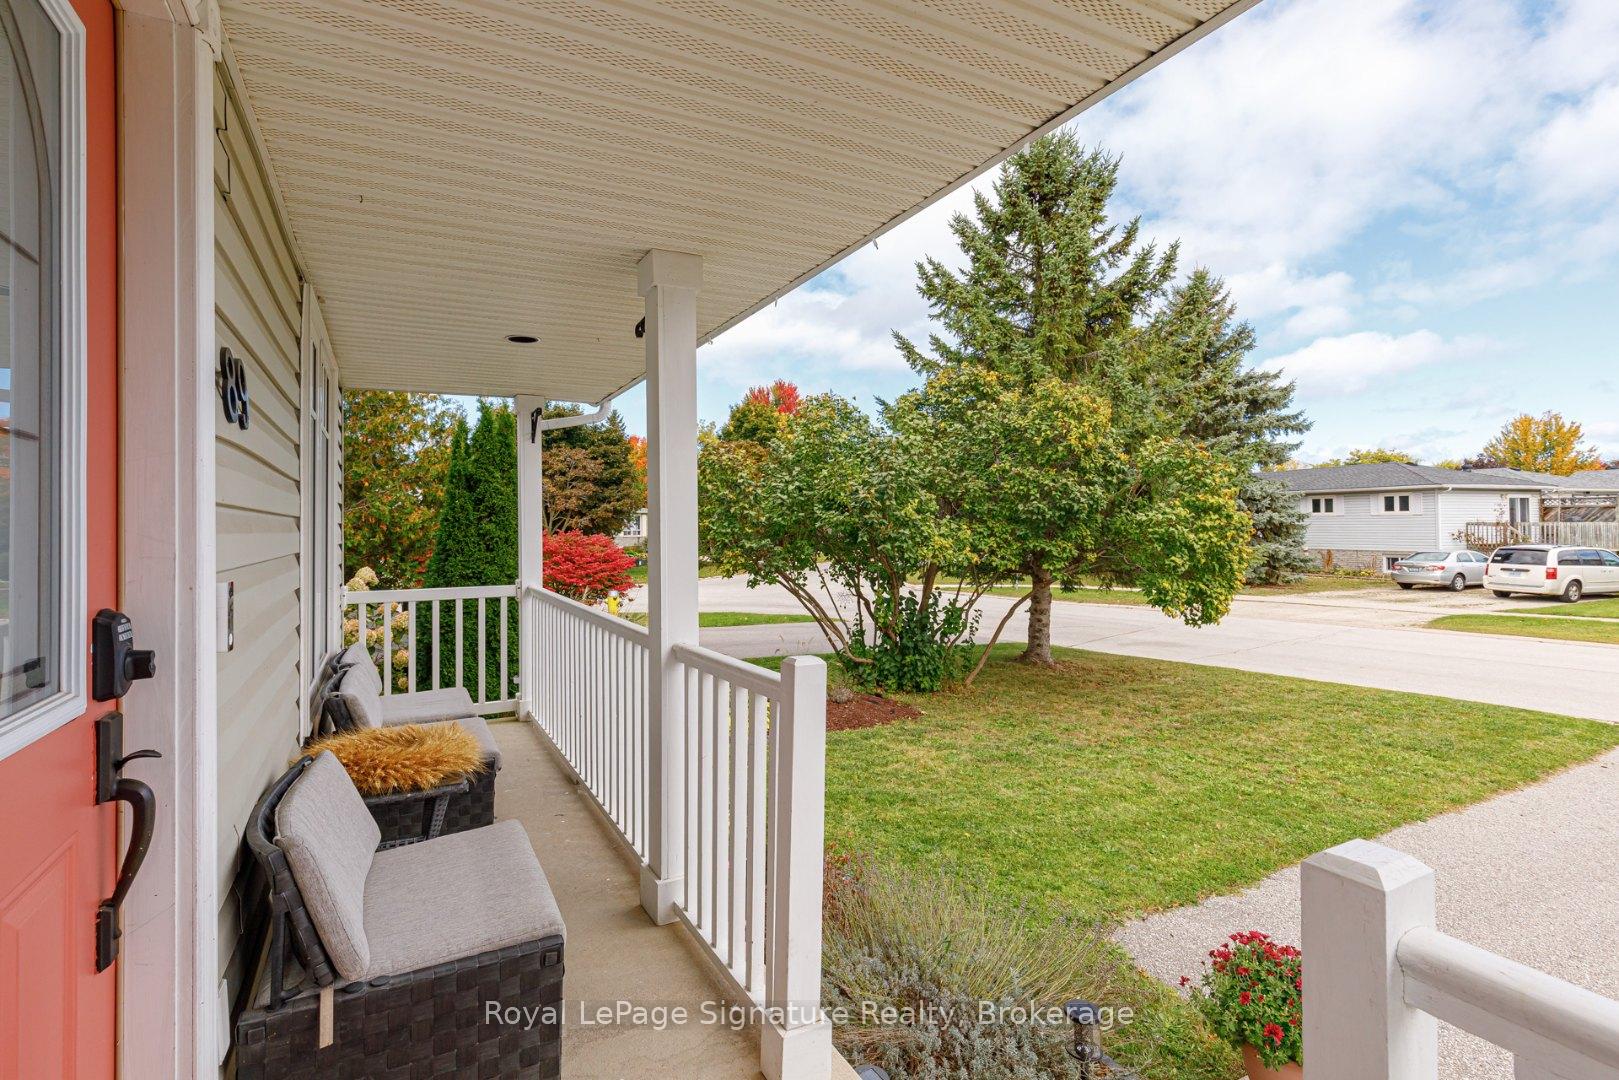
- Features: Deck, porch, year round living
- Size: 34.71 × 150 ft
- Zoning: R3-4
Parking2 Parking, Private double, other
- Spaces: 2 Parking
- Driveway: Private double, other
Heating, water and powerForced air, gas, Central air, Municipal water
- Heating: Forced air, gas
- Cooling: Central air
- Water: Municipal water
- Sewer: Municipal sewer
- Natural gas: Yes
- Hydro: Yes
- Cable: Yes
- Telephone: Yes
Costs and taxesTaxes $2,792 a year, HST No HST, Furnace & hwt
- Taxes, 2024: $2,792 a year
- HST: No HST
- Rental items: Furnace & hwt
Included in the saleCarbon monoxide detector, dishwasher, dryer, microwave, refrigerator, smoke detector, stove, washer, window coverings, Bar fridge on lower level
- Included: Carbon monoxide detector, dishwasher, dryer, microwave, refrigerator, smoke detector, stove, washer, window coverings
- Not included: Bar fridge on lower level
NearbyGolf, hospital
- Close to: Golf, hospital
Listing detailsS12038729, Sold, Mar 24, 2025
- MLS® number: S12038729
- Status: Sold
- Listed on: Mar 24, 2025
- Days on market: 27
- Updated: Apr 20, 2025
- Possession: 2025-05-30 / 30-59 days
- Occupied by: Owner
- Listing brokerage: ROYAL LEPAGE SIGNATURE REALTY
About this home
89 Dillon Drive, Collingwood, ON L9Y 4S4
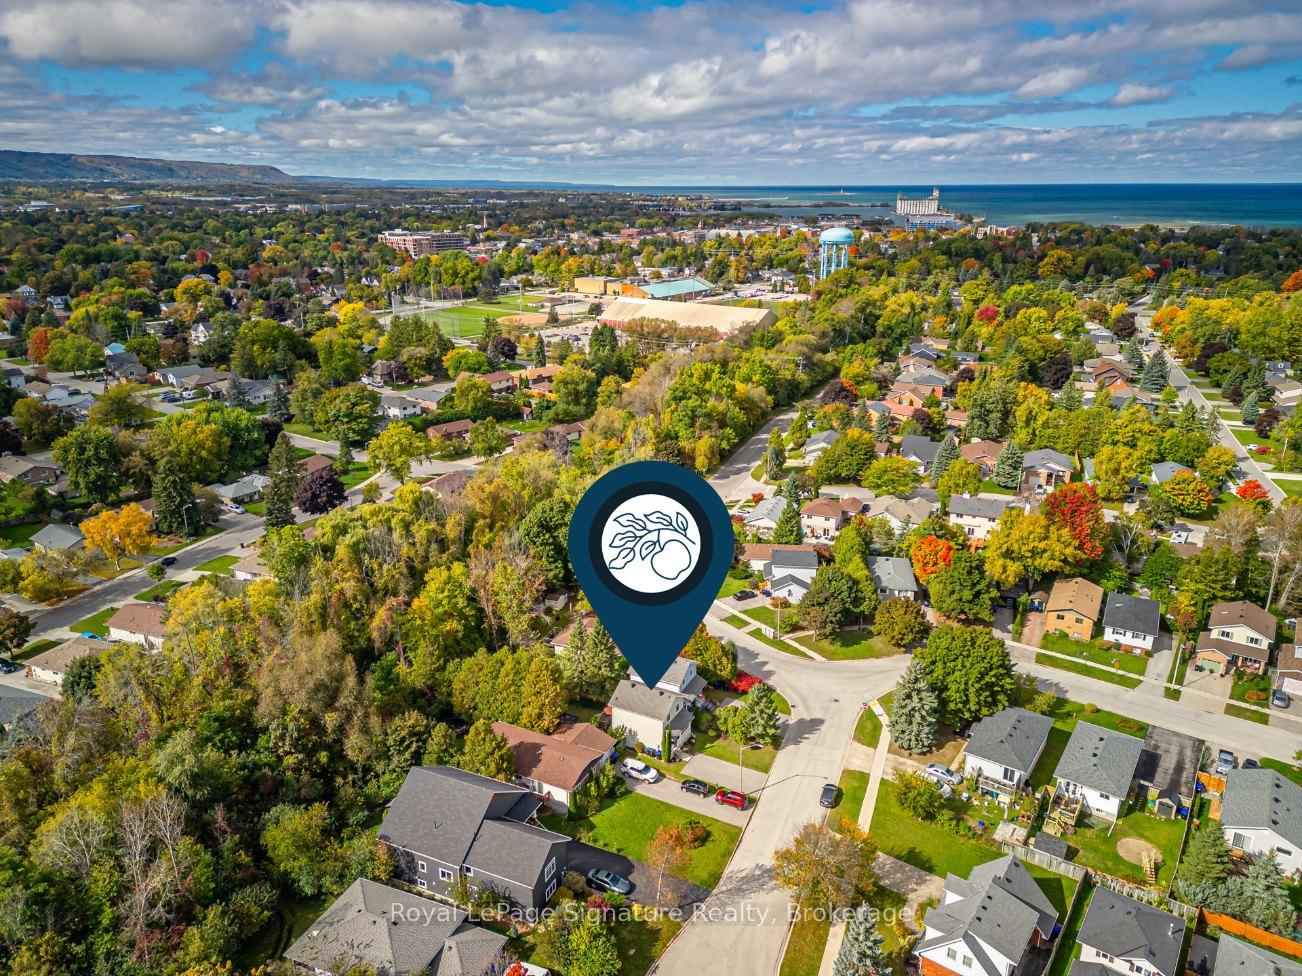
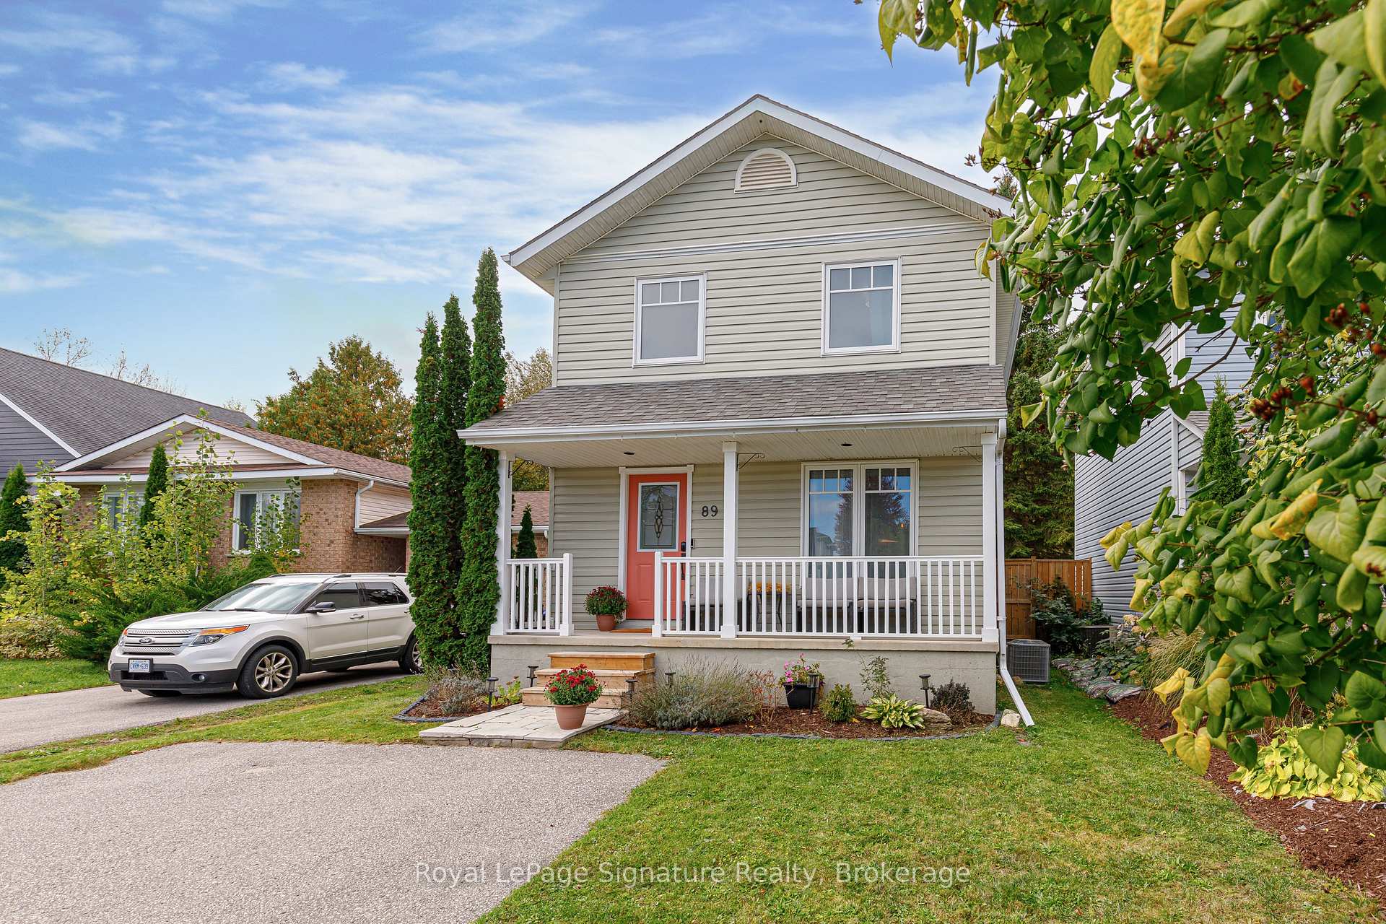
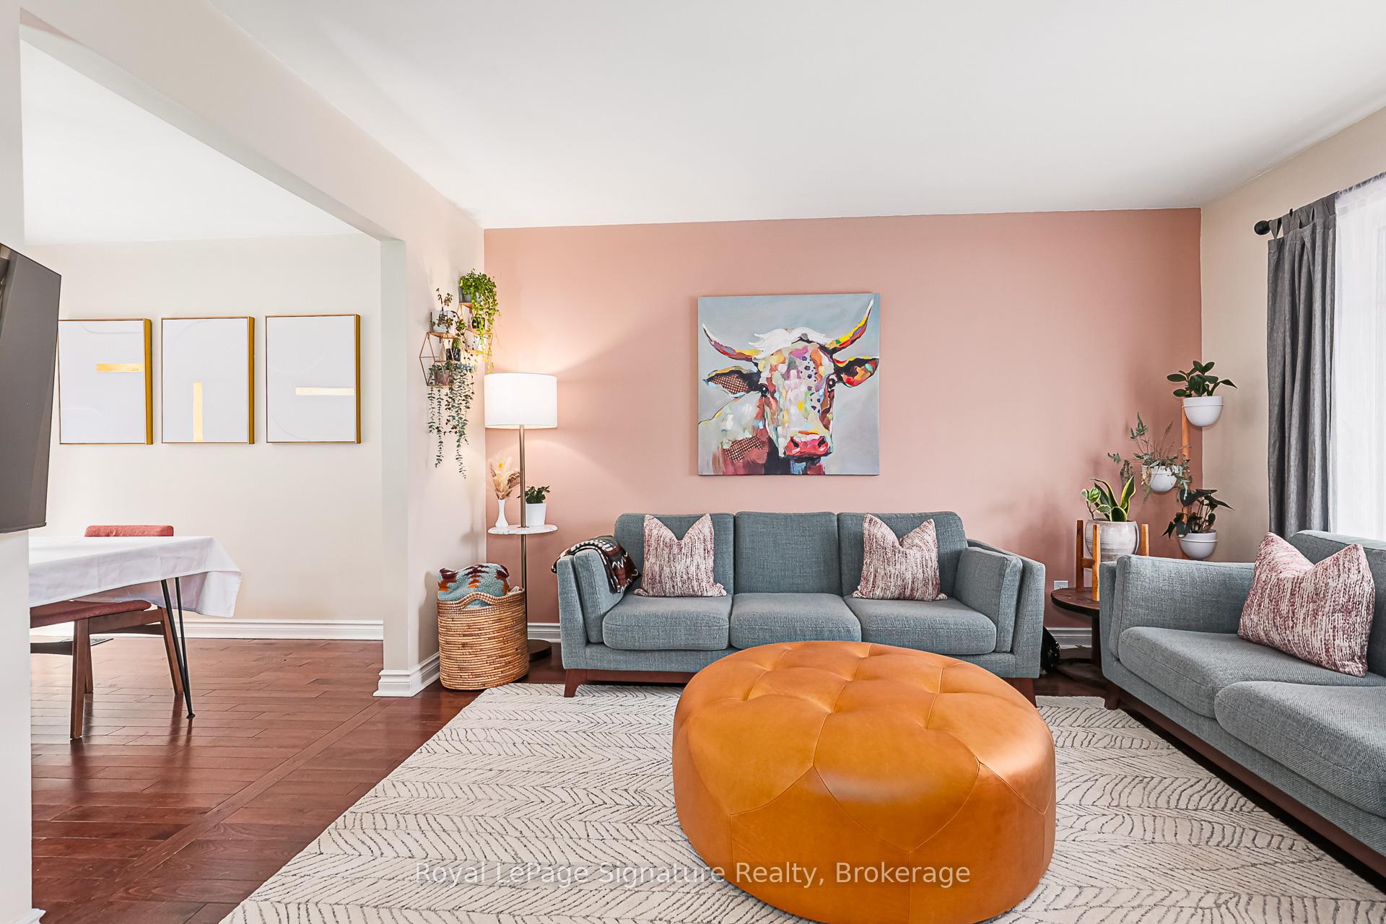
Discover the perfect blend of outdoor living and family-friendly charm in this tucked-away 2-storey home, ideally situated in one of Collingwood's established subdivisions. Nestled against the serene trail system, this home offers direct access to nature while being just minutes from the YMCA, arena, and vibrant downtown. Step inside to an inviting open-concept main floor, bathed in natural light. The updated kitchen (electrical completed in 2022) is designed for effortless entertaining, complete with a new fridge and dishwasher (2022). The adjacent dining area flows seamlessly to the backyard through a patio door, where a private, fully fenced oasis awaits. This outdoor retreat is perfect for family gatherings, featuring mature trees, a brand-new shed (2023) for extra storage, and plenty of space for kids and pets to play. Upstairs, you'll find three spacious bedrooms and a 4-piece bathroom, while the finished lower level offers a cozy family room ideal for movie nights or a quiet escape. With louvered windows (2021) enhancing the homes bright and airy feel, every detail has been thoughtfully considered. Enjoy the best of Collingwood's lifestyle in this warm and welcoming home, where trails, parks, and all the amenities you need are right at your doorstep.
Ask about this home
A HOMEH agent will answer your questions about this home.
Around this home
Daily convenience, out of 100, from the distances below
Schools nearby
School rating, out of 10.
Helpful calculators
Your HOMEH agent

"I would see it this week."