

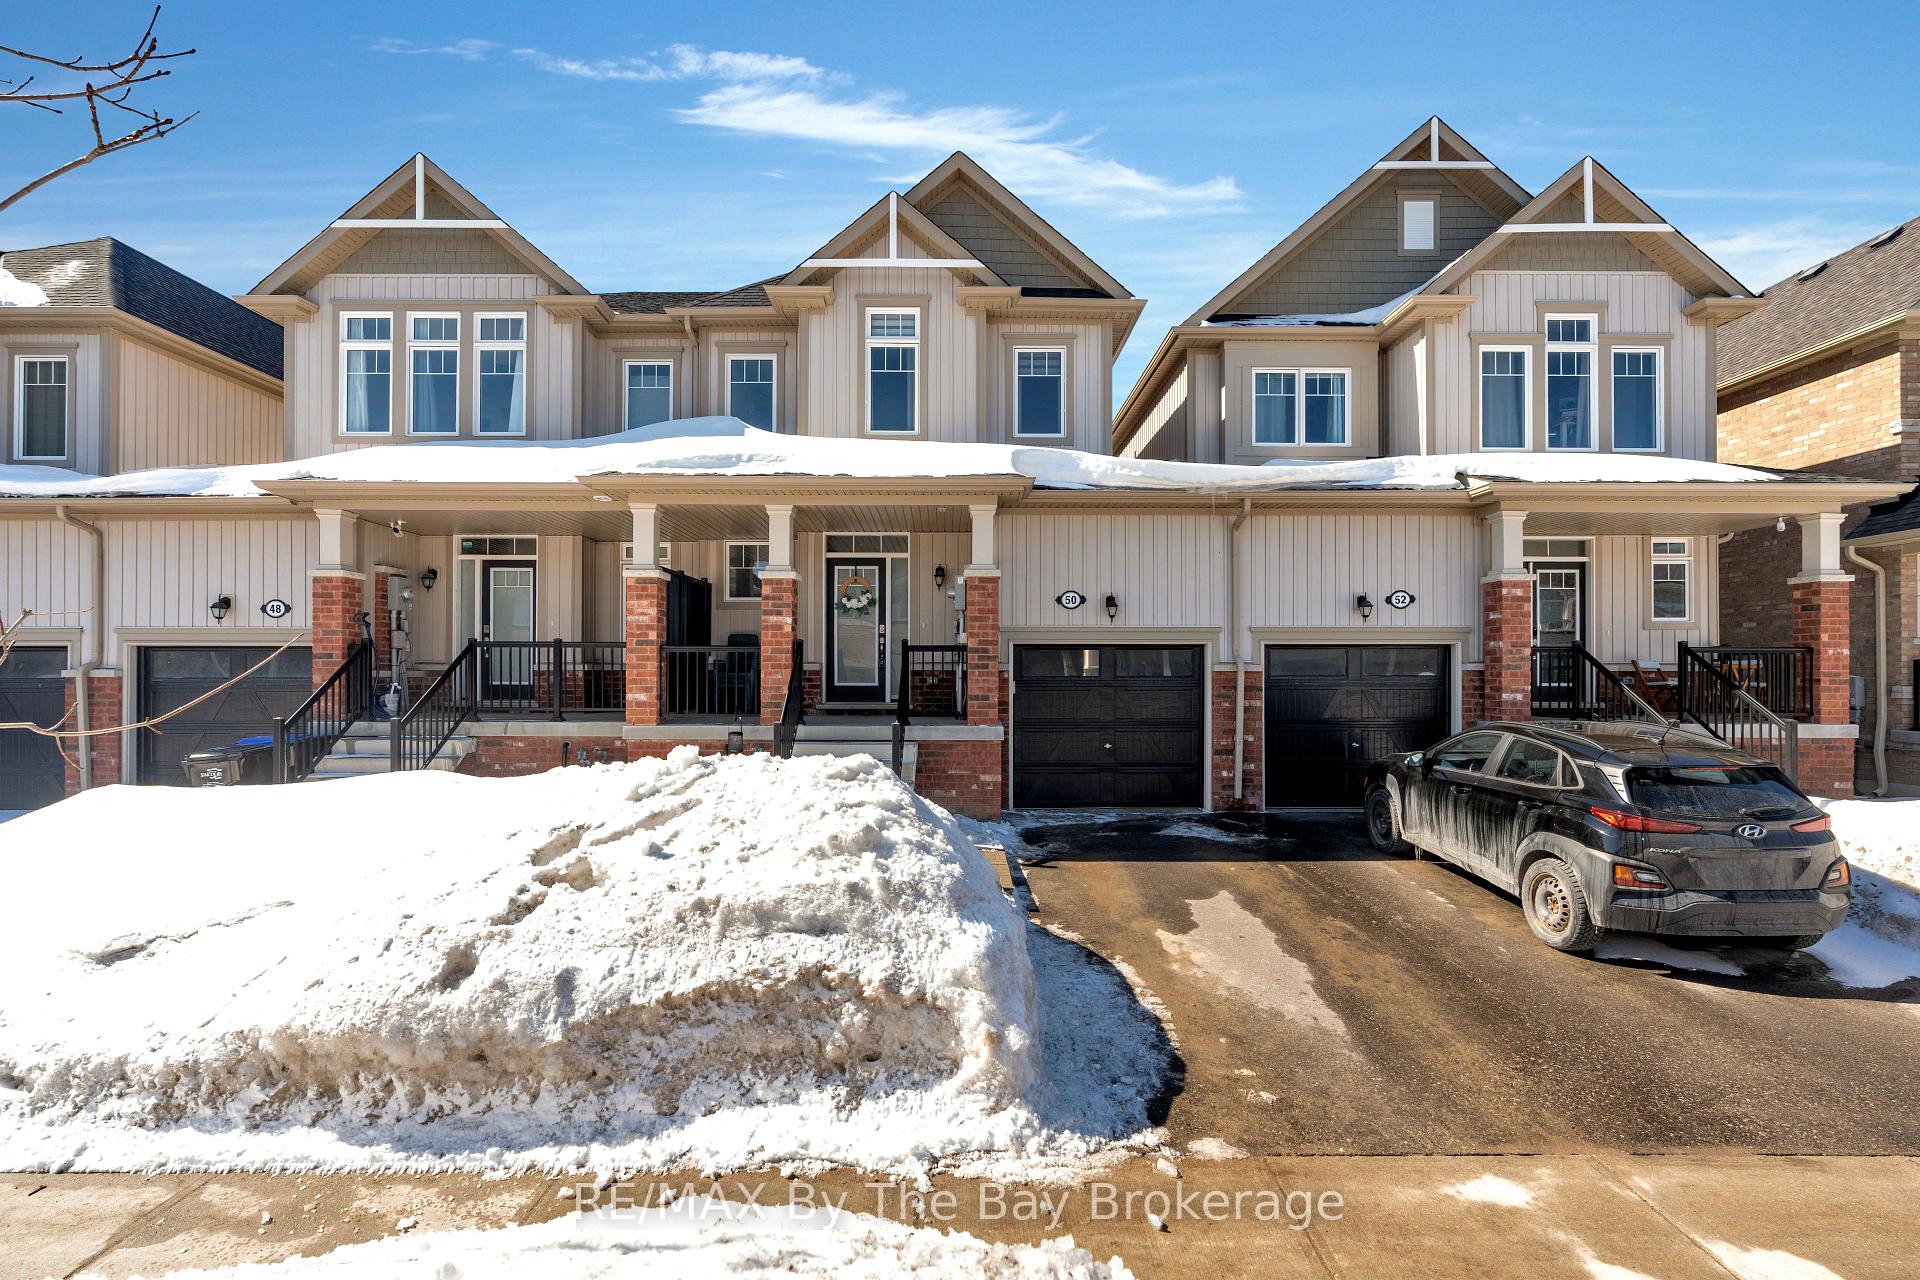
50 Portland Street
50 Portland Street
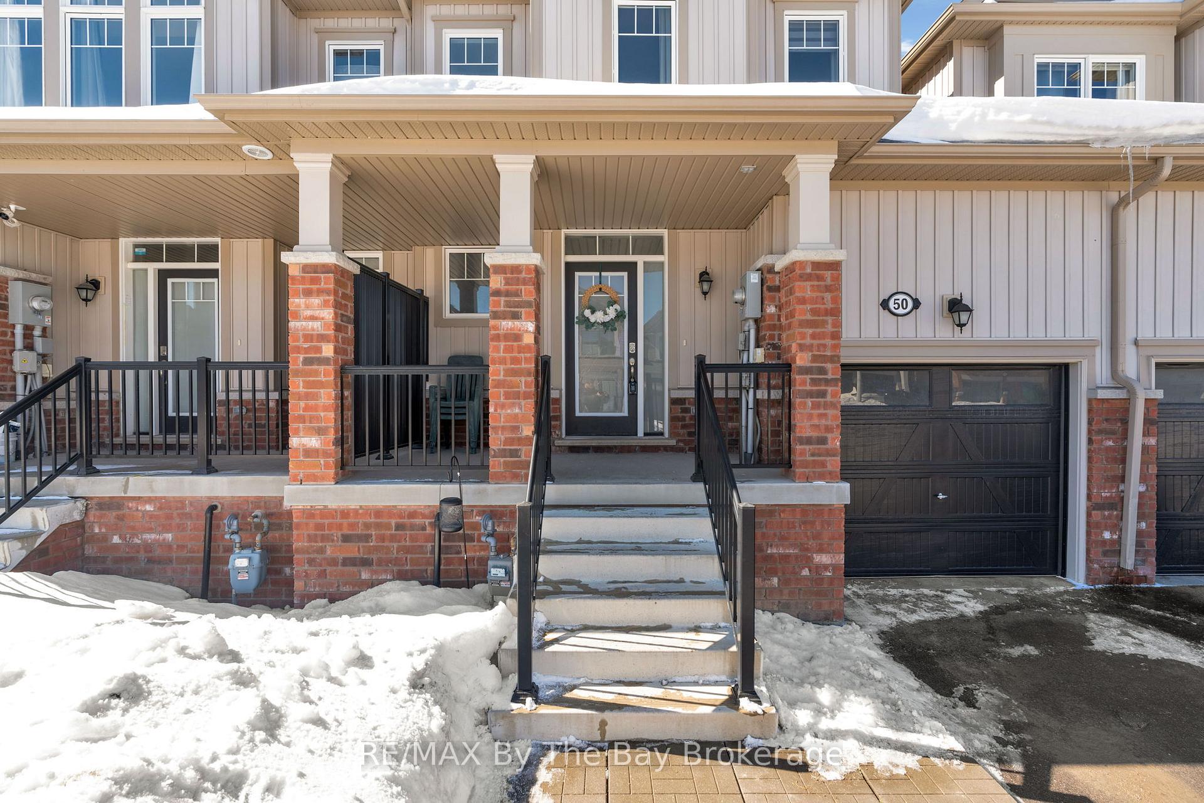
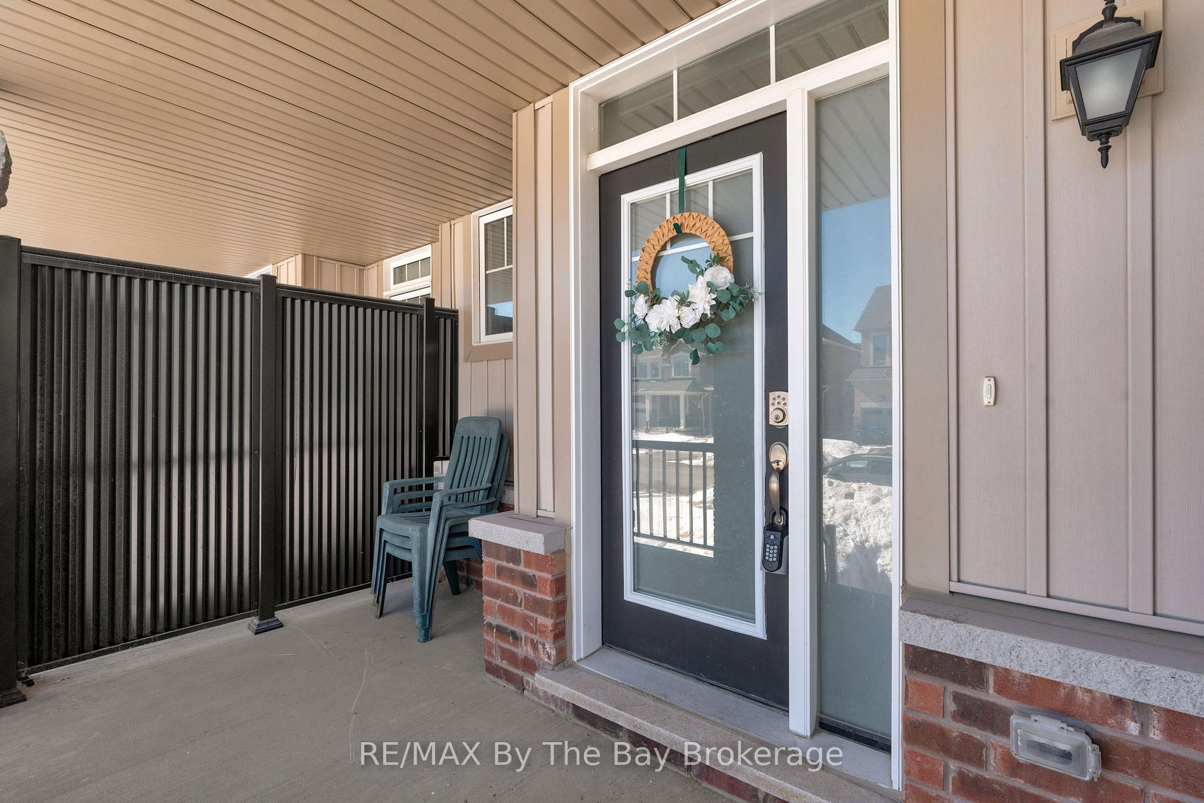
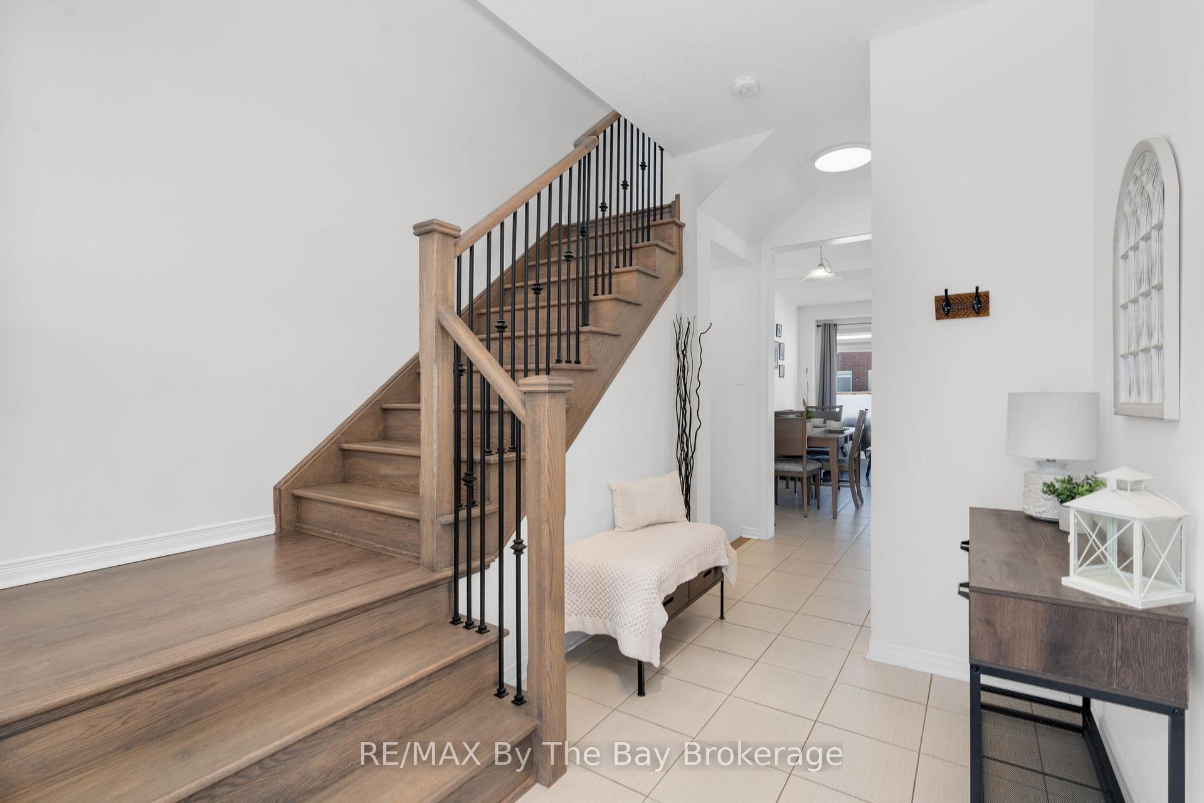
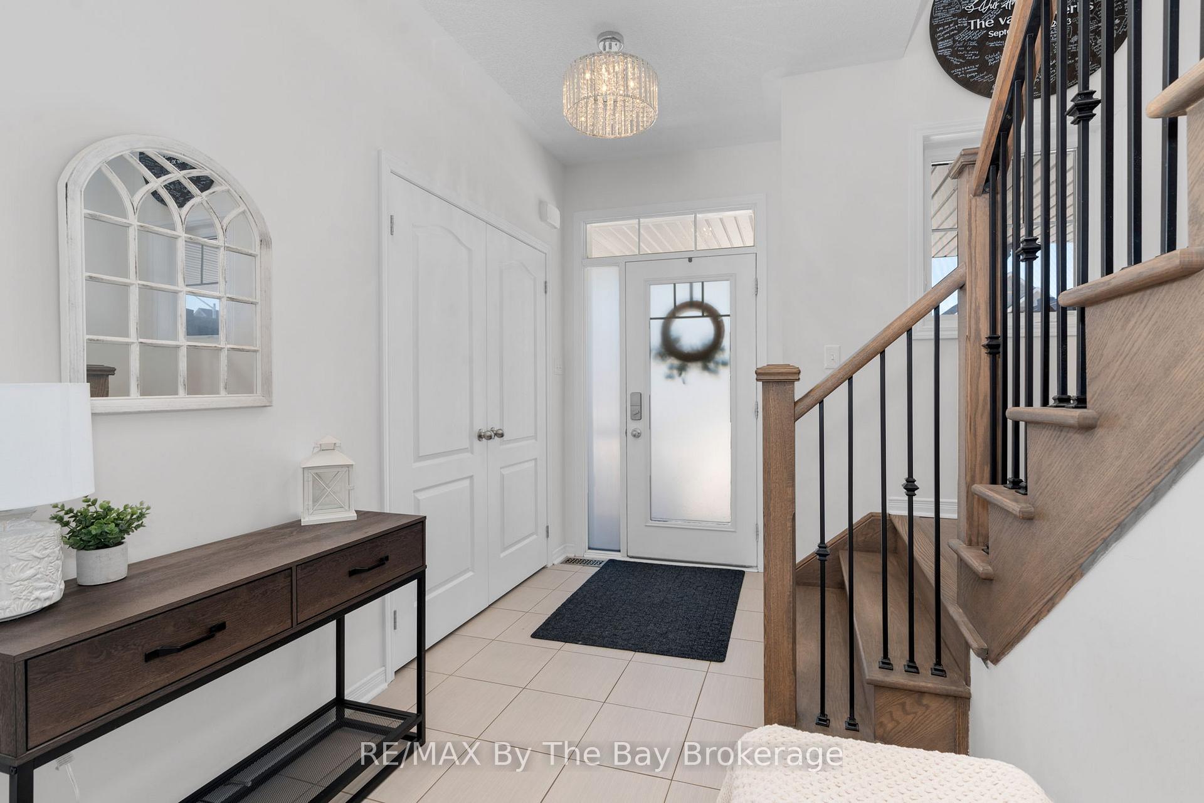 See all 25 photos
Property history
Facts and features
- BasementUnfinished
- Age of home0–5 years
- Water, sewerMunicipal
- HeatingForced air
- Central air
The homeFreehold Townhouse, 2-storey, Age 0–5 years
- Type: Freehold Townhouse
- Style: 2-storey
- Age: 0–5 years
- Living space: 1,100–1,500 sq ft
- Basement: Unfinished
InsideSump pump, Rooms above ground 6, Bedrooms 3
- Features: Sump pump
- Rooms above ground: 6
- Bedrooms: 3
- Bathrooms: 3
- Kitchens: 1
Outside and lotBrick, vinyl siding, Shingles, Poured concrete
- Exterior: Brick, vinyl siding
- Roof: Shingles
- Foundation: Poured concrete
- Features: Porch
- Size: 23.62 × 104.99 ft
Parking1 Garage, Built-in
- Spaces: 1 Garage
- Garage: Built-in
Heating, water and powerForced air, gas, Central air, Municipal water
- Heating: Forced air, gas
- Cooling: Central air
- Water: Municipal water
- Sewer: Municipal sewer
Costs and taxesTaxes $4,315 a year, HST included in the price
- Taxes, 2024: $4,315 a year
- HST: HST included in the price
Included in the saleDishwasher, refrigerator, stove, washer, dryer, window coverings, hot water tank owned
- Included: Dishwasher, refrigerator, stove, washer, dryer, window coverings, hot water tank owned
Listing detailsS12010852, Sold, Mar 10, 2025
- MLS® number: S12010852
- Status: Sold
- Listed on: Mar 10, 2025
- Days on market: 37
- Updated: Apr 16, 2025
- Possession: 2025-05-05 / Flexible
- Occupied by: Owner
- Listing brokerage: RE/MAX By The Bay Brokerage
About this home
50 Portland Street, Collingwood, ON L9Y 3Z6
*CANCELLED - OPEN HOUSE SUNDAY MARCH 30TH1-3* Welcome Home to 50 Portland! This modern and spacious 3 bedroom, 3 bathroom townhome is perfectly situated in a family-friendly community. This home features nice laminate flooring throughout - no carpet for easy maintenance! The open-concept kitchen and living area is ideal for entertaining, showcasing stainless steel appliances, a nice backsplash and ample counter space. A lot of natural light throughout creating a warm and inviting atmosphere. The spacious primary bedroom offers its own ensuite bathroom and upgraded vanity. Step outside to the backyard with the upgraded brick paver patio, perfect for hosting or unwinding during the warm months. Close proximity to amenities, trails, parks, school, restaurants. Short Drive to Blue Mountain Village.
Ask about this home
A HOMEH agent will answer your questions about this home.
Around this home
Daily convenience, out of 100, from the distances below
Schools nearby
School rating, out of 10.
Helpful calculators
Your HOMEH agent

"I would see it this week."