

18 Mitchell Avenue
18 Mitchell Avenue
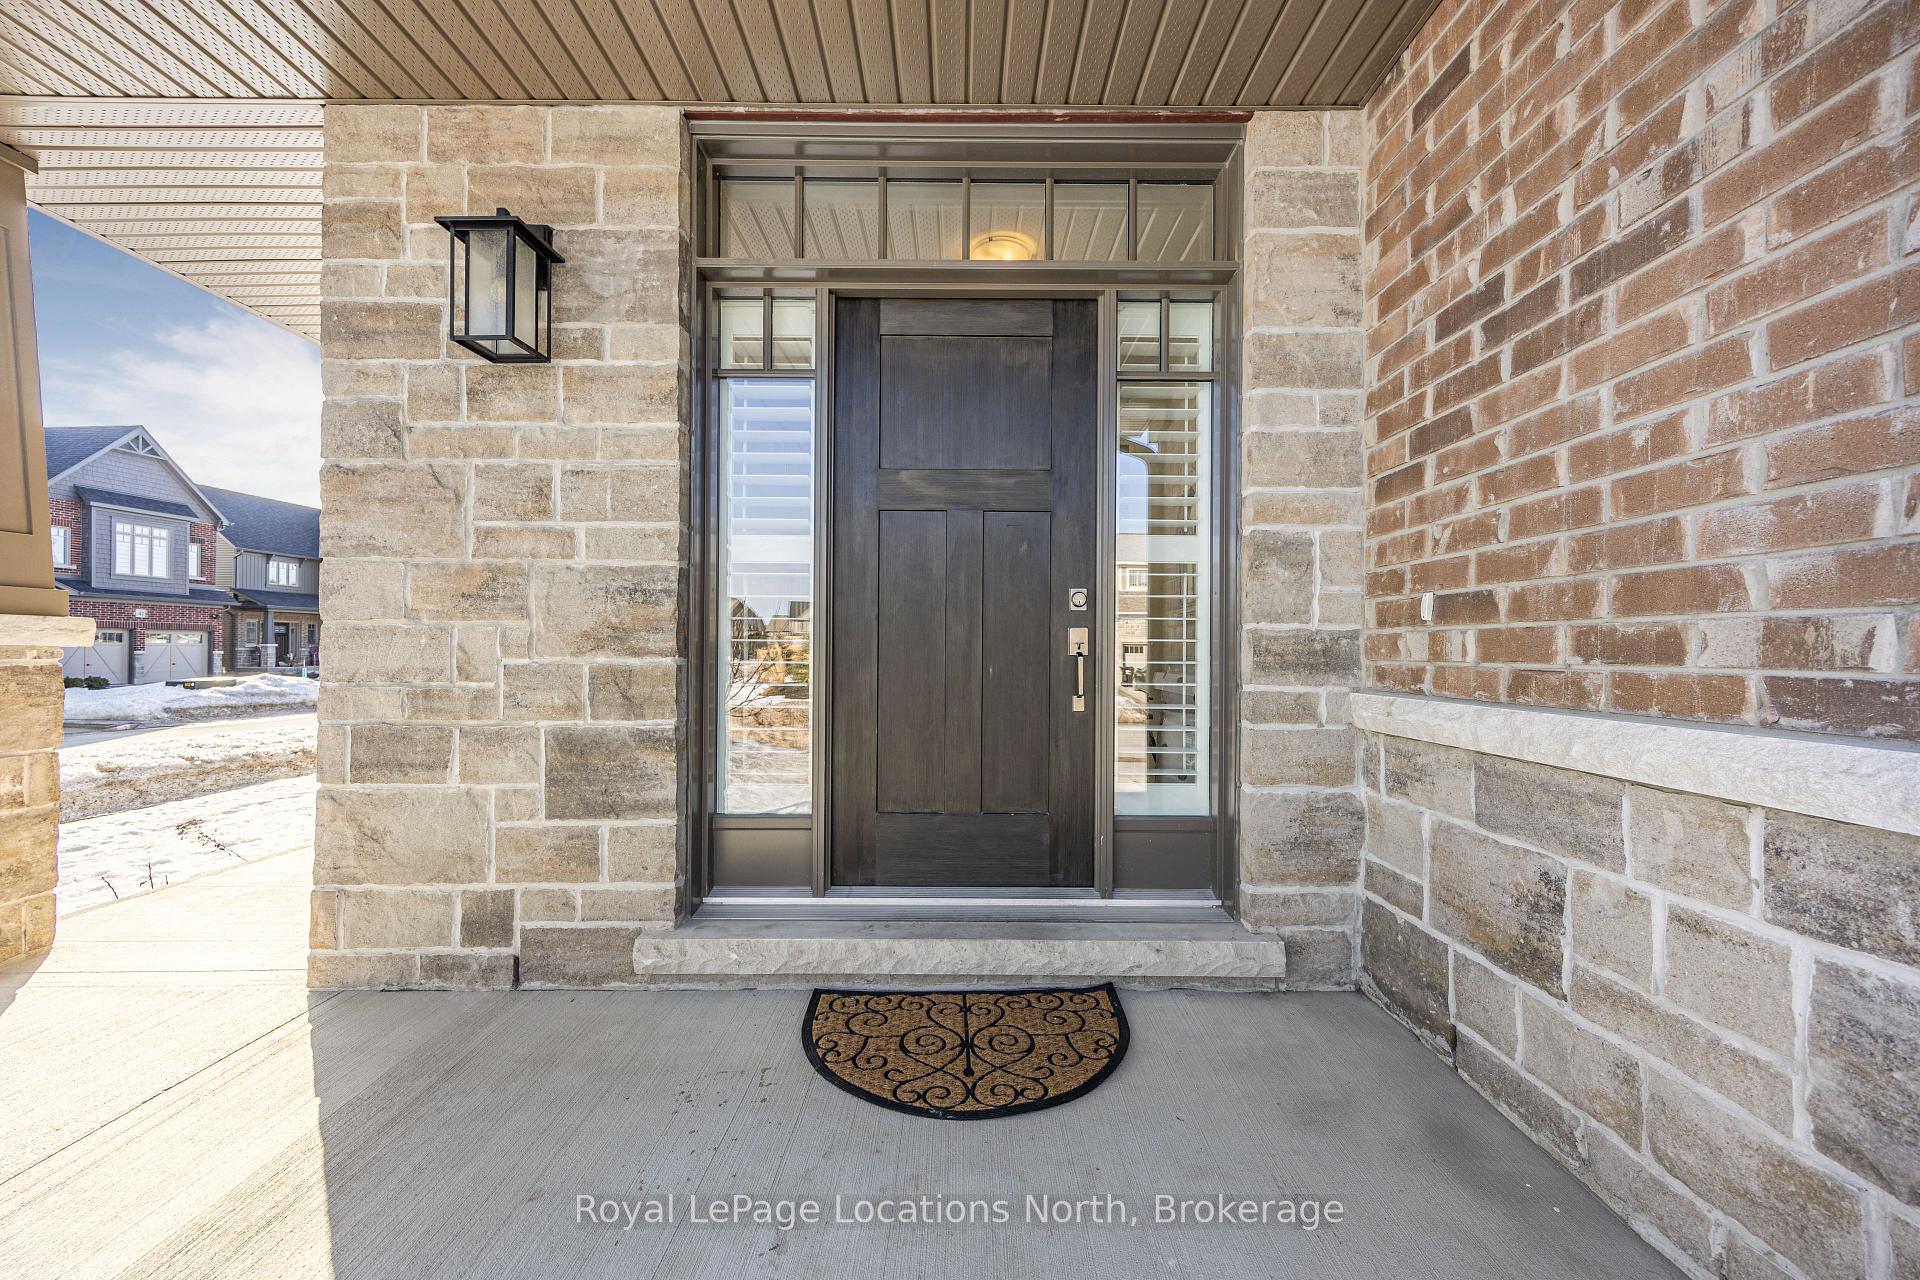 See all 40 photos
Property history
Facts and features
- BasementUnfinished
- Age of home0–5 years
- Water, sewerMunicipal
- HeatingForced air
- Fireplace
- Central air
The homeDetached, 2-storey, Age 0–5 years
- Type: Detached
- Style: 2-storey
- Age: 0–5 years
- Living space: 2,000–2,500 sq ft
- Basement: Full, unfinished
InsideFireplace Yes, living room, natural gas, Tile, Floor/ceil fireplace, Main level
- Fireplace: Yes, living room, natural gas
- Flooring: Tile, Floor/ceil fireplace
- Laundry: Main level
- Features: Carpet free, auto garage door remote, rough-in bath
- Rooms above ground: 10
- Bedrooms: 3
- Bathrooms: 3
- Kitchens: 1
Outside and lotBrick, vinyl siding, Asphalt shingle, Poured concrete
- Exterior: Brick, vinyl siding
- Roof: Asphalt shingle
- Foundation: Poured concrete
- Features: Deck, year round living, porch
- Size: 60.99 × 101.69 ft
- Zoning: R2-5
Parking2 Garage, Attached, Private double
- Spaces: 2 Garage
- Garage: Attached
- Driveway: Private double
Heating, water and powerForced air, gas, Central air, Municipal water
- Heating: Forced air, gas
- Cooling: Central air
- Water: Municipal water
- Sewer: Municipal sewer
Costs and taxesTaxes $6,043 a year, HST included in the price, Hot water tank - gas
- Taxes, 2024: $6,043 a year
- HST: HST included in the price
- Rental items: Hot water tank - gas
- Under contract: Hot water tank-gas
Included in the saleRefrigerator, stove, dishwasher, washer, dryer, window coverings, electric light fixtures
- Included: Refrigerator, stove, dishwasher, washer, dryer, window coverings, electric light fixtures
Listing detailsS12016734, Sold, Mar 13, 2025
- MLS® number: S12016734
- Status: Sold
- Listed on: Mar 13, 2025
- Days on market: 26
- Updated: Apr 8, 2025
- Possession: Flexible
- Occupied by: Owner
- Listing brokerage: Royal LePage Locations North
About this home
18 Mitchell Avenue, Collingwood, ON L9Y 5M3
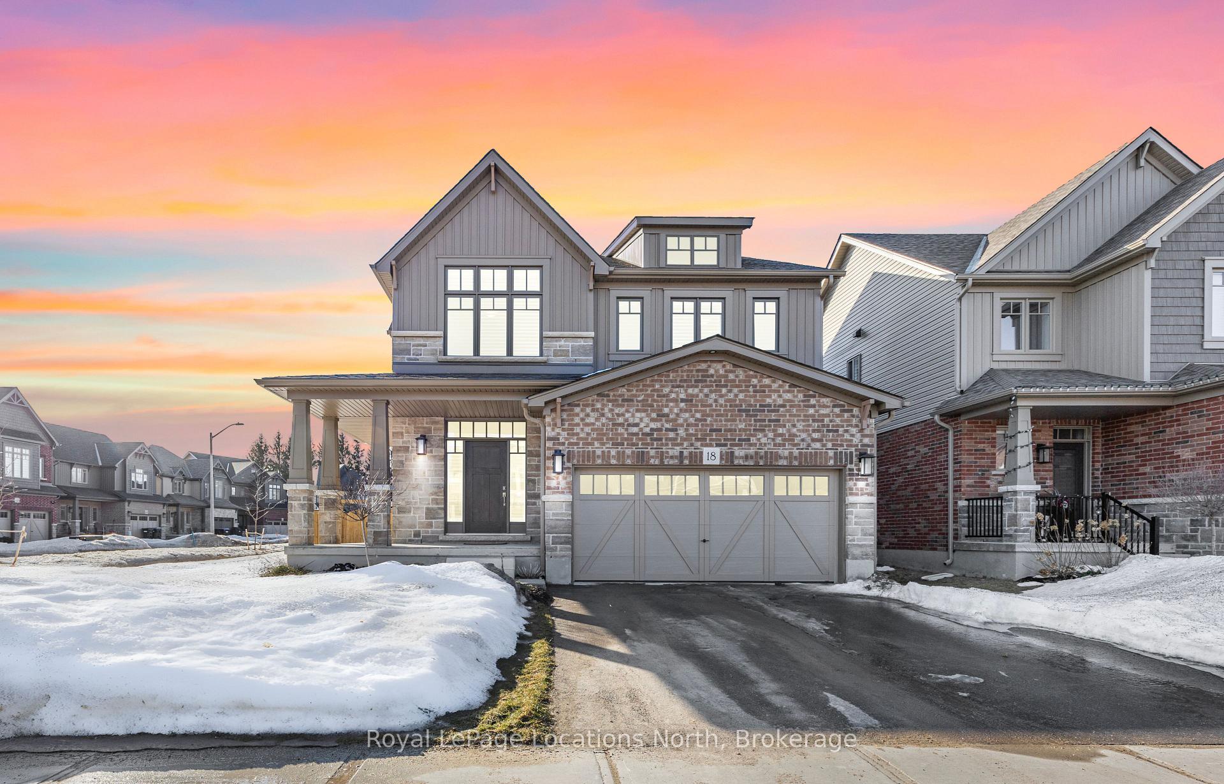
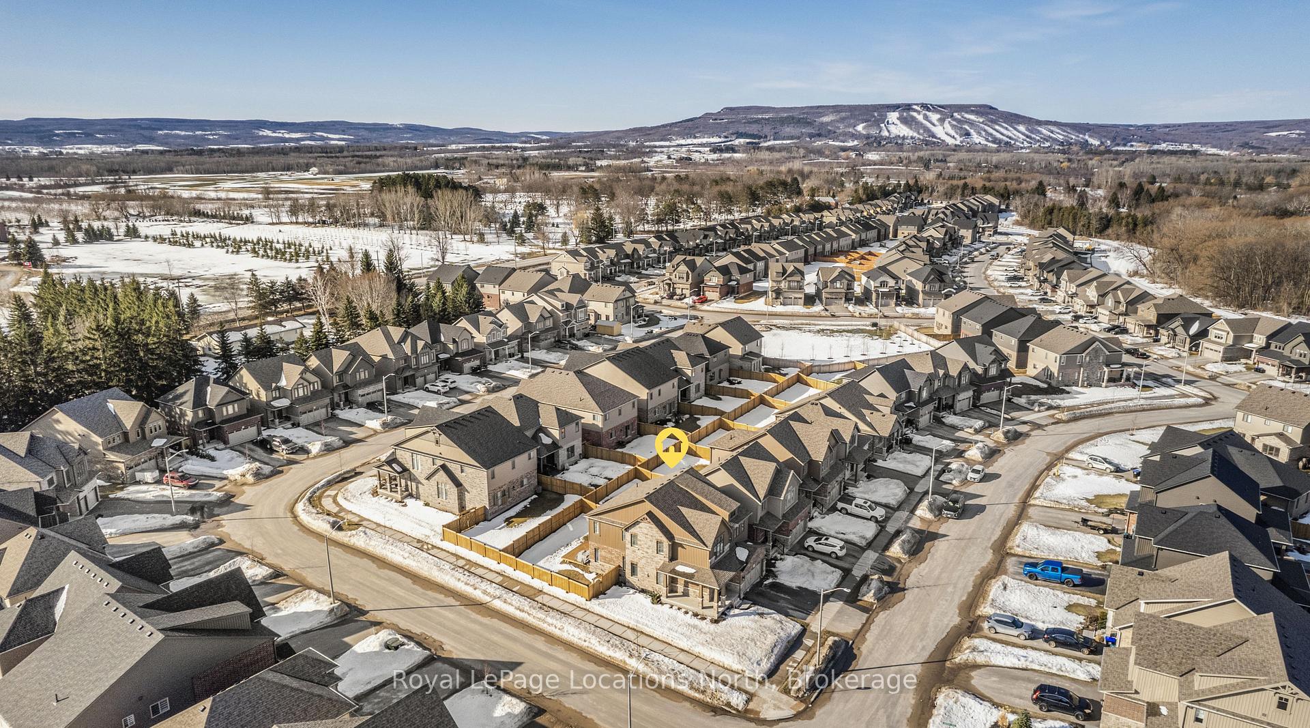
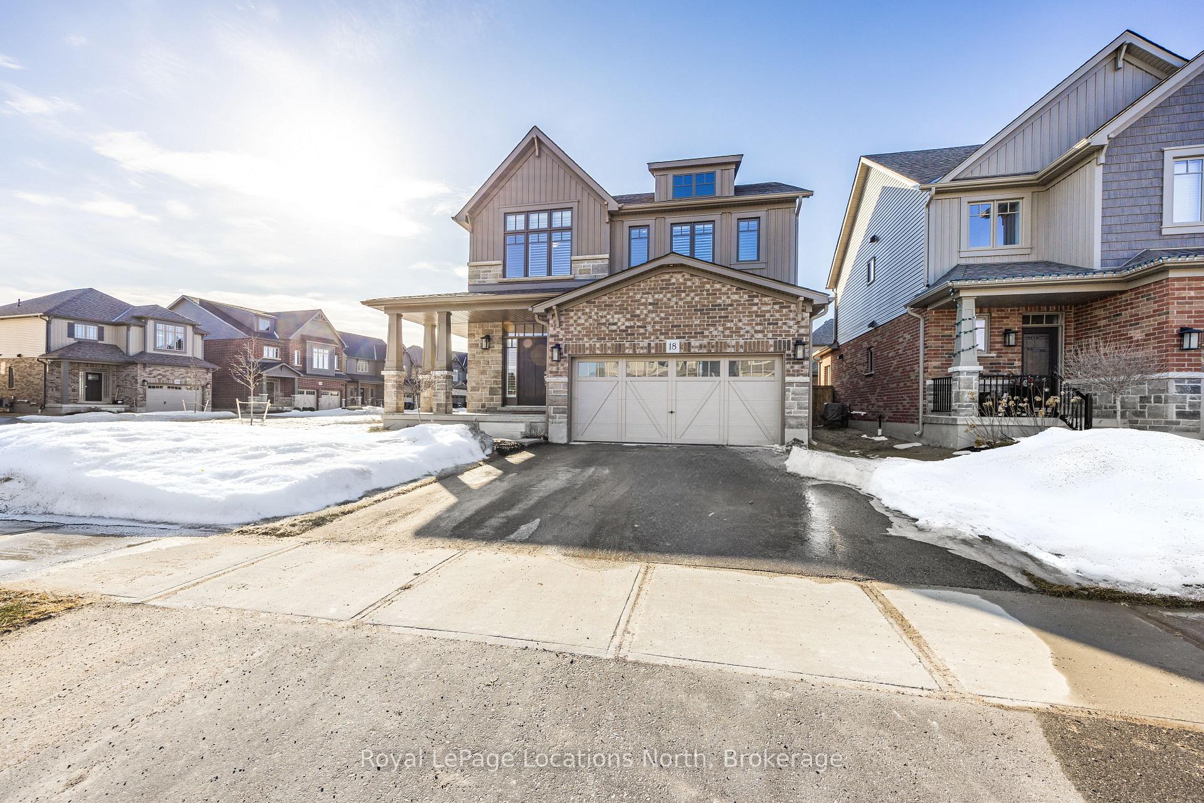
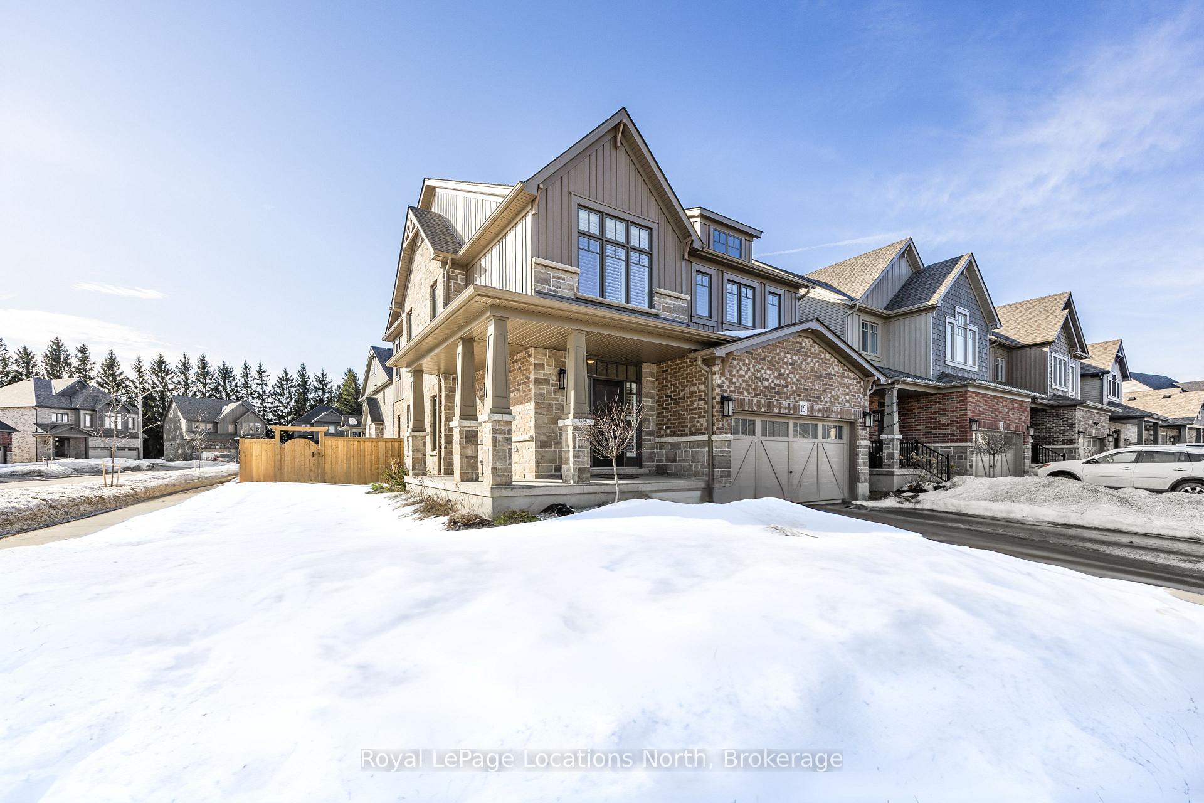
Bright & Beautiful! Located in one of THE BEST family neighbourhoods - Summit View! This gorgeous Craftsman Klienberg model is nestled on a premium corner lot with a wrap-around covered porch. $100,000 in upgrades, 2,350 sq.ft., 3 bedrooms, 2.5 bathrooms, a full unspoiled basement with large windows, bathroom rough in, 200 amps and a double car garage. The open concept Great Room is impressive with soaring cathedral ceilings, large windows and a cozy gas fireplace. Entertain friends & family in your spacious kitchen with dining area, a large island, quality cabinetry, under counter lighting & stainless steel appliances. Convenient main floor laundry and a 2 piece bathroom. Upstairs the primary bedroom enjoys the morning sun, a large walk-in closet and a 5 piece ensuite with a large soaker tub and generous glass shower. The additional 2 bedrooms are spacious and located on the other side of the second floor for privacy. The 2nd bedroom enjoys its own coffered ceiling detail with extra large windows. You are going to love the bonus second floor sitting area, perfect for relaxing with a good book, an open office, exercise area or for you to simply unwind. The backyard has a fully fenced yard and a large deck for you to enjoy the afternoon sun. Take in the morning sun on your wrap-around porch and enjoy this family-friendly neighbourhood complete with the Den Bok Family Park, a Summit View community space for all ages - this includes play structures with integrated natural elements, basketball hoops, hockey/soccer nets, a shaded pavilion area and a looped concrete path. Close to schools and minutes to Collingwood's vibrant downtown, Georgian Bay, Blue Mountain & Wasaga Beach. You CAN have it all - Welcome Home.
Ask about this home
A HOMEH agent will answer your questions about this home.
Around this home
Daily convenience, out of 100, from the distances below
Schools nearby
School rating, out of 10.
Helpful calculators
Your HOMEH agent

"I would see it this week."