

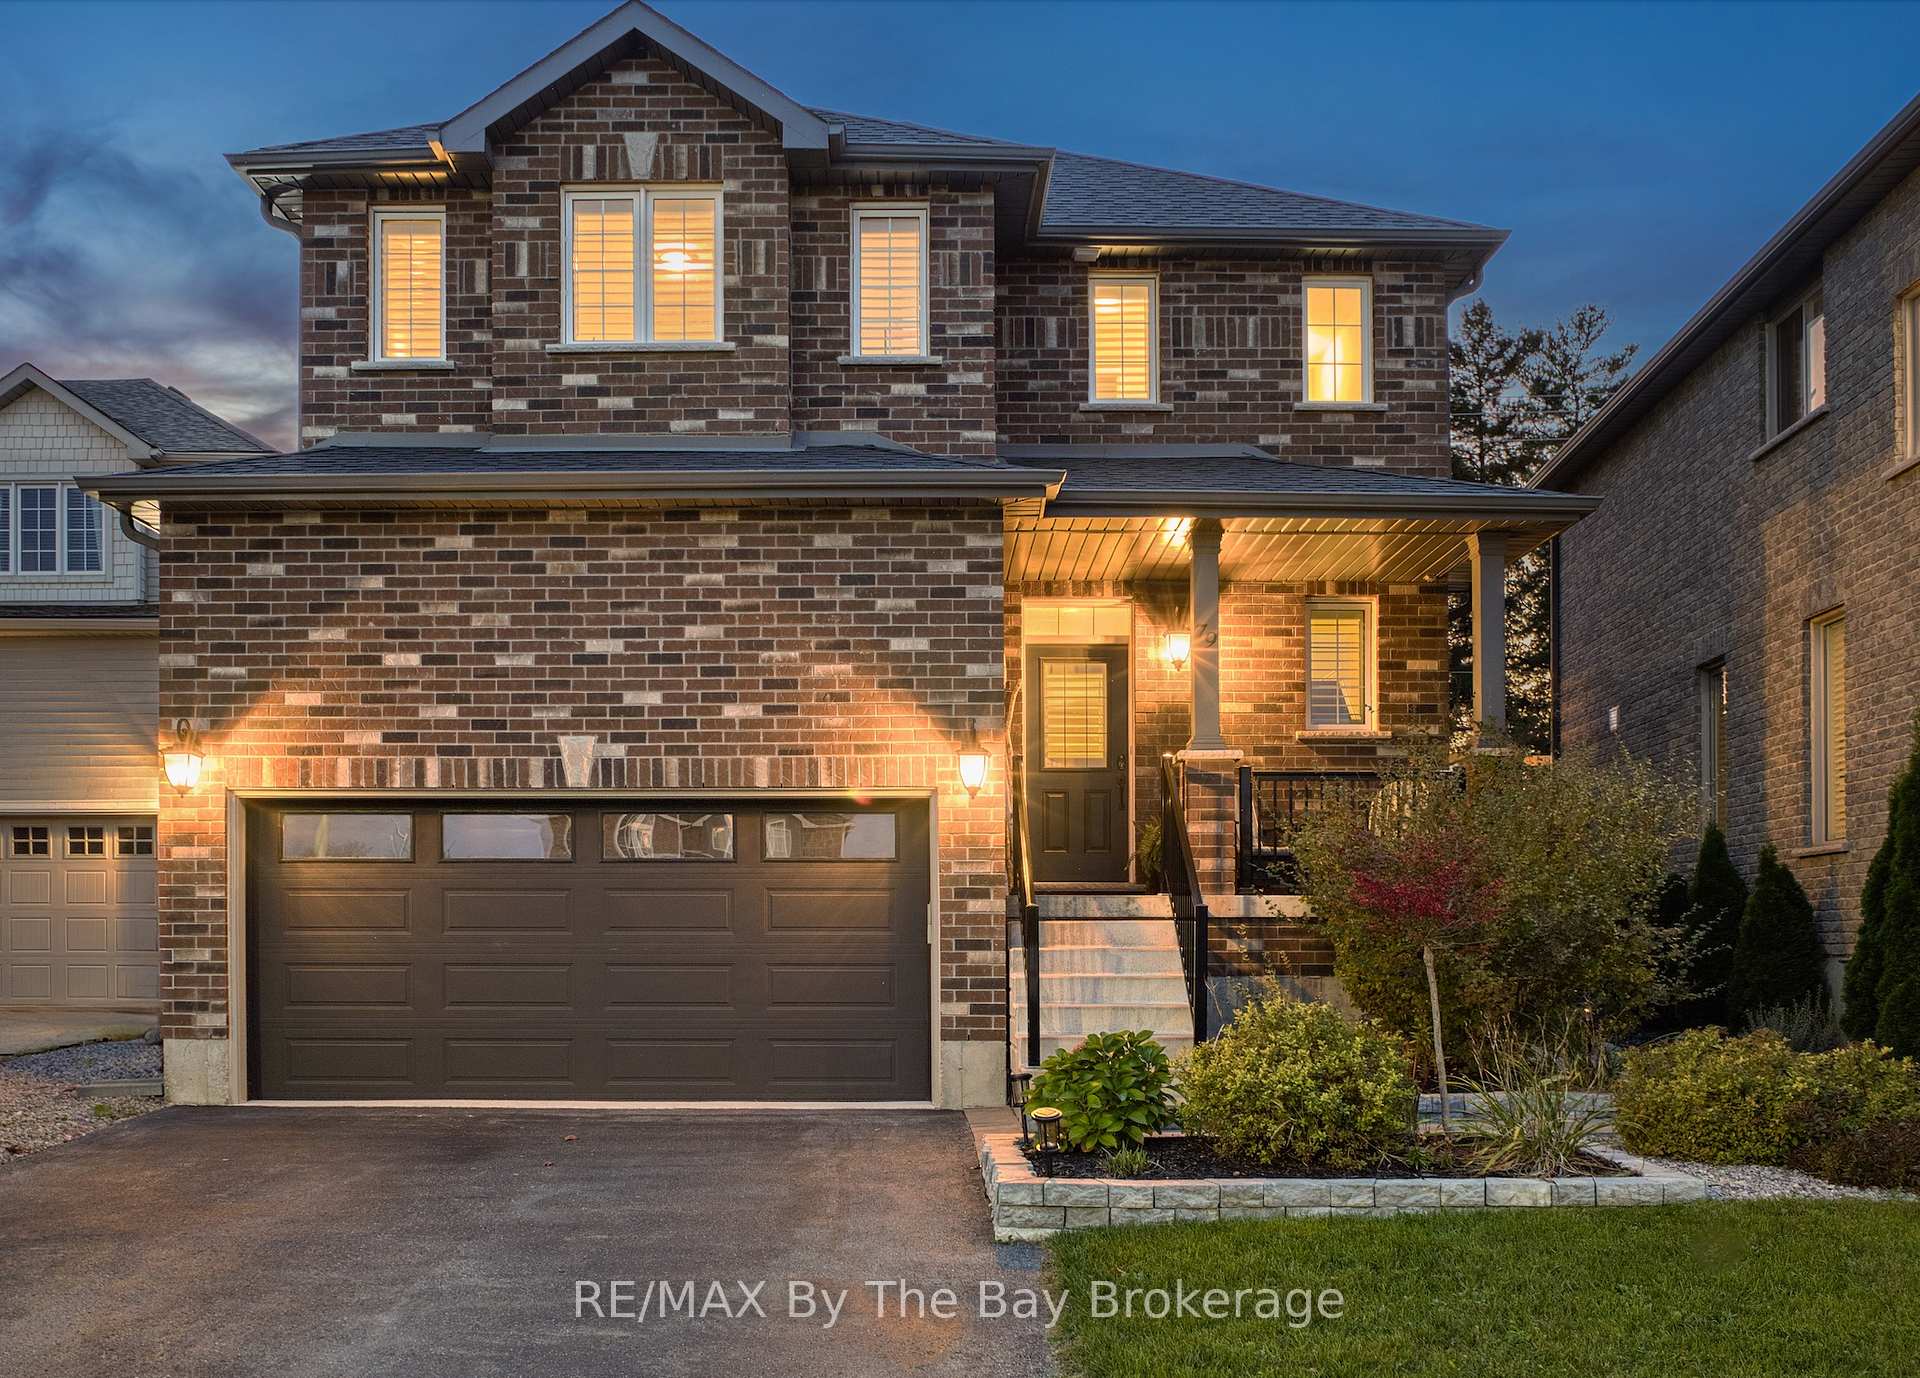
79 Lockerbie Crescent
79 Lockerbie Crescent
 See all 50 photos
Property history
Facts and features
- BasementFinished
- Age of home6–15 years
- Water, sewerMunicipal
- HeatingForced air
- Fireplace
- Central air
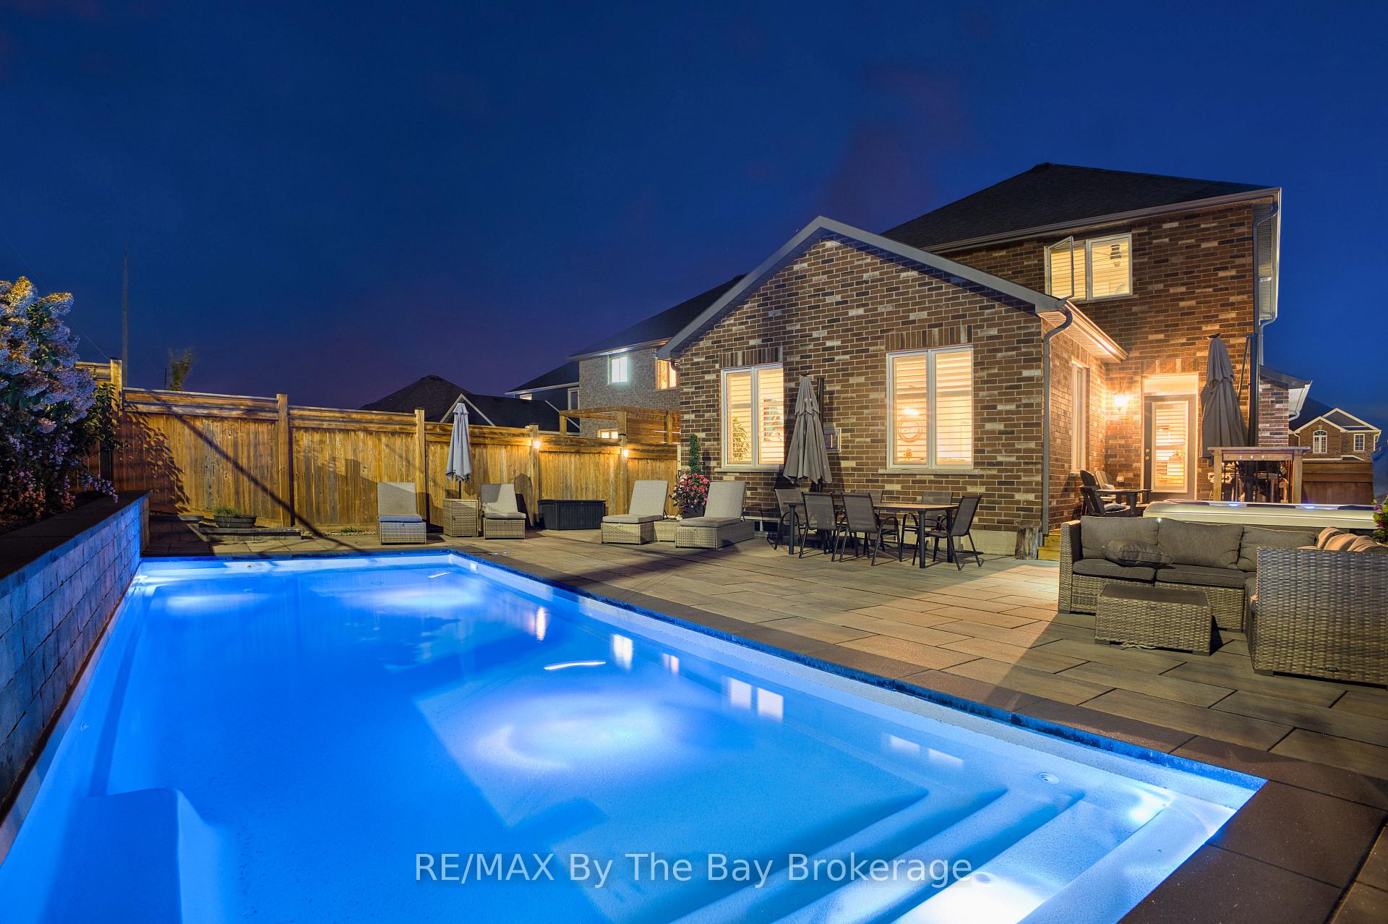
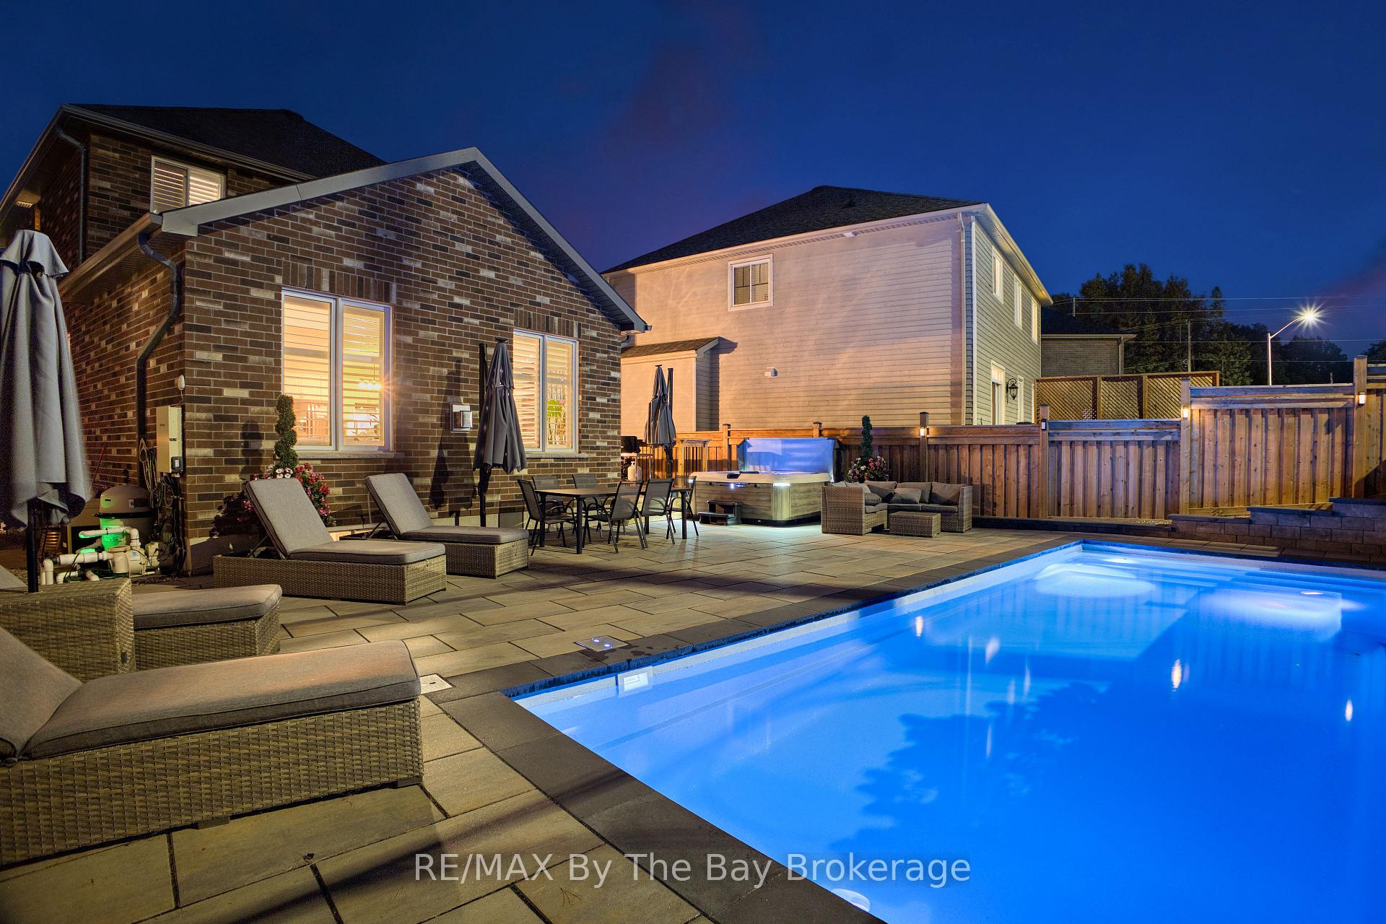
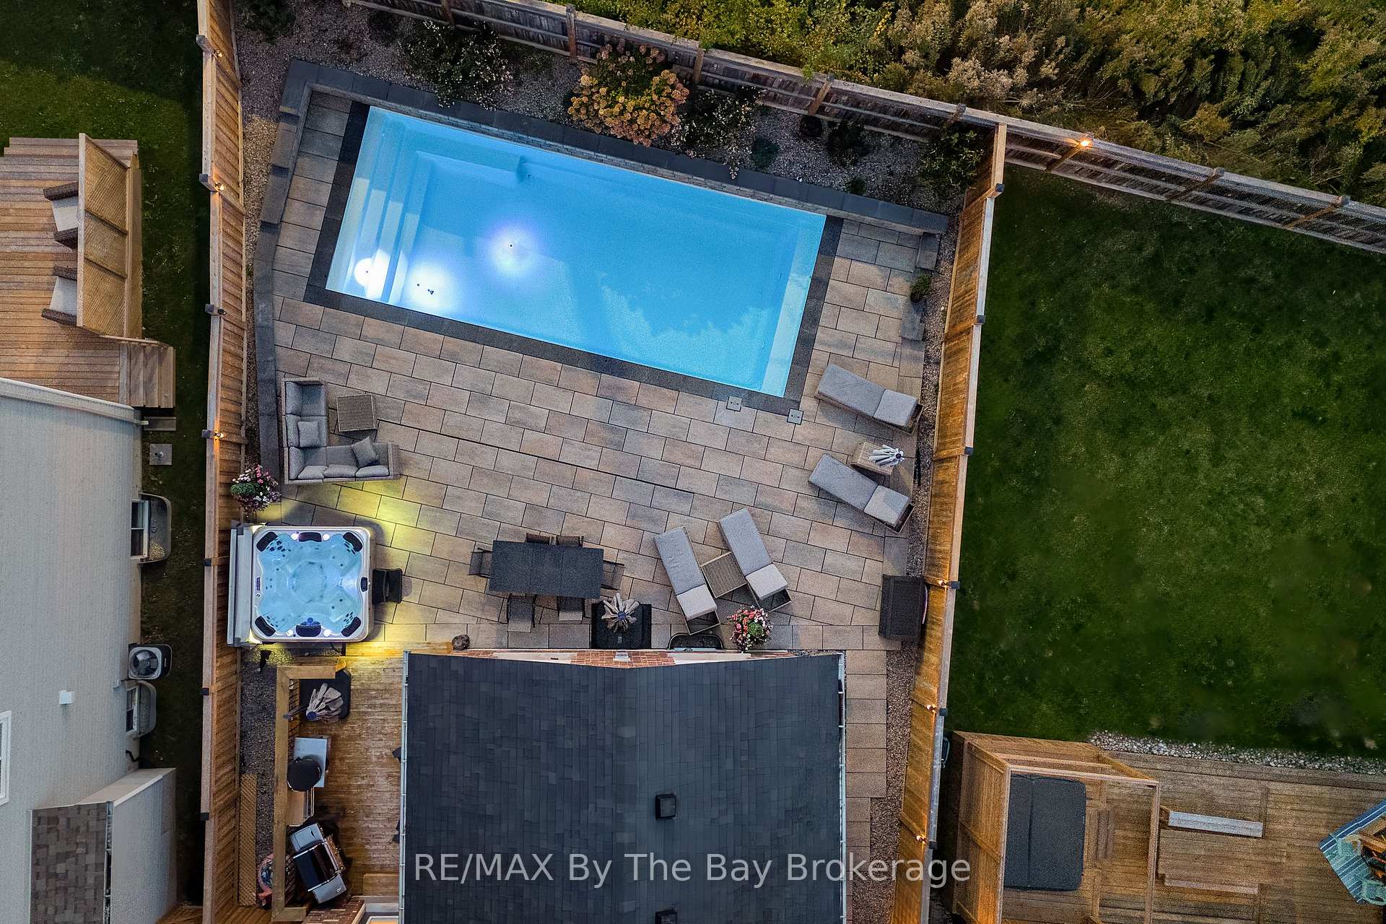
- Inground pool
The homeDetached, 2-storey, Age 6–15 years
- Type: Detached
- Style: 2-storey
- Age: 6–15 years
- Living space: 1,500–2,000 sq ft
- Basement: Finished, full
InsideFireplace Yes, natural gas, living room, Upper level, Other, bar fridge, water heater, sump pump
- Fireplace: Yes, natural gas, living room
- Laundry: Upper level
- Features: Other, bar fridge, water heater, sump pump
- Rooms above ground: 11
- Rooms in the basement: 3
- Bedrooms: 3
- Bathrooms: 4
- Kitchens: 1
Outside and lotBrick, Asphalt shingle, Poured concrete
- Exterior: Brick
- Roof: Asphalt shingle
- Foundation: Poured concrete
- Pool: Inground
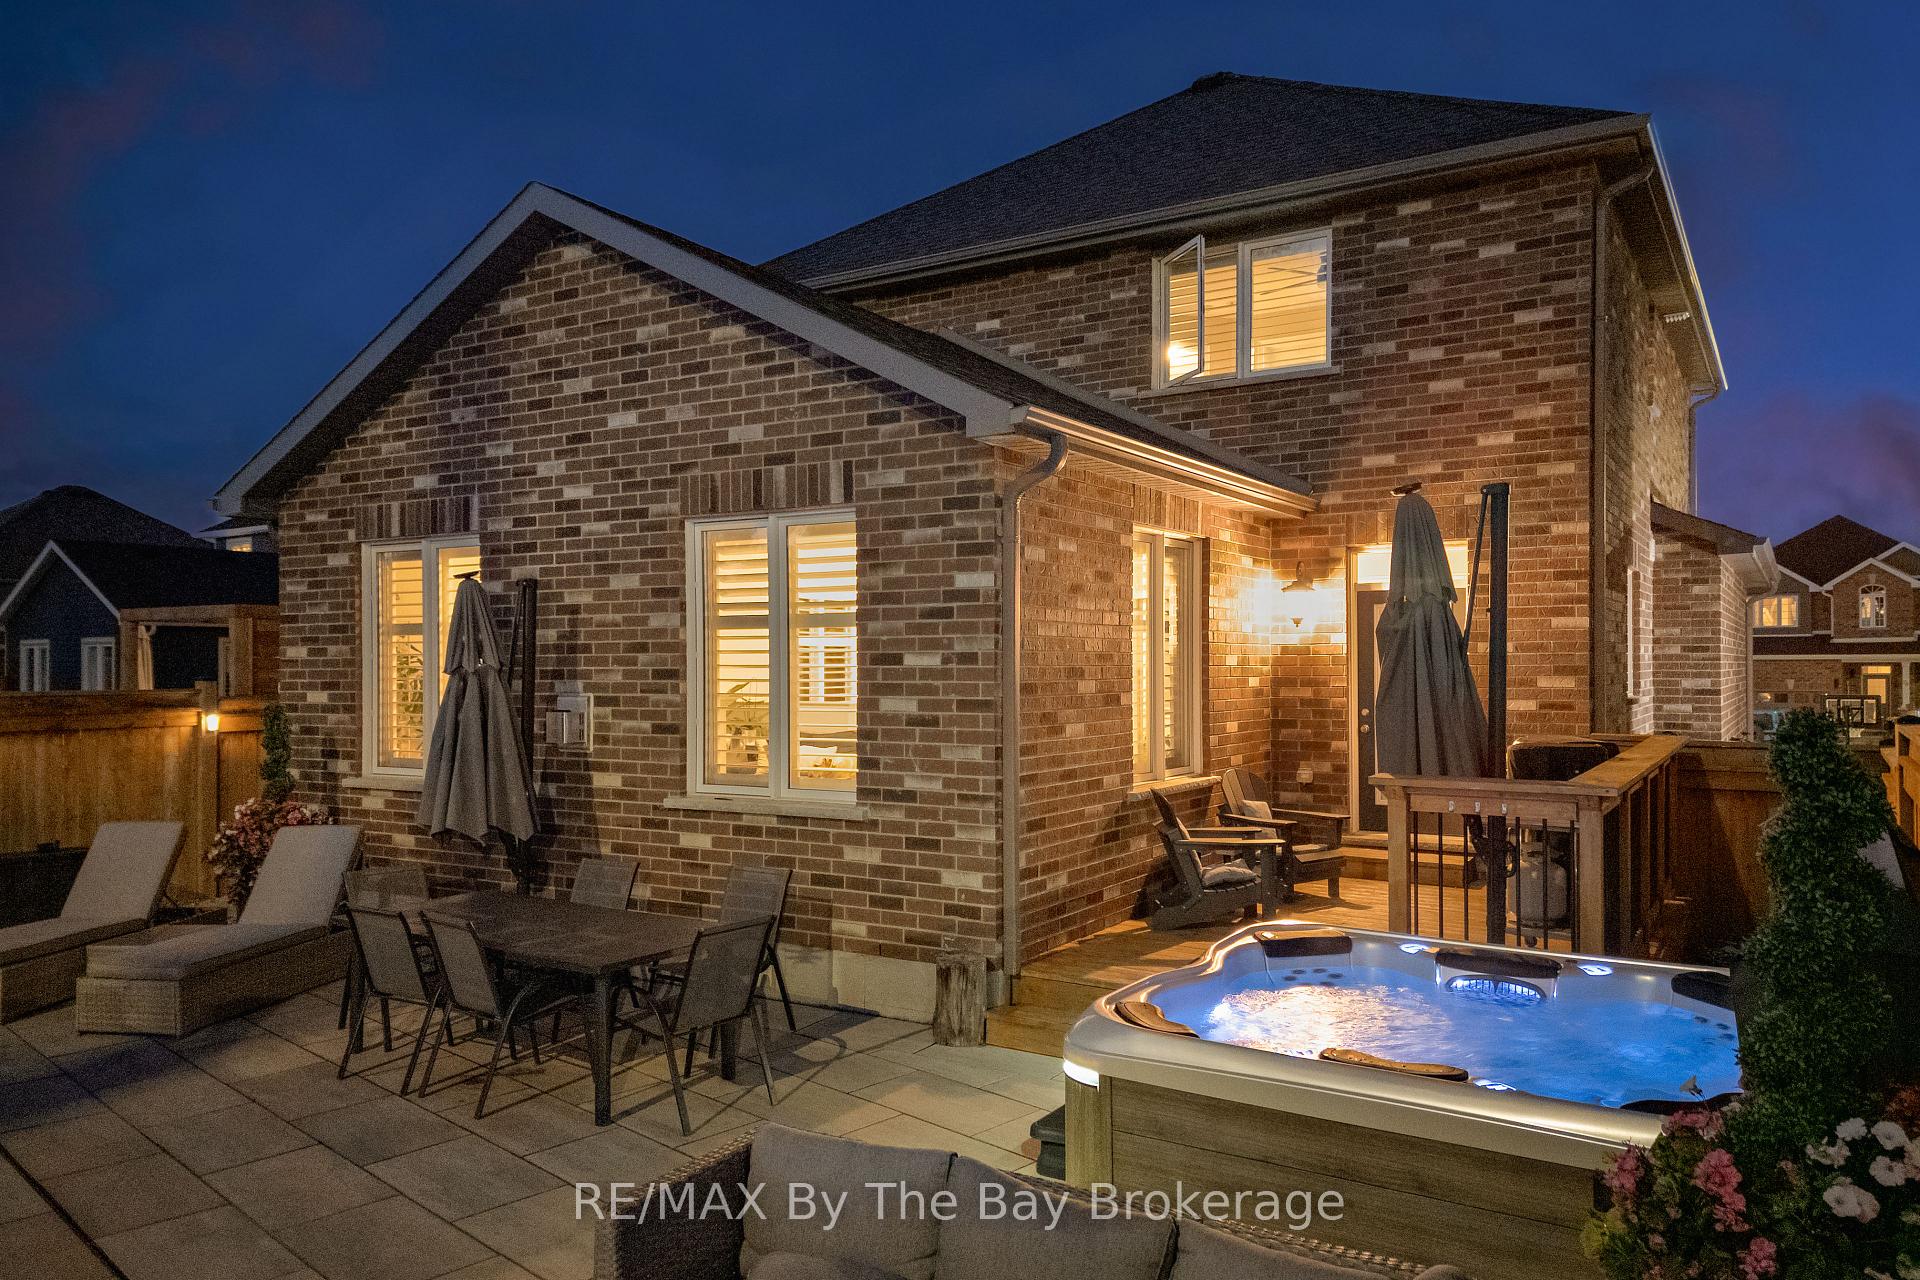
- Features: Hot tub, lighting, paved yard, deck
- Size: 41.17 × 125.1 ft
- Zoning: RES-1
Parking2 Garage, Attached, Private double, other
- Spaces: 2 Garage
- Garage: Attached
- Driveway: Private double, other
Heating, water and powerForced air, gas, Central air, Municipal water
- Heating: Forced air, gas
- Cooling: Central air
- Water: Municipal water
- Sewer: Municipal sewer
Costs and taxesTaxes $5,647 a year, HST included in the price, Hot water tank
- Taxes, 2024: $5,647 a year
- HST: HST included in the price
- Rental items: Hot water tank
Included in the saleTwo (2) wine/bar fridges in basement wet bar., carbon monoxide detector, dishwasher, dryer, gas stove, garage door opener, hot tub, hot tub equipment, pool equipment, rangehood, refrigerator, smoke detector, stove, washer, window coverings., Wine fridge in kitchen & stand up freezer in basement.
- Included: Two (2) wine/bar fridges in basement wet bar., carbon monoxide detector, dishwasher, dryer, gas stove, garage door opener, hot tub, hot tub equipment, pool equipment, rangehood, refrigerator, smoke detector, stove, washer, window coverings.
- Not included: Wine fridge in kitchen & stand up freezer in basement.
NearbyGolf, hospital, school, rec./commun.centre, park, greenbelt/conservation
- Close to: Golf, hospital, school, rec./commun.centre, park, greenbelt/conservation
Listing detailsS12004459, Sold, Mar 5, 2025
- MLS® number: S12004459
- Status: Sold
- Listed on: Mar 5, 2025
- Days on market: 45
- Updated: Apr 19, 2025
- Possession: Flexible
- Occupied by: Owner
- Listing brokerage: RE/MAX By The Bay Brokerage
About this home
79 Lockerbie Crescent, Collingwood, ON L9Y 0Y8
*APR 19 OPEN HOUSE CANCELLED* Welcome to 79 Lockerbie Crescent, a modern sanctuary in Collingwood's sought-after Mountaincroft community. Built in 2018 by Grandview Homes (Derby II Model), this thoughtfully designed 3-bedroom, 3.5-bathroom detached home offers contemporary living with an exquisite, low-maintenance backyard retreat. Inside, California shutters and engineered hardwood enhance the stylish interior, while the open-concept main floor boasts a stunning great room with soaring vaulted ceilings and a cozy gas fireplace. The gourmet kitchen is a chefs dream, featuring high-end Whirlpool black stainless steel appliances, an oversized kitchen island with a prep sink, and a breakfast bar perfect for entertaining. The fully finished basement expands the living space with a large open concept rec room, wet bar, cold cellar, and a 3-piece bath. Upstairs, the primary suite offers a spa-like ensuite, while the convenience of a second-floor laundry room and two additional spacious bedrooms complete the upper level. Step outside to a backyard oasis featuring a hot tub and an in-ground saltwater pool, with over $150K in exterior upgrades and a fully hardscaped yard for effortless maintenance and privacy with no rear neighbours. Additional highlights include a double car garage with inside entry and a large accessible loft storage area. Located in a family-friendly neighbourhood close to schools, parks, and Collingwood's vibrant downtown, this exceptional home is the perfect blend of functionality, comfort, and convenience.
Ask about this home
A HOMEH agent will answer your questions about this home.
Around this home
Daily convenience, out of 100, from the distances below
Schools nearby
School rating, out of 10.
Helpful calculators
Your HOMEH agent

"I would see it this week."