

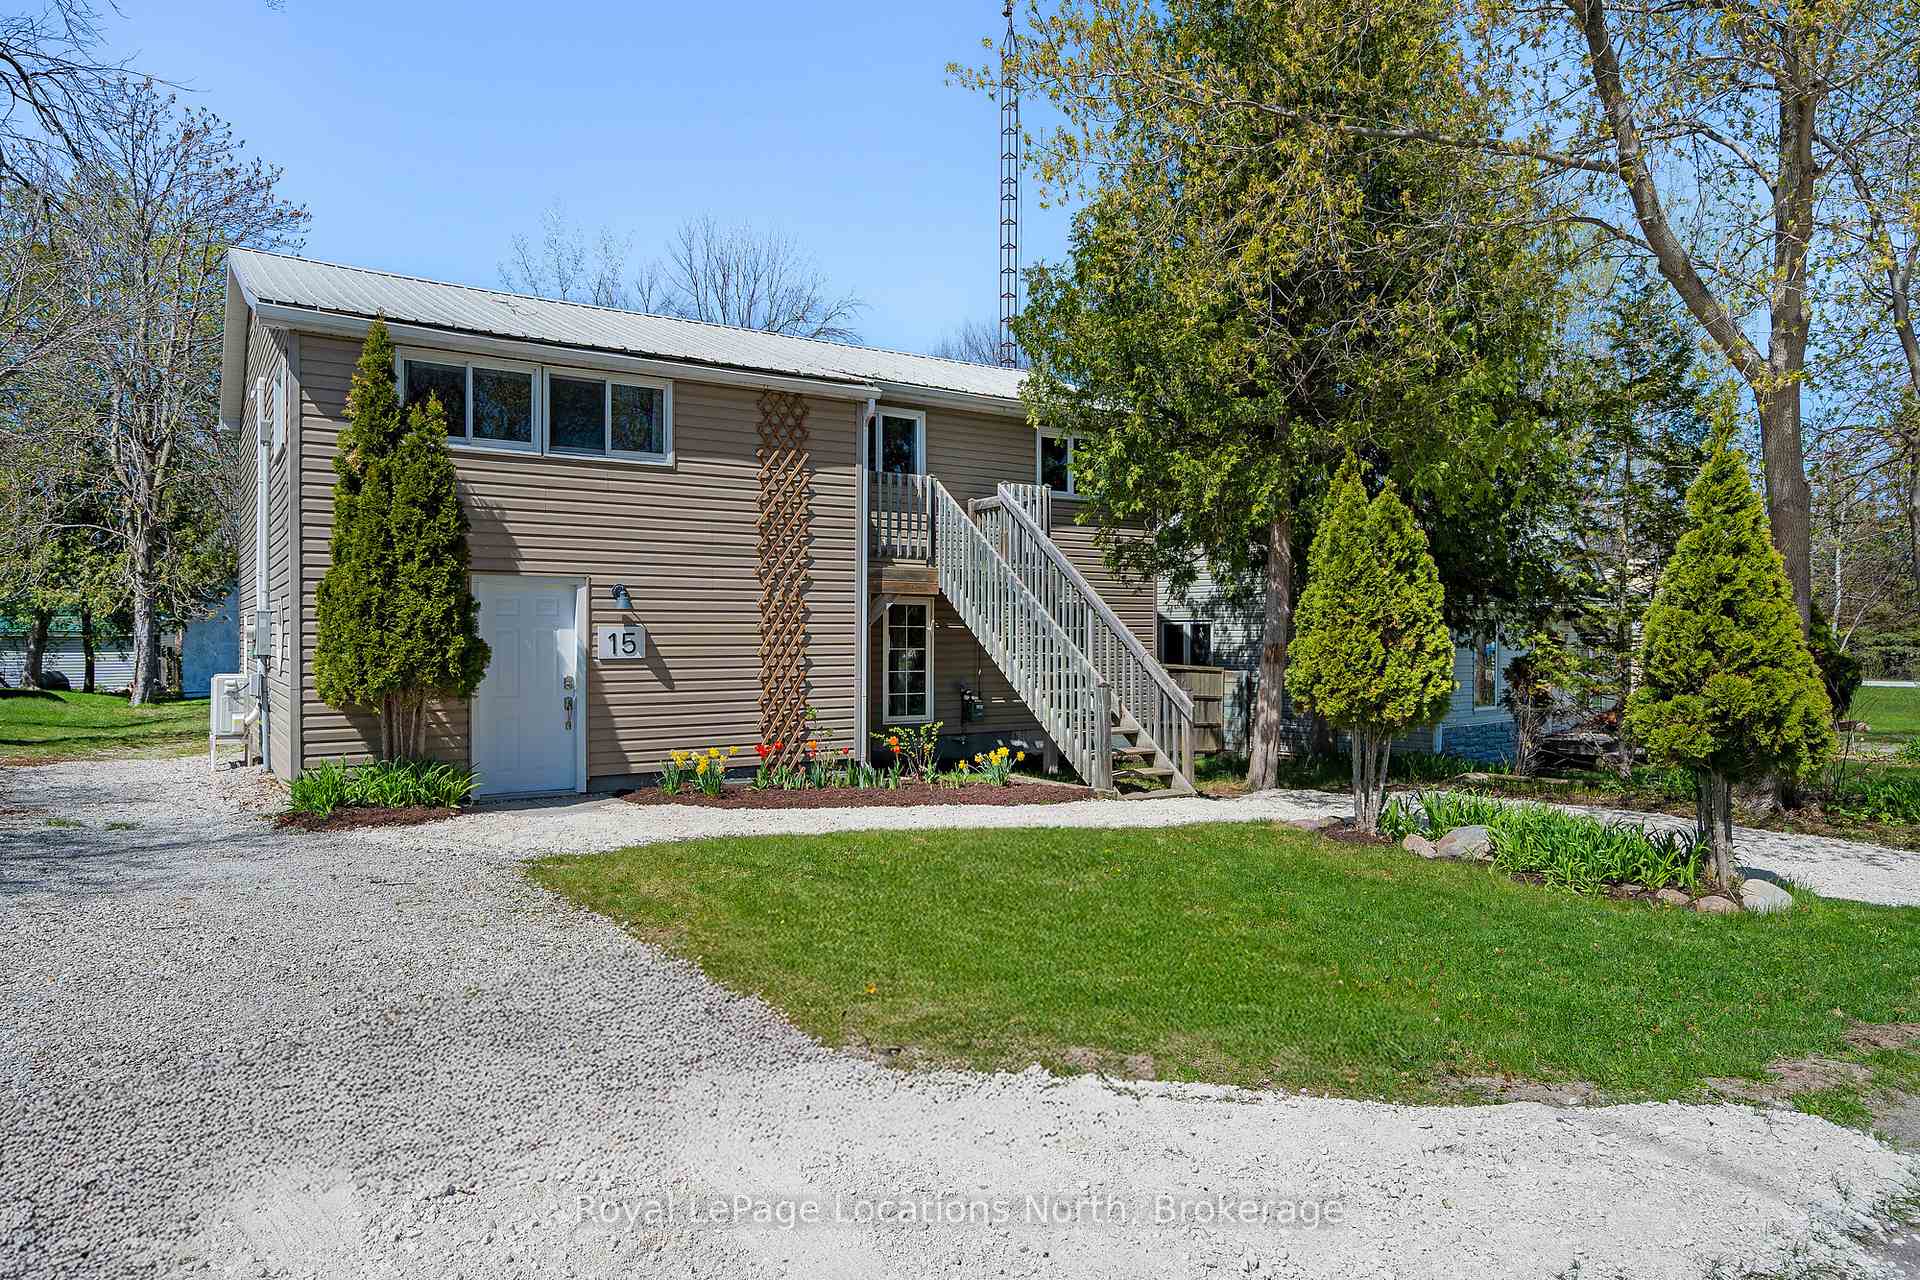
15 Stalker Street
15 Stalker Street
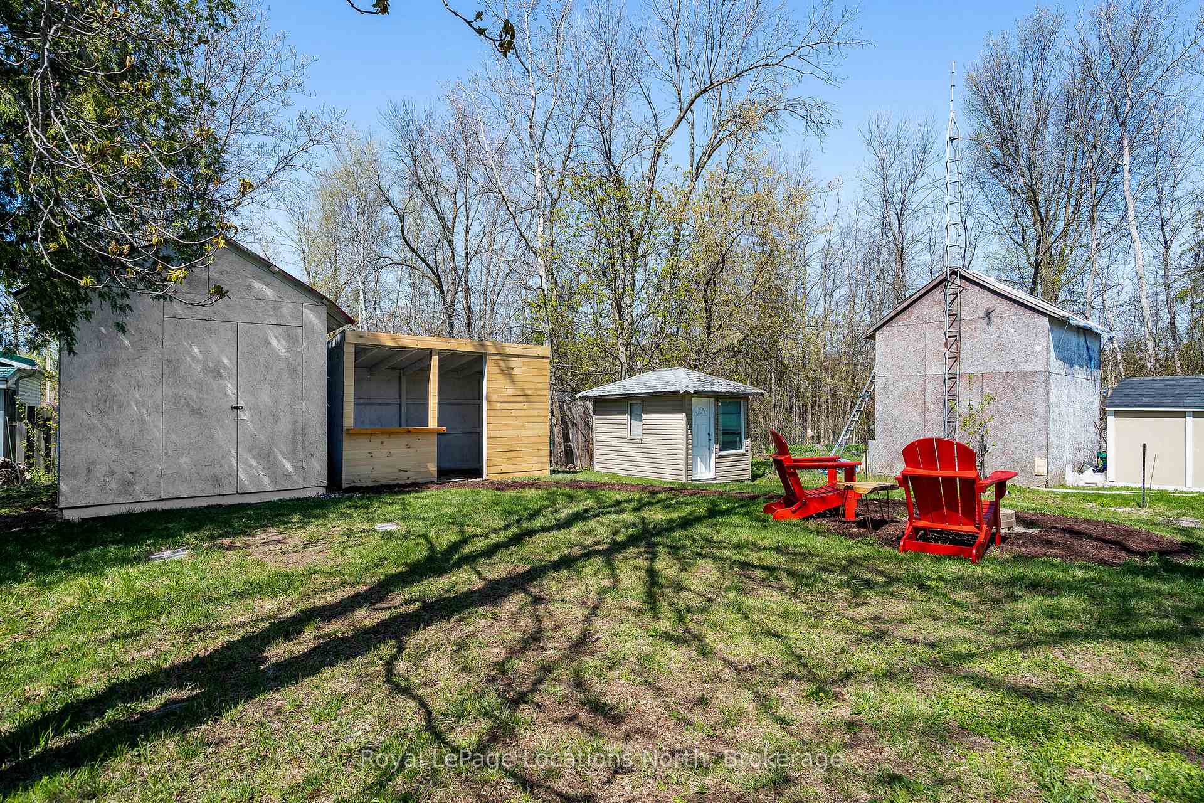
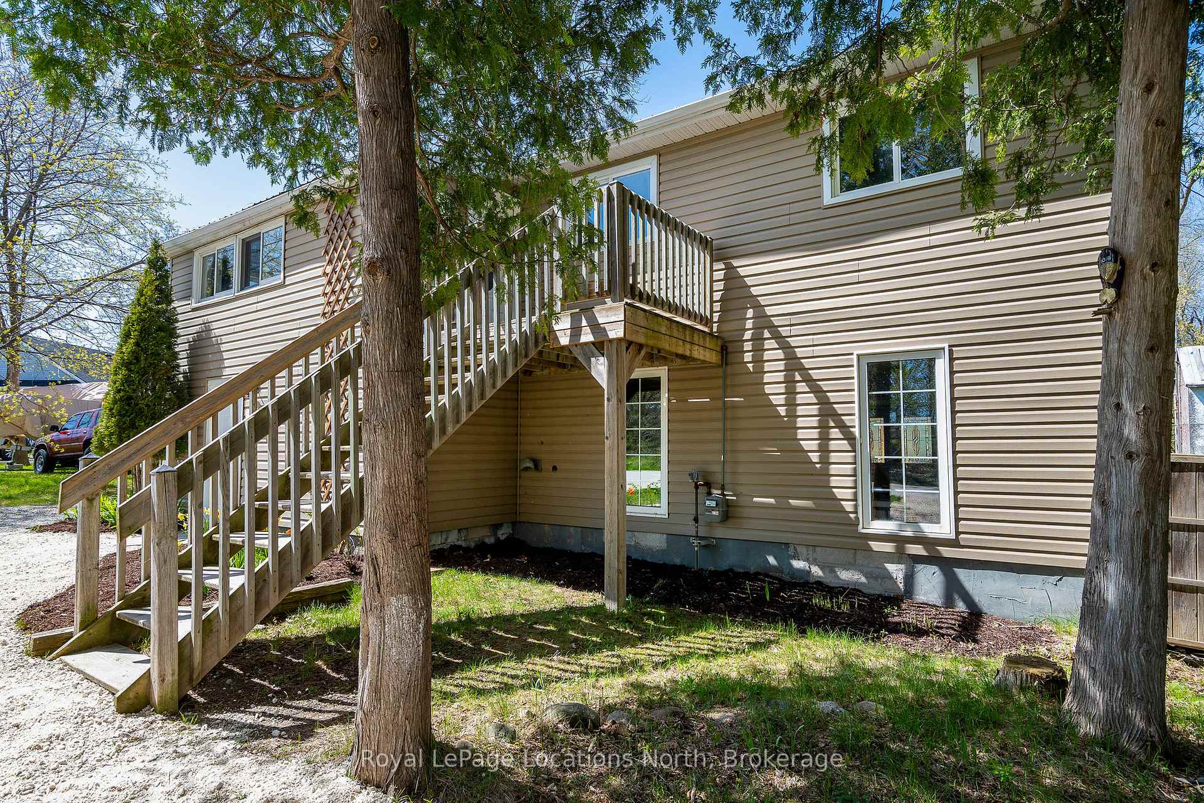
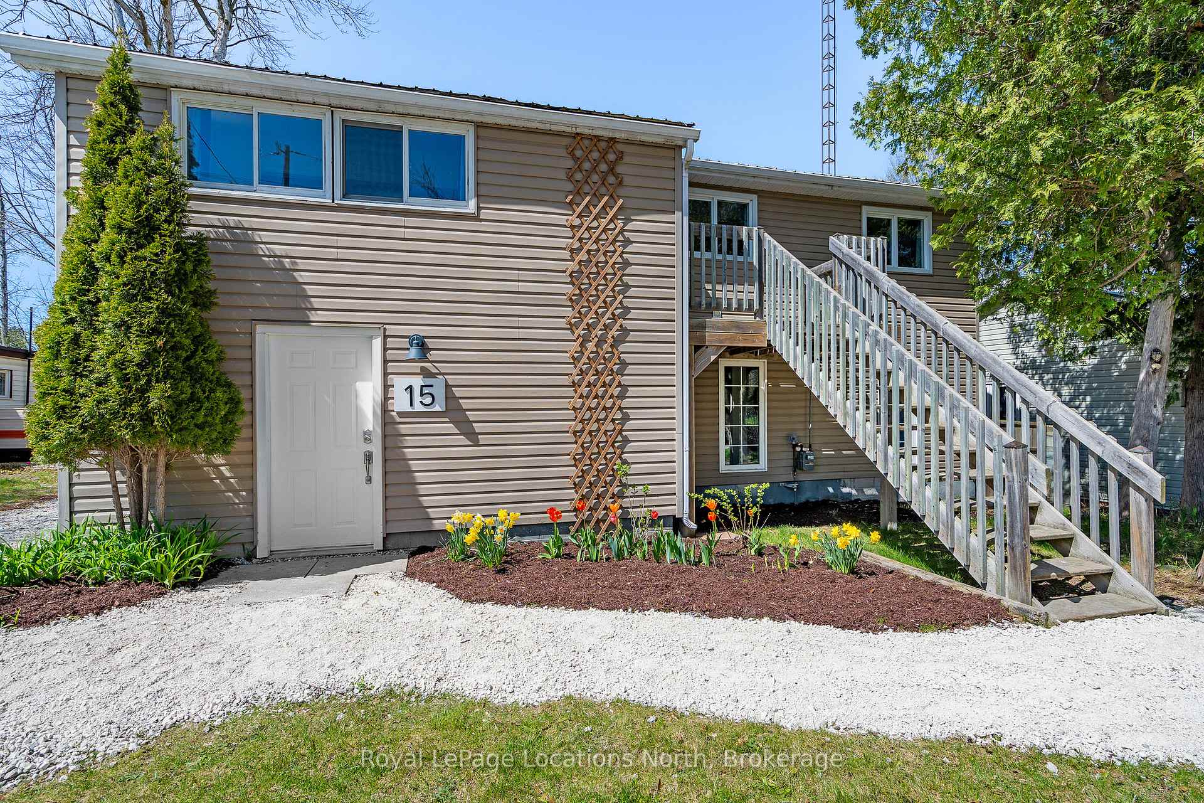
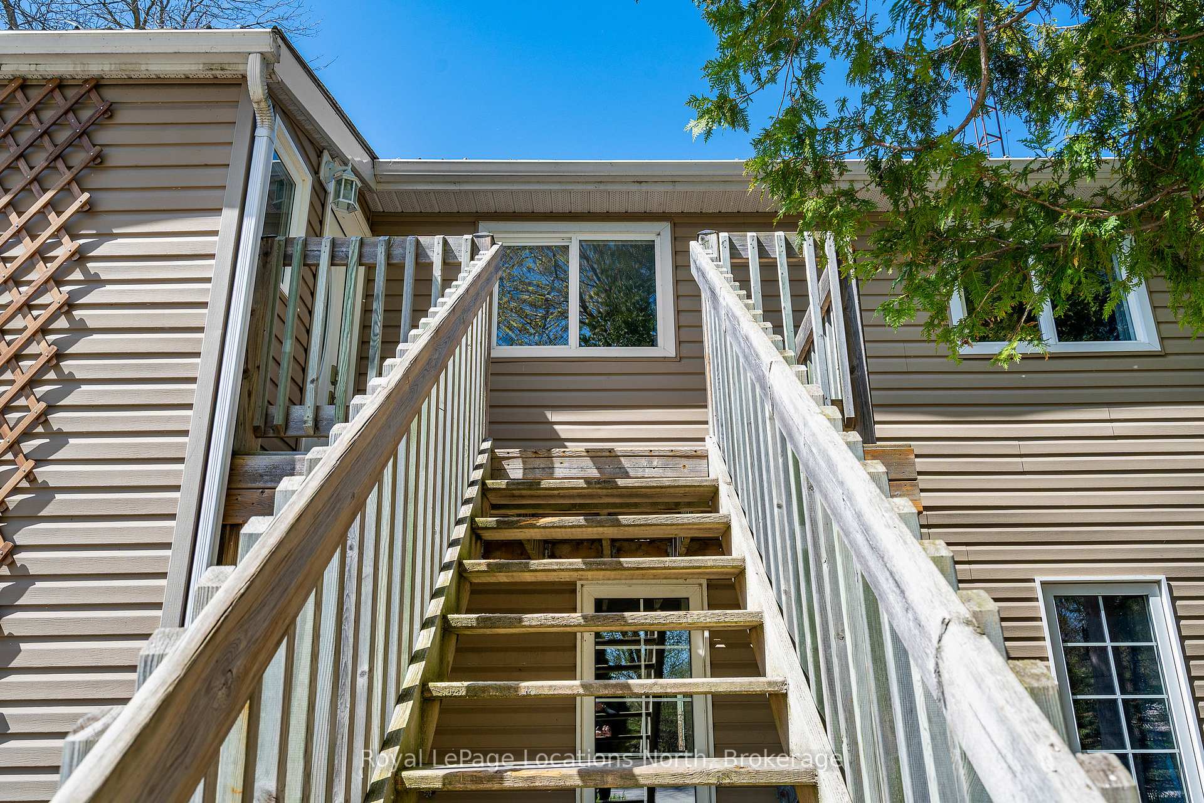 See all 50 photos
Property history
- $649,000ExpiredList: 2025-06-12|End: 2025-09-12|92 daysS12217136
Facts and features
- BasementNone
- Price per sq ft~$288
- Water, sewerSeptic
- HeatingRadiant
- Fireplace
The homeDetached, 2-storey, 2,000–2,500 sq ft
- Type: Detached
- Style: 2-storey
- Living space: 2,000–2,500 sq ft
- Basement: None
- View: Garden
InsideFireplace Yes, natural gas, Main level, Sump pump, on demand water heater, primary bedroom - main floor, carpet free
- Fireplace: Yes, natural gas
- Laundry: Main level
- Features: Sump pump, on demand water heater, primary bedroom - main floor, carpet free
- Rooms above ground: 9
- Bedrooms: 4
- Bathrooms: 2
- Kitchens: 1
- Family room: Yes
Outside and lotVinyl siding, Metal, Slab
- Exterior: Vinyl siding
- Roof: Metal
- Foundation: Slab
- Features: Recreational area, seasonal living, year round living
- Size: 50 × 137 ft
Parking3 Parking, Private
- Spaces: 3 Parking
- Driveway: Private
Heating, water and powerRadiant, gas, Wall unit(s), Municipal water
- Heating: Radiant, gas
- Cooling: Wall unit(s)
- Water: Municipal water
- Sewer: Septic
Costs and taxesTaxes $2,852 a year, HST included in the price
- Taxes, 2024: $2,852 a year
- HST: HST included in the price
Included in the saleAll appliances, The bicycle key hooks by the upstairs front door- ski holders in the mud room
- Included: All appliances
- Not included: The bicycle key hooks by the upstairs front door- ski holders in the mud room
NearbyBeach, golf, hospital, school, skiing, lake access
- Close to: Beach, golf, hospital, school, skiing, lake access
Listing detailsS12217136, Expired, Jun 12, 2025
- MLS® number: S12217136
- Status: Expired
- Listed on: Jun 12, 2025
- Days on market: 92
- Updated: Sep 12, 2025
- Possession: 2025-07-10 / Immediate
- Occupied by: Vacant
- Listing brokerage: Royal LePage Locations North
About this home
15 Stalker Street, Collingwood, ON L9Y 3Z1
Steps to the Bay! Updated 4-Bed Home on Spacious Lot! The Ultimate 4-Season Escape! Welcome to your dream retreat just steps from the sparkling shores of Georgian Bay! Situated on a generous lot in a peaceful neighbourhood, this beautifully updated 4-bed, 2-bath home offers the perfect blend of style, functionality, a year-round enjoyment. Whether you're searching for a full-time residence or a weekend getaway, this 2,053 sq ft gem delivers comfort a convenience in every season! Boasting a unique reverse floor plan, the home is thoughtfully designed to take full advantage of natural light & optimize your living & entertaining space. The upper level is where you'll find the heart of the home: an open-concept layout featuring a spacious kitchen with granite countertops, a large center island with seating, & ample cabinetry, ideal for cooking & gathering with friends & family. The adjoining dining area opens onto a walkout deck, perfect for BBQs or morning coffee in the fresh air. A cozy lounge space completes this level, providing a welcoming place to relax after a day at the beach or on the slopes. On the main level, a warm & inviting family room anchored by a gas fireplace creates the perfect atmosphere for movie nights, game nights, or curling up with a book. 4 well-proportioned beds offer comfortable accommodation for family & guests, while 2 full baths & plenty of closet space ensure practicality meets comfort. Additional features include a large rear storage area, ideal for stowing away seasonal gear, bikes, paddleboards, or skis. With recent updates throughout & plenty of thoughtful touches, this home is truly move-in ready! Just steps to public water access & close to local ski hills, golf courses, scenic trails, & all that Collingwood & Blue Mtn have to offer, this property is the ultimate base for 4-season living. Whether you're enjoying sunny beach days, fall hikes, winter skiing, or spring bike rides, you'll love coming home to this welcoming property!
Ask about this home
A HOMEH agent will answer your questions about this home.
Around this home
Helpful calculators
Your HOMEH agent

"Priced 39% under the Hestimate. I would see it this week."