
39 Silvercreek Drive
Collingwood, ON L9Y 4W9
- 4Bedrooms
- 3Bathrooms
- 4Garage
- 3000–3500Sq Ft
- $6,433Tax
- 109×200 ftLot Size
 Estimated Value:$2,405,500See Free Estimate Report

This home has sold. It is no longer available.
Property not available for sale or for rent.
Sale & Price History for 39 Silvercreek Drive, Collingwood
| Start Date | End Date | Price | Event | MLS# |
|---|---|---|---|---|
| 2025-07-25 | 2025-09-21 | Login to See Prices | Sold | s12308158 |
Real estate boards require you to or to see the full details of this property.
*Sold prices and complete sale & price history are regulated data. Under the Trust in Real Estate Services Act, 2002 (TRESA) and the rules of the Real Estate Council of Ontario (RECO), and pursuant to the Multiple Listing Service® rules of the Canadian Real Estate Association (CREA) and the Toronto Regional Real Estate Board (TRREB), this information may be shown only to registered users who have agreed to the applicable terms of use (a Virtual Office Website, or "VOW," arrangement). HOMEH Inc., Brokerage therefore provides it to signed-in members only. Creating an account is free and takes under a minute.
About 39 Silvercreek Drive, Collingwood
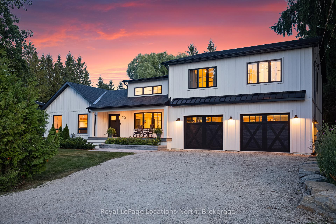
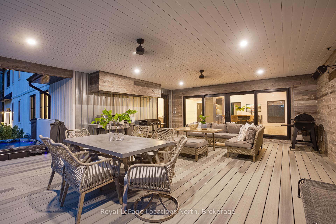
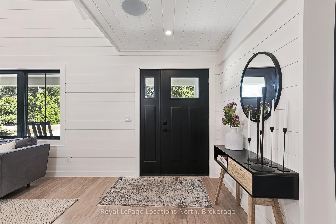
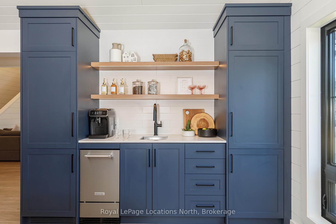
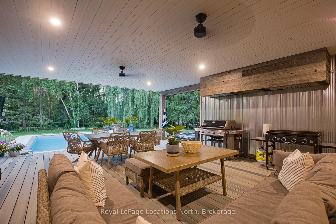
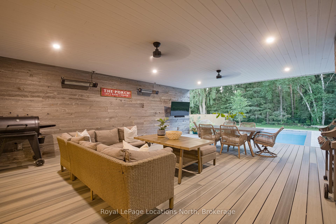
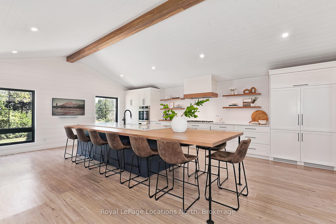
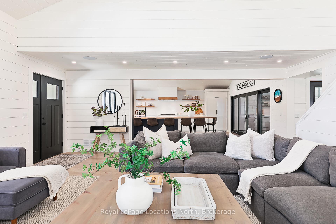
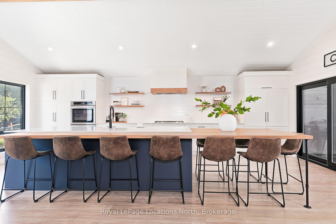
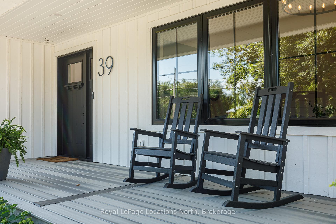
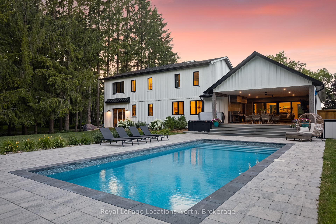
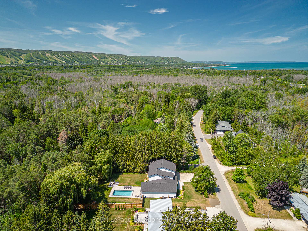
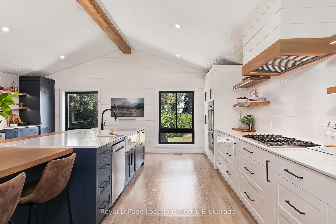
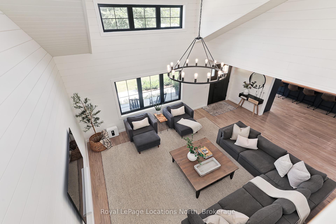
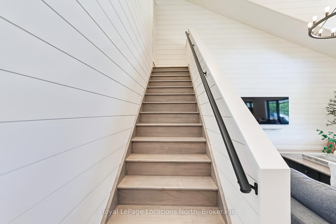
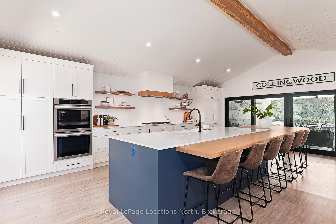
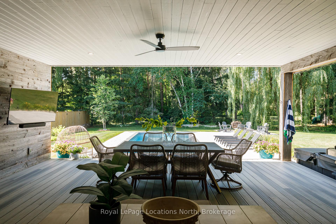
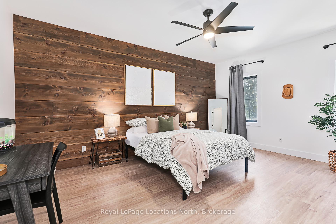
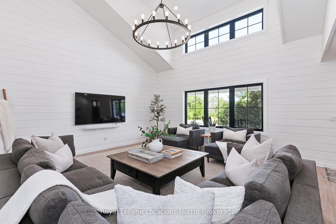
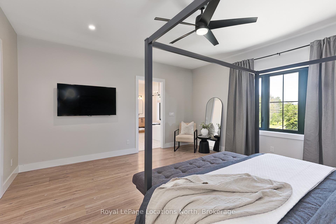
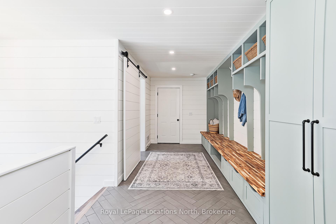
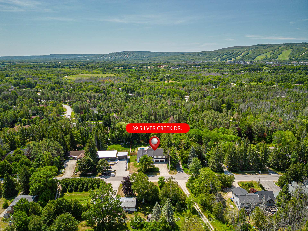
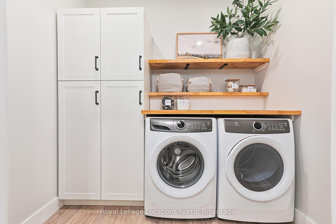
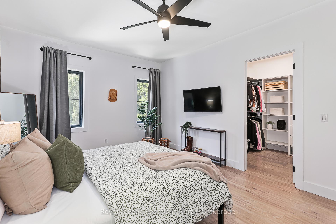
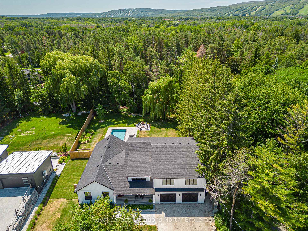
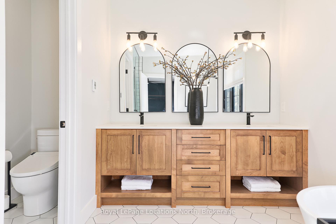
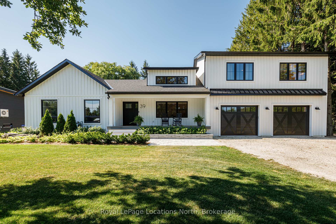
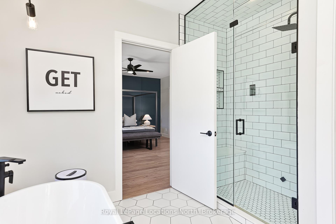
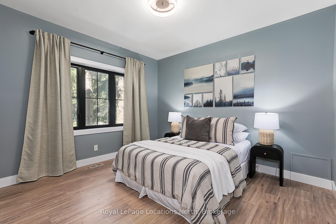
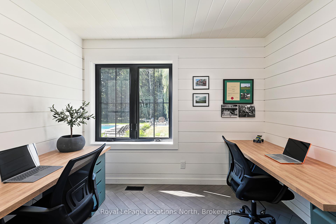
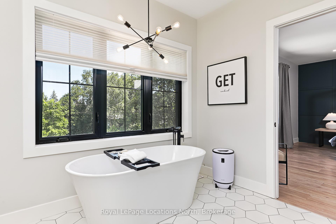
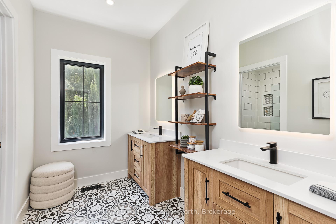
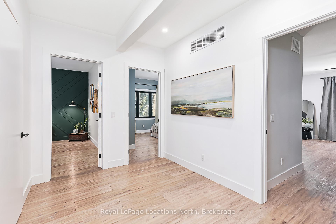
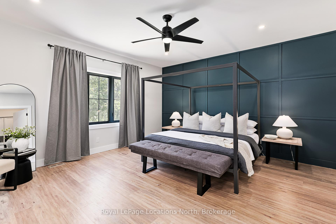
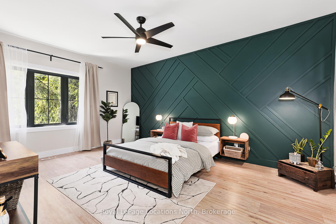
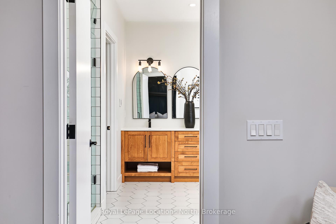
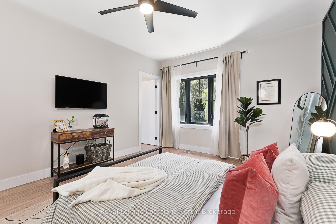
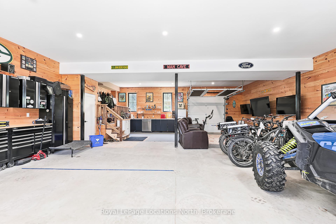
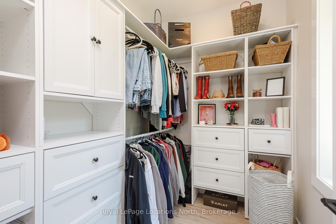
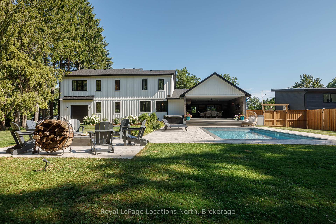
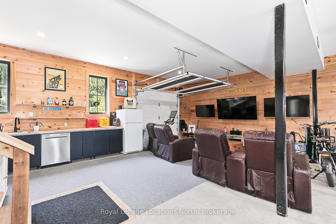
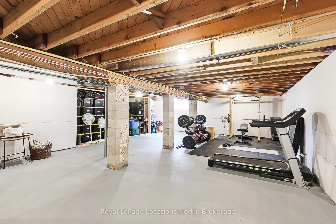
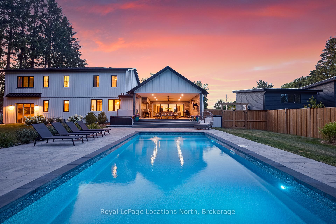
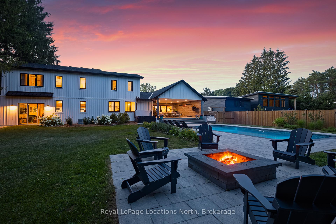
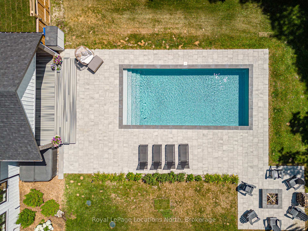
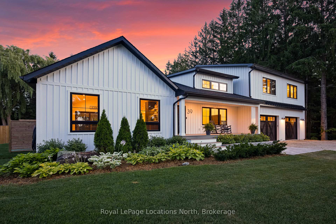
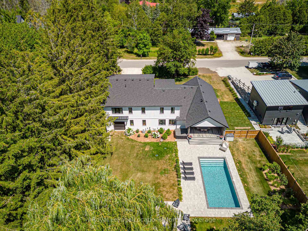
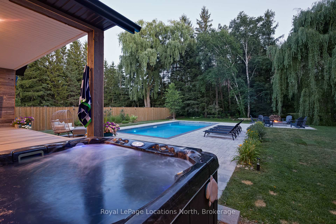
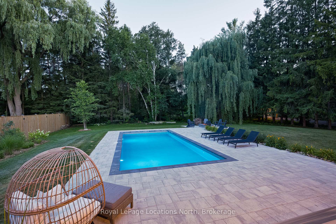
Modern Farmhouse Crafted for Family Living & Entertaining. This beautifully custom built modern Farmhouse by JMH Custom Homes blends timeless charm with high-end finishes and superior craftsmanship, offering the perfect balance of family comfort and elevated entertaining. Located in an idyllic, private setting just minutes from Collingwood, Georgian Bay, Blue Mountain, and top-tier trails, golf, and ski clubs, this 4-bed, 3-bath home is a rare find in a highly sought-after recreational area. Fully renovated with a large addition just 3 years ago, this home features a stunning chef's kitchen with luxury appliances, oversized island & coffee bar. Oversized sliding doors lead to a spectacular covered outdoor living space with composite decking, built-in heaters, TV hookup, and BBQ area overlooking a private oasis with saltwater pool, hot tub, fire pit, and landscaped grounds. Vaulted ceilings, wide-plank floors, surround sound, and designer finishes bring warmth and style to the spacious living area. Upstairs, the primary suite includes his/hers closets and a spa-inspired 5-pc ensuite with steam shower and soaker tub. Three additional bedrooms, a 4-pc bath, and second-floor laundry offer space and convenience. The partially finished basement includes a gym area and plenty of storage. The heated 4-car garage features a versatile bonus room with kitchenette, workshop, and a rear garage door for seamless indoor/outdoor entertaining. An extraordinary opportunity to raise a family and entertain in style, right in the heart of Southern Georgian Bay! Most of the furnished room photos are virtually staged.
Key Facts & Features
Property Costs
- Annual Property Tax Amount
- $6,433
- Land Transfer Tax Fee
- $45,200
- Basement Type
- Full
Interior Features
- Laundry Level
- Upper Level
- Interior Extras
- Sump Pump
- View
- Pool, Trees/Woods
- Fireplace/Stove
- No
- Elevator
- No
Exterior Features
- Exterior Extras
- Hot Tub, Landscaped, Porch, Privacy, Recreational Area, Deck, Patio, Year Round Living
- Pool
- Inground, Salt
- Property Features
- Fenced Yard, Wooded/Treed, Golf, Skiing, School Bus Route, Hospital
Building
- Building Type
- Detached
- Building Style
- 2-Storey
Construction
- Exterior Finish
- Board & Batten , Wood
- Roof
- Asphalt Shingle
- Foundation Details
- Insulated Concrete Form
- Special Designation
- Unknown
Lot
- Lot Front
- 108.92 ft
- Lot Depth
- 199.76 ft
Inclusions
- Inclusions
- Dishwasher (x2), Wall Oven (x2), Microwave, Refrigerator (x3), Ice Maker, Gas Stove Cooktop, Washer, Dryer, Window Coverings, Ceiling Speakers, Built In Office, Hot Tub
Parking & Garages
- Garage Type
- Attached
- Garage Spaces
- 4
- Parking Spaces
- 4
- Total Garage And Parking Spaces
- 8
Heating & Cooling
- Heat Source
- Gas
- Heat Type
- Forced Air
- Air Conditioning
- Central Air
- Water
- Municipal
- Sewers
- Septic
- Bedrooms
- 4
- Washrooms
- 3
- Kitchens
- 2
- Family / bonus room
- Yes
Washrooms
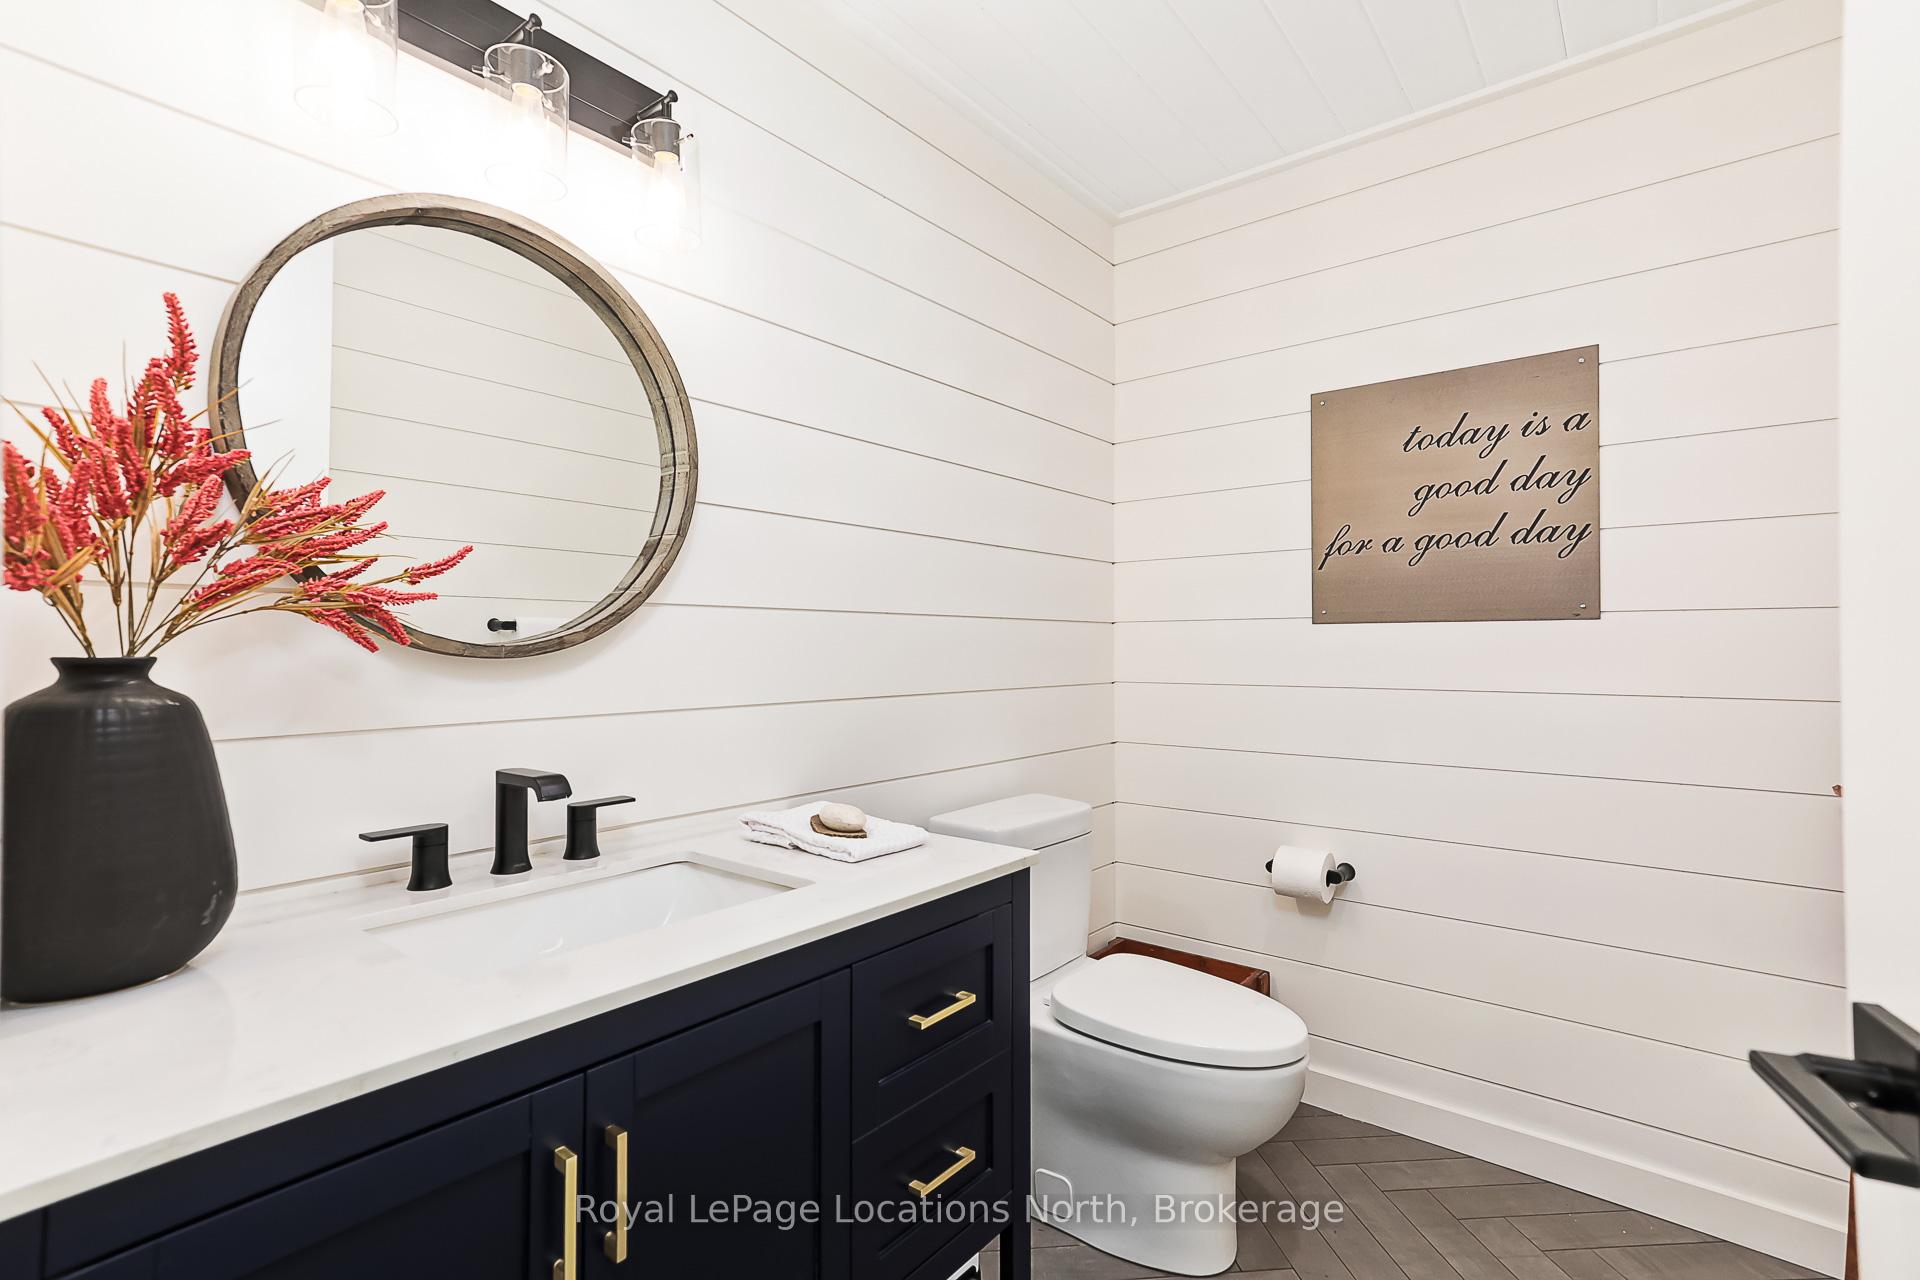
- 2-piece, Main
- 4-piece, Second
- 5-piece, Second
- Municipality
- Collingwood
- Neighbourhood
- Collingwood
- Main cross streets
- Highway 26 & Silvercreek Drive
- Zoning
- R1-12
- Directions
- Highway 26 to Silvercreek Drive to Sign
- MLS® number
- S12308158
- Data source
- Toronto Regional Real Estate Board
- Status change
- 2025-09-21
- Listed on
- 2025-07-25
- Days on market
- 58 days
- Possession date
- 2025-09-25
- Possession type
- 60-89 days
- Co-op commission
- 2.5%+HST
- Seller
- Listed by
- Royal LePage Locations North
Home Market Value
Current home valuation for 39 Silvercreek Drive, Collingwood, Collingwood, ON. Listed for $2,349,000
HOMEH Estimate
$2,405,500
Estimated Sales Range
$1,900,345 - $2,910,655
HOMEH Estimate for 39 Silvercreek Drive, Collingwood
Calculated with a real agent's CMA method — 45+ years of experience, codified. Not an AI guess.
For the owner
Is this your home? Track its value.
Get this home's HOMEH Estimate by email once a month, with how many homes are for sale around you.
Mortgage Payment Calculator
Compare up to 4 down payment scenarios
20% required for homes $1.5M or more
$469,800
| Scenario 1 | Scenario 2 | Scenario 3 | Scenario 4 | |
|---|---|---|---|---|
−Down payment | % $ | % $ | % $ | % $ |
+CMHC insurance | $0 | $0 | $0 | $0 |
=Total mortgage | $1,879,200 | $1,761,750 | $1,644,300 | $1,526,850 |
Amortization | ||||
Mortgage rate | % | % | % | % |
| Payment frequency | ||||
=Mortgage payment | $9,175monthly | $8,602monthly | $8,028monthly | $7,455monthly |
Land Transfer Tax
$45,200
$45,200
Around this home
No schools found nearby
Data provided by OpenStreetMap & Fraser Institute School Rankings
Ask HOMEH
New!Hi there!
👋Text or call (416) 301-9001
Recommended for you
Based on homes you've looked at.
No recommended properties found.
Nearby similar homes
No nearby properties found.
More real estate resources
Other homes nearby
Explore this area
No nearby listings available.