
23 Forest Drive
Collingwood, ON L9Y 4W7
- 4Bedrooms
- 3Bathrooms
- 2Garage
- 3000–3500Sq Ft
- $8,705Tax
- 96×276 ftLot Size
 Estimated Value:$2,353,500See Free Estimate Report

This home has sold. It is no longer available.
Property not available for sale or for rent.
Sale & Price History for 23 Forest Drive, Collingwood
| Start Date | End Date | Price | Event | MLS# |
|---|---|---|---|---|
| 2025-07-25 | 2025-10-24 | Login to See Prices | Sold | s12306980 |
Real estate boards require you to or to see the full details of this property.
*Sold prices and complete sale & price history are regulated data. Under the Trust in Real Estate Services Act, 2002 (TRESA) and the rules of the Real Estate Council of Ontario (RECO), and pursuant to the Multiple Listing Service® rules of the Canadian Real Estate Association (CREA) and the Toronto Regional Real Estate Board (TRREB), this information may be shown only to registered users who have agreed to the applicable terms of use (a Virtual Office Website, or "VOW," arrangement). HOMEH Inc., Brokerage therefore provides it to signed-in members only. Creating an account is free and takes under a minute.
About 23 Forest Drive, Collingwood
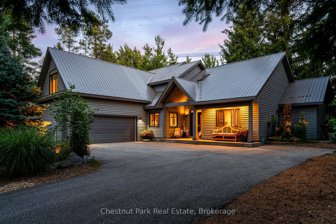
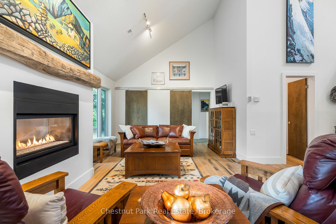
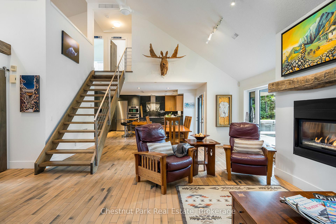
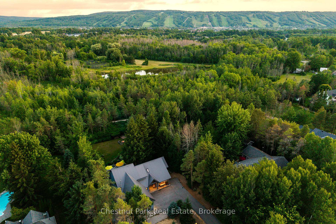
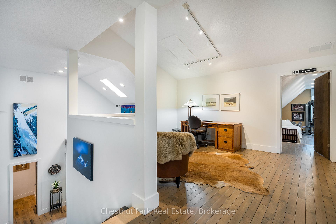
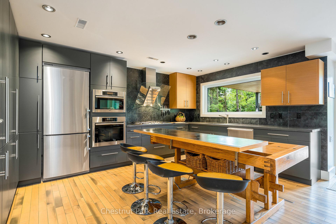
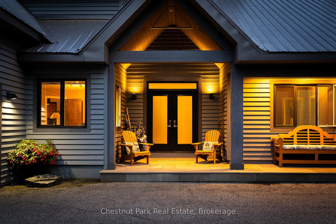
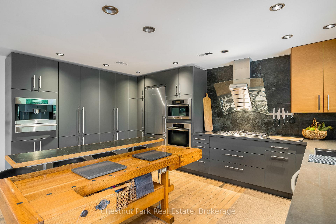
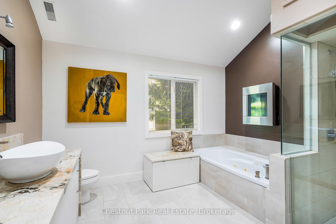
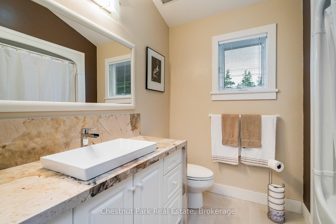
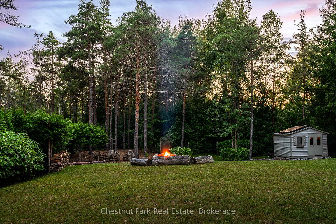
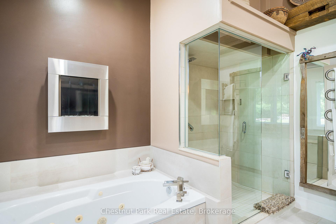
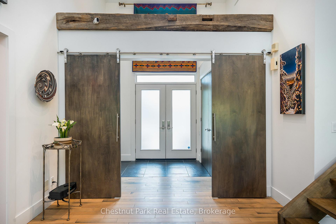
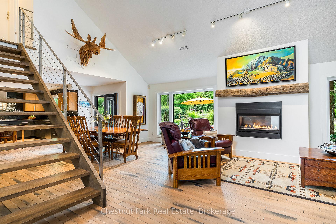
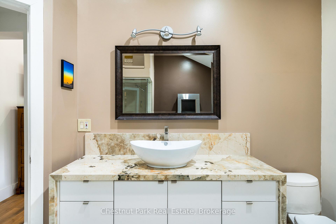
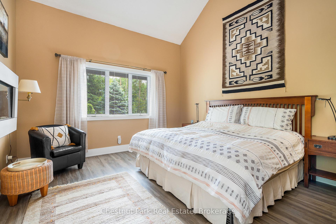
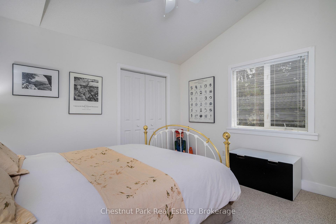
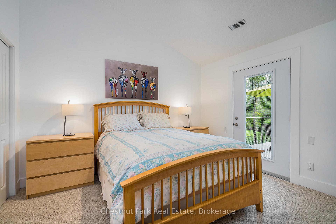
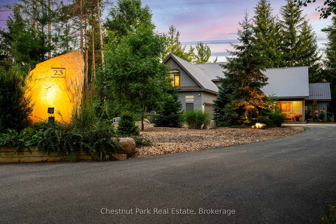
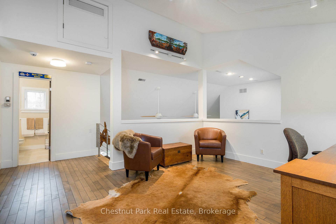
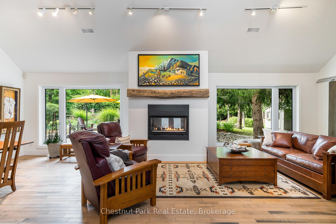
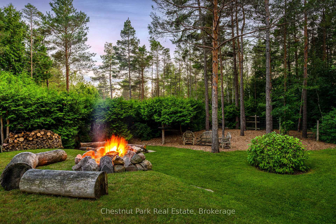
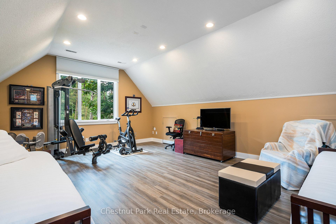
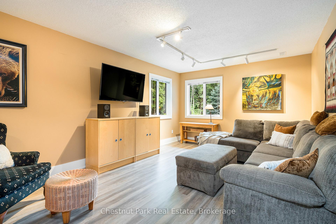
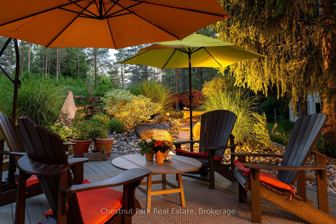
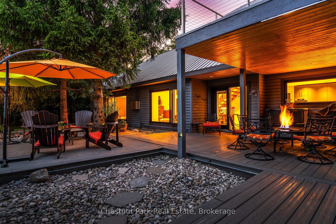
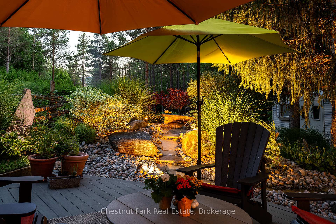
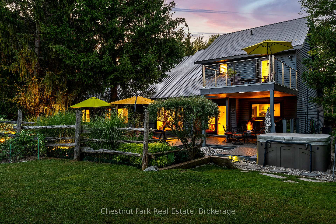
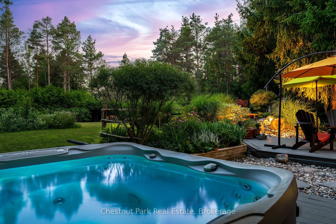
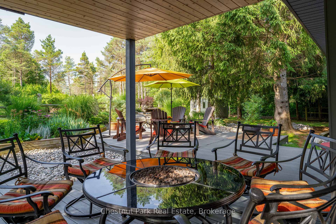
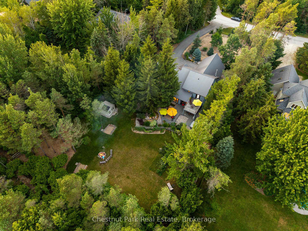
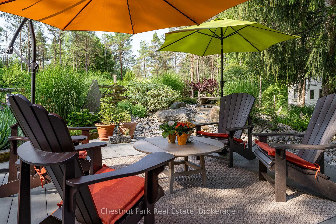
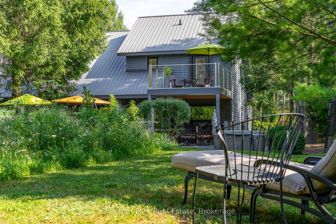
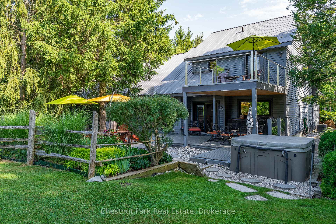
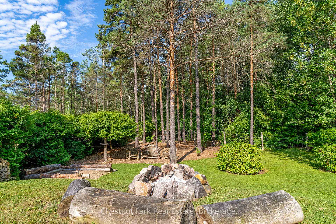
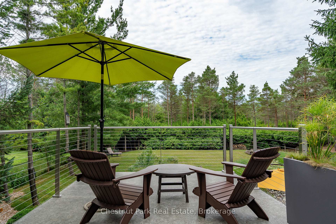
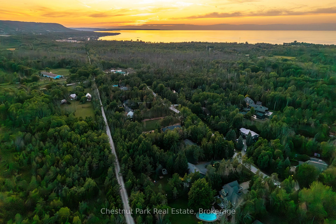
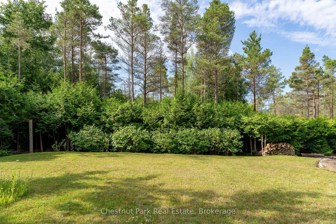
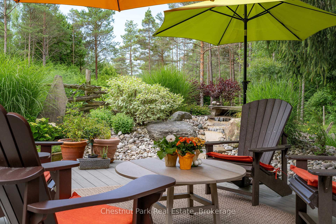
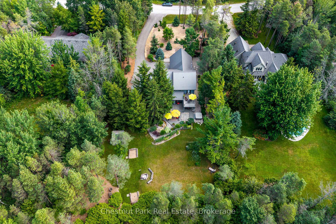
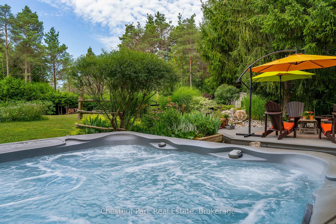
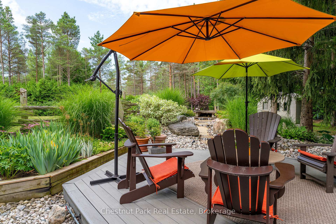
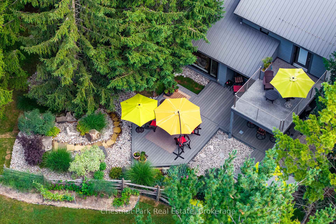
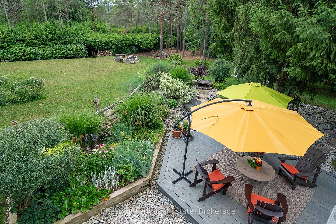
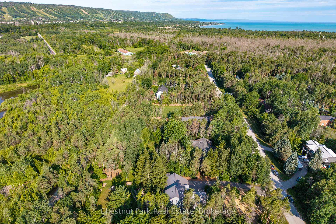
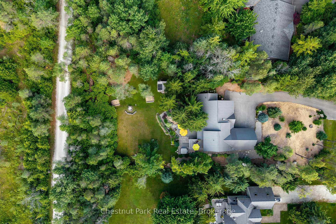
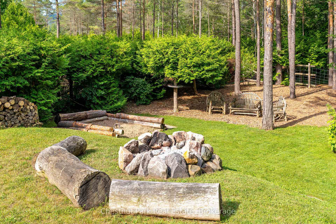
Exceptional privacy, thoughtful design, and trailside living on 0.71 acres. Welcome to 23 Forest Drive. Tucked at the western edge of Collingwood, this beautifully landscaped and fully fenced 4-bedroom, 2.5-bathroom home backs directly onto the Georgian Trail, offering four-season access to 34km of biking, skiing, and walking between Collingwood and Meaford. The main level features a dramatic great room with vaulted ceilings, gas fireplace, and large windows overlooking the resort-style backyard. The open-concept kitchen includes quartz countertops, a custom Carpenters workbench island, and flows seamlessly to the dining area, outdoor spaces, and a cozy family room ideal for movie nights. Flooring includes maple hardwood, luxury vinyl plank, and tile. The main floor primary suite is thoughtfully separated and features a gas fireplace and a newly renovated (2023) spa-like ensuite with Dekton quartz waterfall countertops, Jacuzzi tub, and a second gas fireplace. Upstairs, offers space for a loft office while an expansive bedroom/studio above the garage adds versatility. The backyard is a true oasis with cascading water feature, hot tub, immaculate perennial gardens, horseshoe pits, and landscape lighting that creates evening ambiance. An upper Duradek deck with Invisirail offers mountain views and shelters a lower sitting area. Additional highlights: steel roof, main floor laundry, and easy access to private ski clubs, golf, and Thornburys shops and restaurants. This is a rare opportunity to enjoy refined living in one of Collingwoods most coveted, private pockets with access to nature, privacy, and the best of the Southern Georgian Bay lifestyle.
Key Facts & Features
Property Costs
- Annual Property Tax Amount
- $8,705
- Land Transfer Tax Fee
- $43,850
Rental Items
- Rental Equipment
- Hot Water Tank
- Basement Type
- None
Interior Features
- Interior Extras
- Air Exchanger, Auto Garage Door Remote
- View
- Garden, Mountain, Trees/Woods
- Security Features
- Alarm System
- Fireplace/Stove
- Yes
- Fireplace Features
- Electric, Fireplace Insert, Living Room, Natural Gas
- Elevator
- No
Exterior Features
- Exterior Extras
- Backs On Green Belt, Deck, Hot Tub, Landscape Lighting, Lawn Sprinkler System, Lighting, Privacy, Year Round Living, Recreational Area
- Pool
- None
- Property Features
- Beach, Fenced Yard, Golf, School Bus Route, Skiing
- Other Structures
- Shed, Storage
Building
- Building Type
- Detached
- Building Style
- 2-Storey
- Approx Age
- 16-30
Construction
- Exterior Finish
- Wood
- Roof
- Metal
- Foundation Details
- Poured Concrete
- Special Designation
- Unknown
Lot
- Lot Front
- 96.00 ft
- Lot Depth
- 276.00 ft
- Lot Size
- 0.71
- Lot Shape
- Irregular
Inclusions
- Inclusions
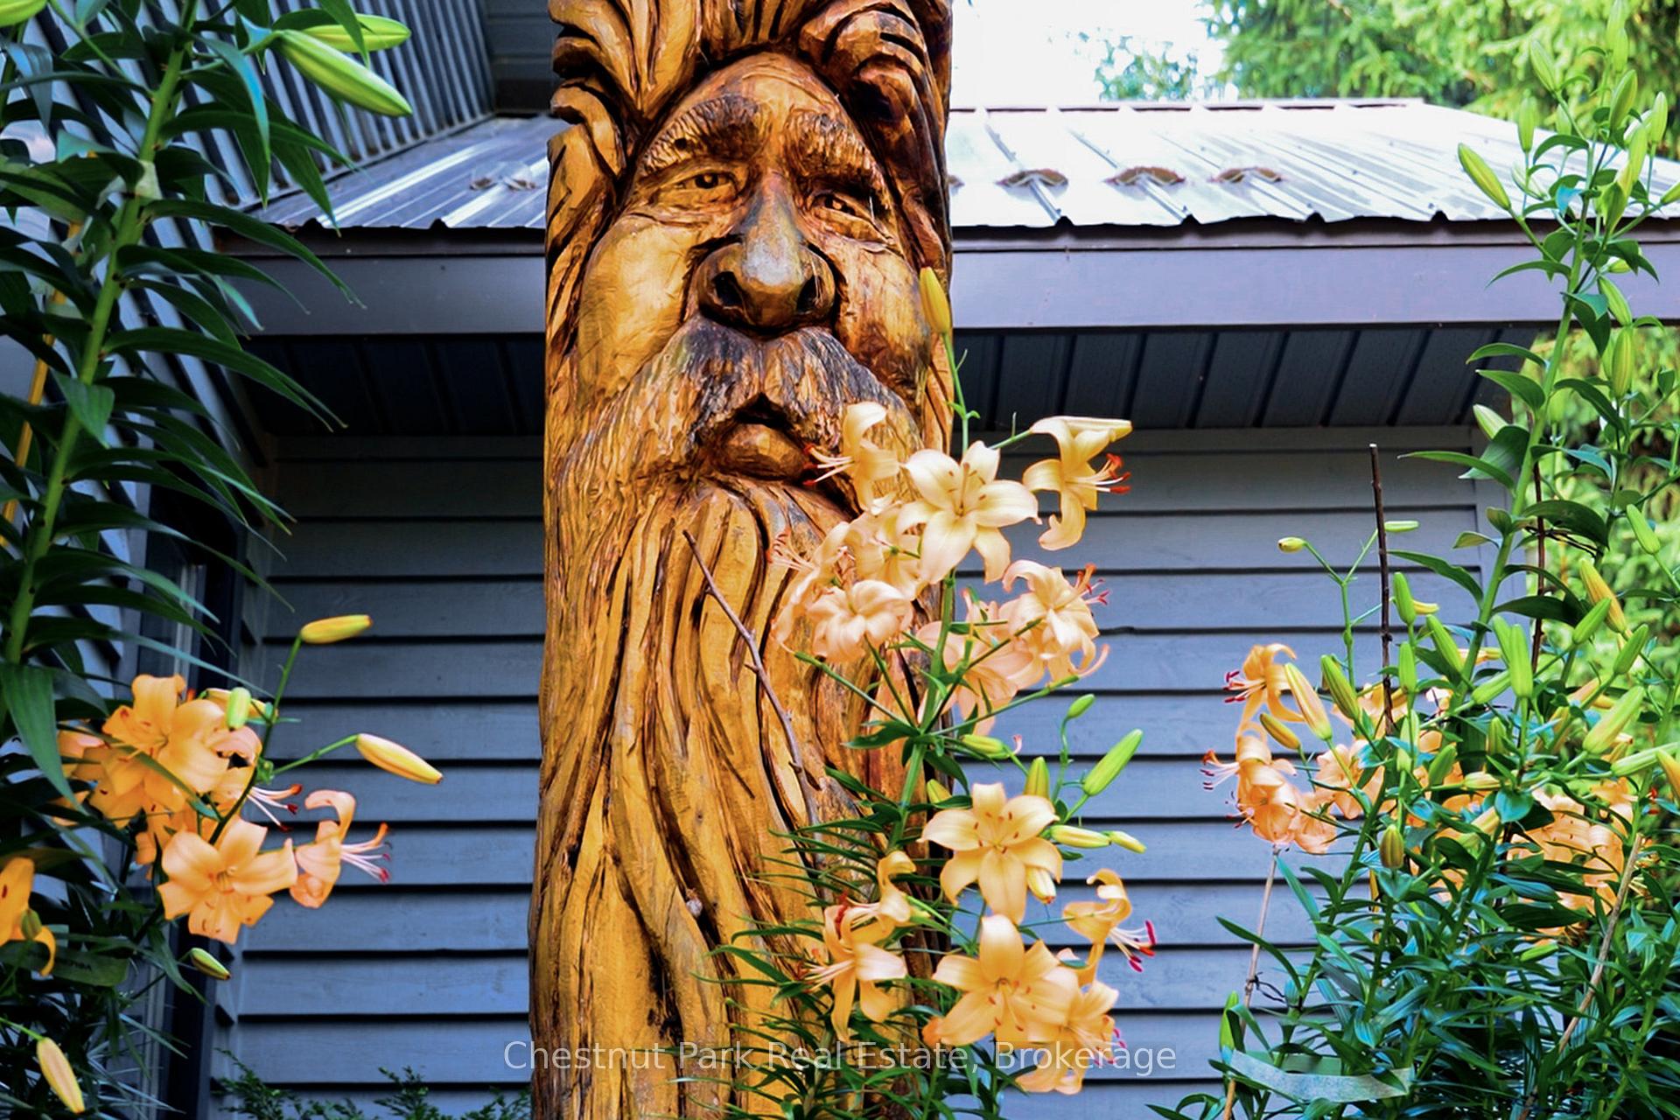
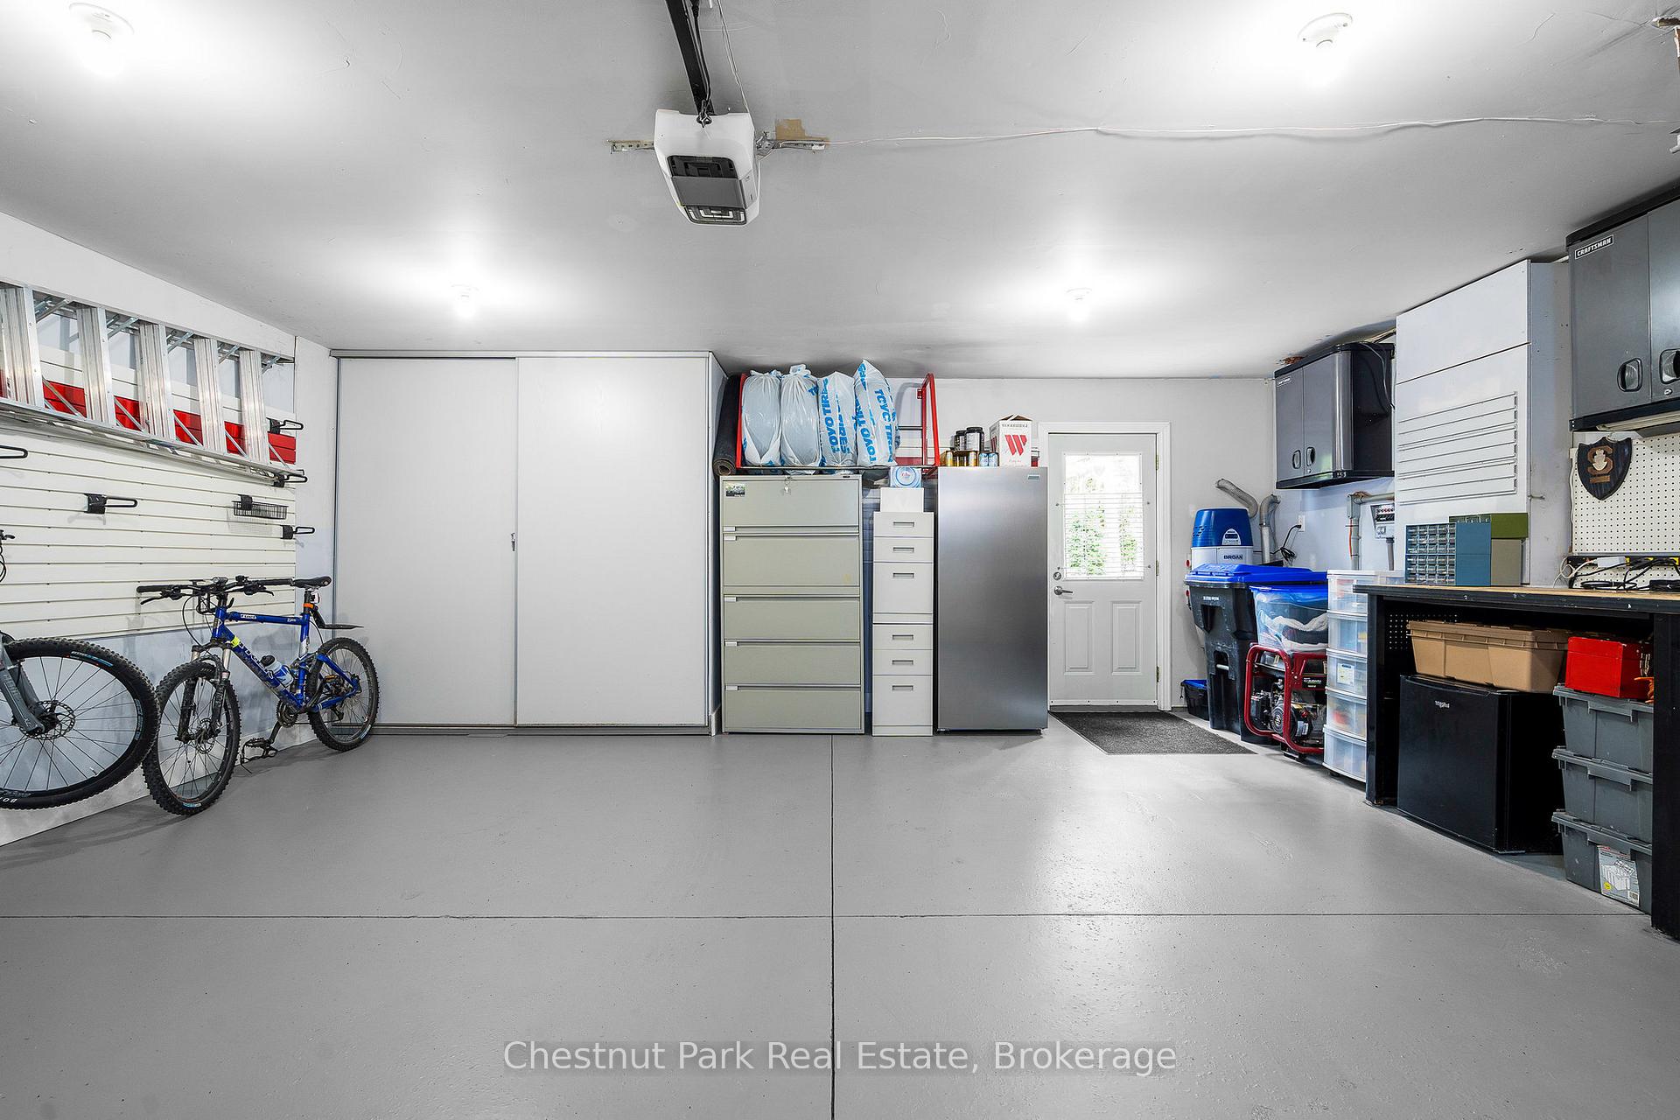
- Refrigerator, convection oven, convection oven/microwave, range top, dishwasher, coffee maker, washer, dryer, generator, blinds, fireplace remotes. Mstr Bth StorageBox, towel heater. Central Vac. Outdoor 'Wiseman' carving. Water feature pump. Hot tub. Garage 2 remotes, 2 upper cabinets, tire rack, workbench, HOIST Gym.
Exclusions
- Exclusions
- Foyer Mirror, Curtain Rods, Wall Mounted TV's
Parking & Garages
- Garage Type
- Attached
- Garage Spaces
- 2
- Parking Spaces
- 6
- Total Garage And Parking Spaces
- 8
Heating & Cooling
- Heat Source
- Gas
- Heat Type
- Radiant
- Air Conditioning
- Central Air
- Water
- Municipal
- Sewers
- Septic
- Natural Gas
- Yes
- Hydro
- Yes
- Cable
- Yes
- Telephone
- Yes
- Bedrooms
- 4
- Washrooms
- 3
- Kitchens
- 1
- Family / bonus room
- Yes
Room sizes
- Kitchen—Main level
- Dining Room—Main level
- Living Room—Main level, Fireplace
- Family Room—Main level
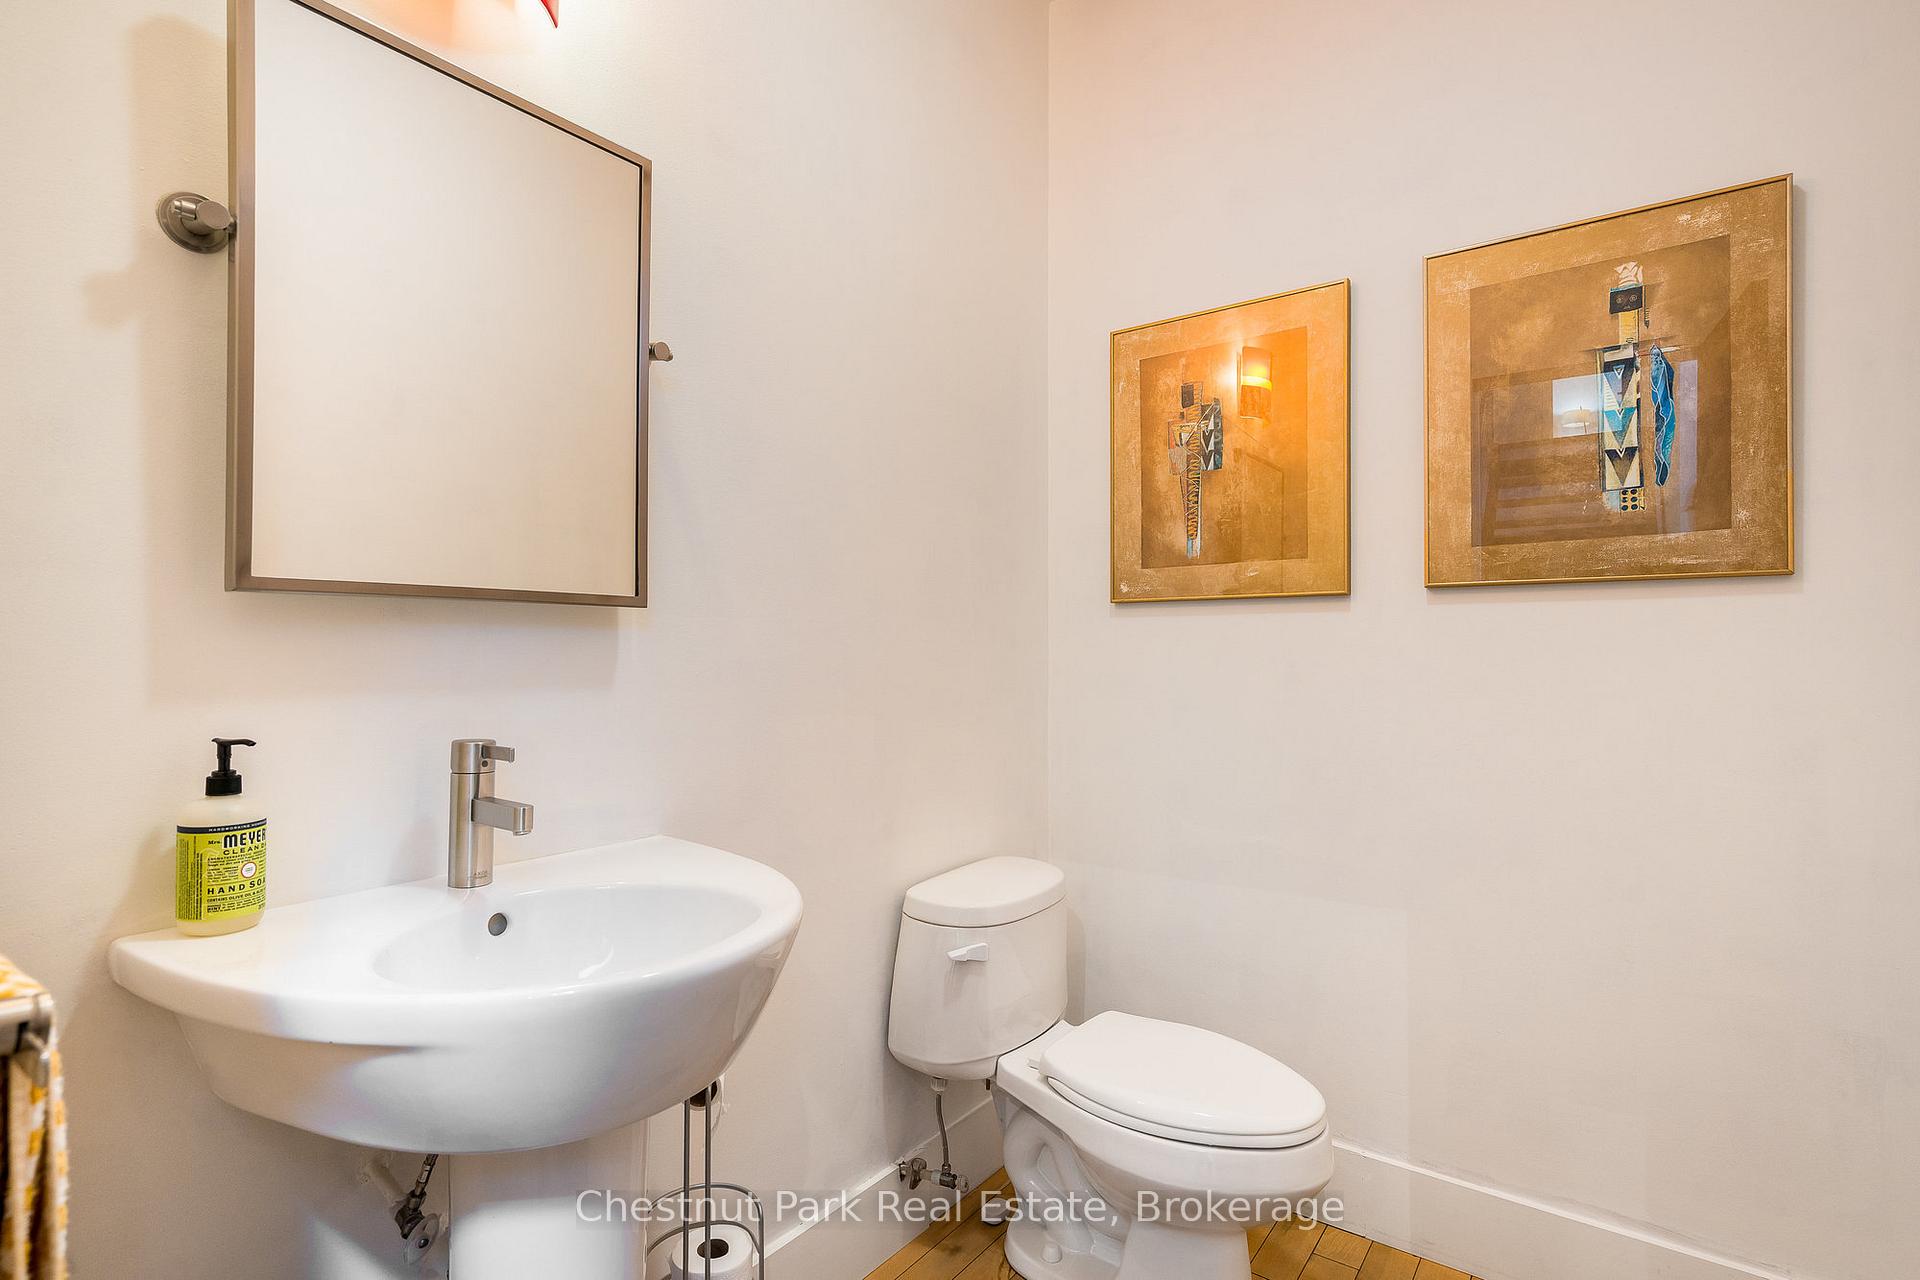
- Powder Room—Main level, 2 Pc Bath
- Primary Bedroom—Main level, Walk-In Closet(s), Fireplace Insert
- Laundry—Main level
- Utility Room—Main level
- Bedroom 2—Upper level
- Bedroom 3—Upper level
- Sitting—Upper level
- Bathroom—Upper level, 4 Pc Bath
- Bedroom 4—Upper level
- Bathroom—Main level, 4 Pc Ensuite, Fireplace Insert
Washrooms
- 2-piece, Main
- 4-piece, Main
- 4-piece, Upper
- Municipality
- Collingwood
- Neighbourhood
- Collingwood
- Main cross streets
- GR 21 and Forest Drive
- Zoning
- RR
- Directions
- Hwy 26 to Mountain Road. Continue on Mtn Rd to Grey Road 21. Turn right (N). In 2.4 km turn right on to Forest Dr. Street number is on slabrock at blvd.
- MLS® number
- S12306980
- Data source
- Toronto Regional Real Estate Board
- Status change
- 2025-10-24
- Listed on
- 2025-07-25
- Days on market
- 91 days
- Possession date
- 2025-11-19
- Possession type
- 90+ days
- Co-op commission
- 2.5% + HST
- Seller
- Listed by
- Chestnut Park Real Estate
Home Market Value
Current home valuation for 23 Forest Drive, Collingwood, Collingwood, ON. Listed for $2,295,000
HOMEH Estimate
$2,353,500
Estimated Sales Range
$1,859,265 - $2,847,735
HOMEH Estimate for 23 Forest Drive, Collingwood
Calculated with a real agent's CMA method — 45+ years of experience, codified. Not an AI guess.
For the owner
Is this your home? Track its value.
Get this home's HOMEH Estimate by email once a month, with how many homes are for sale around you.
Mortgage Payment Calculator
Compare up to 4 down payment scenarios
20% required for homes $1.5M or more
$459,000
| Scenario 1 | Scenario 2 | Scenario 3 | Scenario 4 | |
|---|---|---|---|---|
−Down payment | % $ | % $ | % $ | % $ |
+CMHC insurance | $0 | $0 | $0 | $0 |
=Total mortgage | $1,836,000 | $1,721,250 | $1,606,500 | $1,491,750 |
Amortization | ||||
Mortgage rate | % | % | % | % |
| Payment frequency | ||||
=Mortgage payment | $8,964monthly | $8,404monthly | $7,844monthly | $7,283monthly |
Land Transfer Tax
$43,850
$43,850
Around this home
No schools found nearby
Data provided by OpenStreetMap & Fraser Institute School Rankings
Ask HOMEH
New!Hi there!
👋Text or call (416) 301-9001
Recommended for you
Based on homes you've looked at.
No recommended properties found.
Nearby similar homes
No nearby properties found.
More real estate resources
Other homes nearby
Explore this area
No nearby listings available.