

17 Gilpin Crescent
17 Gilpin Crescent
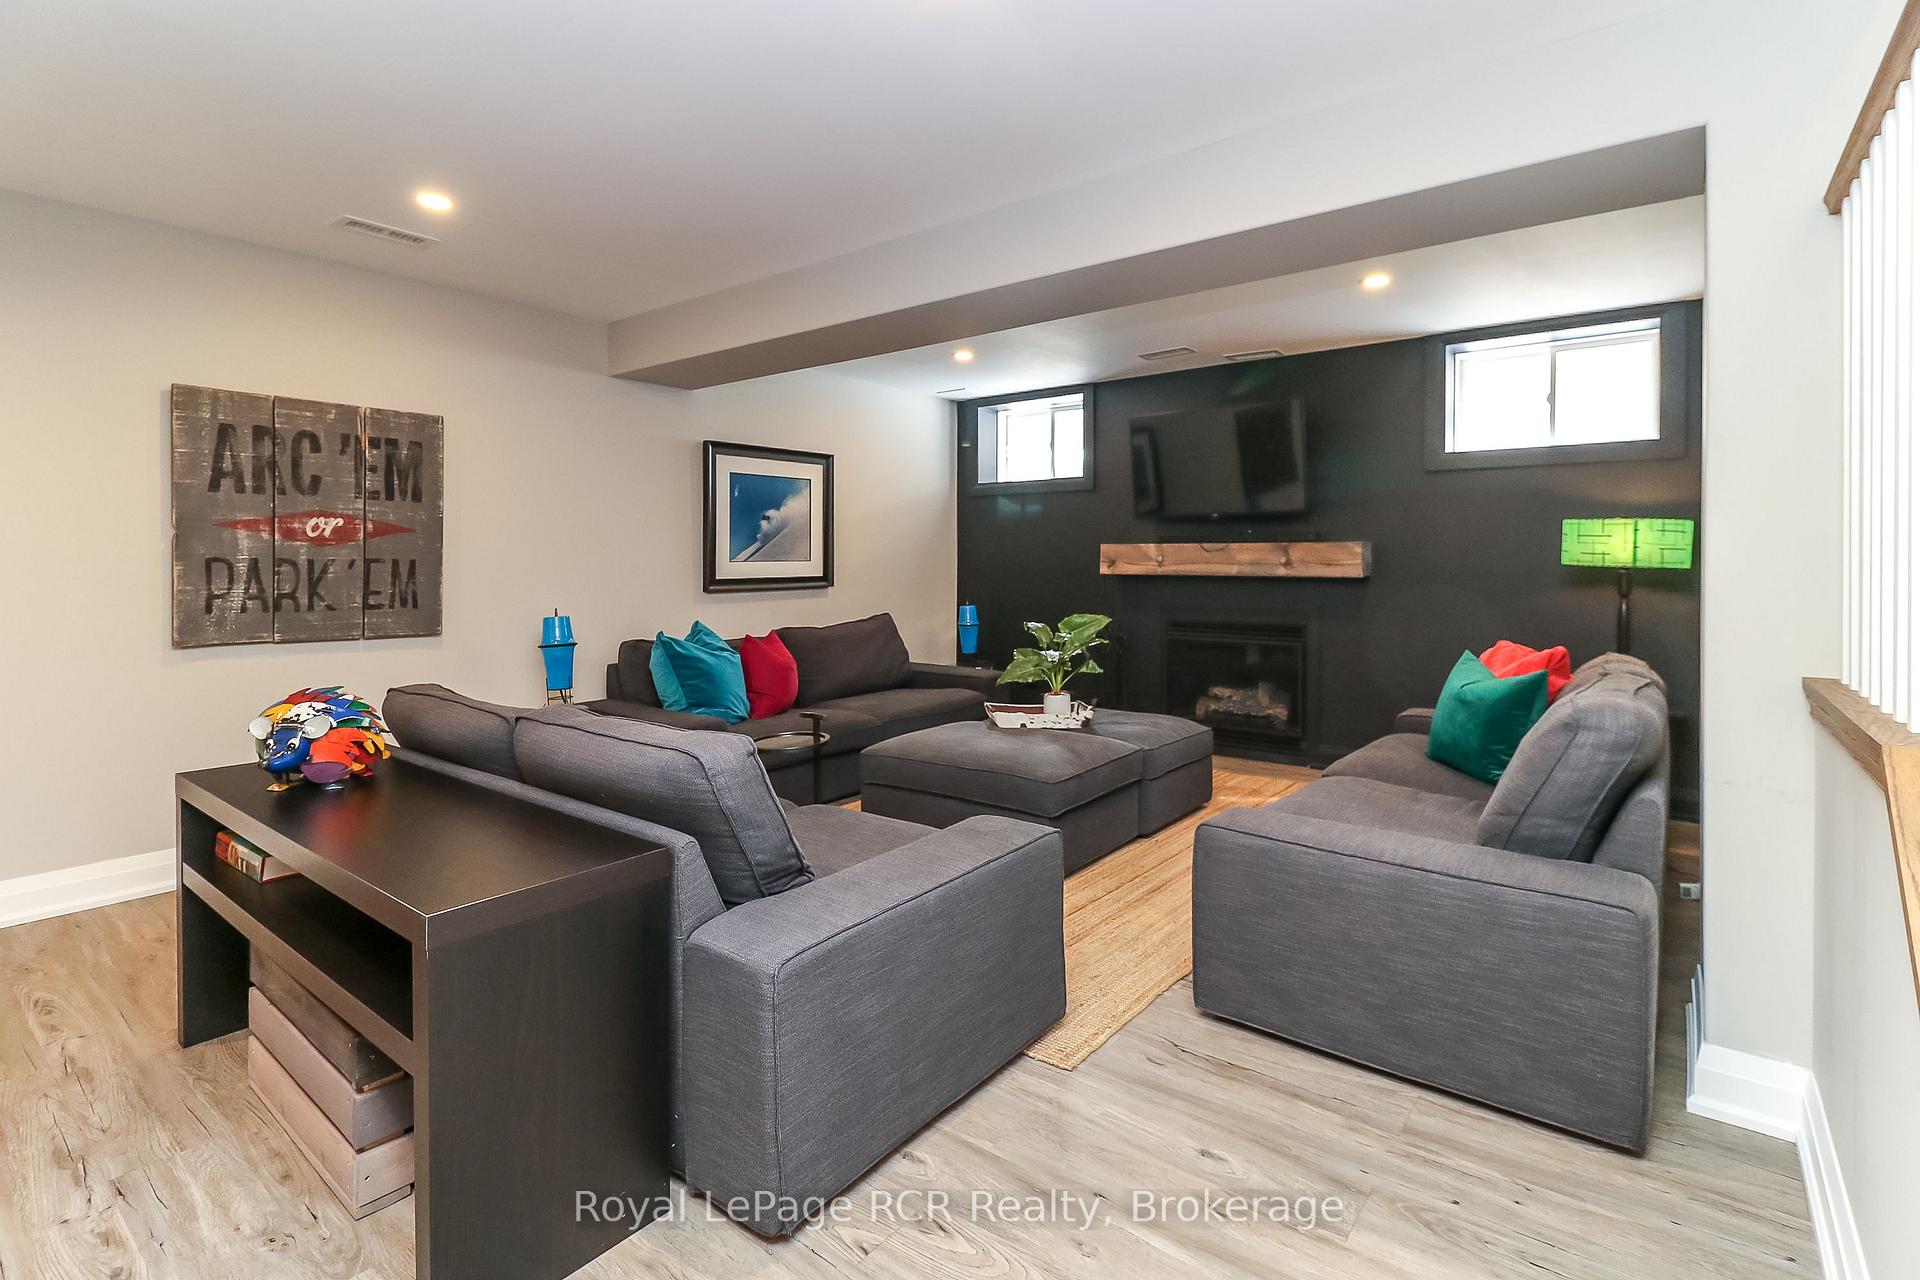 See all 6 photos
Property history
Facts and features
- BasementFinished
- Age of home6–15 years
- Water, sewerMunicipal
- HeatingForced air
- Fireplace
- Central air
The homeDetached, 2-storey, Age 6–15 years
- Type: Detached
- Style: 2-storey
- Age: 6–15 years
- Living space: 2,500–3,000 sq ft
- Basement: Finished
InsideFireplace Yes, family room, living room, natural gas, Main level, Air exchanger, auto garage door remote, water heater, sump pump
- Fireplace: Yes, family room, living room, natural gas
- Laundry: Main level
- Features: Air exchanger, auto garage door remote, water heater, sump pump
- Security: Alarm system, carbon monoxide detectors, smoke detector
- Rooms above ground: 9
- Rooms in the basement: 3
- Bedrooms: 4 + 1 in the basement
- Bathrooms: 5
- Kitchens: 1
- Family room: Yes
Outside and lotHardboard, Asphalt shingle, Concrete
- Exterior: Hardboard
- Roof: Asphalt shingle
- Foundation: Concrete
- Features: Patio, deck, hot tub, landscaped
- Other structures: Shed
- Size: 50.26 × 108.53 ft
- Zoning: R3
Parking2 Garage, Attached, Private double
- Spaces: 2 Garage
- Garage: Attached
- Driveway: Private double
Heating, water and powerForced air, gas, Central air, Municipal water
- Heating: Forced air, gas
- Cooling: Central air
- Water: Municipal water
- Sewer: Municipal sewer
- Natural gas: Yes
- Hydro: Yes
- Cable: Yes
Costs and taxesTaxes $6,321 a year, HST included in the price, Hot water heater
- Taxes, 2024: $6,321 a year
- HST: HST included in the price
- Rental items: Hot water heater
Included in the saleRefrigerator, gas stove, oven vent, dishwasher, washer, dryer, hot tub, tv wall mounts x 3, shuffle board table, wooden shed, Office cabinets (not attached)
- Included: Refrigerator, gas stove, oven vent, dishwasher, washer, dryer, hot tub, tv wall mounts x 3, shuffle board table, wooden shed
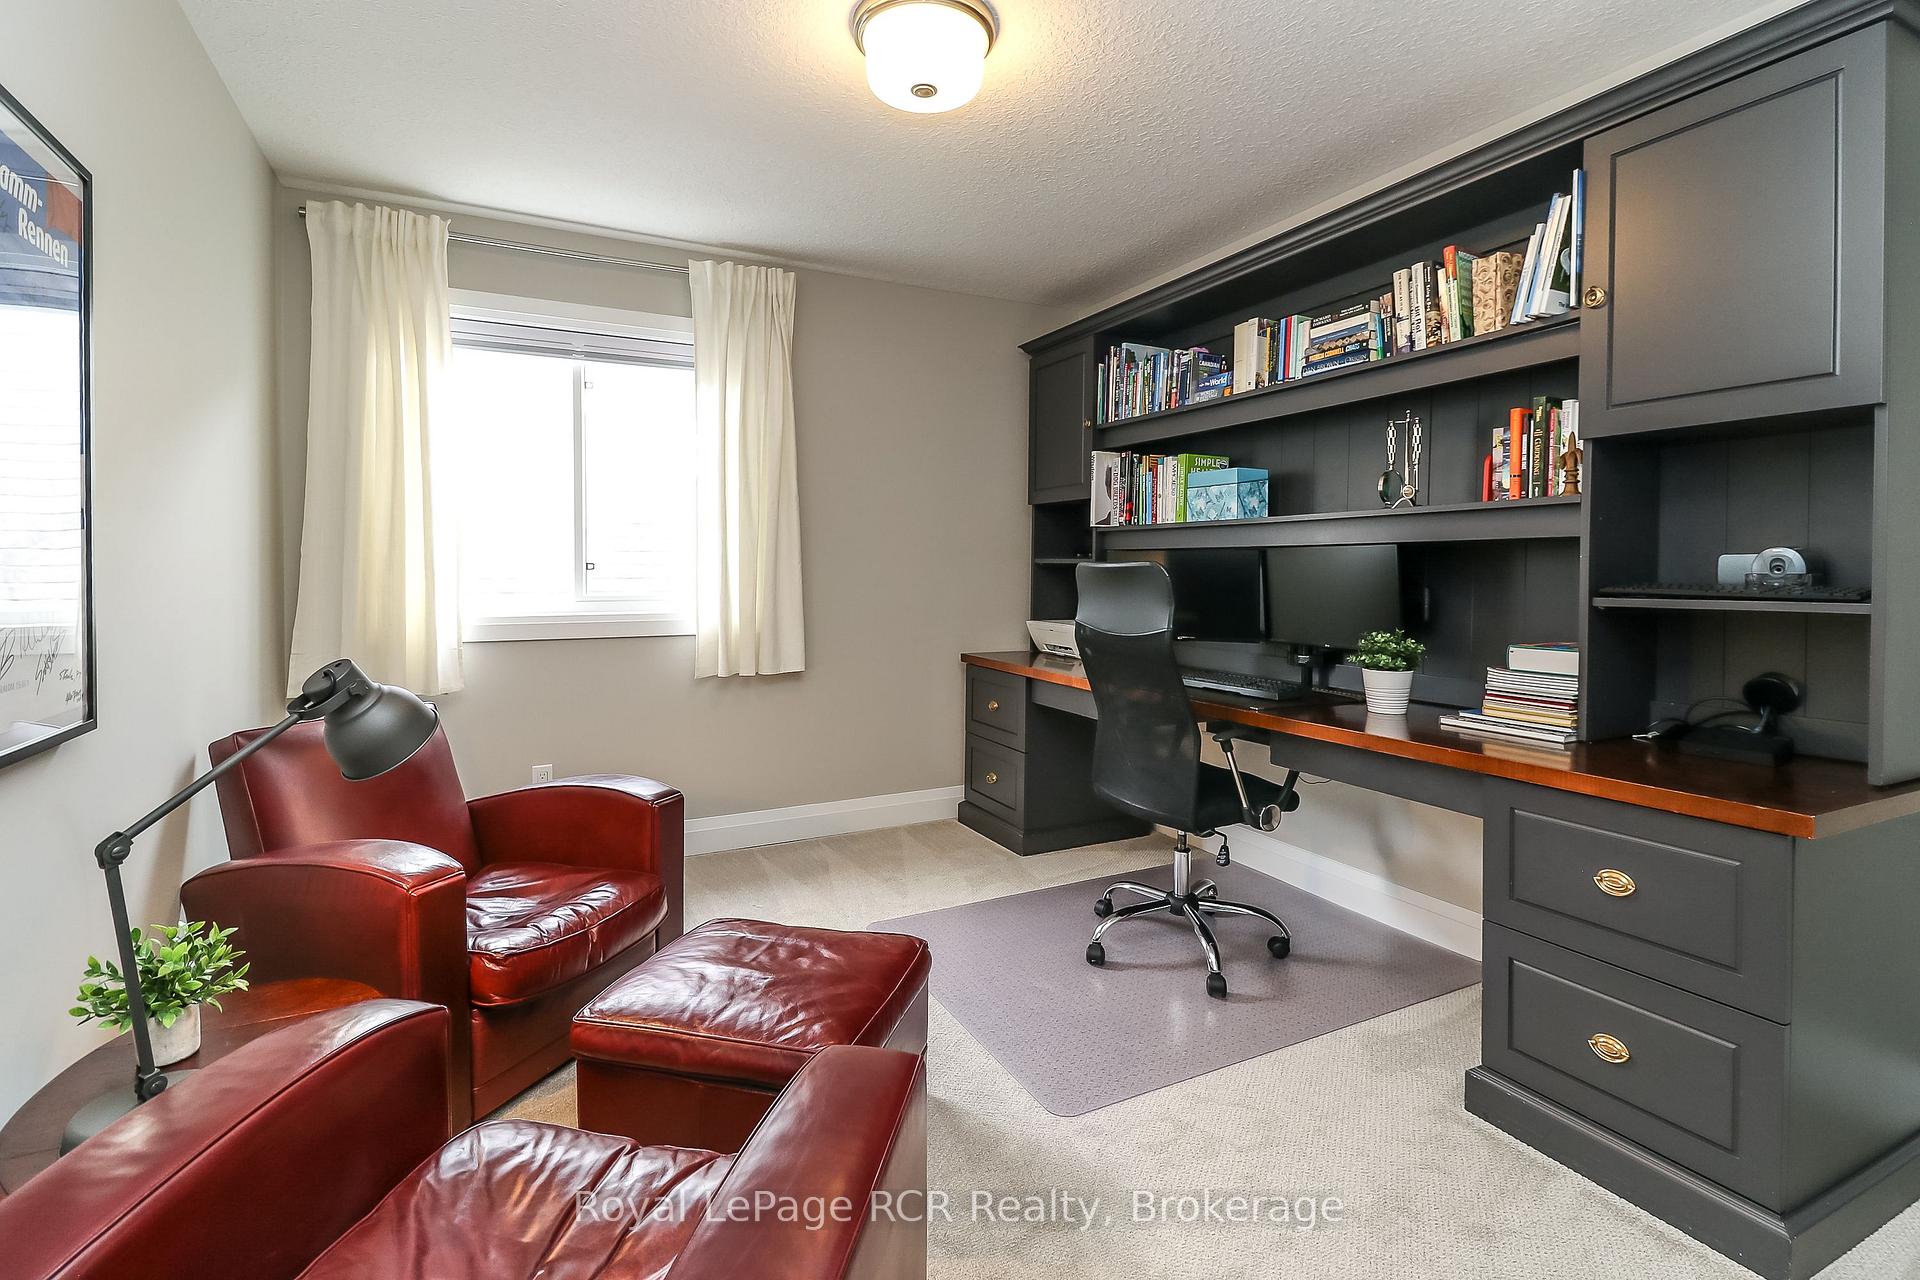
- Not included: Office cabinets (not attached)
NearbyFenced yard, golf, rec./commun.centre, school, skiing
- Close to: Fenced yard, golf, rec./commun.centre, school, skiing
Listing detailsS12229524, Sold, Jun 18, 2025
- MLS® number: S12229524
- Status: Sold
- Listed on: Jun 18, 2025
- Days on market: 5
- Updated: Jun 23, 2025
- Possession: Flexible
- Occupied by: Owner
- Listing brokerage: Royal LePage RCR Realty
About this home
17 Gilpin Crescent, Collingwood, ON L9Y 0Z2
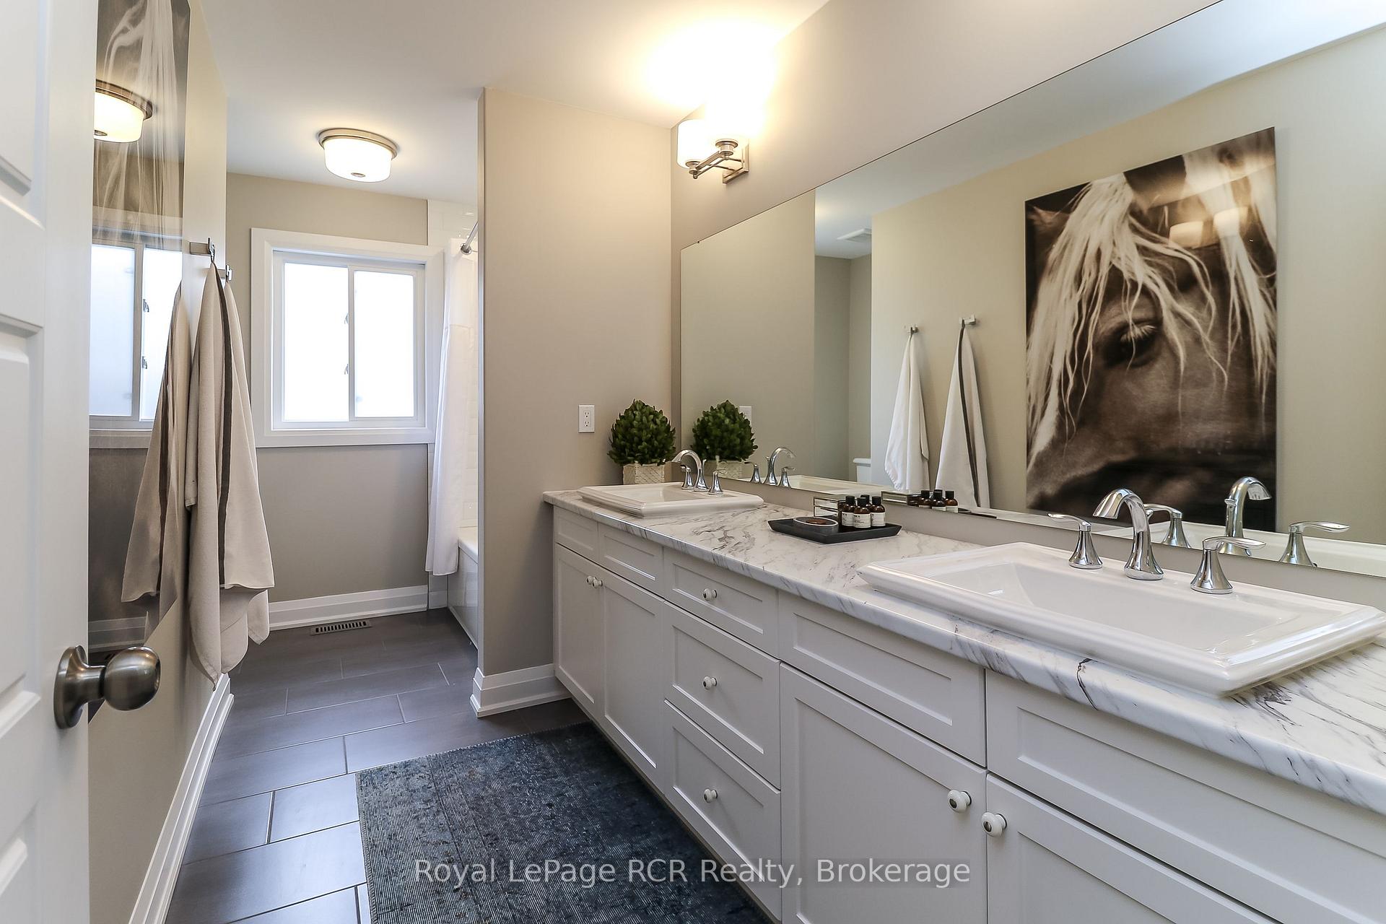
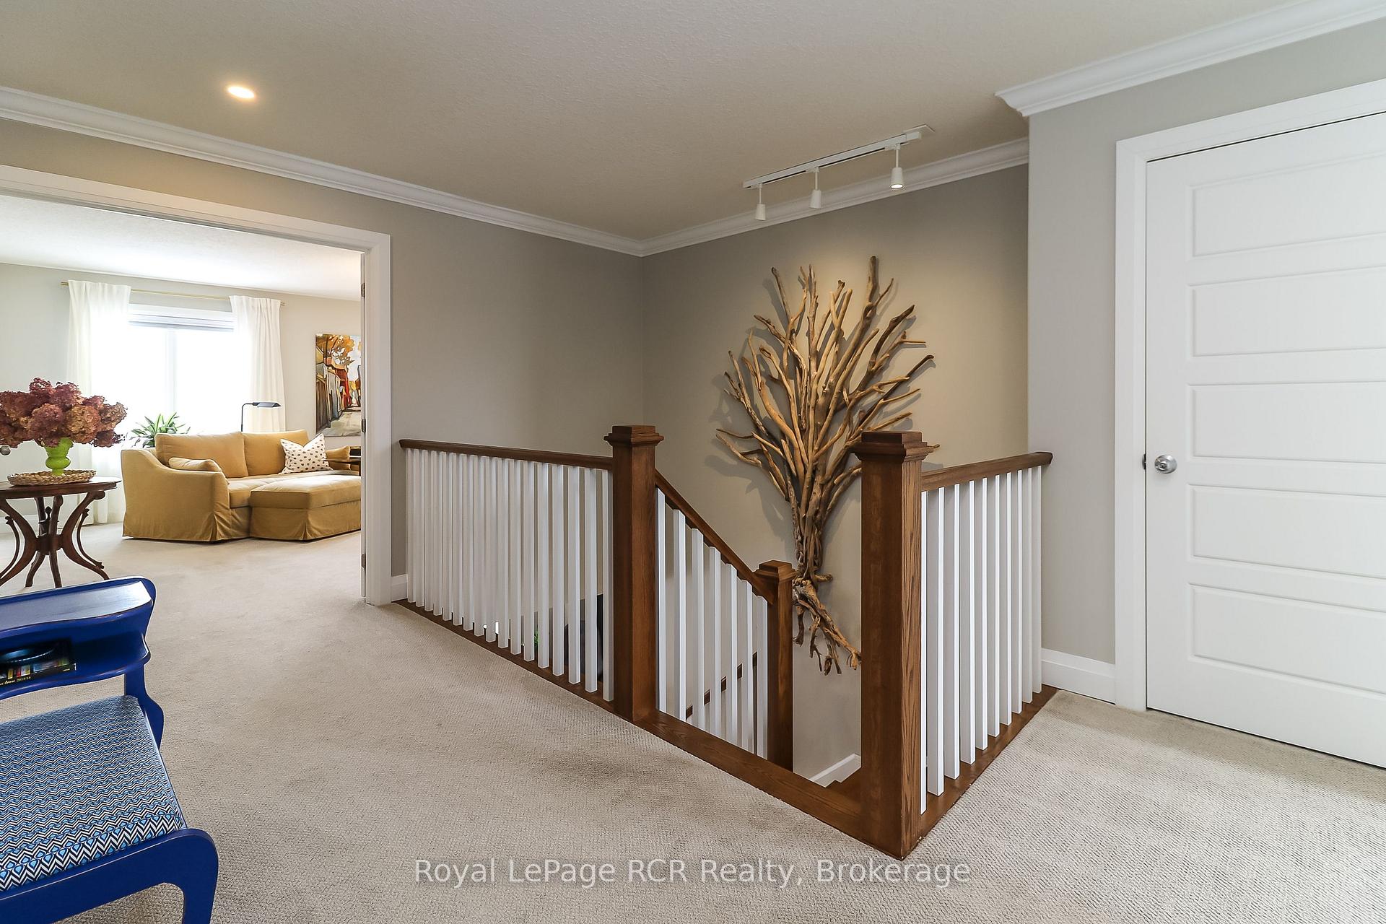
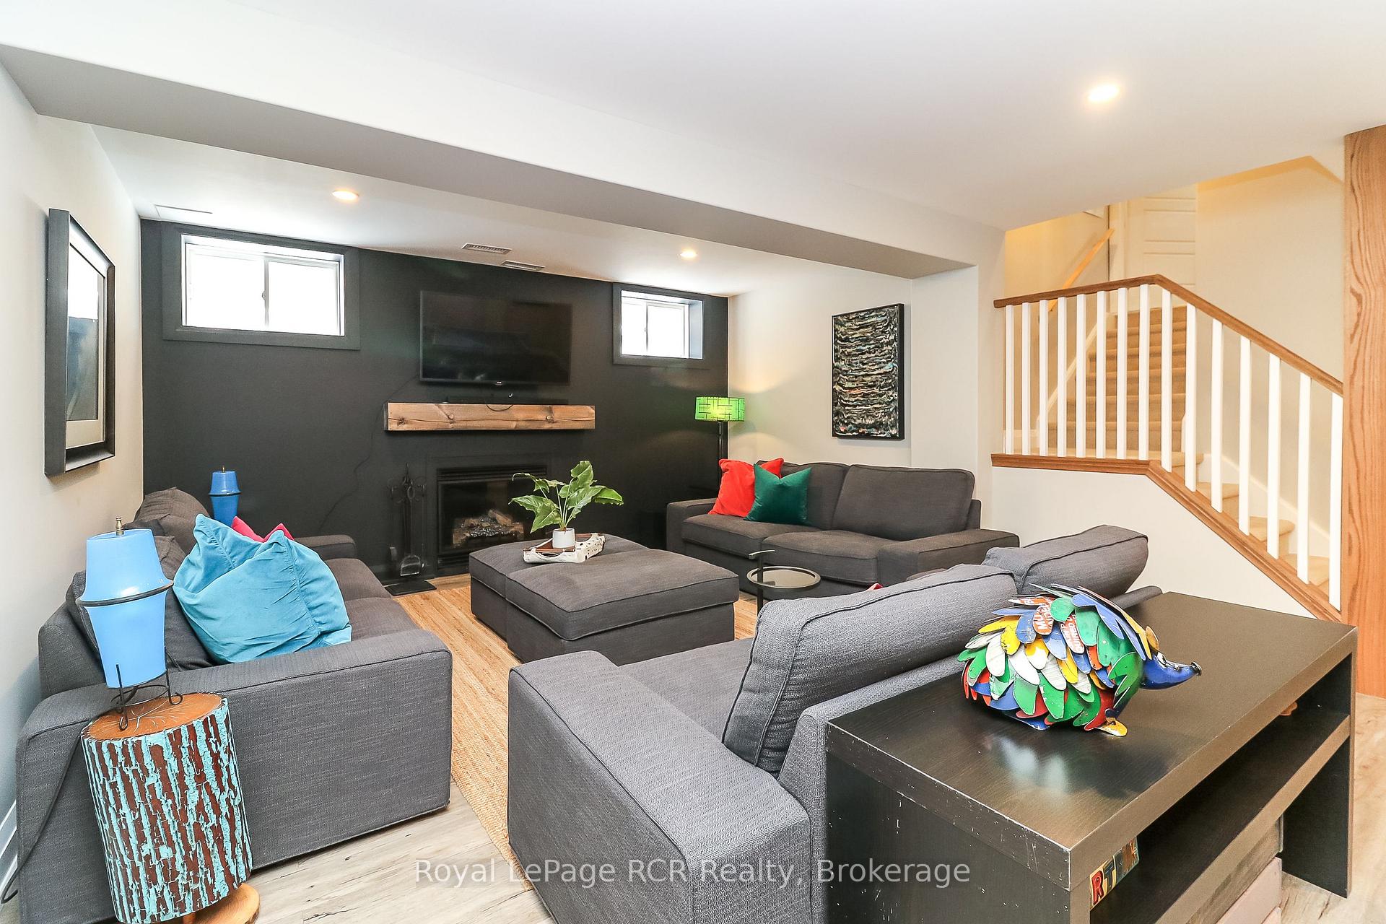
Welcome to 17 Gilpin Crescent, a beautifully designed family home perfectly positioned with a private backyard in the desirable Mountaincroft neighbourhood of Collingwood. This spacious 4 + 1 bedroom, 5 bathroom home is just steps away from both elementary and high schools, as well as scenic walking and biking trails, offering the ideal blend of comfort, convenience, and community.The main floor is an entertainers dream, featuring a spacious dining room, a thoughtfully designed kitchen with a large island, and plenty of cupboard space. The inviting living room, complete with a gas fireplace and modern LED lighting, creates a cozy yet stylish atmosphere. Natural light pours in through large windows, making the entire space feel warm and welcoming.The extended front entrance features California shutters, custom seasonal storage, keeping everything organized year-round. Upstairs, you'll find a bright and open layout, with a large primary bedroom offering a luxurious 5-piece ensuite. Three additional generously sized bedrooms (one with its own ensuite) provide ample space for the whole family.The fully finished basement adds even more room, including a large recreation / family room with gas fireplace, an additional bedroom, and a full bathroom. The double garage and charming front porch enhance the home's curb appeal, while the family-friendly neighbourhood makes it the perfect place to call home.This home offers the perfect blend of lifestyle, comfort, and space in Collingwood ideal for making lasting memories. Don't miss out on the chance to make it yours!
Ask about this home
A HOMEH agent will answer your questions about this home.
Around this home
Daily convenience, out of 100, from the distances below
Schools nearby
School rating, out of 10.
Helpful calculators
Your HOMEH agent

"I would see it this week."