

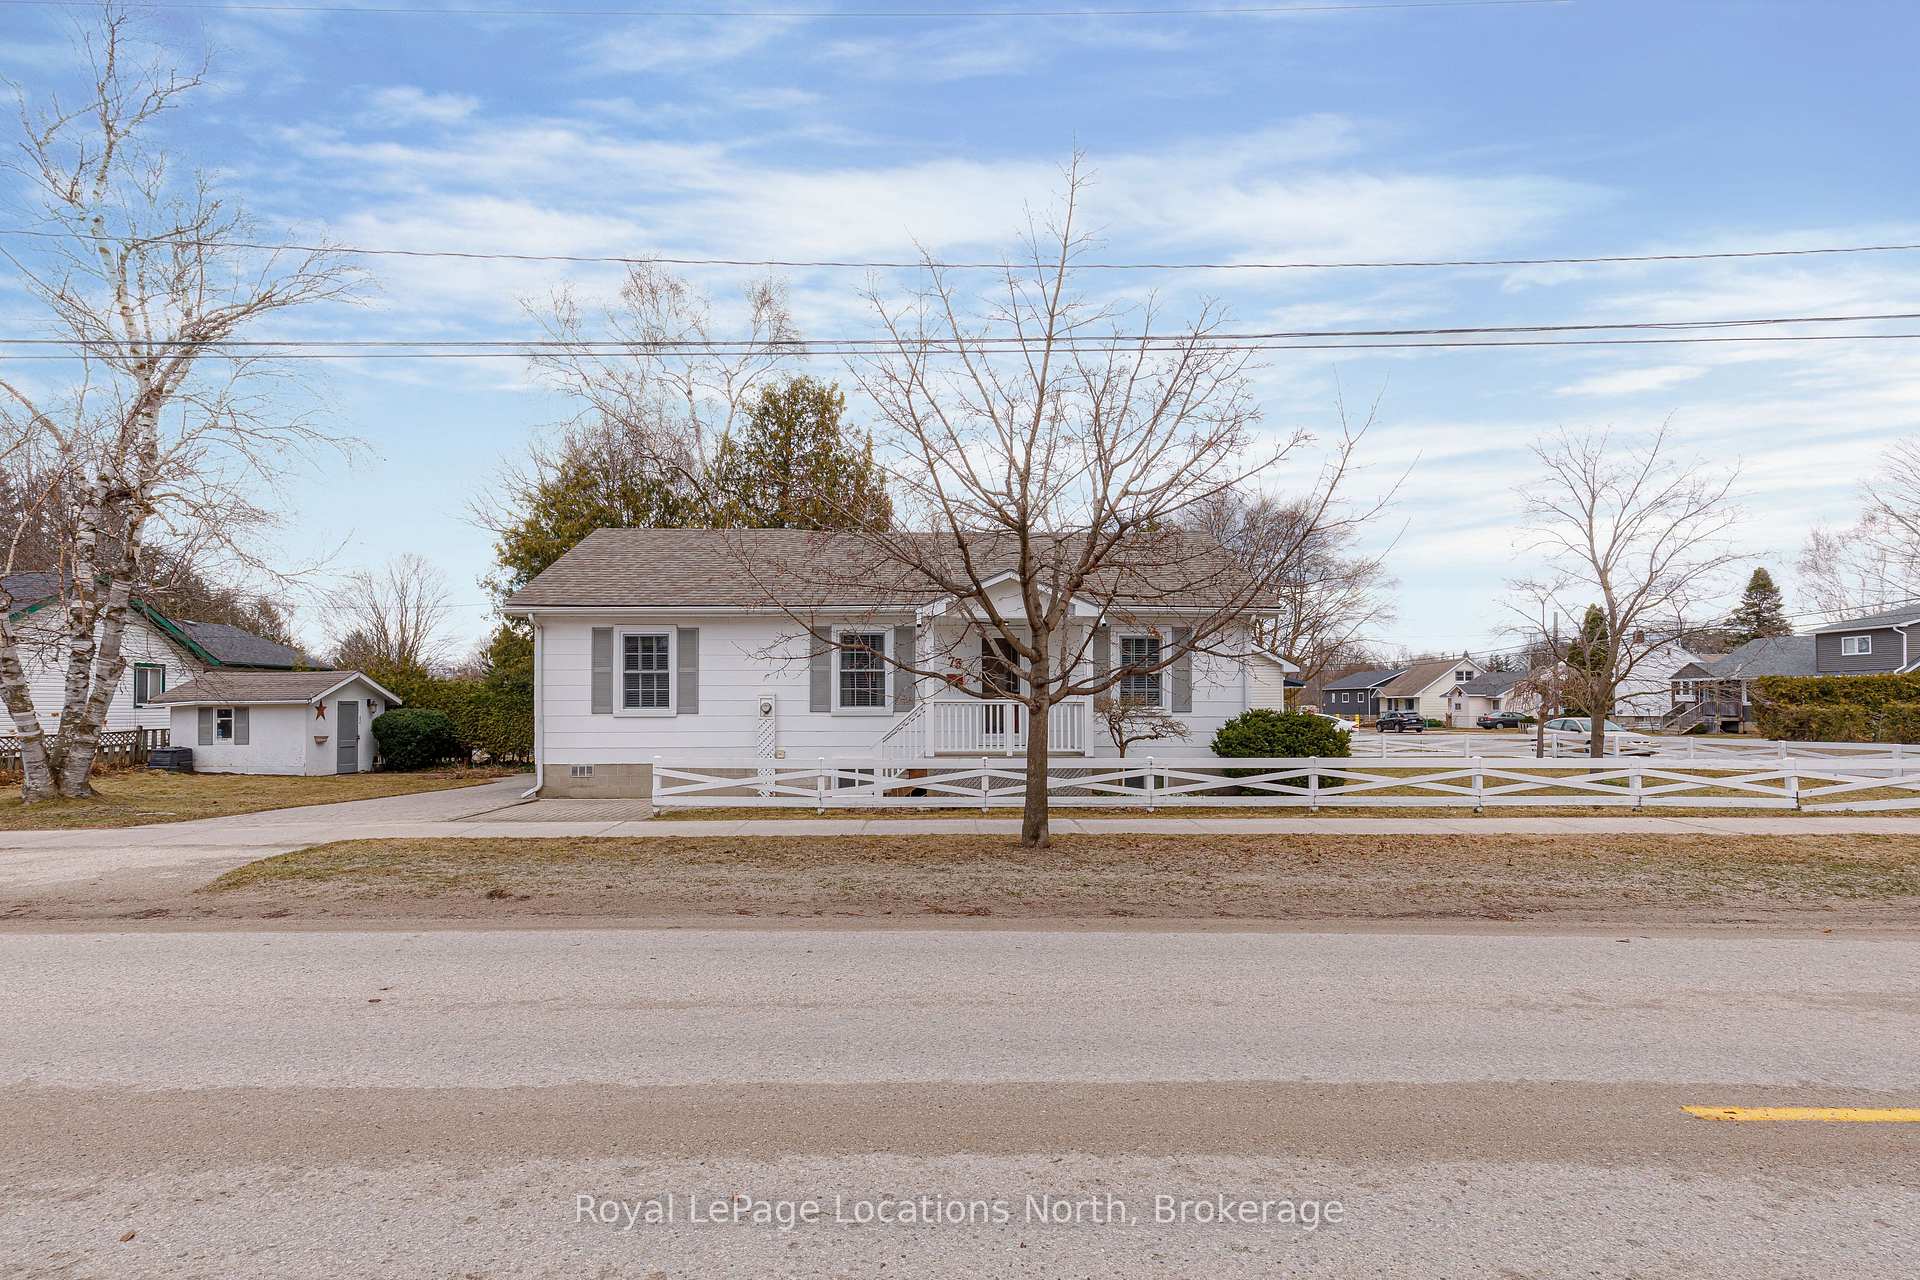
73 Ninth Street
Detached Sold
1/3273 Ninth Street
Detached Sold
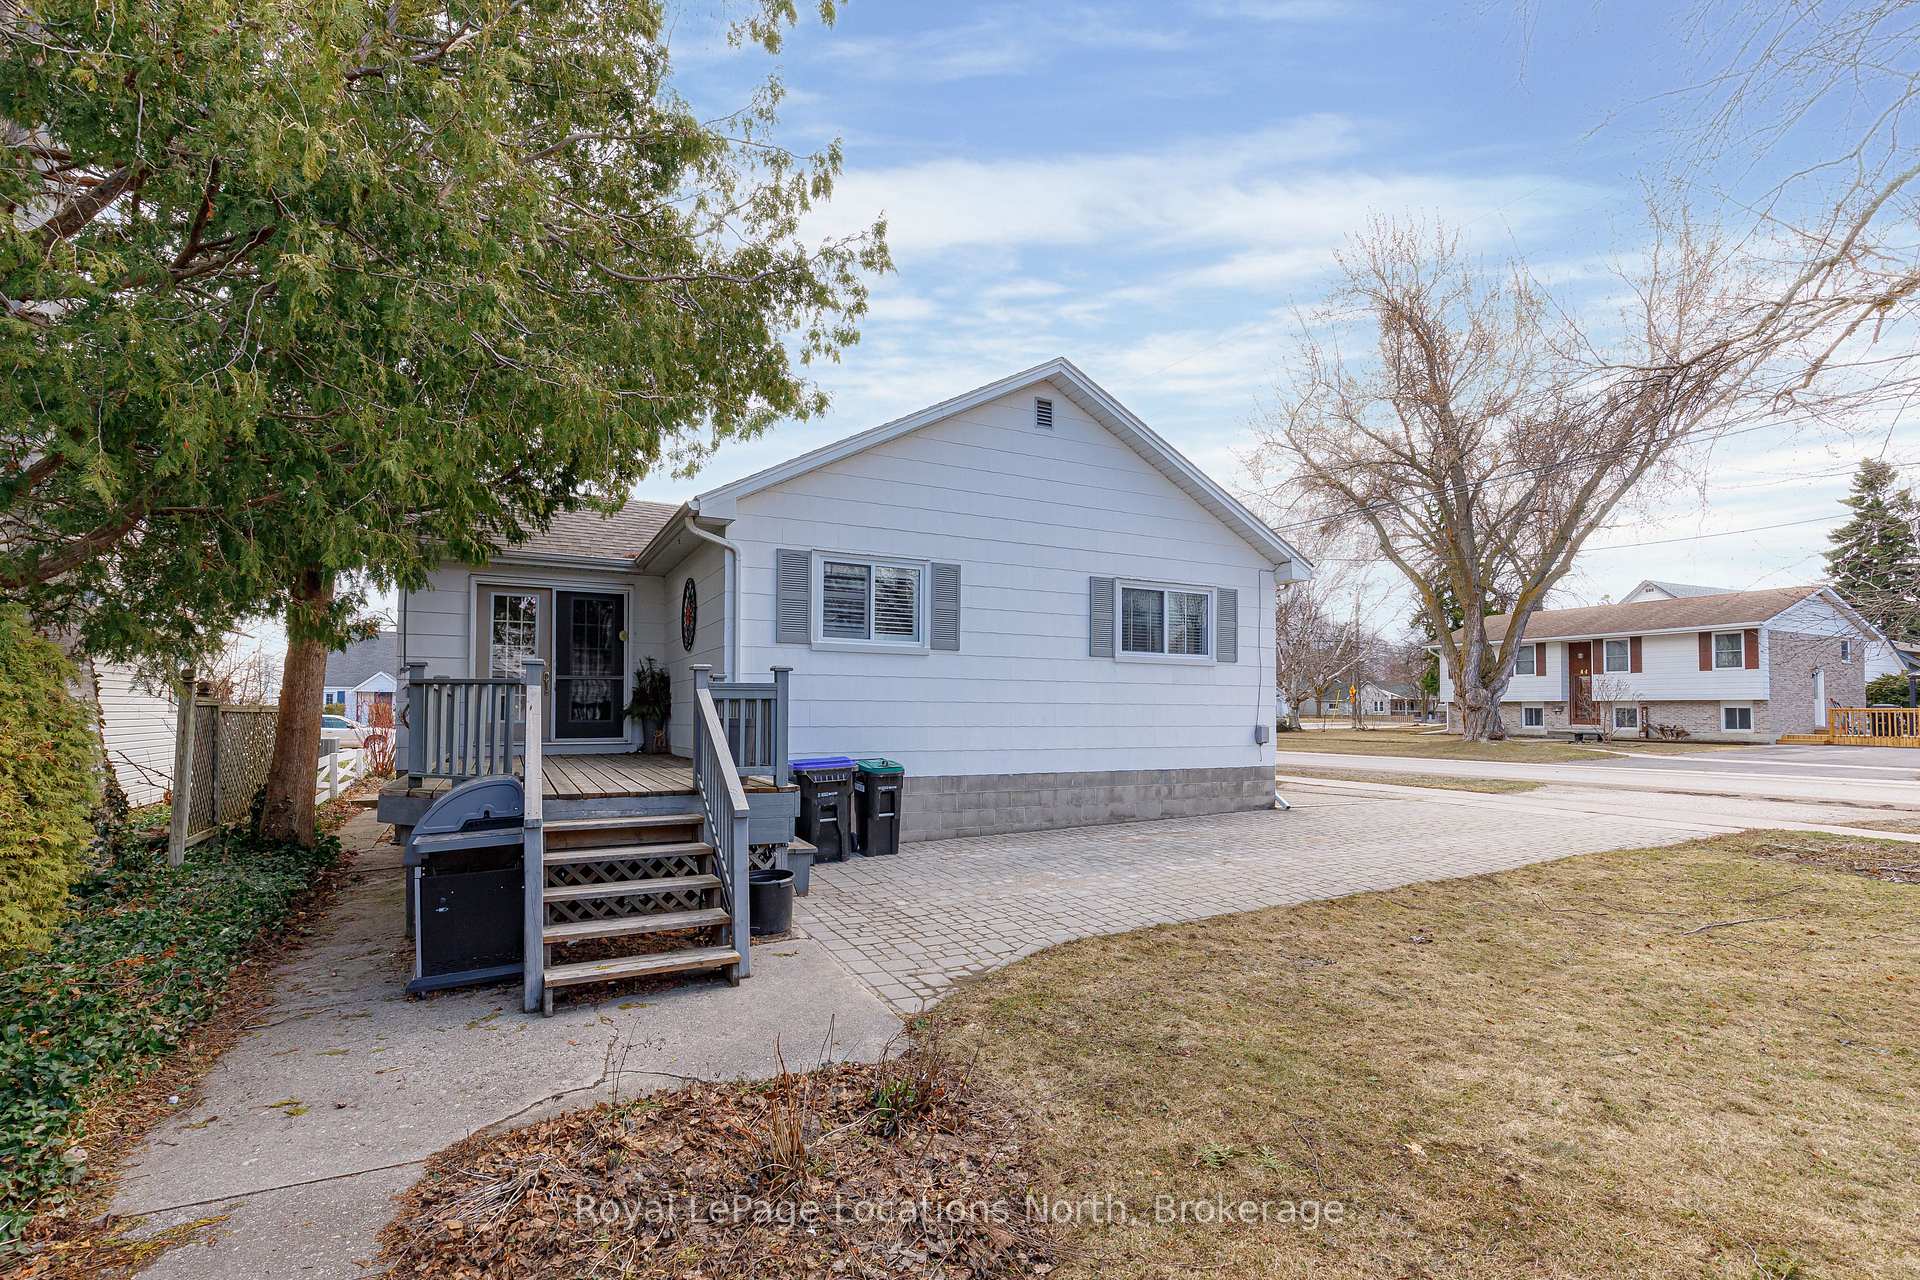 See all 32 photos
3 Bedrooms
2 Bathrooms
0 Garage
1.1K–1.5K sq.ft
45×132 ft
$2,598/yr
Property history
Facts and features
- BasementFinished
- Water, sewerMunicipal
- HeatingBaseboard
- Type of homeDetached
What stands out
- Fireplace
The homeDetached, Bungalow, 1,100–1,500 sq ft
- Type: Detached
- Style: Bungalow
- Living space: 1,100–1,500 sq ft
- Basement: Full, finished
InsideFireplace Yes, freestanding, natural gas, Lower level, Water heater
- Fireplace: Yes, freestanding, natural gas
- Laundry: Lower level
- Features: Water heater
- Rooms above ground: 11
- Bedrooms: 3
- Bathrooms: 2
- Kitchens: 1
- Family room: Yes
Outside and lotAsbestos siding, Asphalt shingle, Block
Outside
- Exterior: Asbestos siding
- Roof: Asphalt shingle
- Foundation: Block
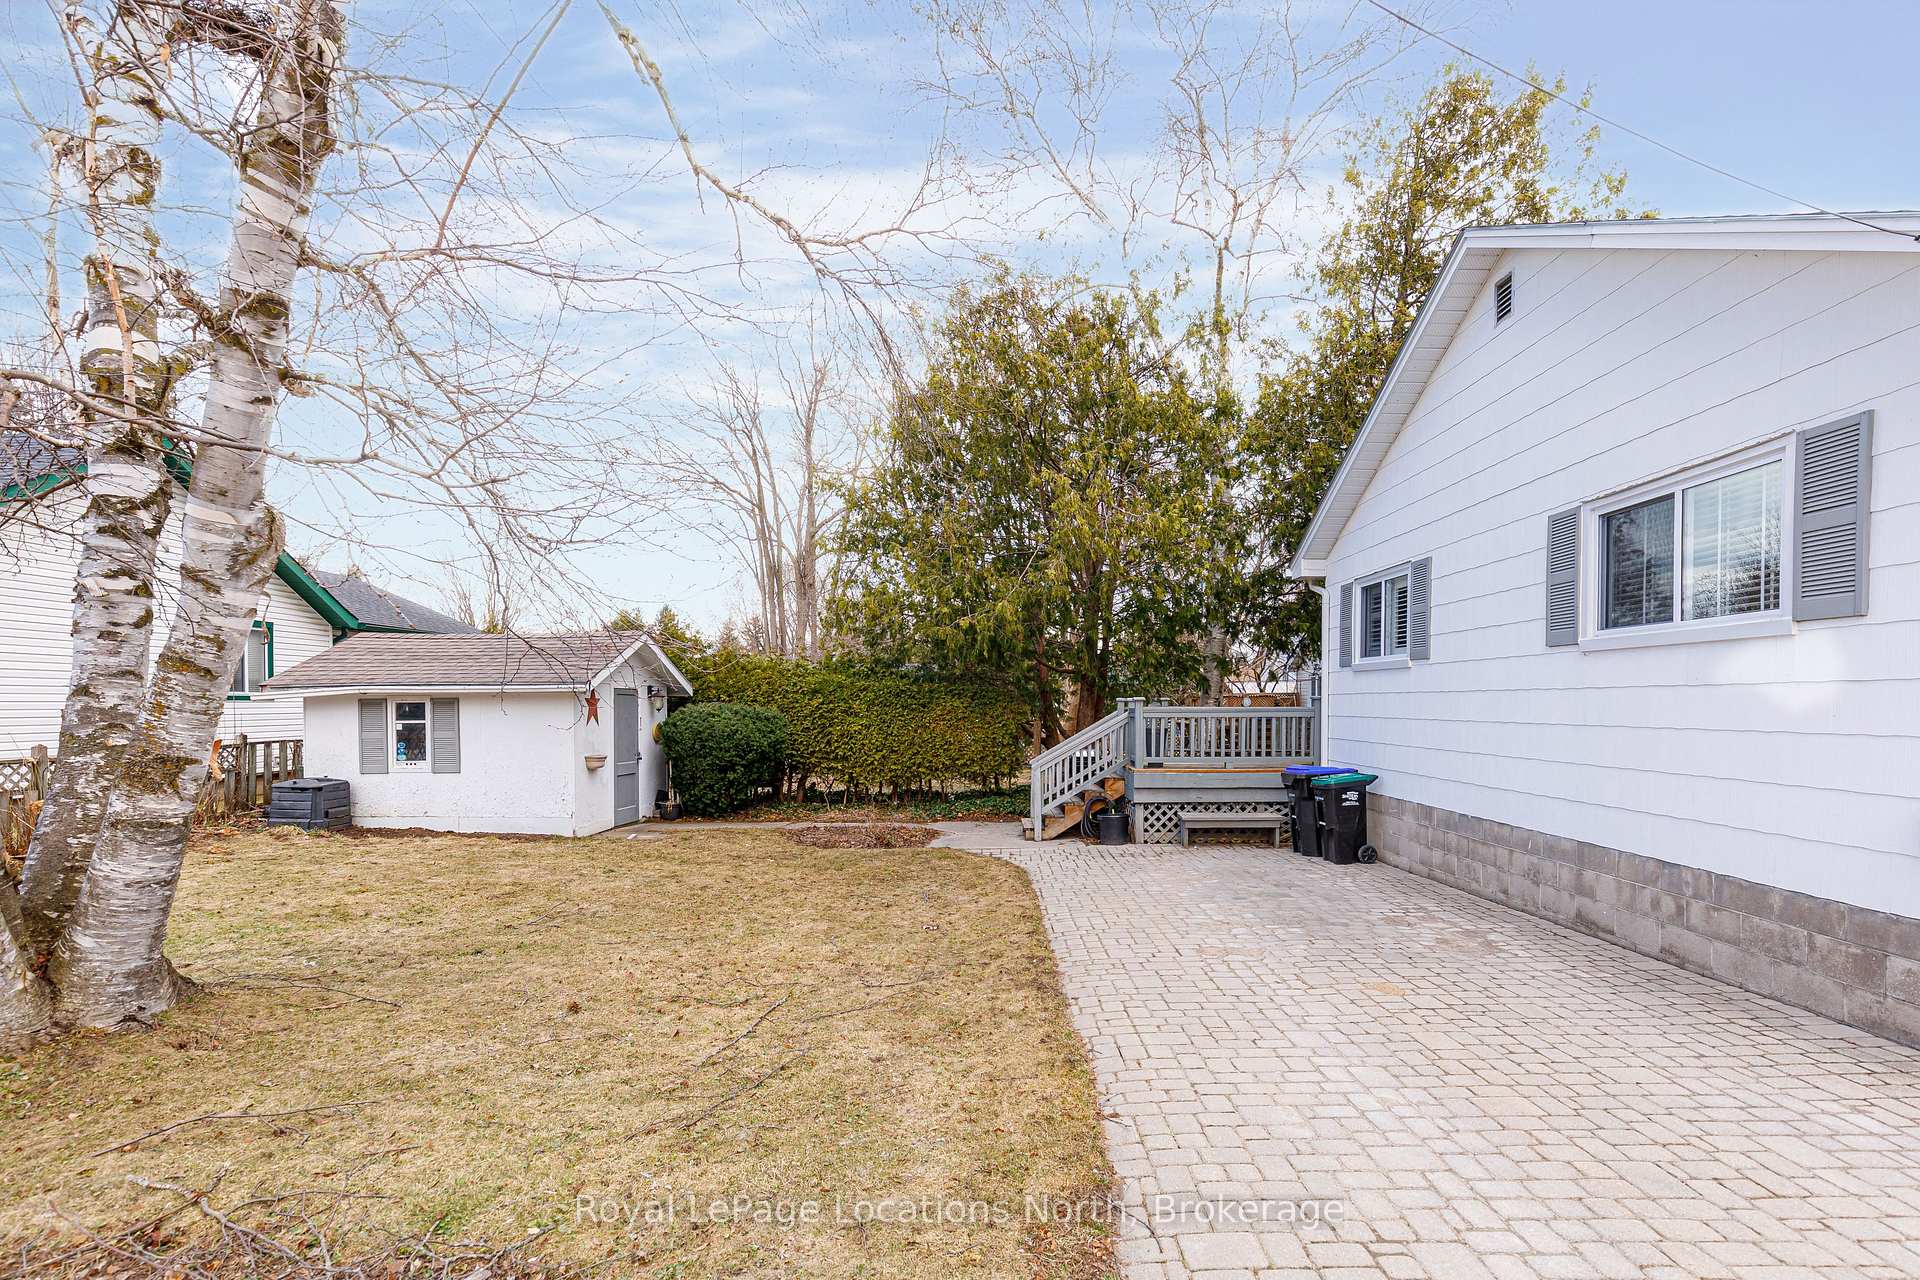
- Features: Patio, porch, deck
- Other structures: Shed
- Size: 45 × 132 ft
- Zoning: R2
Parking2 Parking, Private
- Spaces: 2 Parking
- Driveway: Private
Heating, water and powerBaseboard, electric, Municipal water, Municipal sewer
- Heating: Baseboard, electric
- Water: Municipal water
- Sewer: Municipal sewer
- Natural gas: Yes
- Hydro: Yes
- Cable: Yes
Costs and taxesTaxes $2,598 a year, HST included in the price, Hot water tank
- Taxes, 2024: $2,598 a year
- HST: HST included in the price
- Rental items: Hot water tank
Included in the saleWasher, dryer, fridge, stove, dishwasher, microwave, all light fixtures and ceiling fans, all window coverings
- Included: Washer, dryer, fridge, stove, dishwasher, microwave, all light fixtures and ceiling fans, all window coverings
Listing detailsS12034464, Sold, Mar 21, 2025
- MLS® number: S12034464
- Status: Sold
- Listed on: Mar 21, 2025
- Days on market: 95
- Updated: Jun 24, 2025
- Possession: 2025-05-30 / Flexible
- Occupied by: Owner
- Listing brokerage: Royal LePage Locations North
About this home
73 Ninth Street, Collingwood, ON L9Y 2G3
Water HeaterPatioPorchDeck
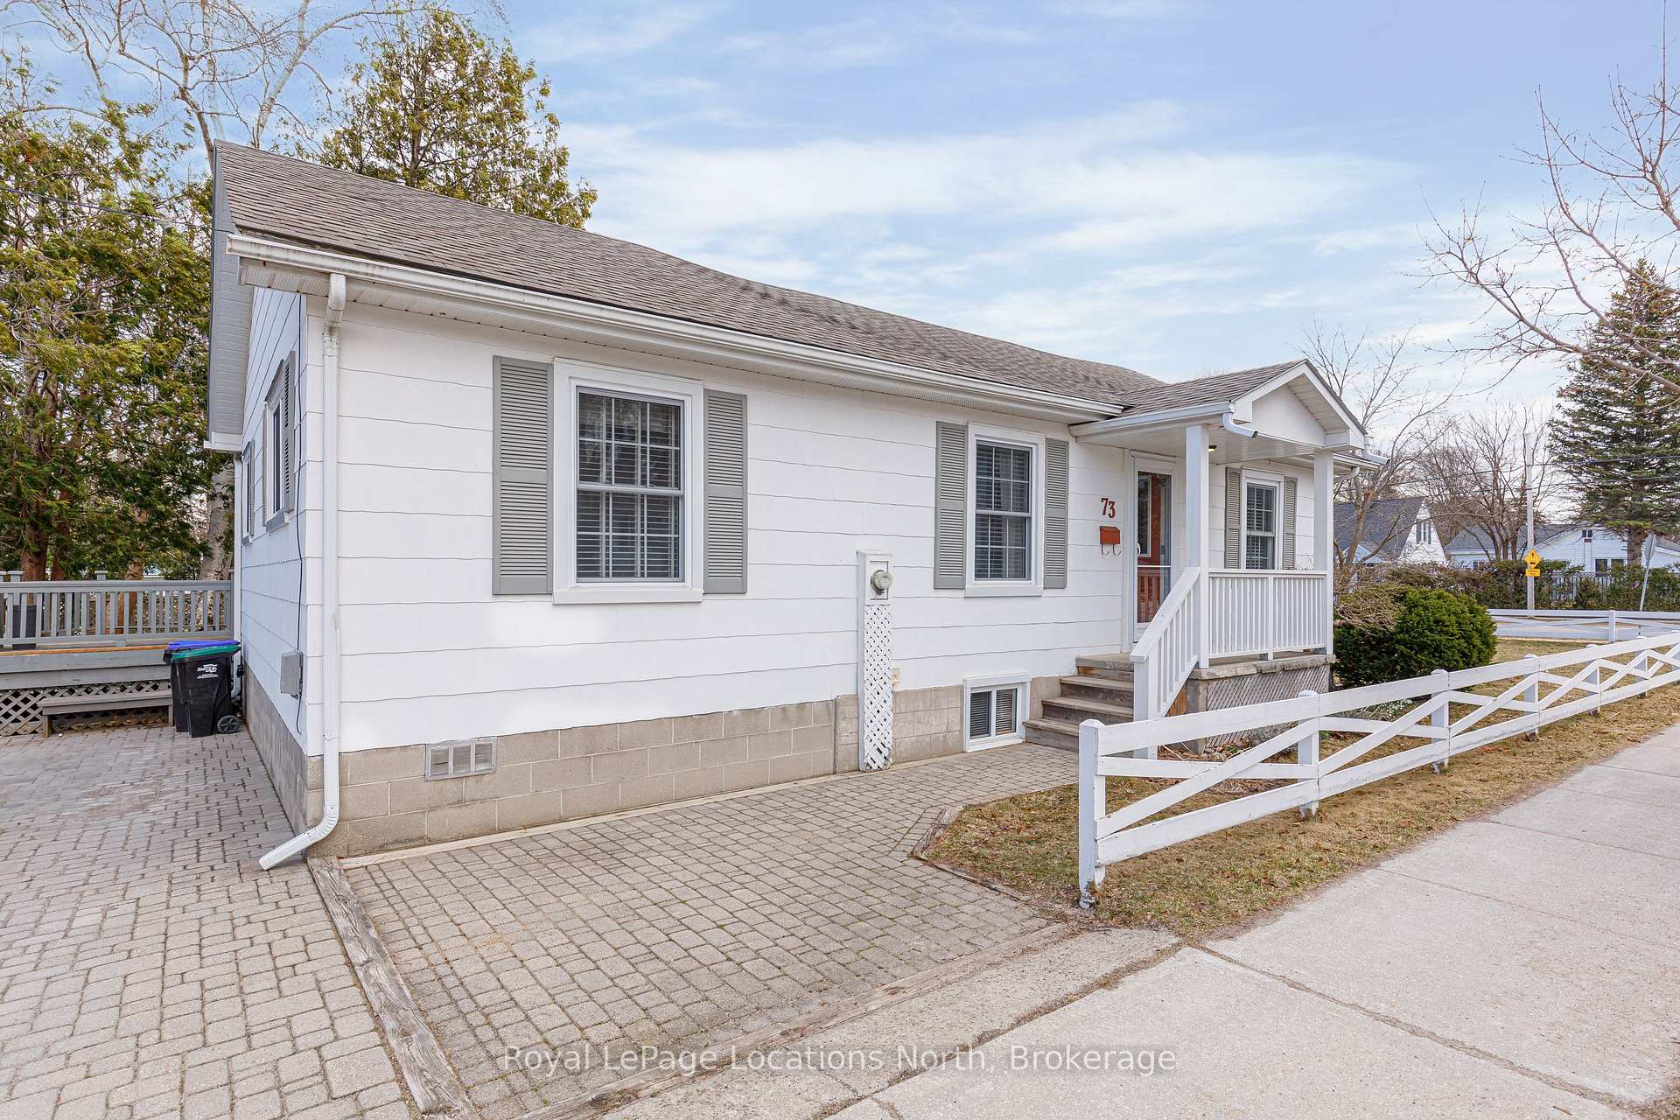
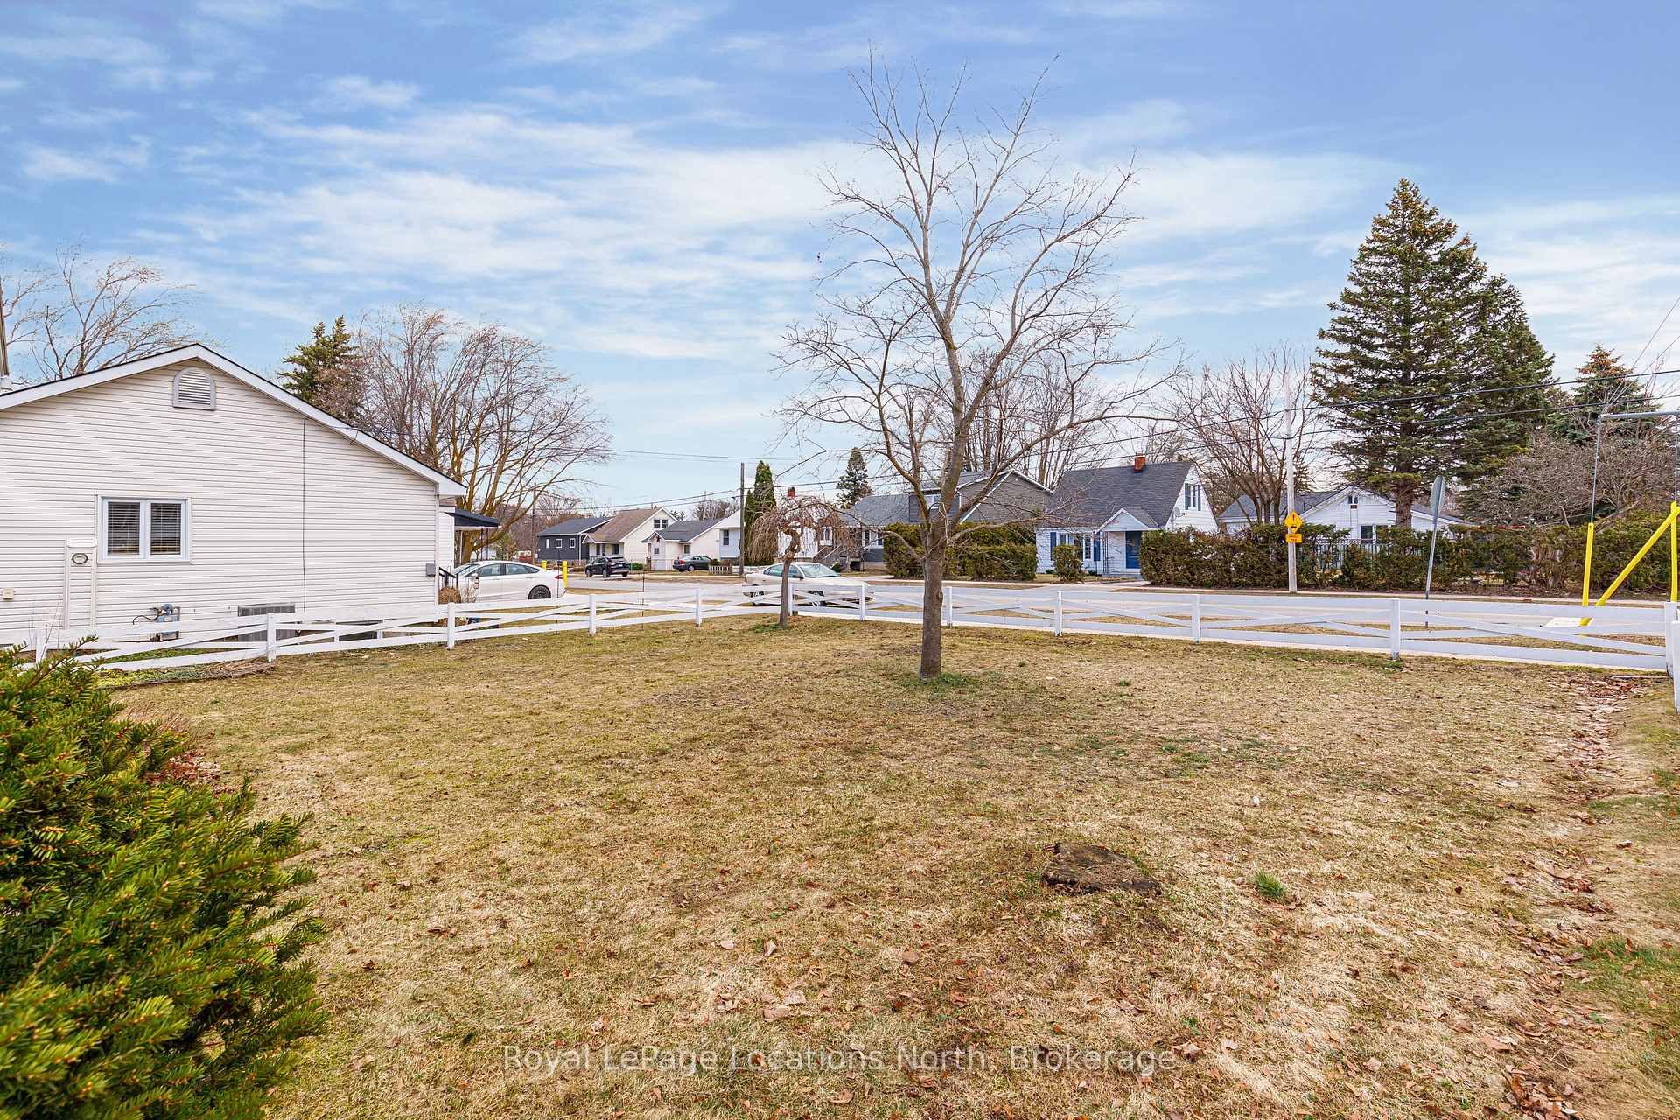
Welcome to 73 Ninth Street, a charming bungalow owned by the same family since 1965. This home is situated on an excellent lot with wonderful main-floor living offering 3 bedrooms, a dining room, kitchen, breakfast nook and living room. The fully finished basement provides ample storage, a spacious family room with a gas fireplace, an additional full bathroom, and a laundry area.
Read more
Ask about this home
A HOMEH agent will answer your questions about this home.
Ask a question
Thinking of selling your home?See what your home is worth today.
Around this home
Ninth Street and Maple Street
Errands
Parks
Schools
Daily convenience, out of 100, from the distances below
ParkCentral Park · 1 within 1 km16 min walk957 m
GroceryMac's5 min walk329 m
SchoolCameron Street Public School4 min walk240 m
PharmacyStuart Ellis IDA Pharmacy15 min walk952 m
Cafés & foodPaula's Pantry and Gifts · 11 within 1 km5 min walk328 m
Gym & rec centreYMCA15 min walk911 m
LibraryCollingwood Public Library20 min walk1.2 km
HospitalCollingwood General and Marine Hospital27 min walk1.7 km
WalkDriveStraight-line distance, open map data
Grocery0.3 km
Park1.0 km
Coffee0.4 km
Dining1.0 km
Gym0.9 km
Hospital1.7 km
Schools nearby
School rating, out of 10.
Cameron Street Public Schoolelementary · Public · 0.2 km
5.8/10Fair
Collingwood Collegiate Institutesecondary · Public · 0.5 km
6.5/10Good
Ééc Notre-Dame-de-la-Huronieelementary · Public · 0.8 km
—
Contact agent
Helpful calculators
Mortgage
Affordability
Closing costs
Land transfer tax
Property tax
Down payment
CMHC insurance
Stress test
Cashback Rebate
Your HOMEH agent

NimaHOMEH agent · Collingwood
"I would see it this week."
Ask Nima