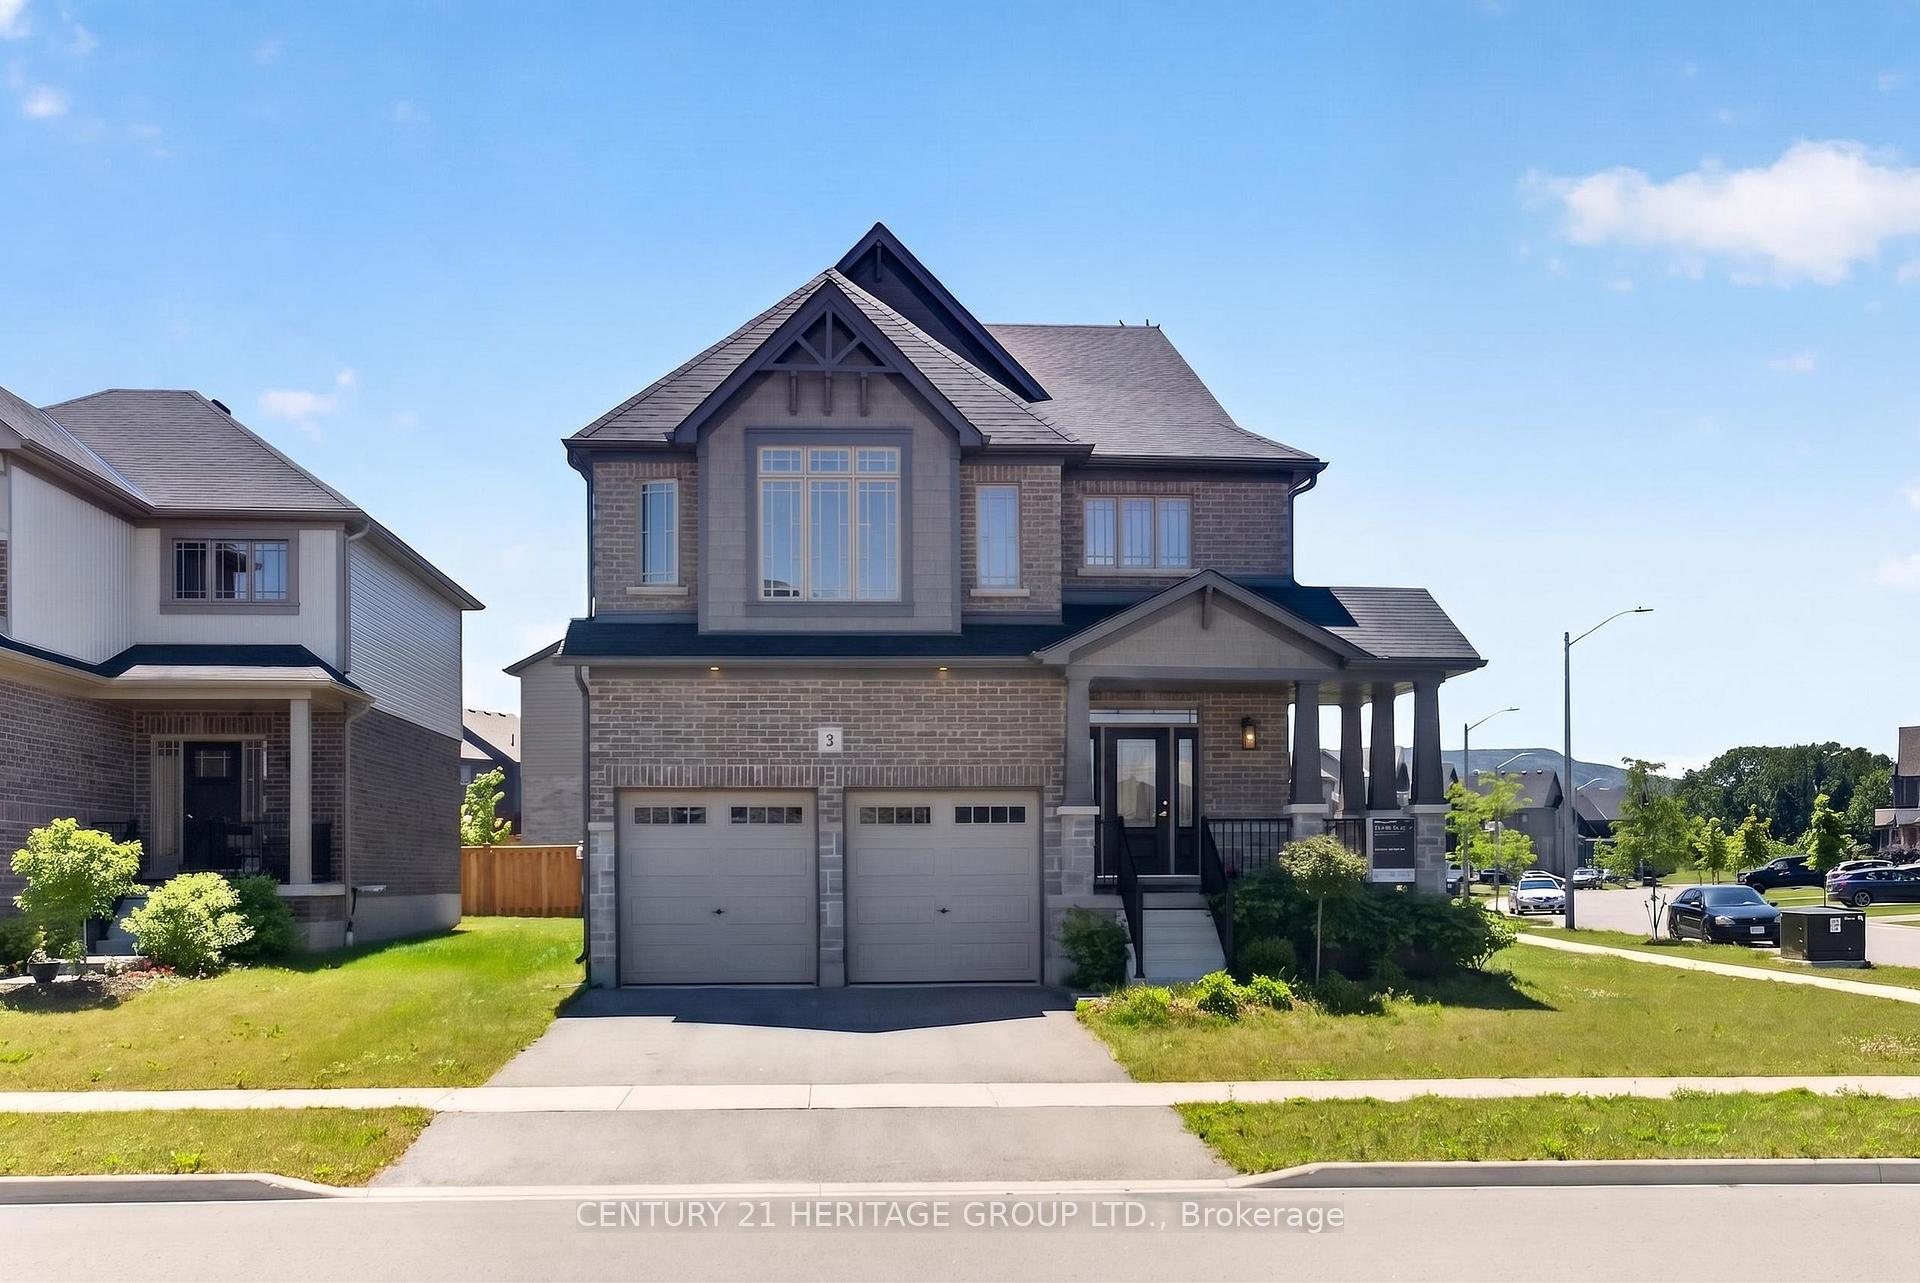
Front of 2 Rowland Street

2 Rowland Street
Collingwood
Detached For Rent
1/25
Front of 2 Rowland Street

2 Rowland Street
Collingwood
Detached For Rent
Photo 2 of 25 – 2 Rowland Street, CollingwoodPhoto 3 of 25 – 2 Rowland Street, CollingwoodPhoto 4 of 25 – 2 Rowland Street, CollingwoodPhoto 5 of 25 – 2 Rowland Street, CollingwoodSee all 25 photos
Listed for:Listed 21 days ago
$3,500monthly

Included in rent: In-Suite Janitorial, Parking

4 Bedrooms
3 Bathrooms
2 Garage
2.5K–3K sq.ft
Entire Home
Available Now

Facts and features

  • BasementFull
  • Lot size55 × 100 ft
  • Lease term12 months
  • FurnishedPartially
What stands out
  • Central air
The homeDetached, 2-storey, Age 0–5 years
  • Type: Detached
  • Style: 2-storey
  • Age: 0–5 years
  • Living space: 2,500–3,000 sq ft
  • Basement: Full
InsideBroadloom, Ceramic, Ensuite, main level, Storage
  • Flooring: Broadloom, Ceramic
  • Laundry: Ensuite, main level
  • Features: Storage
Rooms
  • Rooms above ground: 8
  • Bedrooms: 4
  • Bathrooms: 3
  • Kitchens: 1
  • Family room: Yes
Outside and lotBrick, stone, Shingles, Concrete
Outside
  • Exterior: Brick, stone
  • Roof: Shingles
  • Foundation: Concrete
  • Features: Porch
Lot
  • Size: 55 × 100 ft
Parking2 Garage, Attached, Front yard parking
  • Spaces: 2 Garage
  • Garage: Attached
  • Driveway: Front yard parking
Heating, water and powerForced air, electric, Central air, Municipal water
  • Heating: Forced air, electric
  • Cooling: Central air
  • Water: Municipal water
  • Sewer: Municipal sewer
  • Natural gas: Yes
  • Hydro: Yes
Rent and termsRent $3,500 a month, Entire property, Partially
  • Rent: $3,500 a month
  • Space for rent: Entire property
  • Furnished: Partially
  • Lease: 12 months
  • Paid: Monthly
  • Rent includes: In-suite janitorial, parking
  • Deposit: Required
  • Credit check: Required
  • Employment letter: Required
  • Rental application: Required
  • References: Required
IncludedNew stainless steal kitchen appliances, microwave, washer & dryer, all lighting fixtures, N/a
  • Included: New stainless steal kitchen appliances, microwave, washer & dryer, all lighting fixtures
  • Not included: N/a
Listing detailsS14138788, For Rent, Nov 1, 2026
  • MLS® number: S14138788
  • Status: For Rent
  • Listed on: Nov 1, 2026
  • Days on market: 21
  • Updated: Nov 2, 2026
  • Possession: 2026-11-05 / Immediate
  • Occupied by: Vacant
  • Listing brokerage: CENTURY 21 HERITAGE GROUP LTD.

About this home

2 Rowland Street, Collingwood, ON L9Y 5M4

StoragePorch

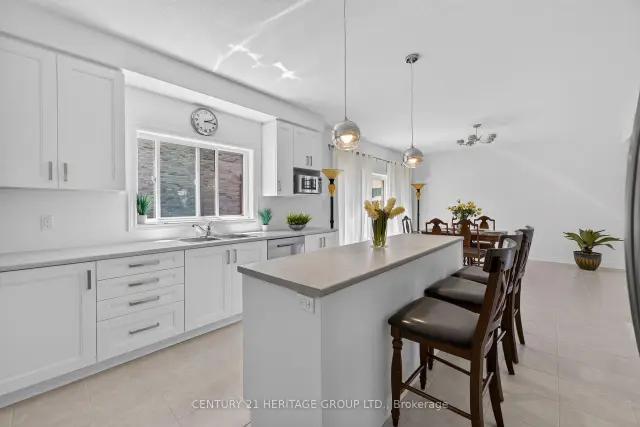
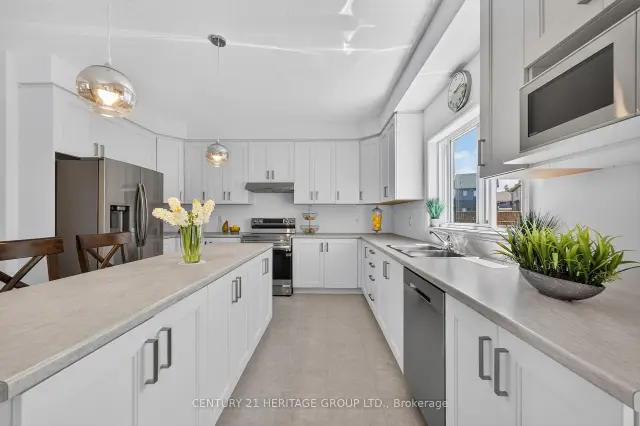
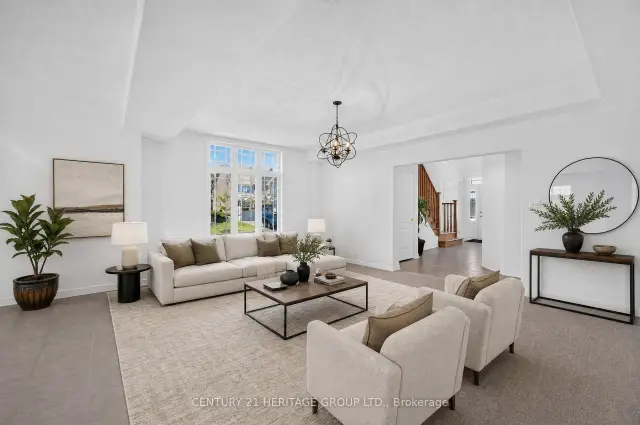
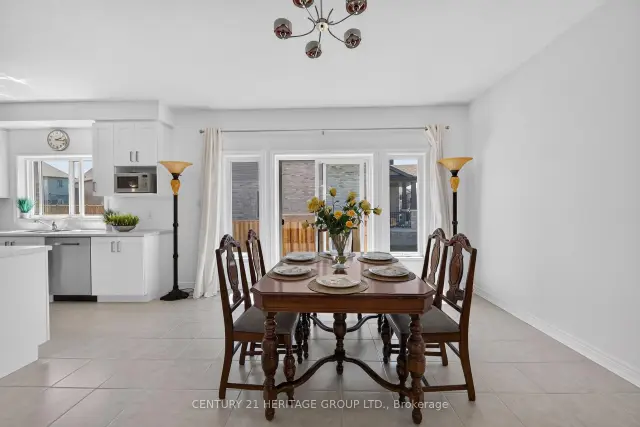
4 bedroom detached house is located on the quiet corner of family friendly neighbourhood. Built just a few years ago, this house is still preserved by the aroma of freshness. Property is kept by the original owners in immaculate condition including all the appliances. Open concept main floor architectural design creates welcoming atmosphere from the moment you enter the house. Endless number of widows pour natural light to the rooms. Kitchen displays soft white cabinetry and grand kitchen island with plenty of storage. In addition to it there is a walk-in pantry. Convenient mudroom with the garage door and powder room. Natural oak staircase provides access to the second floor bedrooms. Spacious walk in closet. Maser in-suite is a true marvel: stand along soaking bathtub, shower and a double sink vanity. Second floor laundry. Several good size windows provide natural light even to the basement. Garage doors were extended to allow access for larger vehicles. Several public schools in the area. Less than 10 km to Blue Mountain Village, 8 km to downtown, 5 km to Cranberry Golf Course, 4 km to Collingwood Arboretum, 6 km to Sunset Point Beach on the south shore of Georgian Bay.

Book a viewing

Sun22Nov
Mon23Nov
Tue24Nov
Wed25Nov
Thu26Nov
Fri27Nov
Sat28Nov
Pick A Time

Around this home

Plewes Drive and Rowland St
82Parks
25Schools

Daily convenience, out of 100, from the distances below

Parkden Bok Family Park · 1 within 1 km8 min walk511 m
SchoolSt Marys - Collingwood Separate School20 min walk1.2 km
Gym & rec centreOsler Brook Golf and Country Club6 min drive2.4 km
WalkDriveStraight-line distance, open map data
Park0.5 km

Schools nearby

School rating, out of 10.

St Marys - Collingwood Separate Schoolelementary · Private · 1.2 km
5.9/10Fair
Ééc Notre-Dame-de-la-Huronieelementary · Public · 1.7 km
—
Cameron Street Public Schoolelementary · Public · 1.9 km
5.8/10Fair
Contact agent

Helpful calculators

Rent vs buy
Affordability
Mortgage
Down payment
Stress test
CMHC insurance
Kim Karimi
Kim Karimi

Real Estate Broker

416-838-3031

Your HOMEH agent

KimHOMEH agent · Collingwood

"I would see it this week."

Ask Kim

© 2026 HOMEH Inc., Brokerage · RECO Registration #6000380 · 505 Highway 7 East, Unit 308, Thornhill, ON L3T 7T1 · Listing data courtesy of the MLS® System of the listing brokerage, deemed reliable but not guaranteed.

Disclaimers and terms

HOMEH is operated by HOMEH Inc., a licensed Ontario real estate brokerage regulated by the Real Estate Council of Ontario (RECO) under the Trust in Real Estate Services Act, 2002 (TRESA). Under TRESA, consumers are entitled to the RECO Information Guide before entering into a representation agreement. Broker of Record Licence #5034208. Toronto Regional Real Estate Board Member #20004000.

Mortgage. Payment figures are estimates for illustration only, not an offer to lend; all financing is on approved credit (OAC). HOMEH Inc., Brokerage is not a mortgage broker, agent or lender; mortgage products and advice come from independent professionals licensed by the Financial Services Regulatory Authority of Ontario (FSRA).

Hestimate. Worked out with automated tools from recent nearby sales of similar homes. For information only, not an appraisal.

Accuracy. Listings, market data, photos, school, transit and neighbourhood information come from sources believed reliable, including the MLS® System and the Toronto Regional Real Estate Board (TRREB), but are not warranted accurate, current or complete. MLS® listing data is copyright TRREB. It must only be used by consumers with a bona fide interest in the purchase, sale or lease of real estate, and not for any commercial purpose.

Programs. Programs, incentives and benefits on this website are privately administered, may change or end without notice, and imply no government authority, endorsement or affiliation.

Not intended to solicit clients currently under contract with another brokerage.

The trademarks REALTOR®, REALTORS® and the REALTOR® logo are controlled by The Canadian Real Estate Association (CREA) and identify real estate professionals who are members of CREA. The trademarks MLS®, Multiple Listing Service® and the associated logos are owned by CREA and identify the quality of services provided by real estate professionals who are members of CREA. Used under licence.