

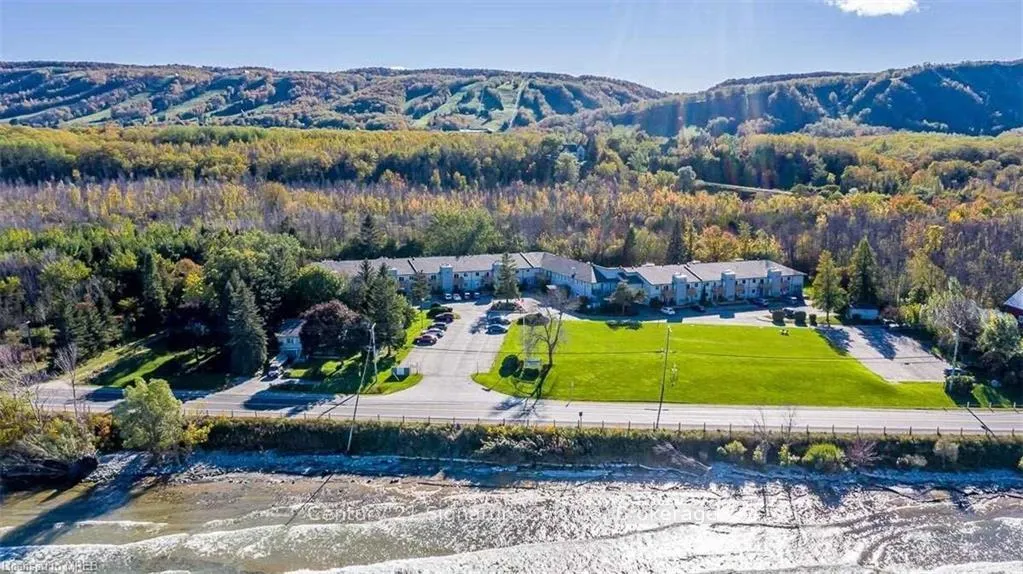
Unit 60, 209472 Highway 26
Unit 60, 209472 Highway 26
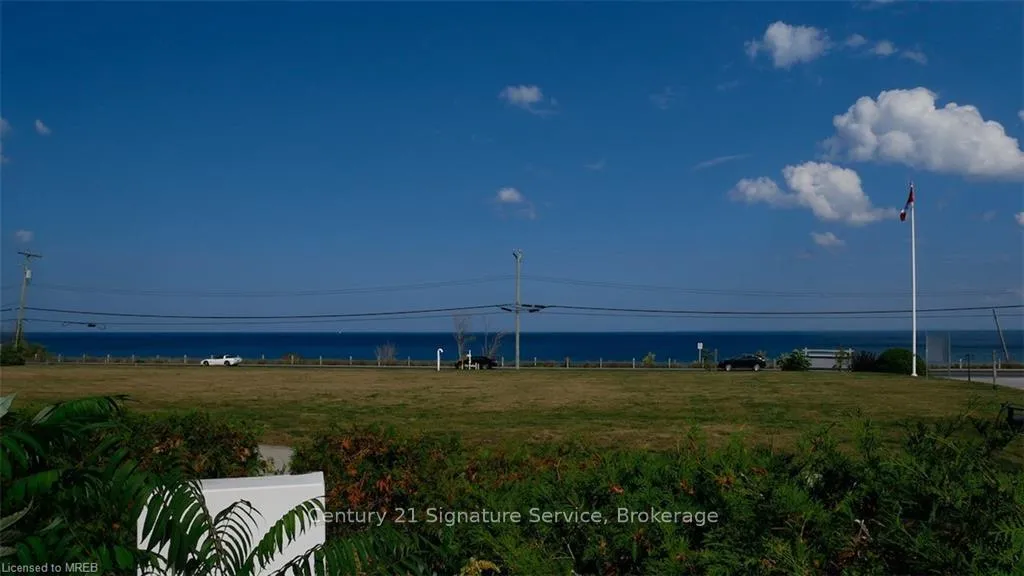 See all 24 photos
Property history
- $2,850TerminatedList: 2025-12-03|End: 2026-02-27|86 daysS12599246
Facts and features
- ExposureSouth east
- LaundryCoin operated
- LockerNone
- BalconyOpen
- Central air
- Exercise room
The homeCondo Apartment, Apartment, 1,000–1,199 sq ft
- Type: Condo Apartment
- Style: Apartment
- Living space: 1,000–1,199 sq ft
- Basement: None
- Exposure: South East
InsideCoin operated, upper level, Rooms above ground 6, Bedrooms 2
- Laundry: Coin operated, upper level
- Rooms above ground: 6
- Bedrooms: 2
- Bathrooms: 1
- Kitchens: 1
- Family room: Yes
OutsideAluminum siding, Open
- Exterior: Aluminum siding
- Balcony: Open
Parking and locker1 Parking, Common, Surface
- Spaces: 1 Parking
- Parking type: Common
- Driveway: Surface
- Locker: None
BuildingCraigleith Shores, Storeys 2, Units 62
- Name: Craigleith Shores
- Storeys: 2
- Units: 62
- Condo corporation: 12
- Amenities: Bbqs allowed, exercise room, sauna, visitor parking
- Pets: Not allowed
Heating, water and powerForced air, gas, Central air
- Heating: Forced air, gas
- Cooling: Central air
Rent and termsRent $2,850 a month, Entire property, Furnished
- Rent: $2,850 a month
- Space for rent: Entire property
- Furnished: Furnished
- Lease: Short term lease
- Paid: Other
- Rent includes: Building insurance, building maintenance, central air conditioning, common elements, parking
- Deposit: Required
- Credit check: Required
- Employment letter: Required
- Rental application: Required
- References: Required
IncludedUse of gas bbq allowed. (stored in locker on deck) tenant will have to connect bbq to gas line. private locker/shed with lock available for ski equipment storage on deck. if using deck, tenant is responsible to shovel snow from deck and all stairs. (shovels in shed) use of fireplace is strictly prohibited.
- Included: Use of gas bbq allowed. (stored in locker on deck) tenant will have to connect bbq to gas line. private locker/shed with lock available for ski equipment storage on deck. if using deck, tenant is responsible to shovel snow from deck and all stairs. (shovels in shed) use of fireplace is strictly prohibited.
NearbyBeach, campground, greenbelt/conservation, ravine, skiing
- Close to: Beach, campground, greenbelt/conservation, ravine, skiing
Listing detailsS12599246, Terminated, Dec 3, 2025
- MLS® number: S12599246
- Status: Terminated
- Listed on: Dec 3, 2025
- Days on market: 86
- Updated: Feb 27, 2026
- Possession: 2025-12-13 / Flexible
- Occupied by: Vacant
- Listing brokerage: Century 21 Signature Service
About this home
Unit 60, 209472 Highway 26, Collingwood, ON L9Y 0V3
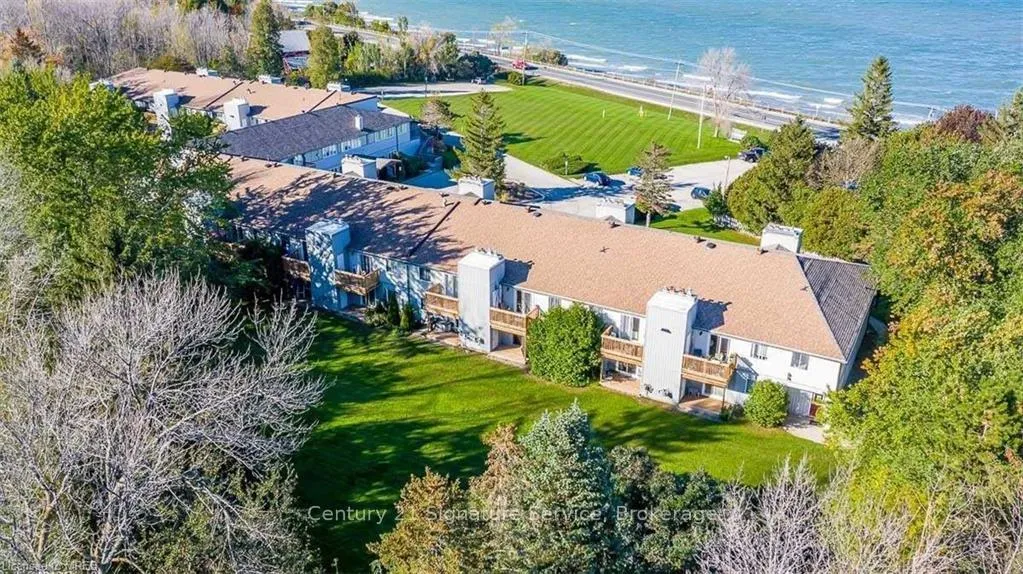
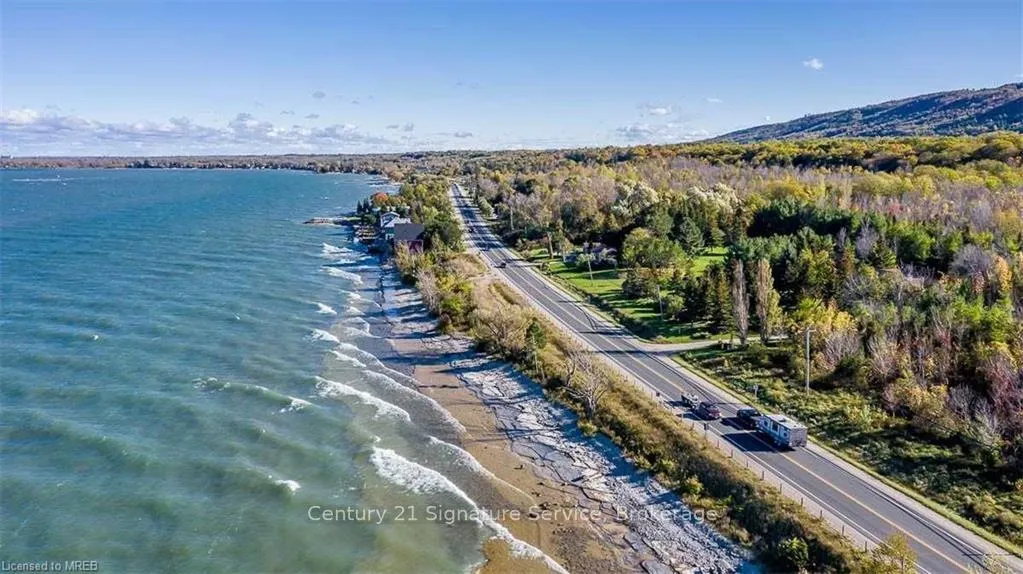
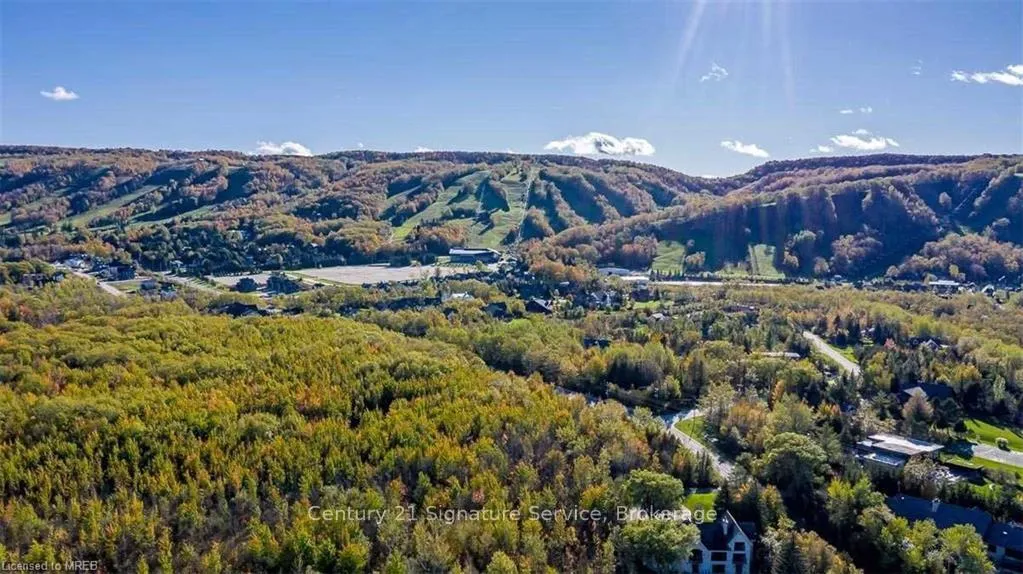
SEASONAL LEASE, COLLINGWOOD! Available for the ski season. This is a lovely 2-bed, 1 bath, upper unit - upgraded and decorated - 2 Queen beds + Pull-out sofa in family room. Open concept kitchen, dining, and family room with walk-outs to a fabulous deck overlooking Georgian Bay. Close to all trails, shopping, and downtown Collingwood. Minutes to Blue Mountain Village and all ski resorts. A must see! Utilities are not included in the rent - $2500 utility/damage/cleaning deposit required and to be reconciled at the end of the lease. Tenant to supply own linens/towels and have tenant liability insurance. Tenant MUST provide a permanent residence address other than the subject property. No smoking or vaping of any substance allowed inside the condo. No pets allowed for renters as per the Condominium regulations.Use of the fireplace is Strictly Prohibited!
Ask about this home
A HOMEH agent will answer your questions about this home.
Know more about Craigleith Shores
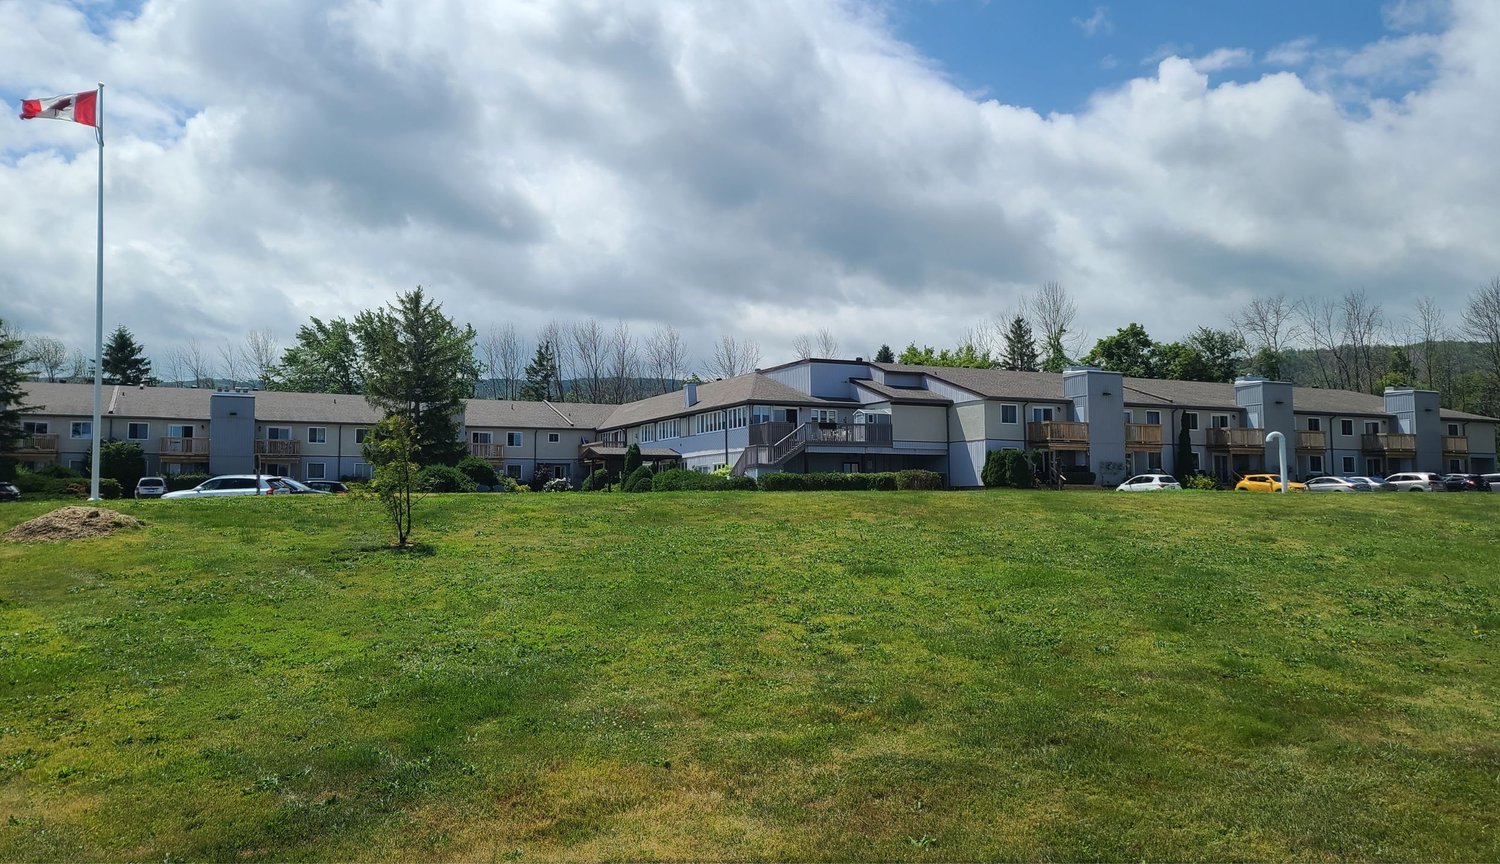
Condo building · 209472 Highway 26 Road
Craigleith Shores is a 2-storey condo with 62 suites. Right now 4 for sale and 2 for rent are on the market here.
- 2storeys
- 62suites
No similar units for rent in Craigleith Shores right now.
Around this home
Daily convenience, out of 100, from the distances below
Schools nearby
School rating, out of 10.
Helpful calculators
Your HOMEH agent

"I would see it this week."