

Unit 401, 91 Raglan Street
Unit 401, 91 Raglan Street
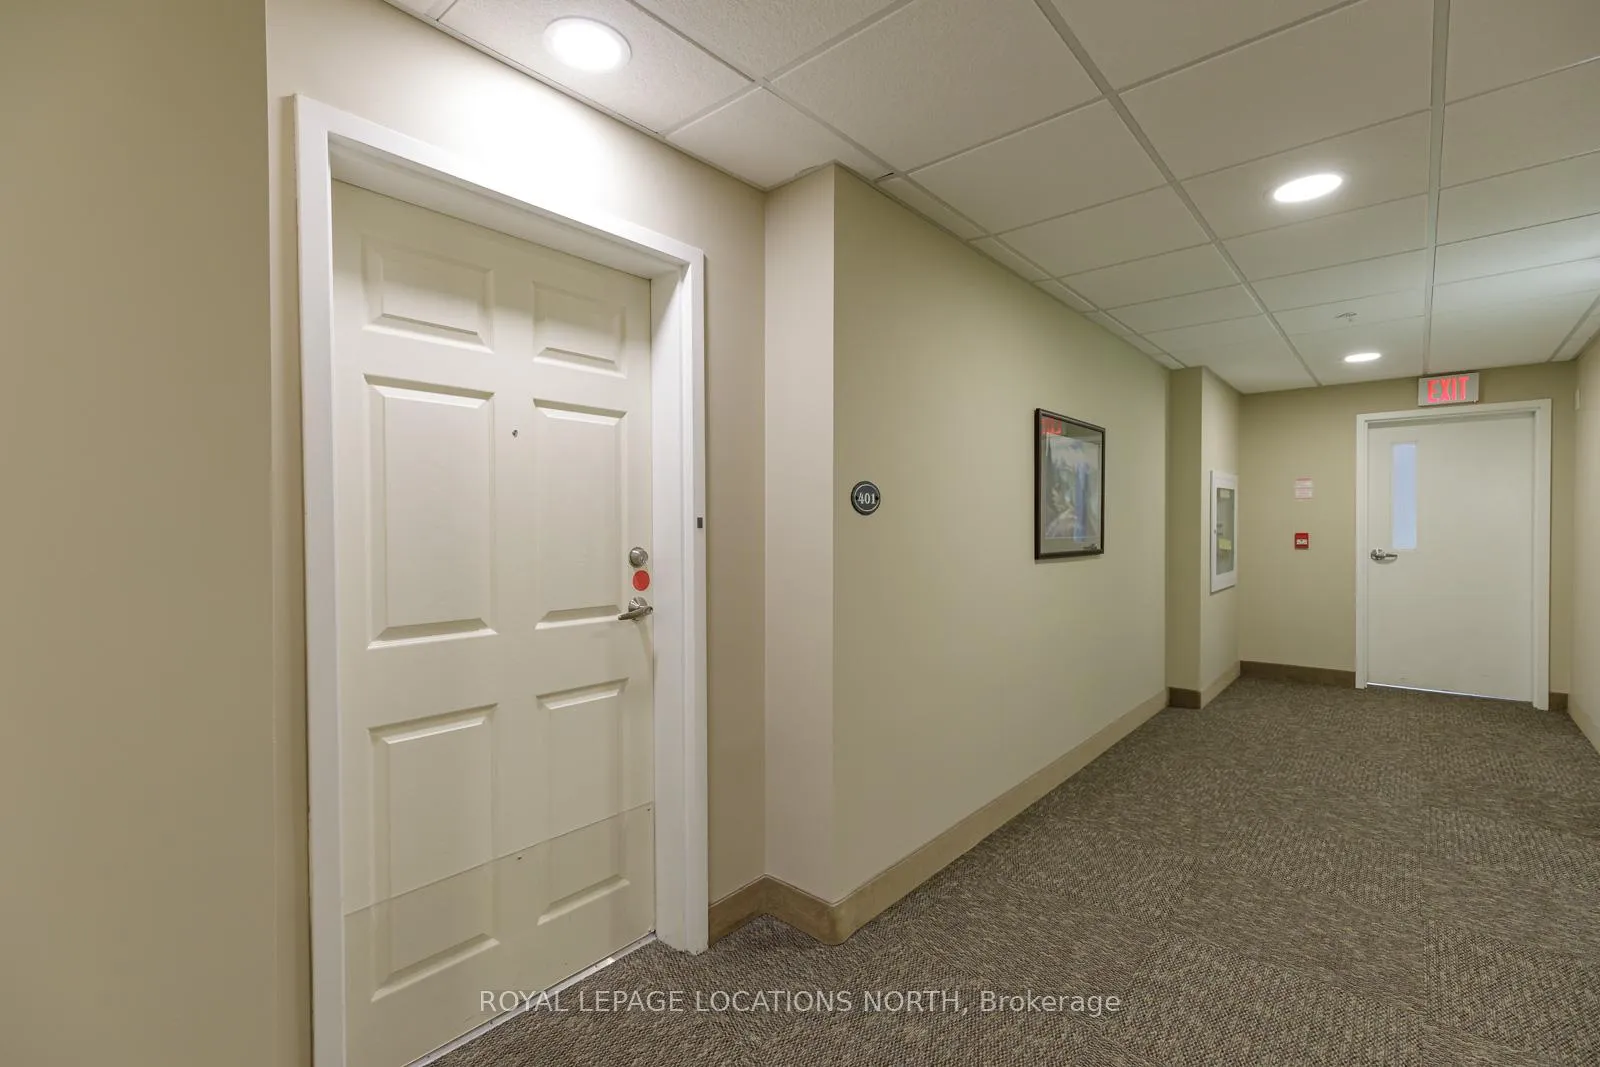 See all 21 photos
Property history
- $689,000ExpiredList: 2024-06-27|End: 2026-05-13|685 daysS8484442
Facts and features
- ExposureSouth
- LaundryEnsuite, in-suite
- LockerExclusive
- BalconyEnclosed
- Central air
- Exercise room
- Indoor pool
The homeCondo Apartment, Apartment, Age 16–30 years
- Type: Condo Apartment
- Style: Apartment
- Age: 16–30 years
- Living space: 1,200–1,399 sq ft
- Basement: None
- Exposure: South
InsideEnsuite, in-suite laundry, main level, Primary bedroom - main floor, wheelchair access, water heater owned, separate heating controls, intercom, Carbon monoxide detectors, smoke detector
- Laundry: Ensuite, in-suite laundry, main level
- Features: Primary bedroom - main floor, wheelchair access, water heater owned, separate heating controls, intercom
- Security: Carbon monoxide detectors, smoke detector
- Elevator: Yes
- Rooms above ground: 8
- Bedrooms: 2
- Bathrooms: 2
- Kitchens: 1
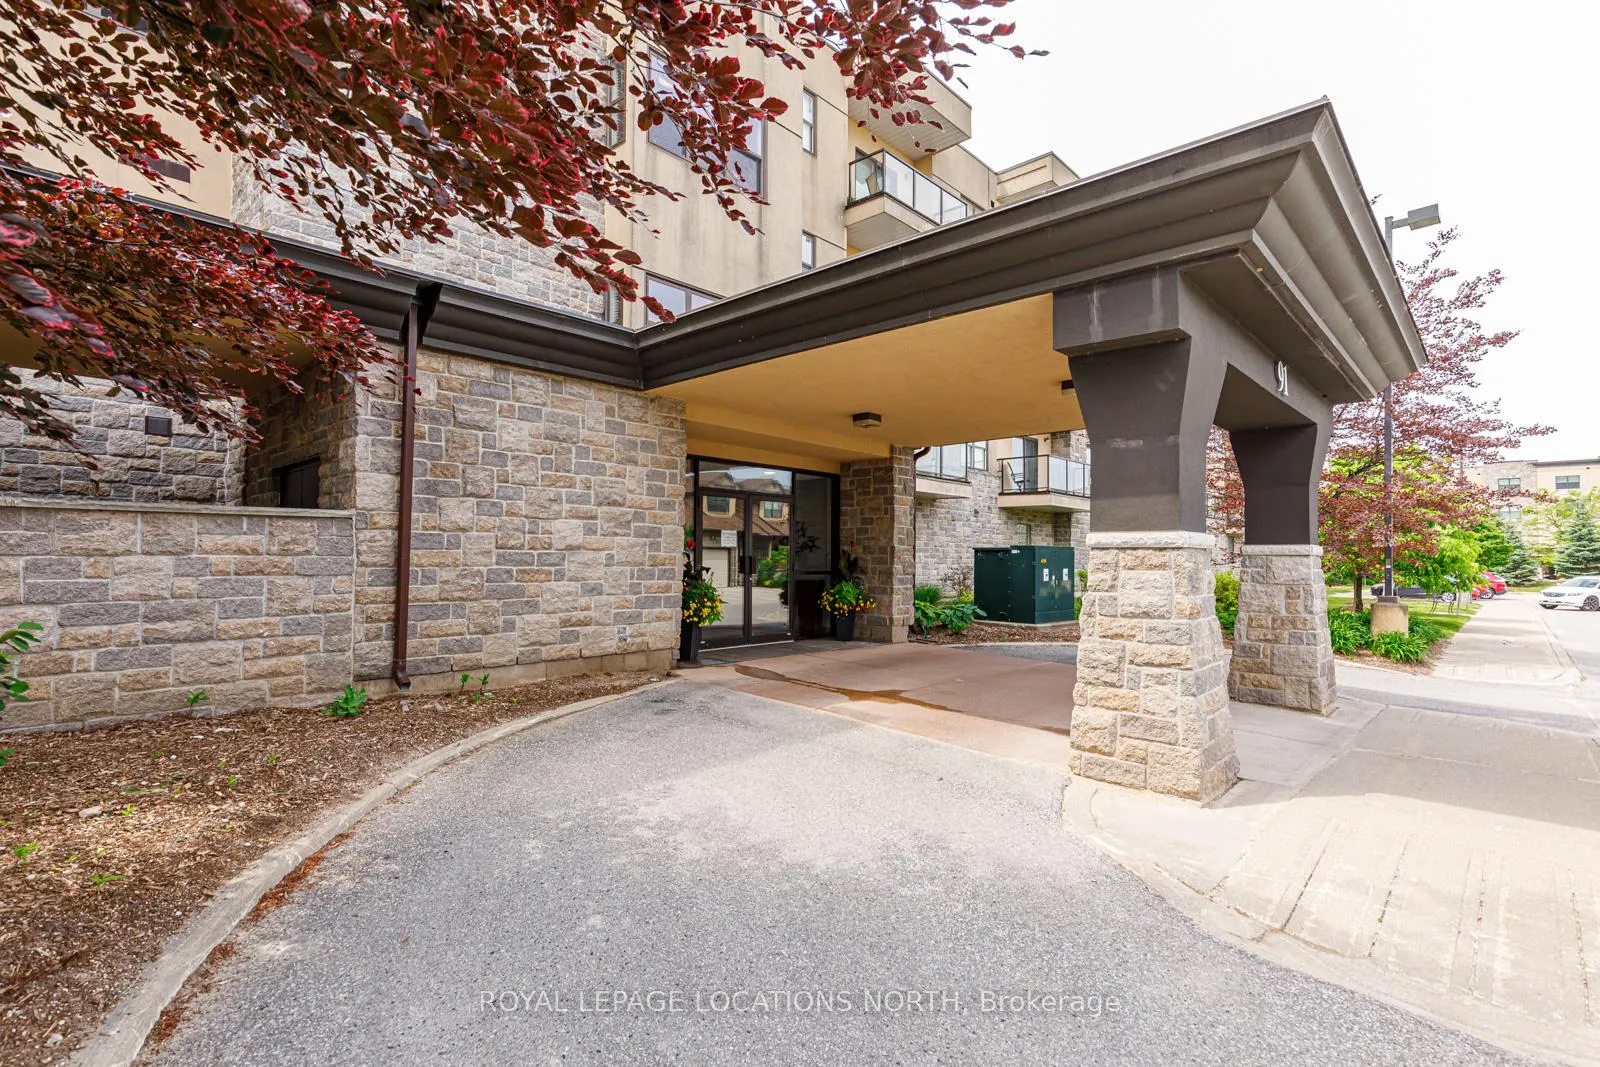
OutsideStone, stucco (plaster), Flat, tar and gravel, Concrete, slab
- Exterior: Stone, stucco (plaster)
- Roof: Flat, tar and gravel
- Foundation: Concrete, slab
- Balcony: Enclosed
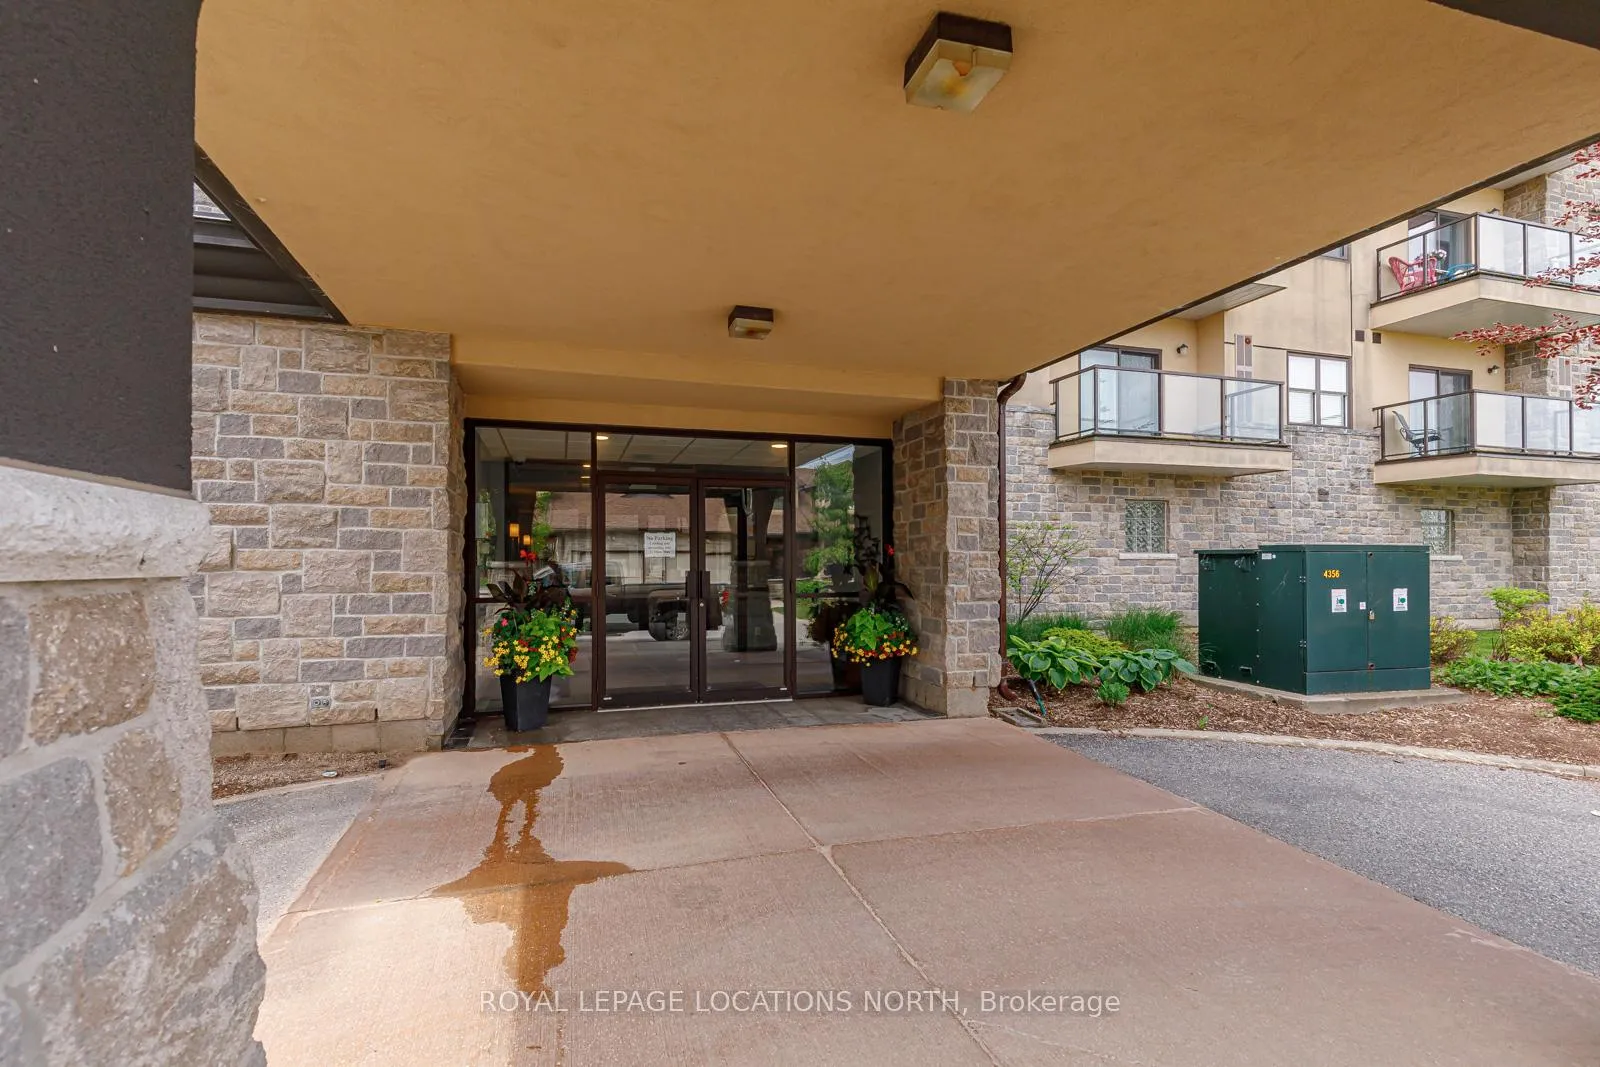
- Features: Controlled entry, lawn sprinkler system, landscaped, lighting, year round living
- Accessibility: Bath grab bars, accessible public transit nearby, doors swing in, elevator, level entrance, level within dwelling, lever door handles, open floor plan, shower stall, wheelchair access
Parking and locker1 Parking, Underground, Exclusive
- Spaces: 1 Parking
- Garage: Underground
- Parking type: Exclusive
- Driveway: Mutual
- Spot: 44
- Locker: Exclusive
- Locker number: 44
- Locker level: 1
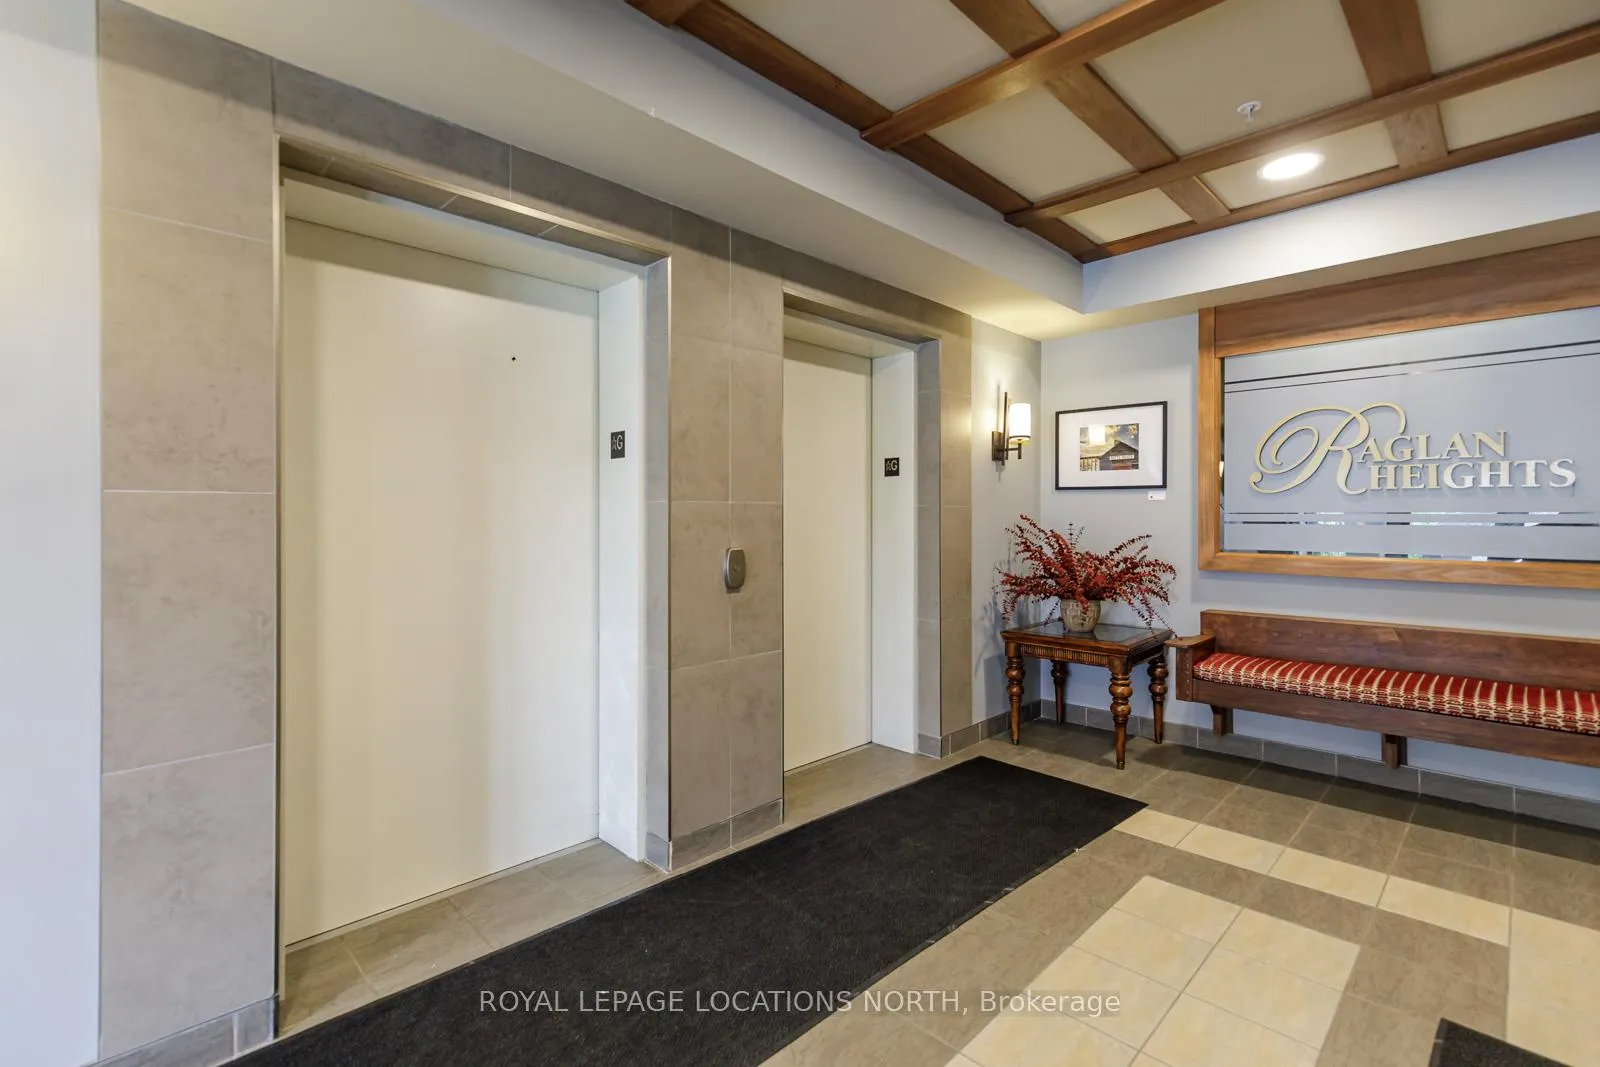
BuildingRaglan heights, Condo corporation 350, Exercise room, indoor pool, media room, visitor parking
- Name: Raglan heights
- Condo corporation: 350
- Amenities: Exercise room, indoor pool, media room, visitor parking
- Pets: Allowed
Heating, water and powerForced air, gas, Central air
- Heating: Forced air, gas
- Cooling: Central air
Costs and taxesTaxes $3,521 a year, Condo fee $952 a month, Building insurance included, common elements included
- Taxes, 2023: $3,521 a year
- Condo fee: $952 a month
- Fee includes: Building insurance included, common elements included
- HST: HST included in the price
- Rental items: None
Included in the saleCarbon monoxide detector, dishwasher, dryer, garage door opener, range hood, refrigerator, smoke detector, stove, washer, window coverings
- Included: Carbon monoxide detector, dishwasher, dryer, garage door opener, range hood, refrigerator, smoke detector, stove, washer, window coverings
NearbyGolf, hospital, library, public transit
- Close to: Golf, hospital, library, public transit
Listing detailsS8484442, Expired, Jun 27, 2024
- MLS® number: S8484442
- Status: Expired
- Listed on: Jun 27, 2024
- Days on market: 685
- Updated: May 13, 2026
- Possession: 2024-07-12 / July 12, 2024
- Occupied by: Owner
- Listing brokerage: Royal LePage Locations North
About this home
Unit 401, 91 Raglan Street, Collingwood, ON L9Y 0B2
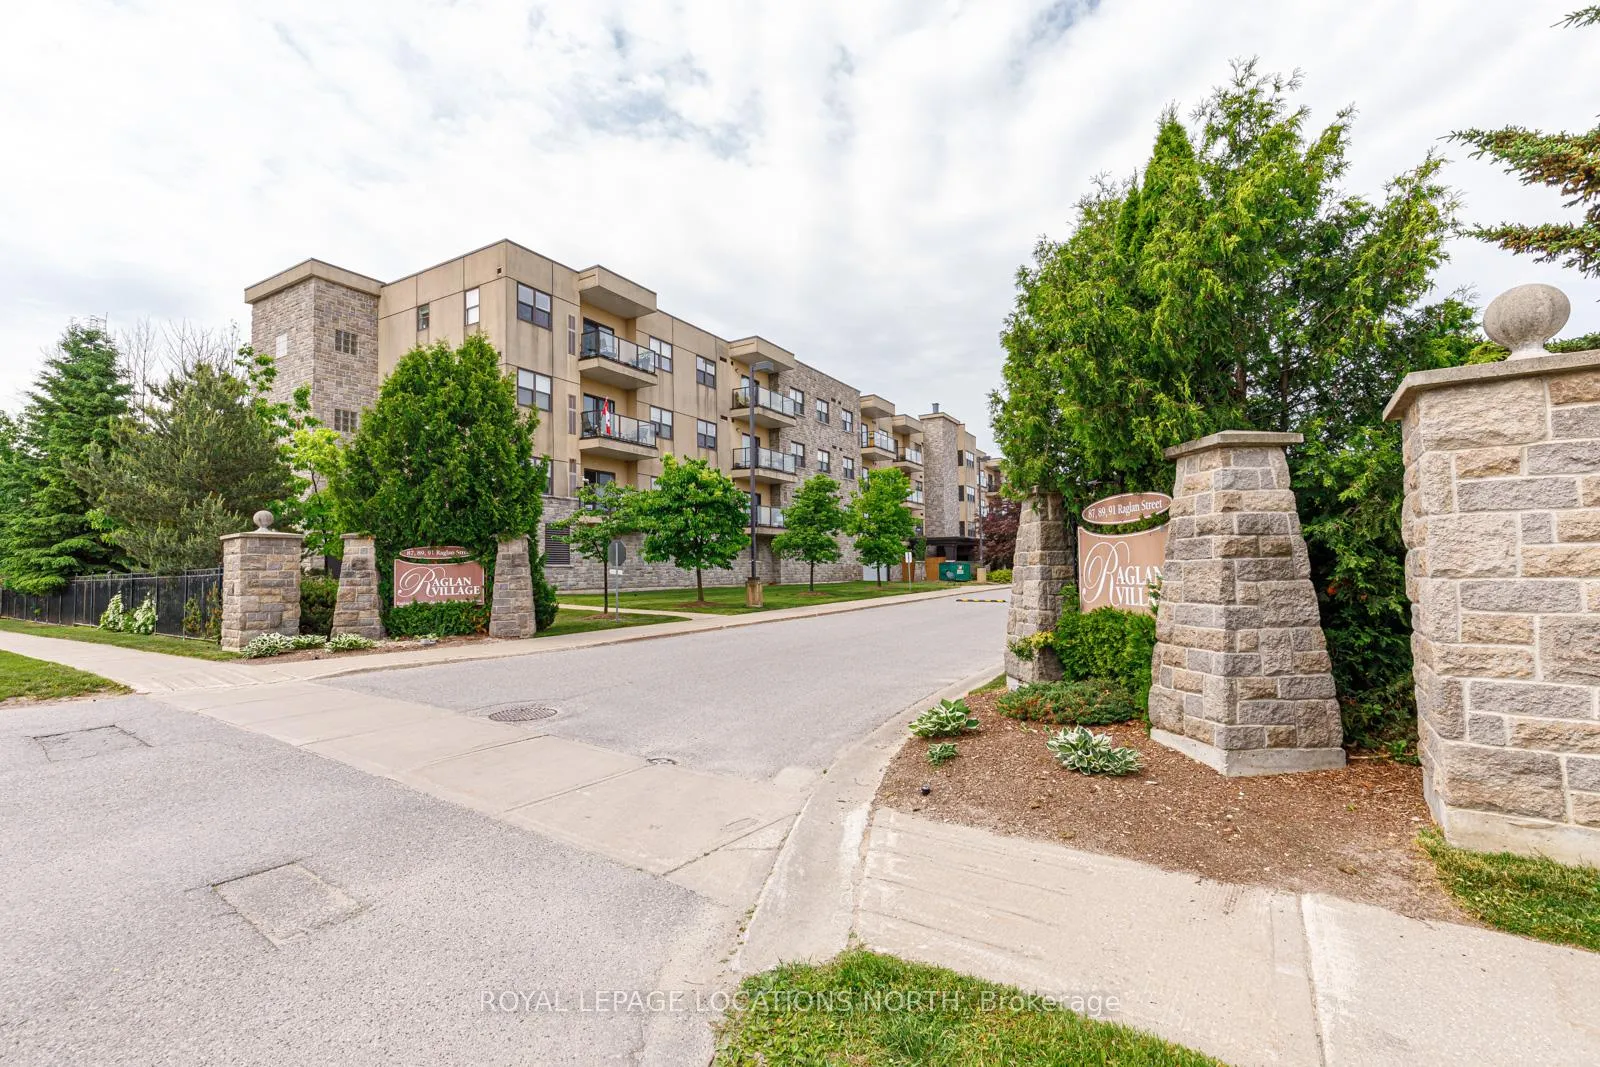
Just reduced, $100,000.00.TOP FLOOR, CORNER SUITE WITH VIEWS OF THE ESCARPMENT. Take advantage of this rare opportunity to purchase this two-bed, two-bath plus den unit in this sought-after condominium in the seniors complex of Raglan Village close to Sunset Point, walking trails and medical services including the Collingwood General and Marine Hospital. Fully renovated in 2023, this immaculate and spacious condo is move-in ready. It features gorgeous engineered hardwood floors; a gourmet kitchen complete with granite counter-tops, stainless steel appliances and masses of cupboard space; and has custom-made fitted closets throughout. The inviting living area opens onto a balcony offering views of the mountain a perfect spot for a cup of coffee or a glass of wine. The spacious primary bedroom has a large, beautifully appointed, double-sink, in-suite bathroom in which youll also find a laundry tucked away. The tastefully decorated interior extends into the den/office and two beautifully finished bathrooms. As a resident you will have access to the Raglan Clubs excellent amenities including: a restaurant, private dining room and kitchen for family events, fitness and wellness centres, library, theatre and swimming pool. In winter, you can walk through the heated garage to access these amenities. You'll have a convenient parking spot and a large locker. All of this is covered in the condo fee. Don't miss this opportunity to embrace a relaxed (or active) lifestyle where you will soon make friends.
Ask about this home
A HOMEH agent will answer your questions about this home.
Know more about Raglan Village Retirement Community
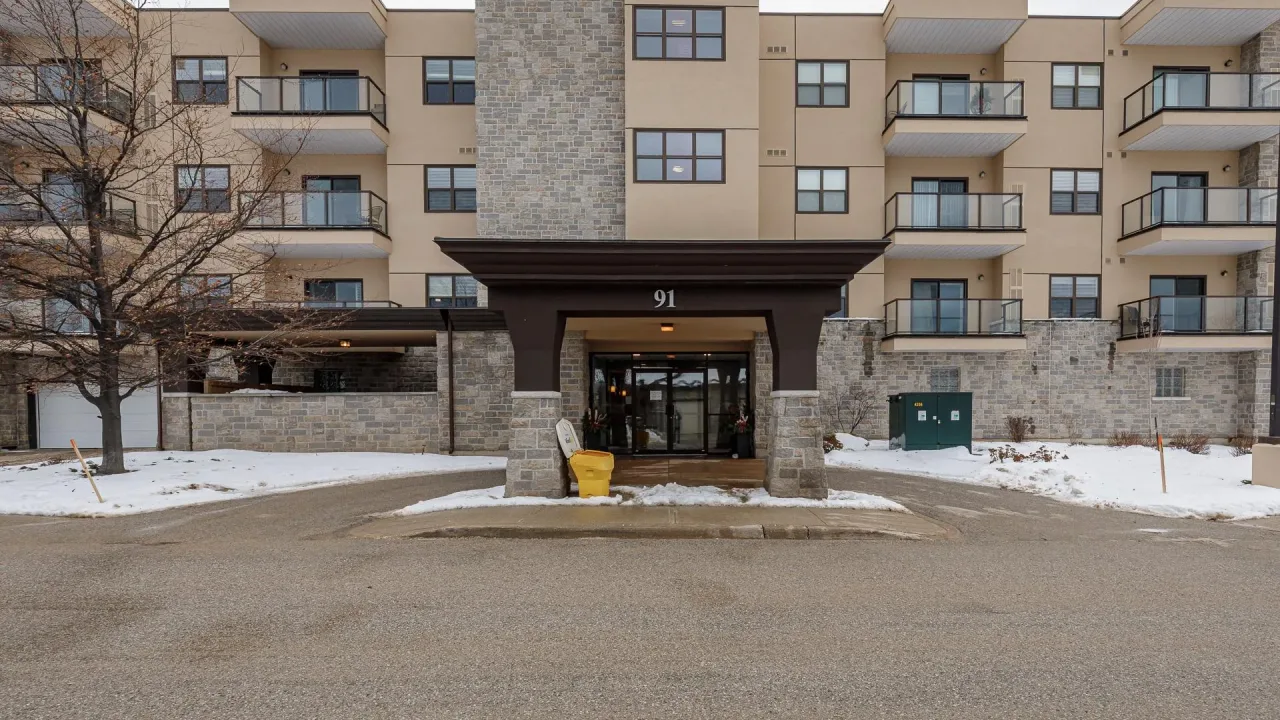
Condo building · 91 Raglan Street
Raglan Village Retirement Community is a condo. No units are on the market here right now.
- $435/sq ft
No similar units for sale in Raglan Village Retirement Community right now.
Around this home
Daily convenience, out of 100, from the distances below
Schools nearby
School rating, out of 10.
Helpful calculators
Your HOMEH agent

"I would see it this week."