

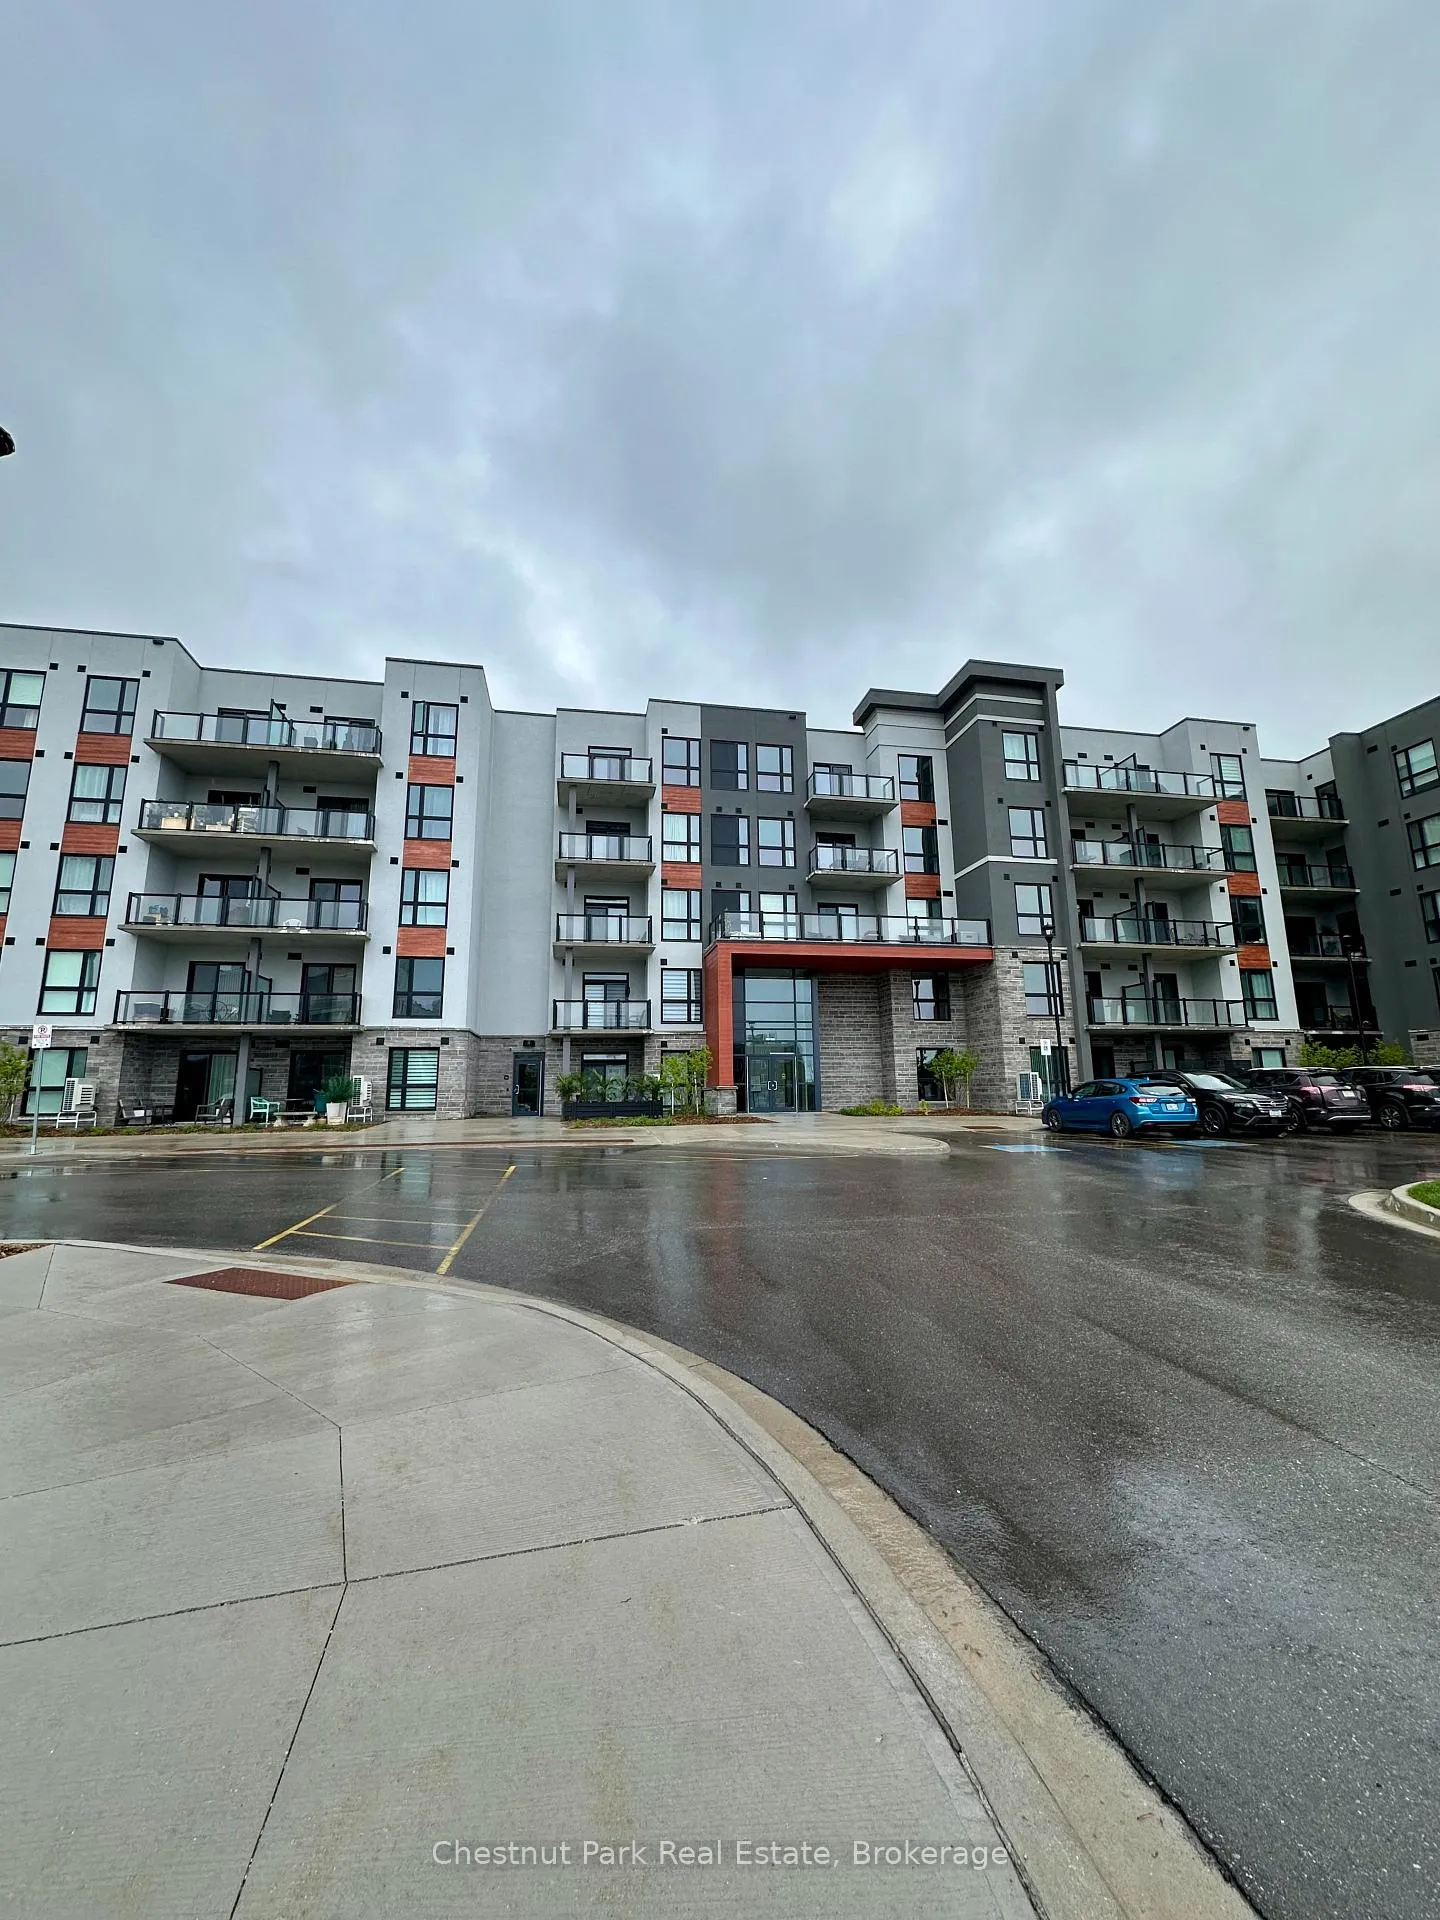
Unit 413, 4 Kimberly Lane
Unit 413, 4 Kimberly Lane
 See all 20 photos
Property history
Facts and features
- ExposureEast
- LaundryIn-suite
- LockerExclusive
- BalconyOpen
- Central air
- Party room/meeting room
The homeCondo Apartment, 1 storey/apt, Age 0–5 years
- TypeCondo Apartment
- Style1 storey/apt
- Age0–5 years
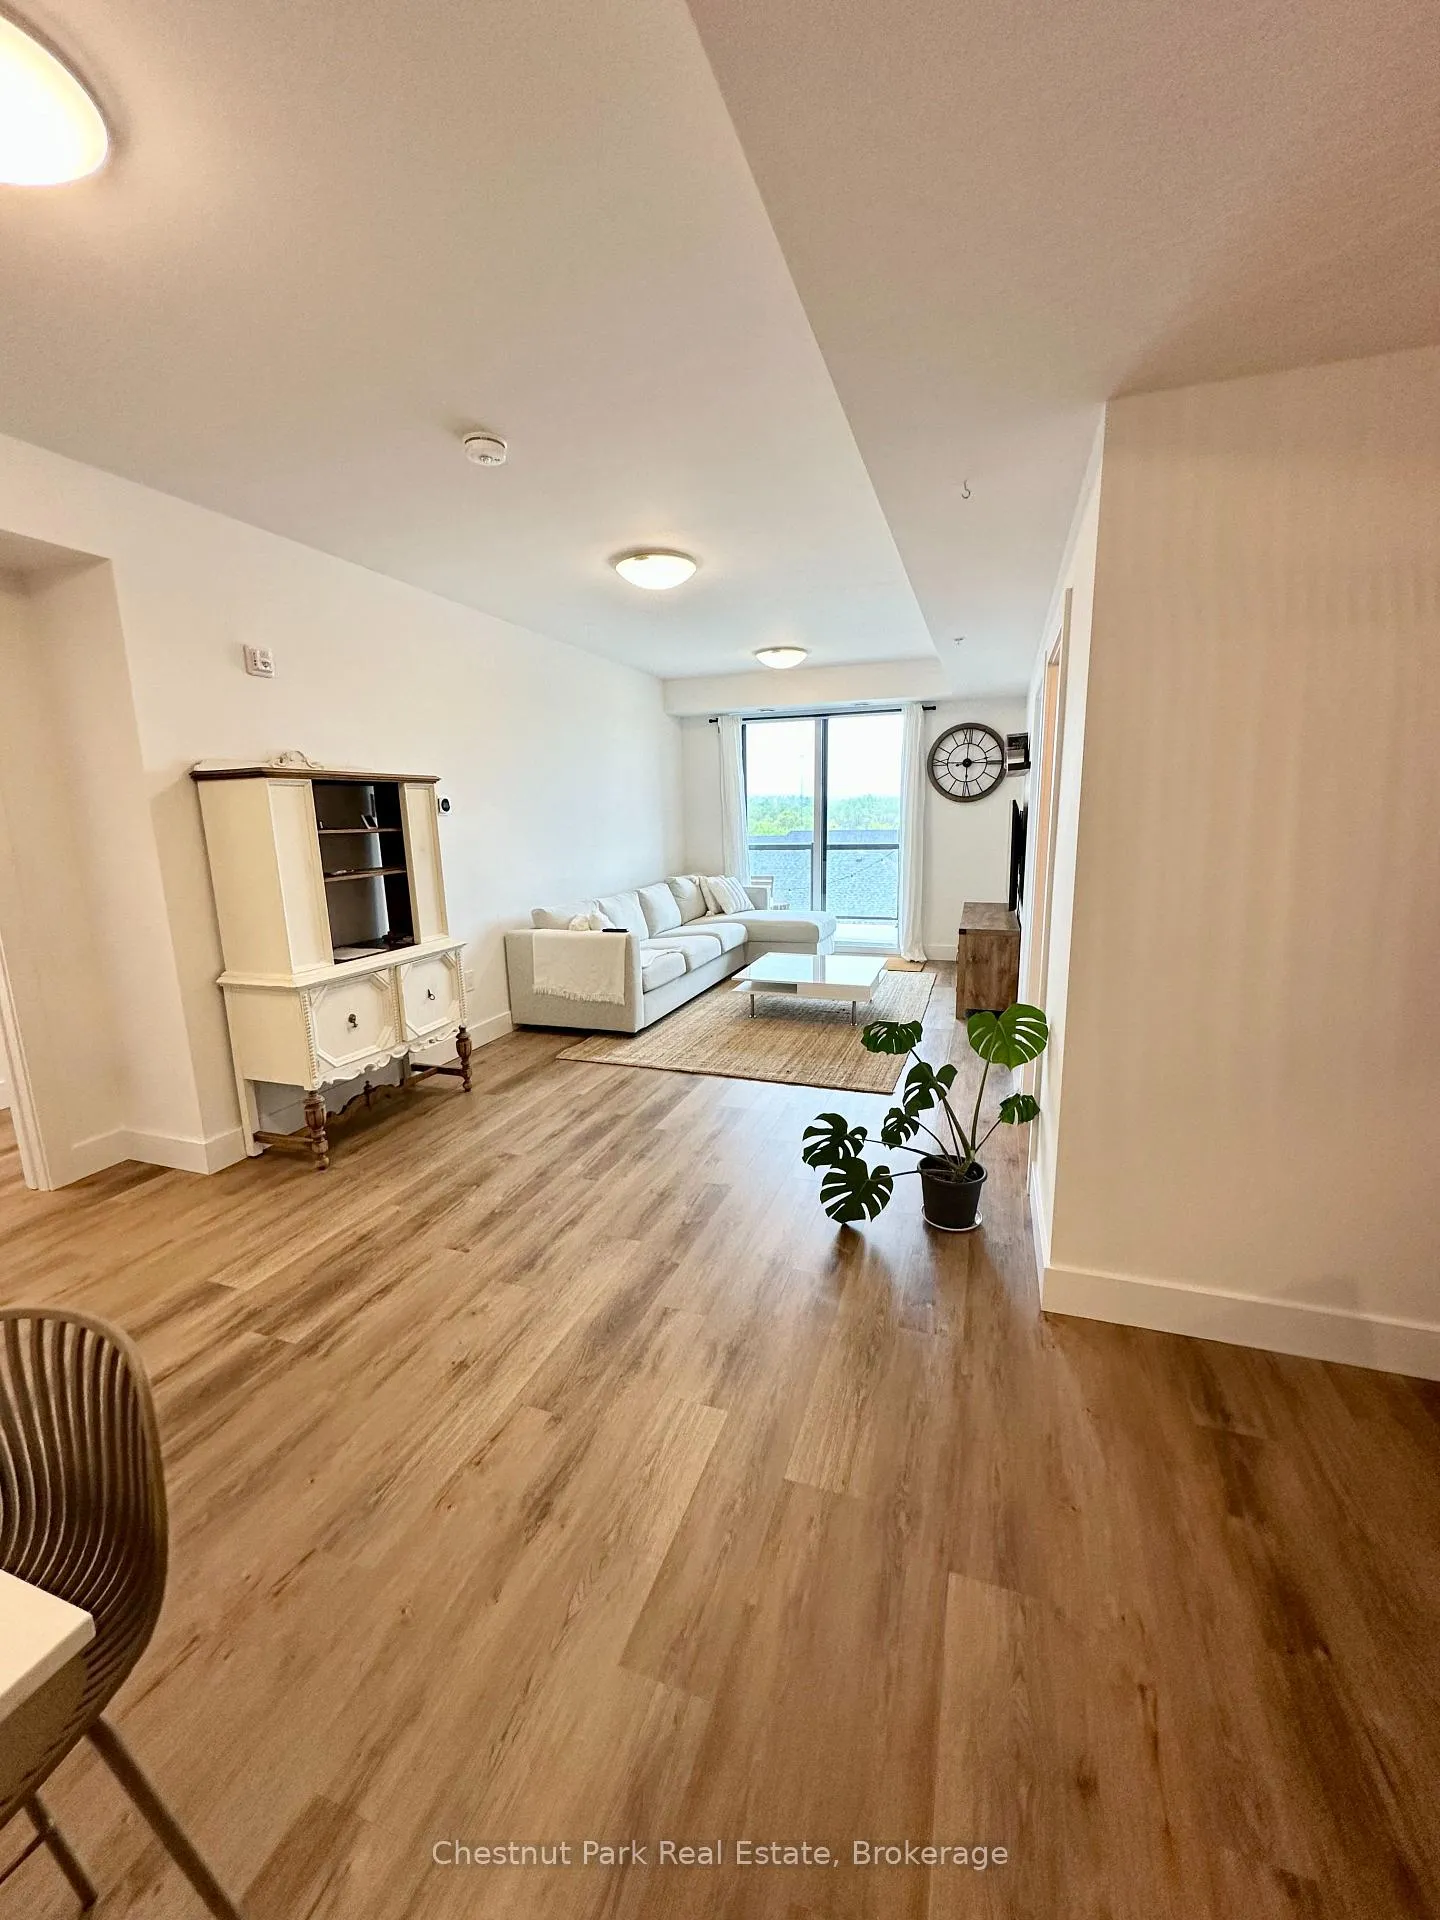
- Living space1,200–1,399 sq ft
- BasementNone
- ExposureEast
- ViewClear, mountain
InsideIn-suite laundry, main level, Carpet free, primary bedroom - main floor, water heater, Carbon monoxide detectors, smoke detector
- LaundryIn-suite laundry, main level
- FeaturesCarpet free, primary bedroom - main floor, water heater
- SecurityCarbon monoxide detectors, smoke detector
- ElevatorYes
- Rooms above ground6
- Bedrooms2
- Bathrooms2
- Kitchens1
OutsideBrick, Asphalt rolled, Concrete
- ExteriorBrick
- RoofAsphalt rolled
- FoundationConcrete
- BalconyOpen
- FeaturesControlled entry, landscaped, recreational area, year round living
Parking and locker1 Parking, Underground, Exclusive
- Spaces1 Parking
- GarageUnderground
- Parking typeExclusive
- DrivewaySurface, underground
- LockerExclusive
- Locker number417
BuildingRoyal Windsor, Condo corporation 512, Bbqs allowed, community bbq, party room/meeting room, recreation room, visitor parking
- NameRoyal Windsor
- Condo corporation512
- AmenitiesBbqs allowed, community bbq, party room/meeting room, recreation room, visitor parking
- PetsAllowed
Heating, water and powerForced air, gas, Central air
- HeatingForced air, gas
- CoolingCentral air
Rent and termsRent $2,500 a month, Entire property, Unfurnished
- Rent$2,500 a month
- Space for rentEntire property
- FurnishedUnfurnished
- Lease12 months
- PaidMonthly
- Rent includesBuilding insurance, building maintenance, common elements, grounds maintenance, snow removal
- DepositRequired
- Credit checkRequired
- Employment letterRequired
- Rental applicationRequired
- ReferencesRequired
- Rental itemsHot water tank
IncludedFridge, stove, dishwasher, microwave. washer & dryer. 1 parking spaces #108 (underground). 1 storage locker #417., Not included None
- IncludedFridge, stove, dishwasher, microwave. washer & dryer. 1 parking spaces #108 (underground). 1 storage locker #417.
- Not includedNone
NearbyBeach, golf, hospital, lake access, public transit, rec./commun.centre
- Close toBeach, golf, hospital, lake access, public transit, rec./commun.centre
Listing detailsS12178422, Rented, May 28, 2025
- MLS® numberS12178422
- StatusRented
- Listed onMay 28, 2025
- Days on market23
- UpdatedJun 20, 2025
- Possession2025-07-01 / Other
- Occupied byTenant
- Listing brokerageChestnut Park Real Estate
About this home
Unit 413, 4 Kimberly Lane, Collingwood, ON L9Y 5T6
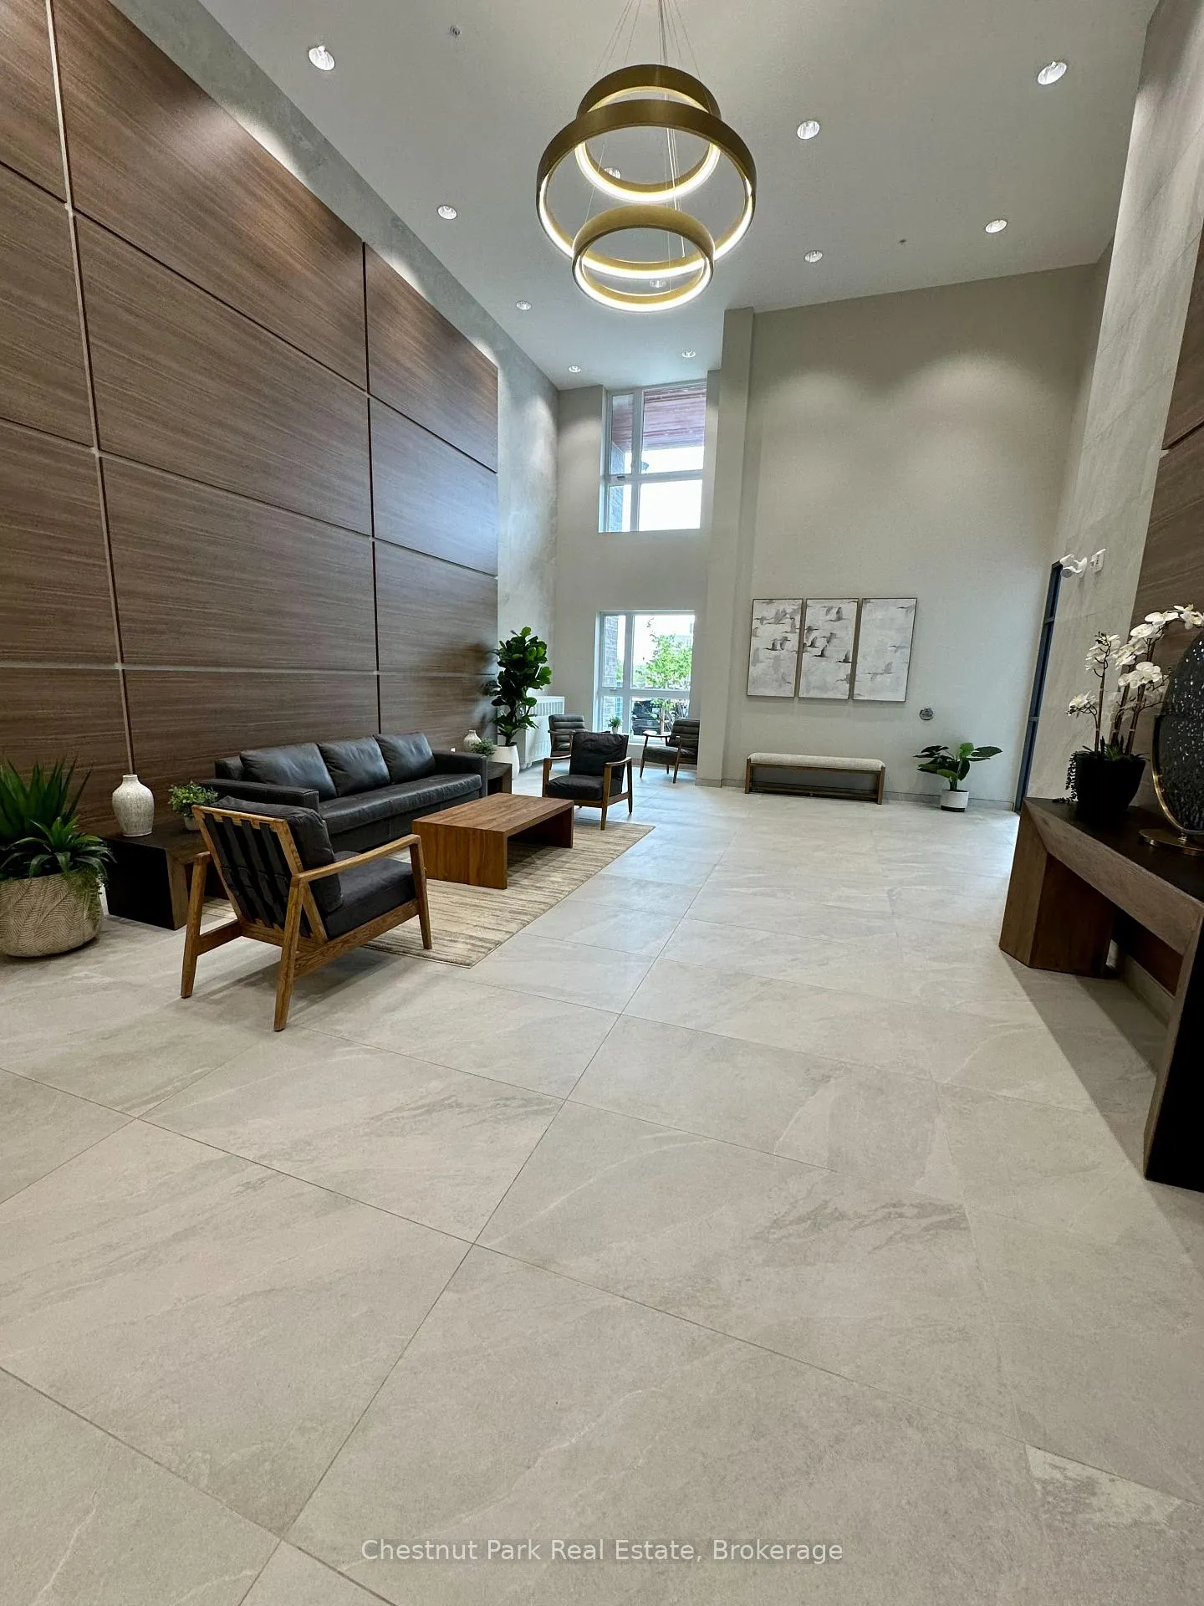
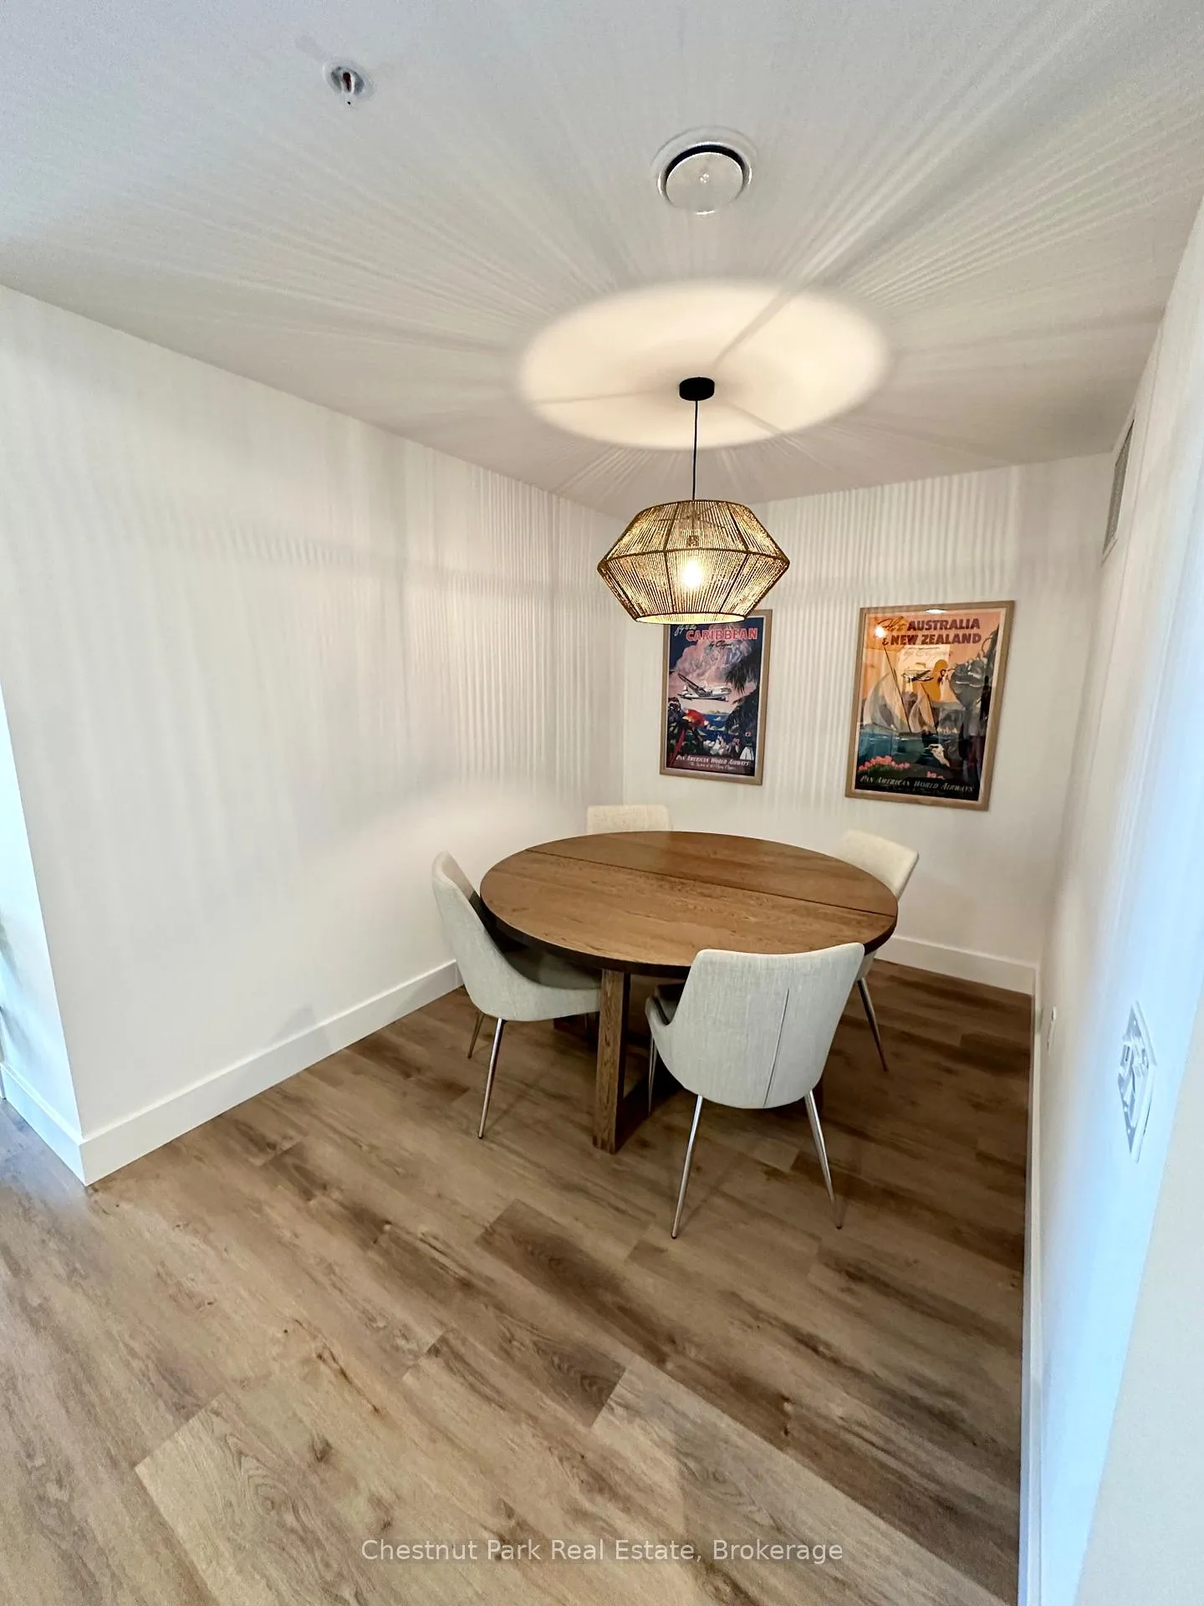
Welcome to the Royal Windsor Condominiums located in the picturesque Collingwood. This exquisite 1,250 sq. ft. unit promises a luxurious living experience, featuring breathtaking views of Blue Mountain and convenient access to the waterfront. The layout includes two spacious bedrooms and two bathrooms, complemented by a balcony that faces east-ideal for enjoying your morning coffee in the sun. The unit has been tastefully upgraded, showcasing modern flooring and high ceilings throughout. The white kitchen is equipped with quartz countertops, a breakfast bar, and stainless-steel appliances, enhancing both functionality and style. Additional features include one assigned underground parking space, a storage locker on the same floor, and an open-concept design that exudes elegance. The primary bedroom boasts a walk-in closet and a four-piece ensuite bathroom, while the second bedroom also offers a walk-in closet, providing ample storage options. Situated in the highly sought-after community of Balmoral Village, Royal Windsor embodies an innovative vision rooted in principles that celebrate life, nature, and holistic living. This vibrant adult lifestyle community is meticulously designed to promote health and activity. Residents will enjoy a rooftop patio with stunning views of Blue Mountain and the Osler Bluff Ski Club-a perfect venue for socializing with neighbours, hosting barbecues, and taking in the natural beauty of the area.
Ask about this home
A HOMEH agent will answer your questions about this home.
Know more about Royal Windsor
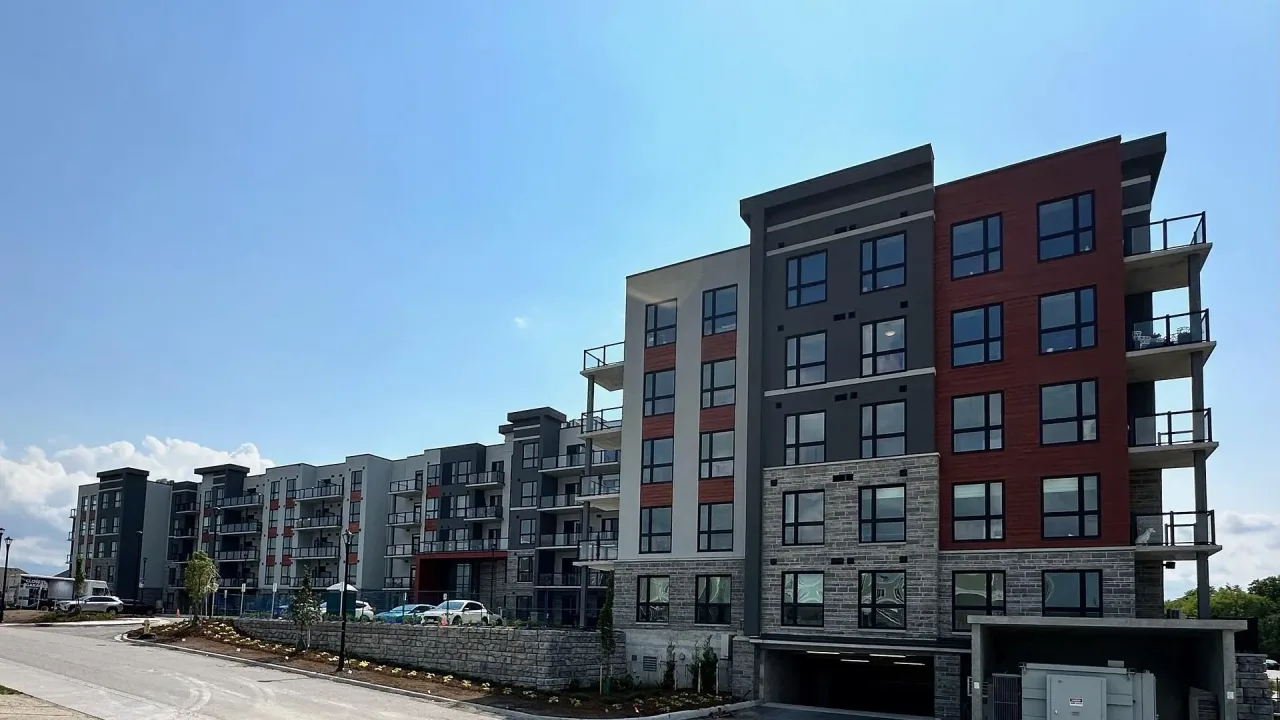
Condo building · 4 Kimberley Lane
Royal Windsor is a condo. Right now 4 for sale and 1 for rent are on the market here.
- $542/sq ft
No similar units for rent in Royal Windsor right now.
Around this home
Daily convenience, out of 100, from the distances below
Schools nearby
School rating, out of 10.
Helpful calculators
Your HOMEH agent

"I would see it this week."