

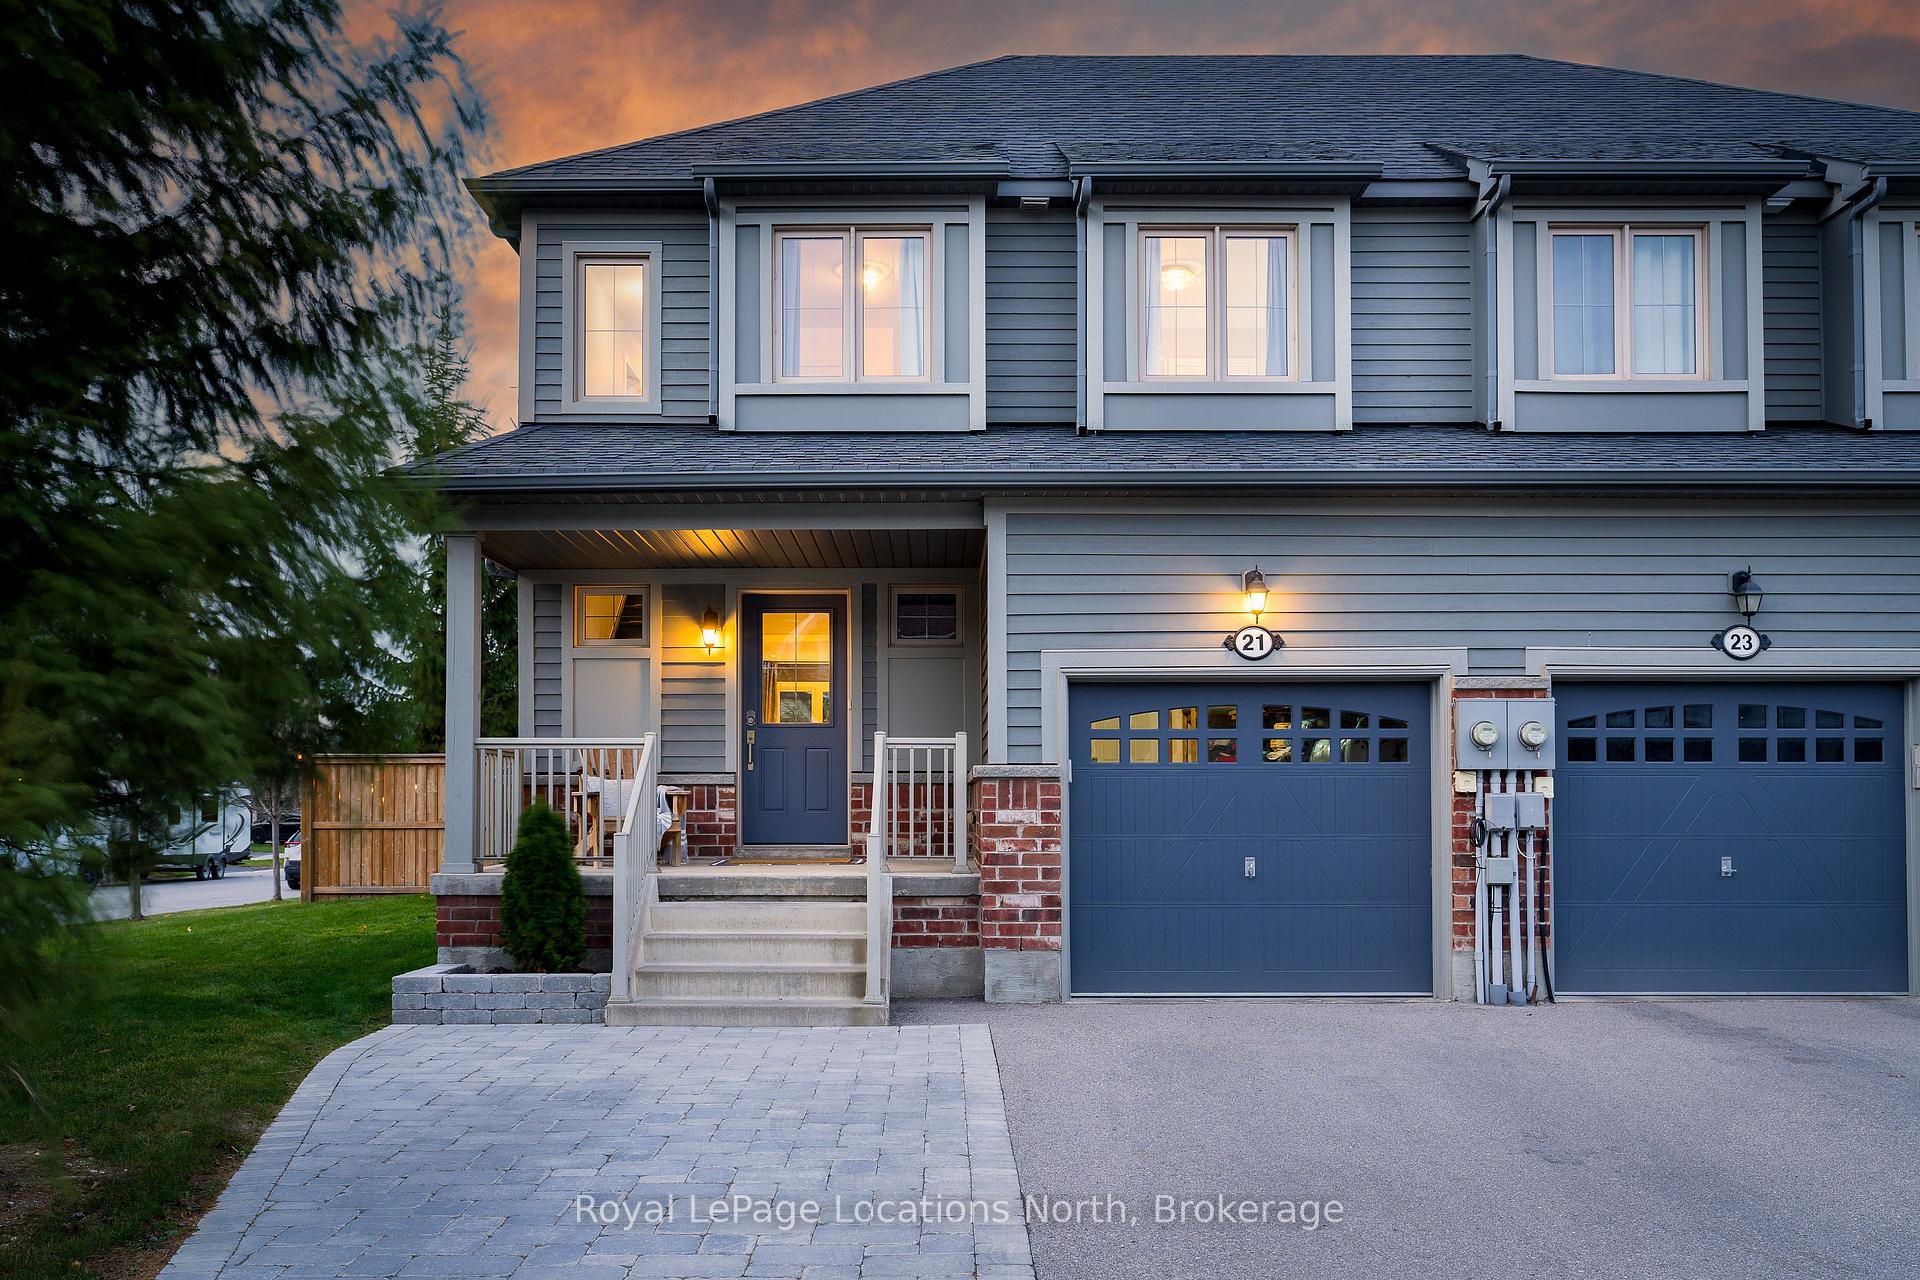
21 Robertson Street
21 Robertson Street
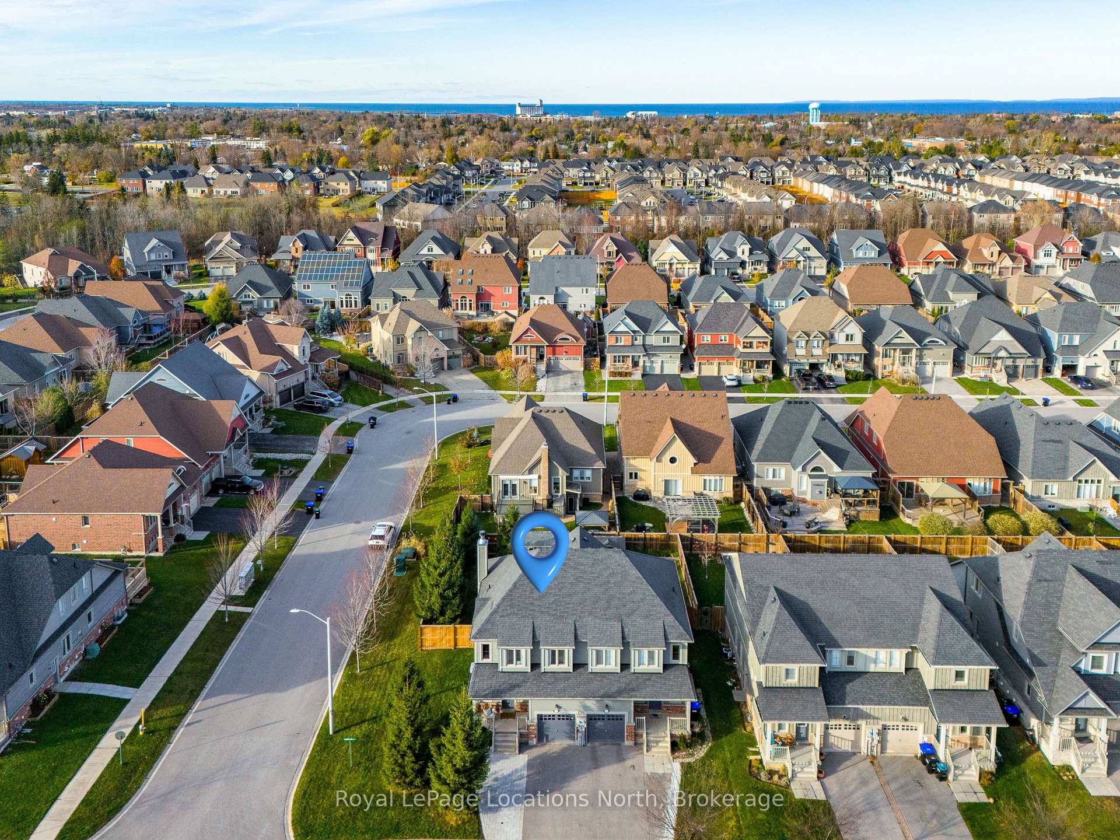
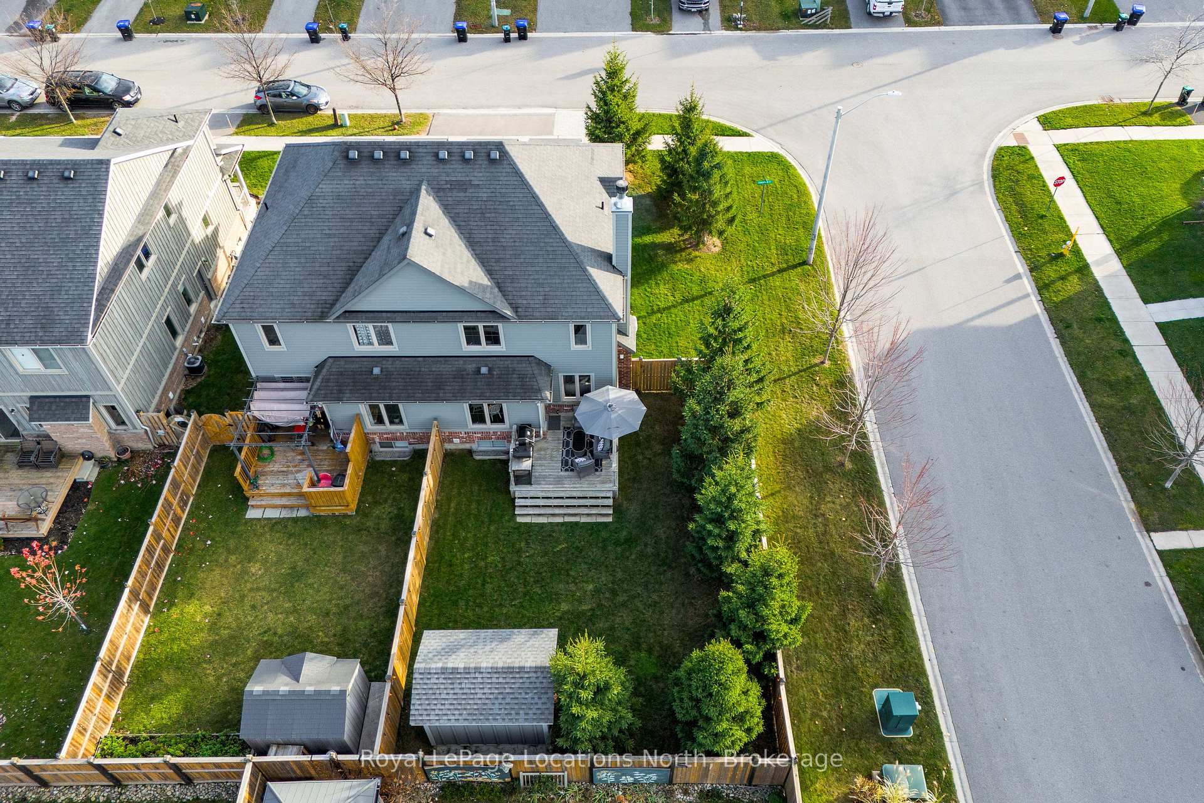
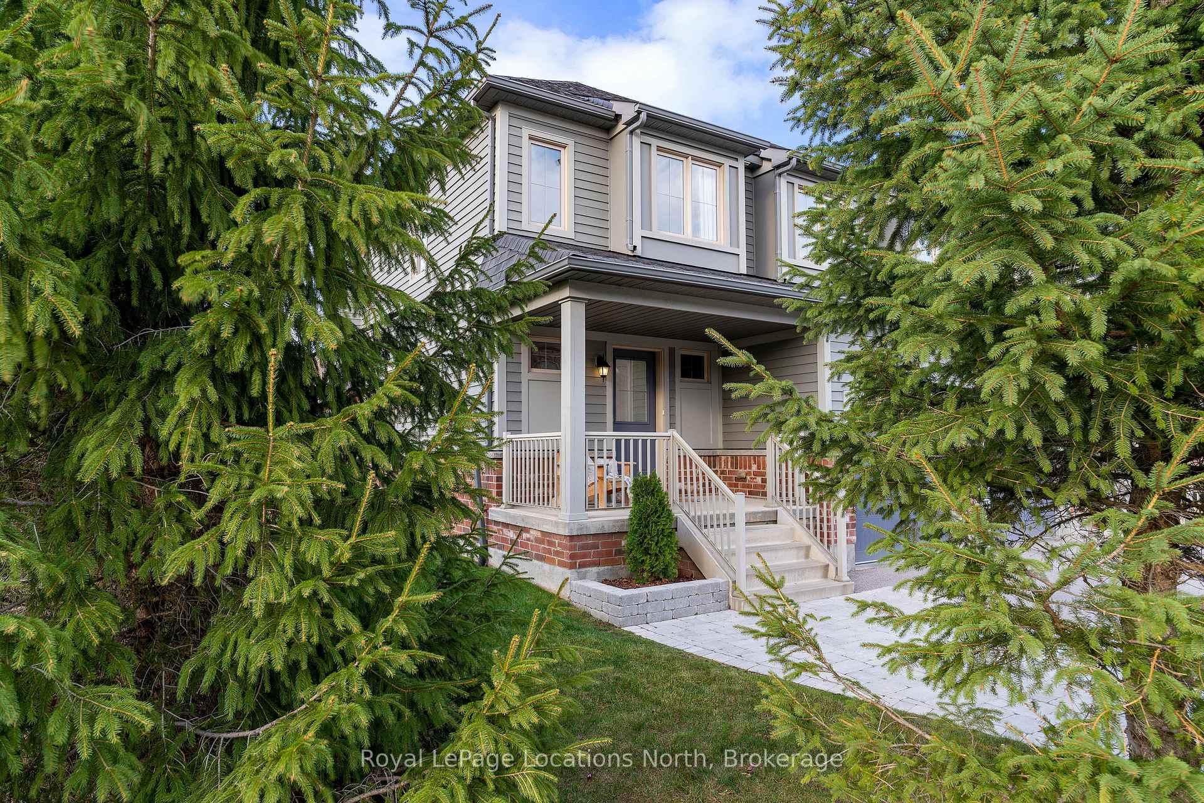
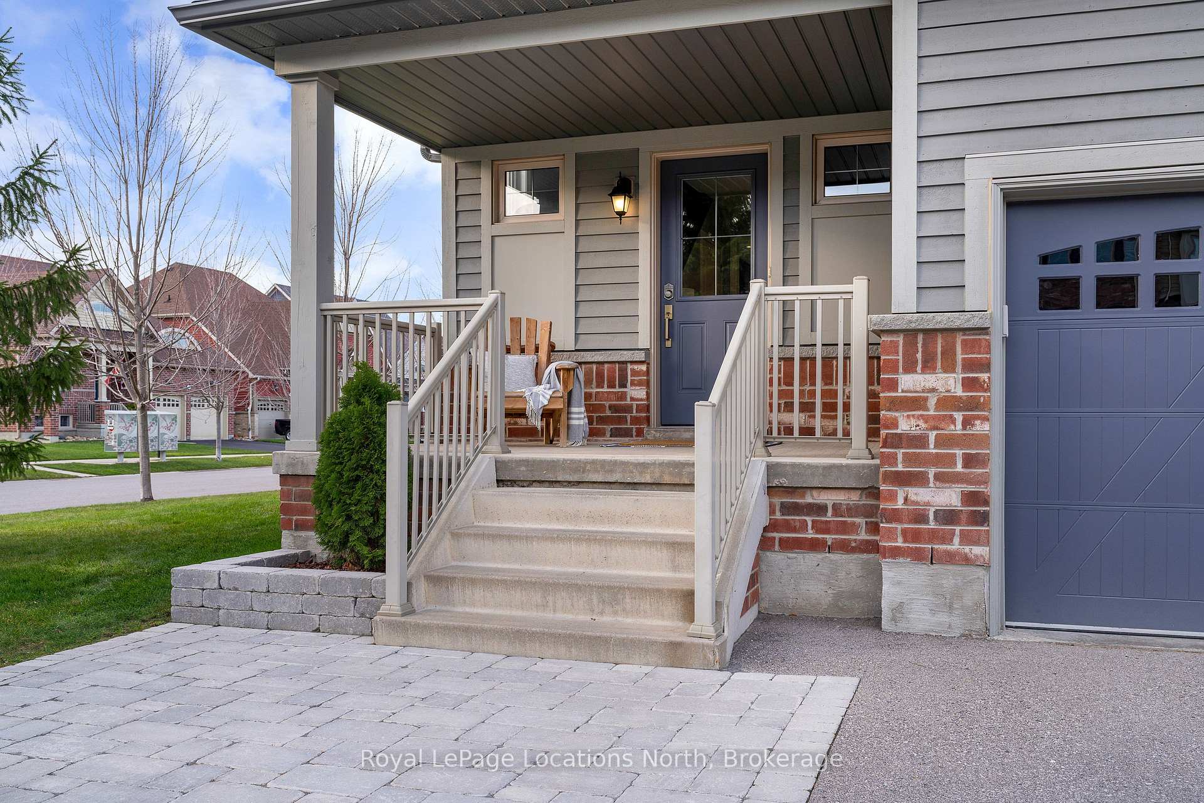 See all 40 photos
Property history
Facts and features
- BasementFinished
- Age of home6–15 years
- Water, sewerMunicipal
- HeatingForced air
- Fireplace
- Central air
The homeSemi-Detached, 2-storey, Age 6–15 years
- Type: Semi-Detached
- Style: 2-storey
- Age: 6–15 years
- Living space: 1,100–1,500 sq ft
- Basement: Finished, full
InsideFireplace Yes, wood, Water heater, sump pump, air exchanger, central vacuum, Rooms above ground 10
- Fireplace: Yes, wood
- Features: Water heater, sump pump, air exchanger, central vacuum
- Rooms above ground: 10
- Rooms in the basement: 2
- Bedrooms: 3
- Bathrooms: 4
- Kitchens: 1
Outside and lotWood , stone, Asphalt shingle, Poured concrete
- Exterior: Wood , stone
- Roof: Asphalt shingle
- Foundation: Poured concrete
- Features: Deck, porch
- Other structures: Garden shed
- Size: 39 × 108 ft
- Zoning: R2-22
Parking1 Garage, Attached, Private double
- Spaces: 1 Garage
- Garage: Attached
- Driveway: Private double
Heating, water and powerForced air, gas, Central air, Municipal water
- Heating: Forced air, gas
- Cooling: Central air
- Water: Municipal water
- Sewer: Municipal sewer
Costs and taxesTaxes $3,747 a year, HST No HST, Hot water heater
- Taxes, 2024: $3,747 a year
- HST: No HST
- Rental items: Hot water heater
Included in the saleLight fixtures (exc. master bedroom light/ceiling fan), bathroom mirrors, nest thermostat, window coverings, closet organizers., dishwasher, freezer, microwave, refrigerator, stove., Primary bedroom headboard, tv shelf, ceiling fan. all tvs and soundbar. wall mounted mirrors in dining room and bedrooms. washer/dryer. patio furniture and back deck hose reel. basement storage racks; garage tire racks. barbecue, pizza oven and stand
- Included: Light fixtures (exc. master bedroom light/ceiling fan), bathroom mirrors, nest thermostat, window coverings, closet organizers., dishwasher, freezer, microwave, refrigerator, stove.
- Not included: Primary bedroom headboard, tv shelf, ceiling fan. all tvs and soundbar. wall mounted mirrors in dining room and bedrooms. washer/dryer. patio furniture and back deck hose reel. basement storage racks; garage tire racks. barbecue, pizza oven and stand
NearbyGolf, hospital, fenced yard, school, skiing, river/stream
- Close to: Golf, hospital, fenced yard, school, skiing, river/stream
Listing detailsS11964315, Sold, Feb 9, 2025
- MLS® number: S11964315
- Status: Sold
- Listed on: Feb 9, 2025
- Days on market: 36
- Updated: Mar 17, 2025
- Possession: Flexible
- Occupied by: Owner
- Listing brokerage: Royal LePage Locations North
About this home
21 Robertson Street, Collingwood, ON L9Y 0X1
Step into 21 Robertson Street in the desirable Pretty River Estates in Collingwood. You will find a stylishly updated corner lot Coriander model home that perfectly balances comfort, style, and functionality. With 3 bedrooms, 4 bathrooms (3 full bathrooms) and 1,973 sq ft, this home provides ample space for growing families or those who love entertaining. The main floor has a fantastic open-concept layout, with combined living, kitchen, and dining areas - ideal for hosting or enjoying family time. With a modern fitted kitchen, gas stove and stainless steel appliances, you'll also love the convenience of a breakfast bar for casual meals or chatting with guests while you cook. The spacious living room is filled with natural light from the West-facing windows and features a wood-burning fireplace and a stone feature wall to relax and unwind at the end of your day. Upstairs, you will find 3 bedrooms(including a primary bedroom with an ensuite bathroom, two closets, one walk-in), a family bathroom, and the convenience of upper-level laundry. The finished basement is a versatile space featuring a cozy recreational room and a full bathroom with a shower. Step outside and enjoy a fully-fenced backyard on this corner lot with a deck and lawn framed by mature trees, providing privacy. And there's even a garden shed for storing firewood, patio furniture and more. The extended driveway at the front offers parking for 3 cars plus the garage - a great bonus! This home offers a perfect combination of spacious living with thoughtful updates in a friendly, established community. Check out the feature list, floor plans and brochure. Visit my website for further information about this listing. Book your showing today!
Ask about this home
A HOMEH agent will answer your questions about this home.
Around this home
Daily convenience, out of 100, from the distances below
Schools nearby
School rating, out of 10.
Helpful calculators
Your HOMEH agent

"I would see it this week."