

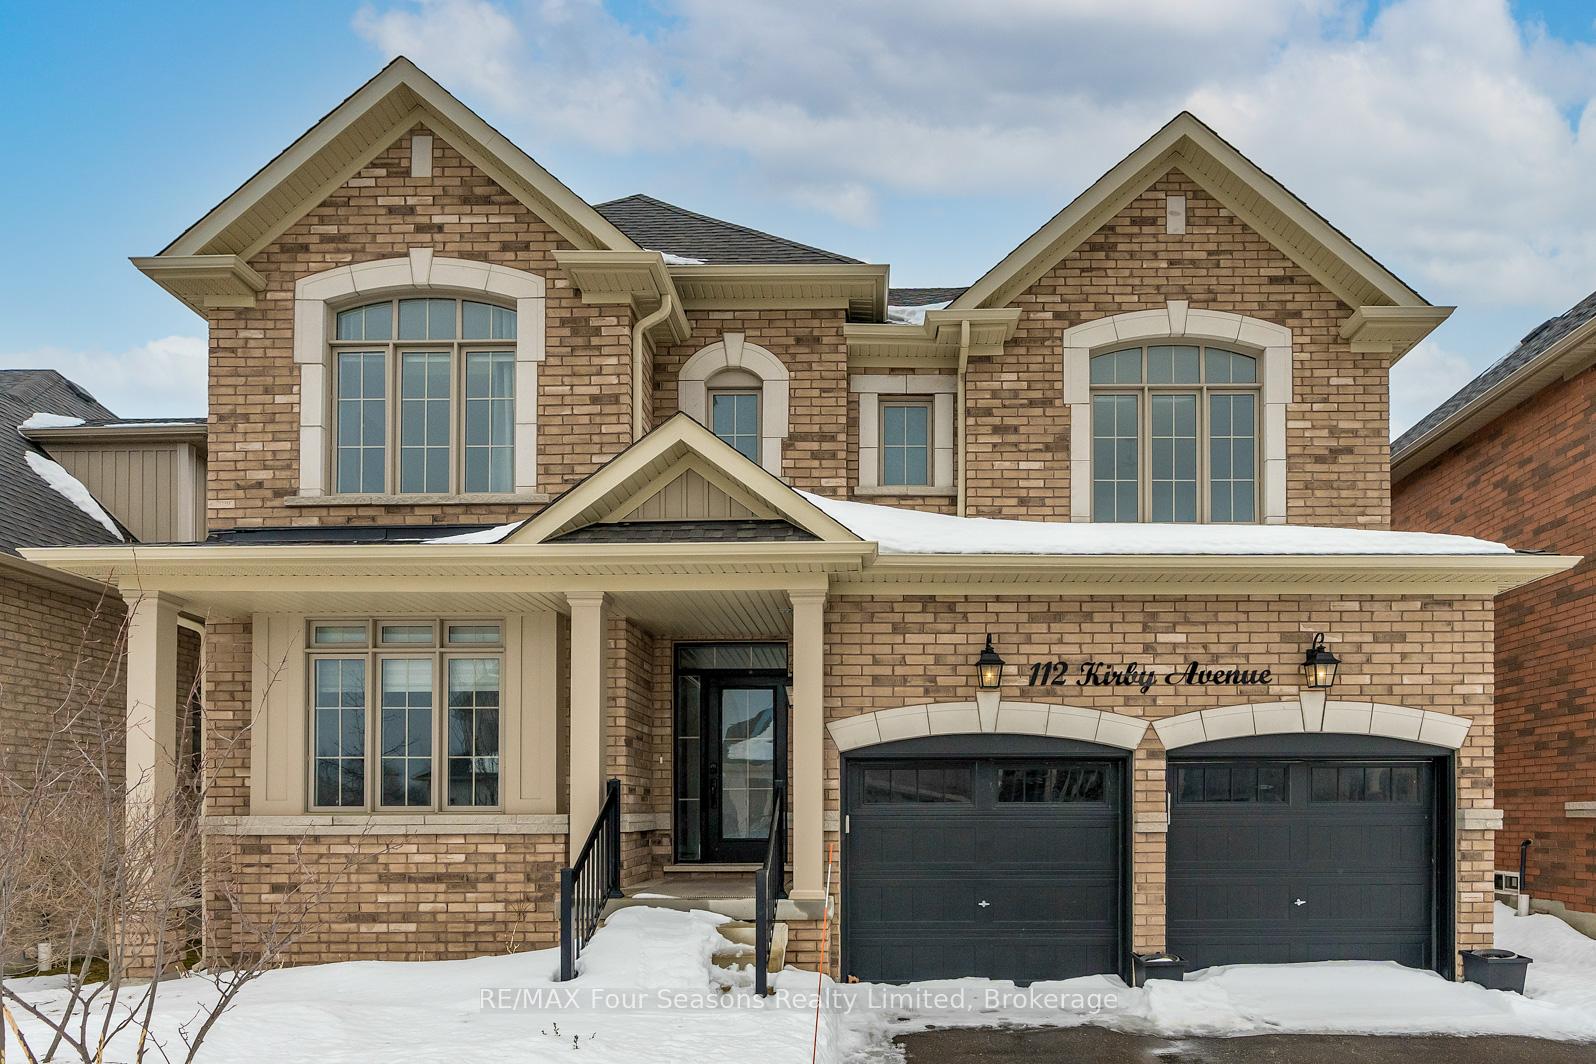
112 Kirby Avenue
112 Kirby Avenue
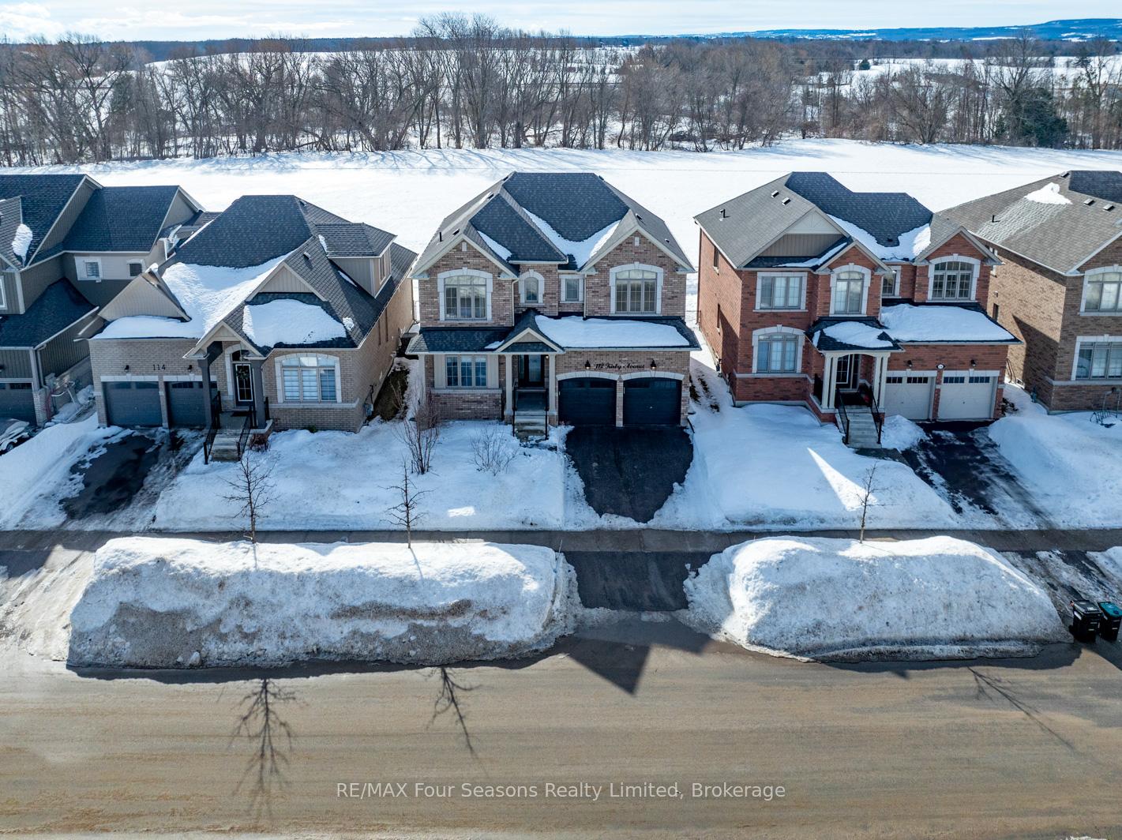
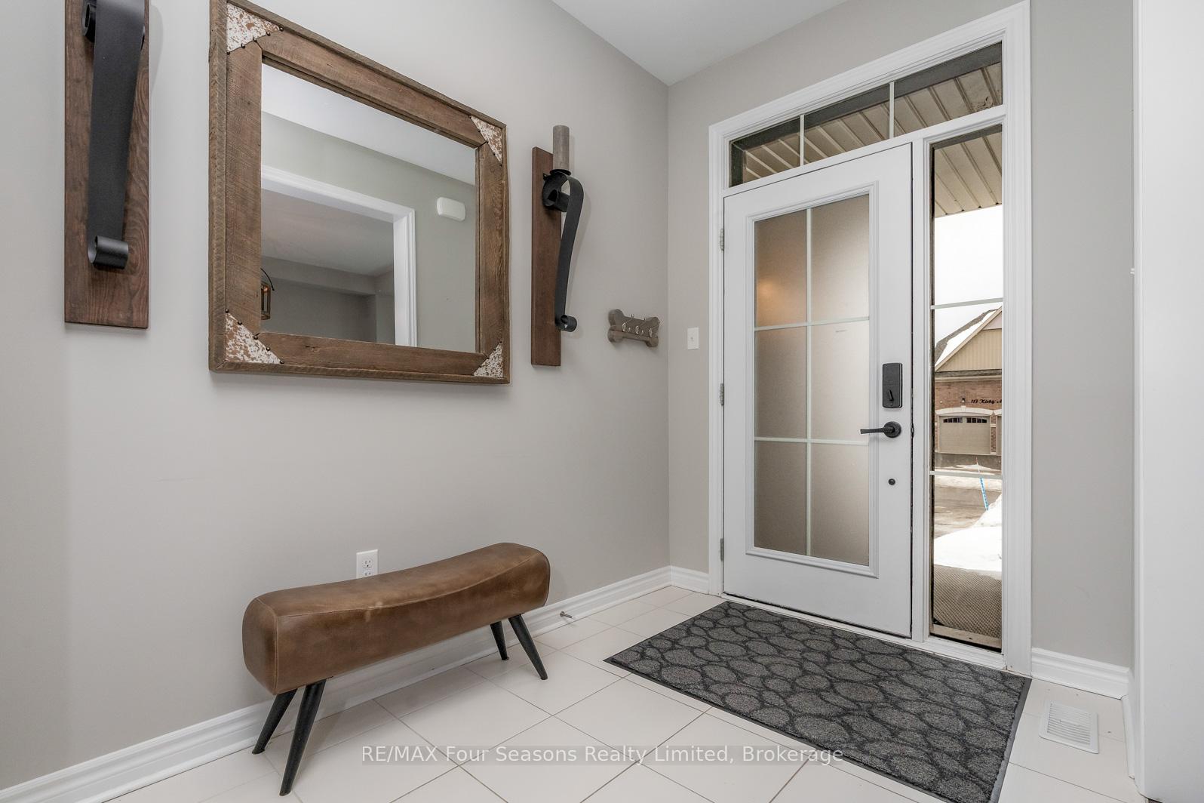
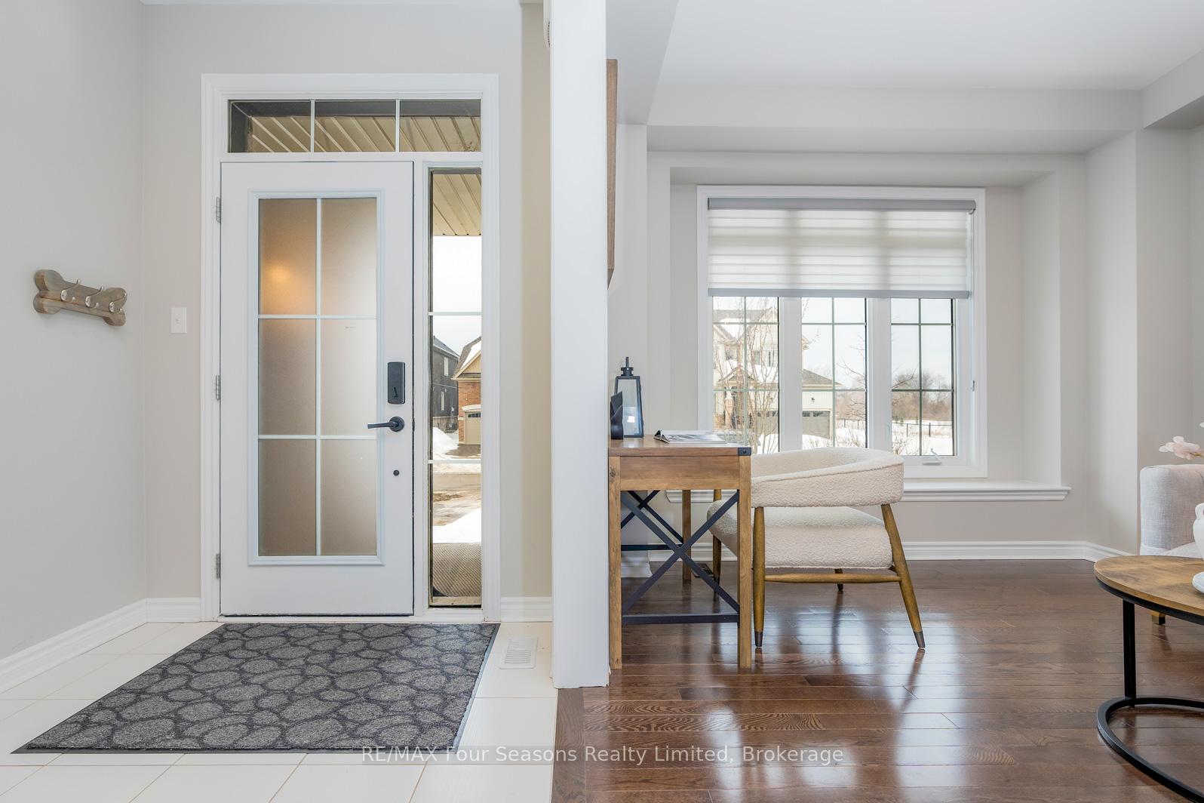
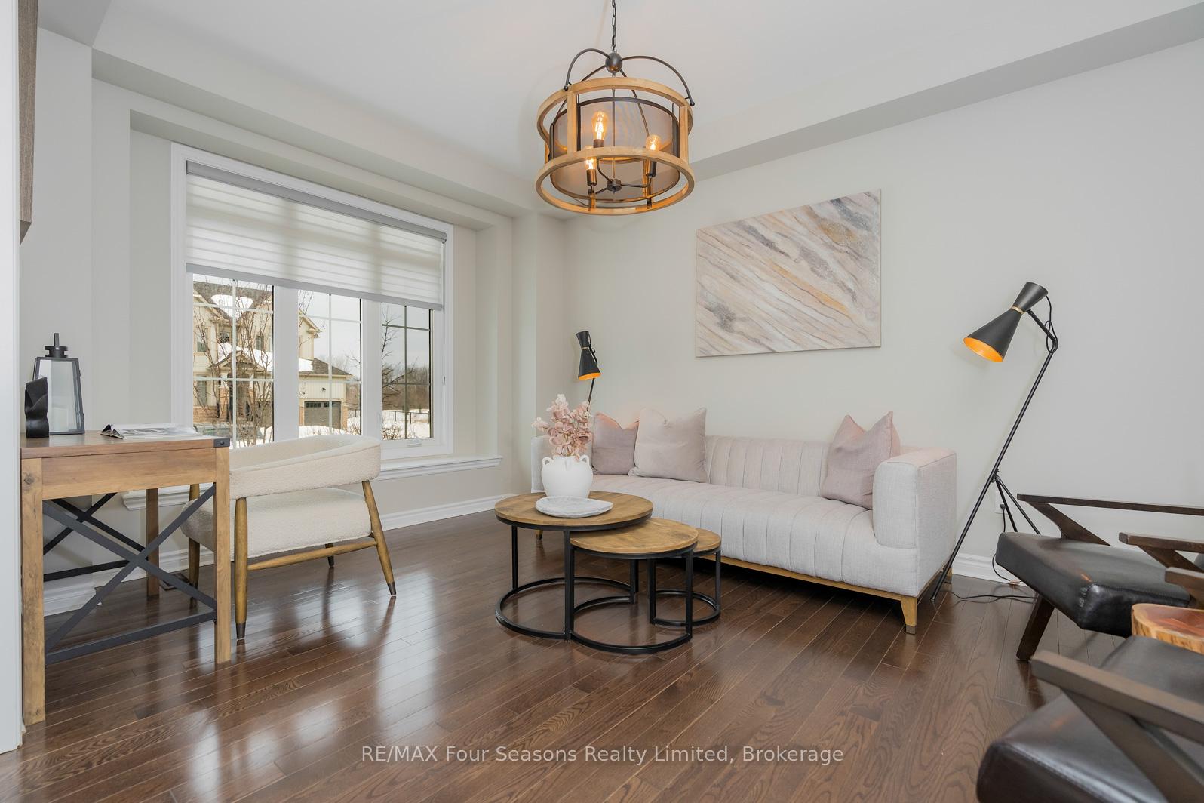 See all 40 photos
Property history
Facts and features
- BasementFinished
- Age of home6–15 years
- Water, sewerMunicipal
- Lot shapeRectangular
- Central air
The homeDetached, 2-storey, Age 6–15 years
- Type: Detached
- Style: 2-storey
- Age: 6–15 years
- Living space: 2,500–3,000 sq ft
- Basement: Finished, full
- Waterfront: None
InsideMain level, Water heater, Rooms above ground 4
- Laundry: Main level
- Features: Water heater
- Rooms above ground: 4
- Rooms in the basement: 2
- Bedrooms: 4
- Bathrooms: 3
- Kitchens: 1
- Family room: Yes
Outside and lotBrick, Asphalt shingle, Concrete
- Exterior: Brick
- Roof: Asphalt shingle
- Foundation: Concrete
- Size: 45.93 × 90.32 ft
- Shape: Rectangular
- Zoning: R3-45
Parking2 Garage, Attached, Private double
- Spaces: 2 Garage
- Garage: Attached
- Driveway: Private double
Heating, water and powerForced air, gas, Central air, Municipal water
- Heating: Forced air, gas
- Cooling: Central air
- Water: Municipal water
- Sewer: Municipal sewer
- Natural gas: Yes
- Hydro: Yes
- Cable: Yes
- Telephone: Yes
Costs and taxesTaxes $6,816 a year, HST included in the price, Hot water tank
- Taxes, 2024: $6,816 a year
- HST: HST included in the price
- Rental items: Hot water tank
- Under contract: Hot water heater
NearbyCul de sac/dead end, fenced yard, hospital, level, park, school
- Close to: Cul de sac/dead end, fenced yard, hospital, level, park, school
Listing detailsS11997765, Sold, Mar 3, 2025
- MLS® number: S11997765
- Status: Sold
- Listed on: Mar 3, 2025
- Days on market: 28
- Updated: Mar 31, 2025
- Possession: 2025-03-31 / Flexible
- Occupied by: Vacant
- Listing brokerage: RE/MAX Four Seasons Realty Limited
About this home
112 Kirby Avenue, Collingwood, ON L9Y 4C5
Welcome to your dream home in the charming town of Collingwood! This stunning new listing offers a perfect blend of luxury and comfort with a fully furnished, turn-key 4-bedroom, 4-bathroom house that invites you to simply bring your suitcase and start living. Each bedroom, including a spacious primary bedroom, is designed with relaxation in mind, complemented by modern bathrooms. The heart of the home is a beautifully appointed kitchen with ample space for culinary adventures. Living here, you'll be part of a vibrant community with excellent amenities right at your doorstep. Admiral elementary school and Our Lady of the Bay Catholic High School is just a short walk away, making morning school runs a breeze. Additionally, Collingwood Downtown is less than two kilometers away, offering convenient access to grocery stores and boutiques, ensuring that all your shopping needs are easily met. Whether you're entertaining guests or enjoying a quiet evening, this home's comfortable living spaces, and elegant décor create an inviting atmosphere and providing a touch of sophistication that makes this house truly feel like a home. Don't miss out on the opportunity to own this exquisite property in a sought-after location. Mins to skiing. It's not just a house; it's the key to a new lifestyle, ready and waiting for you to turn the key.
Ask about this home
A HOMEH agent will answer your questions about this home.
Around this home
Daily convenience, out of 100, from the distances below
Schools nearby
School rating, out of 10.
Helpful calculators
Your HOMEH agent

"I would see it this week."