

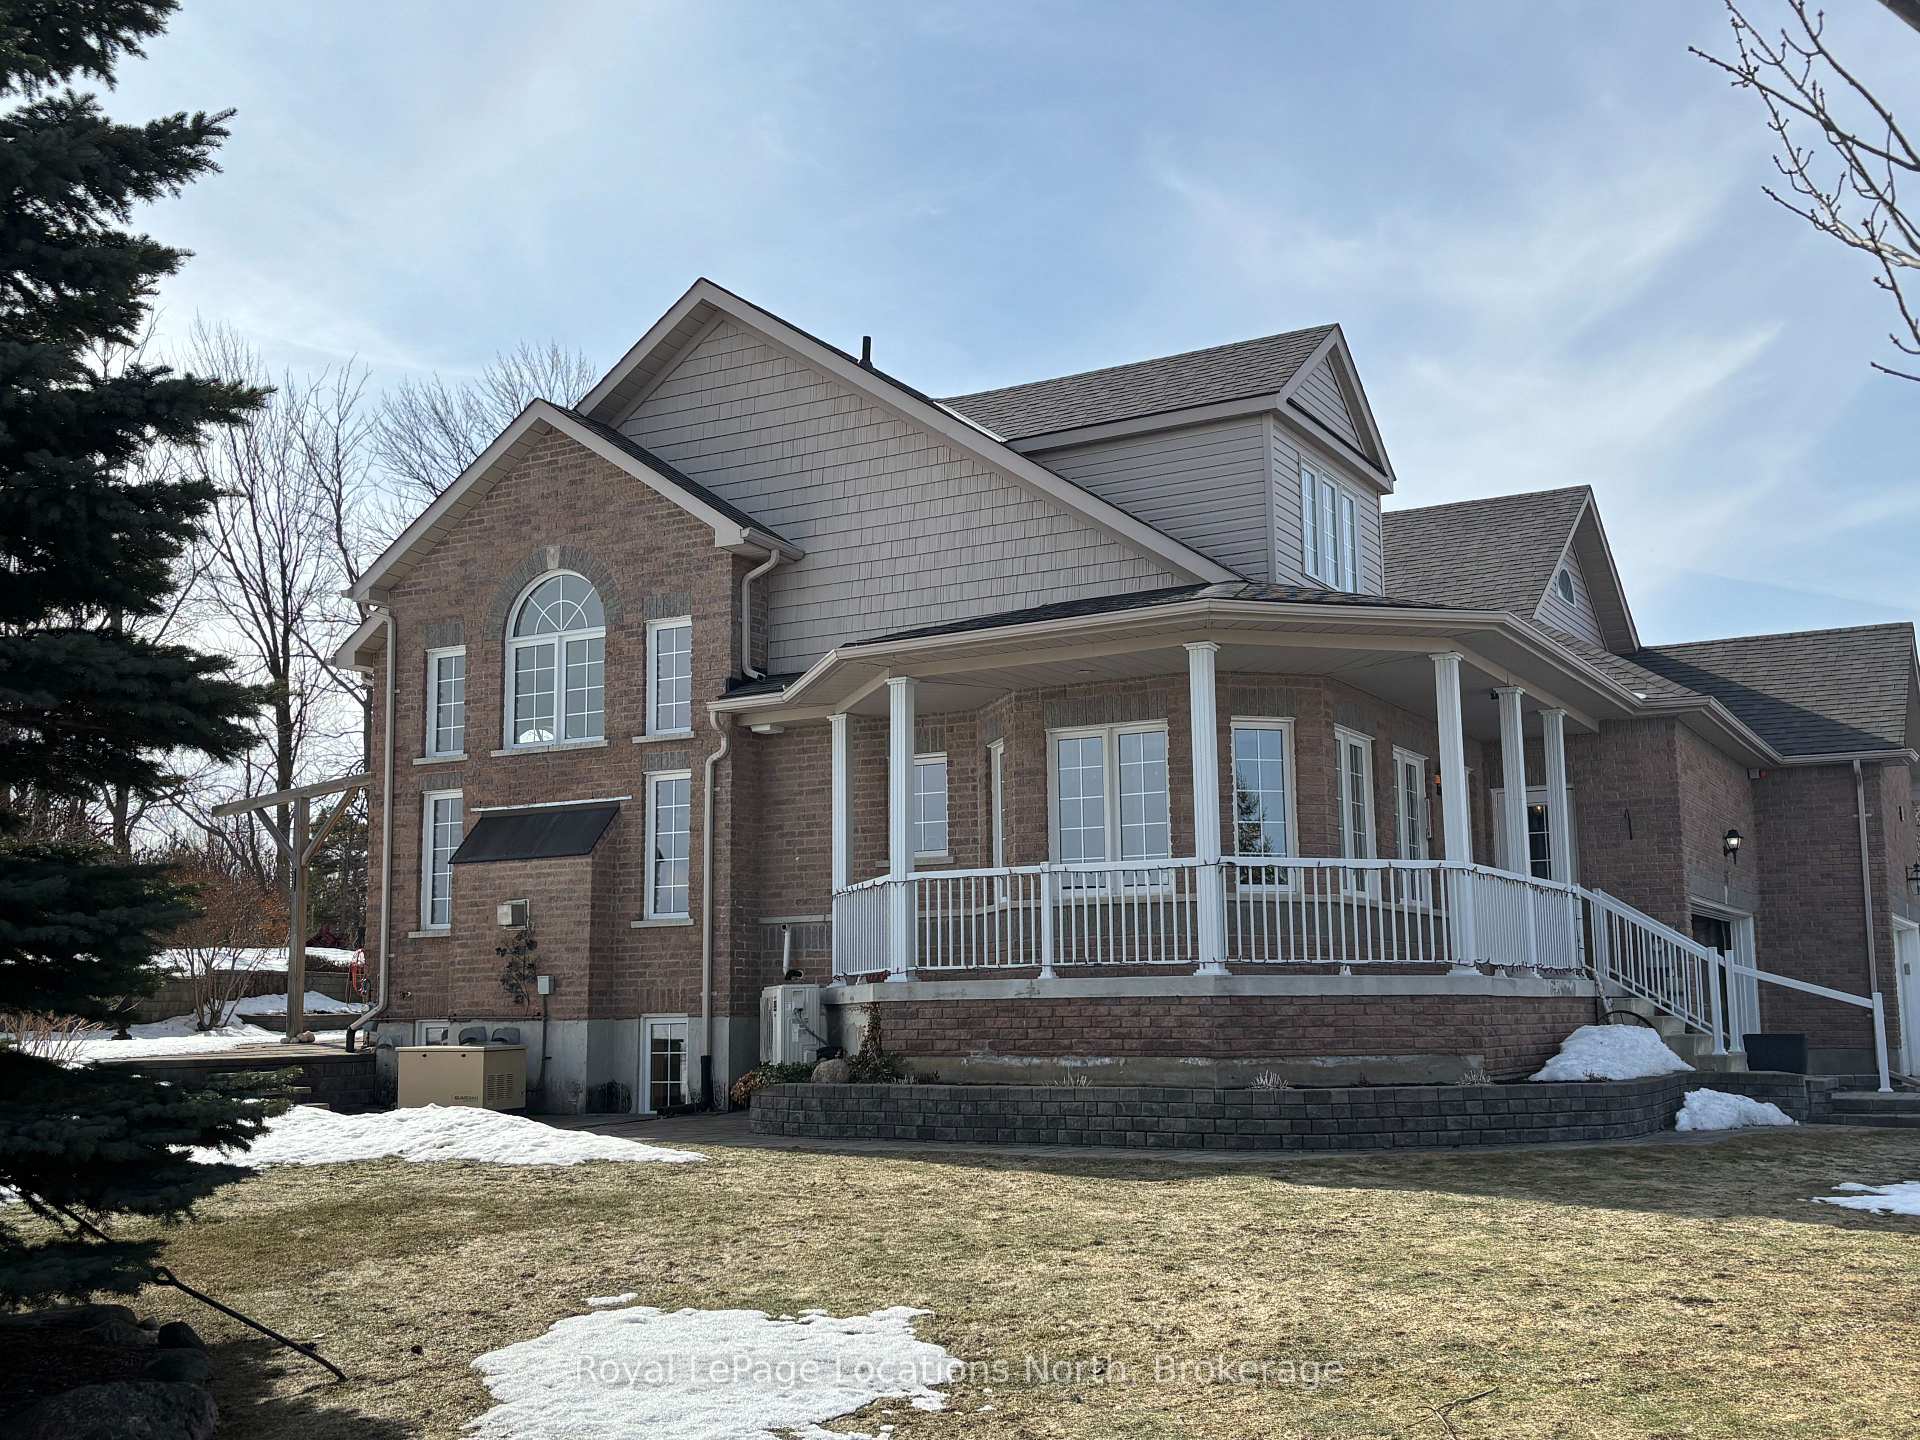
56 Thomas Drive
56 Thomas Drive
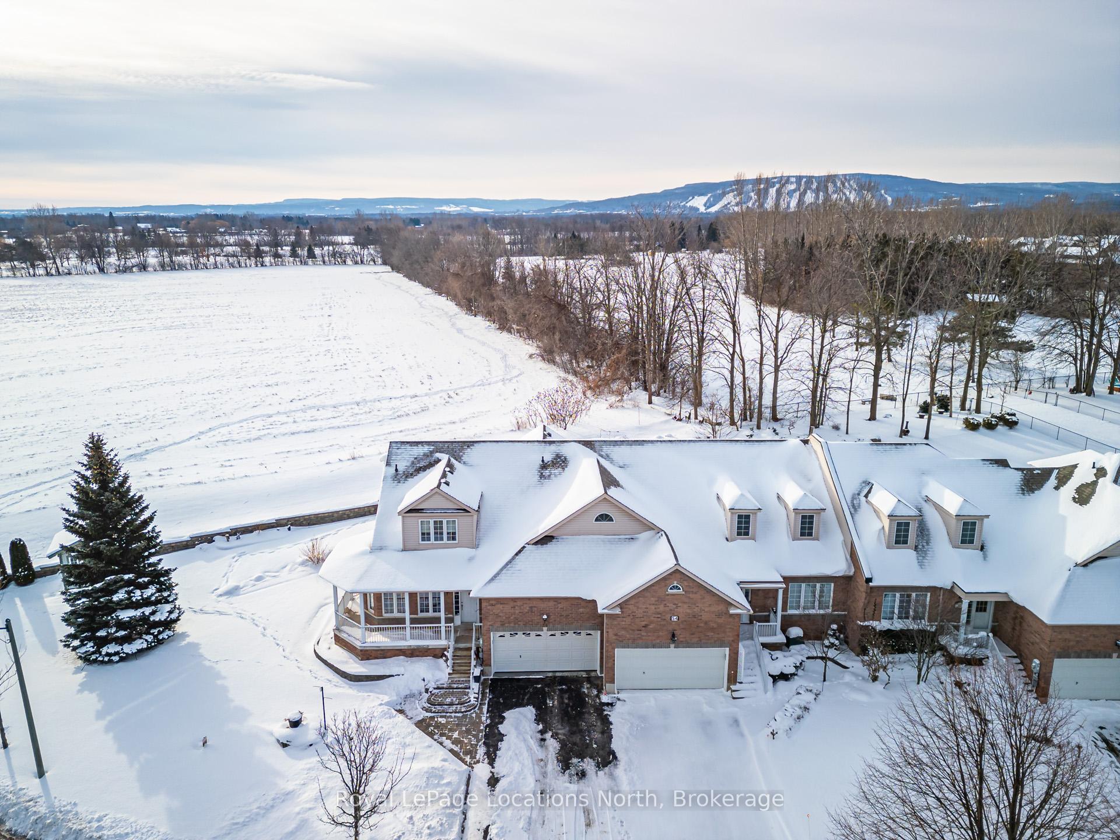
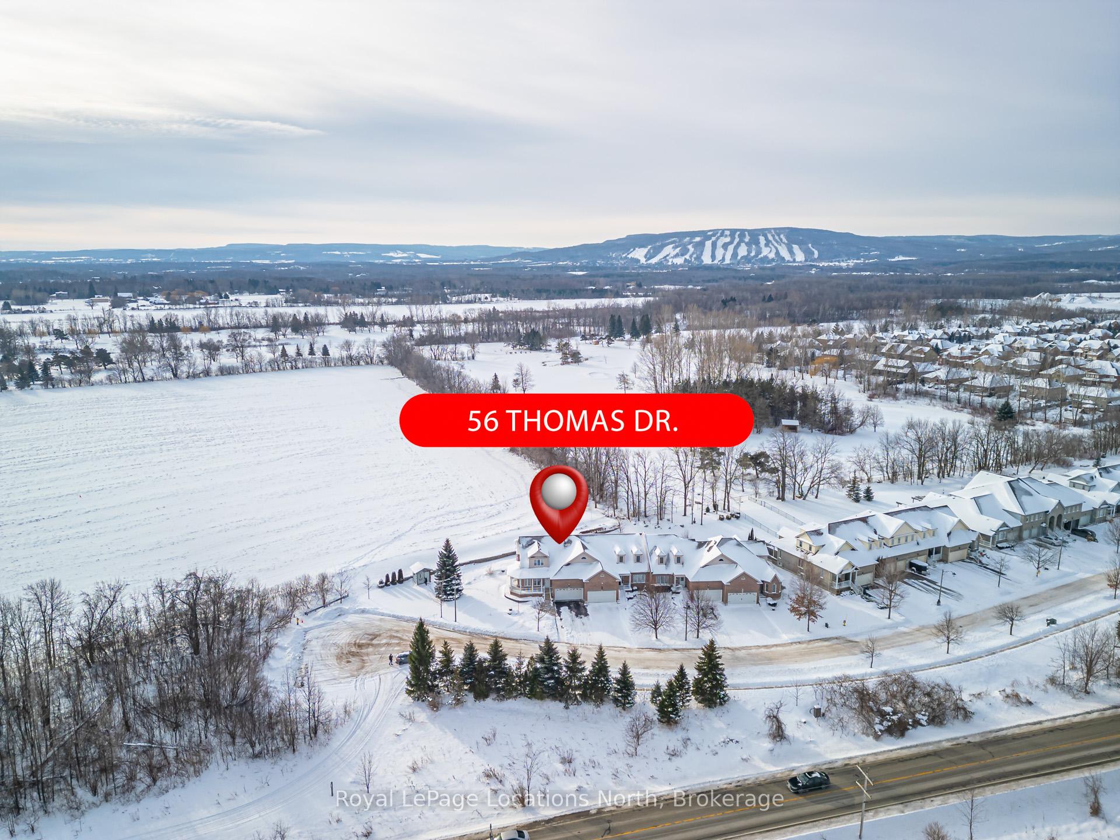
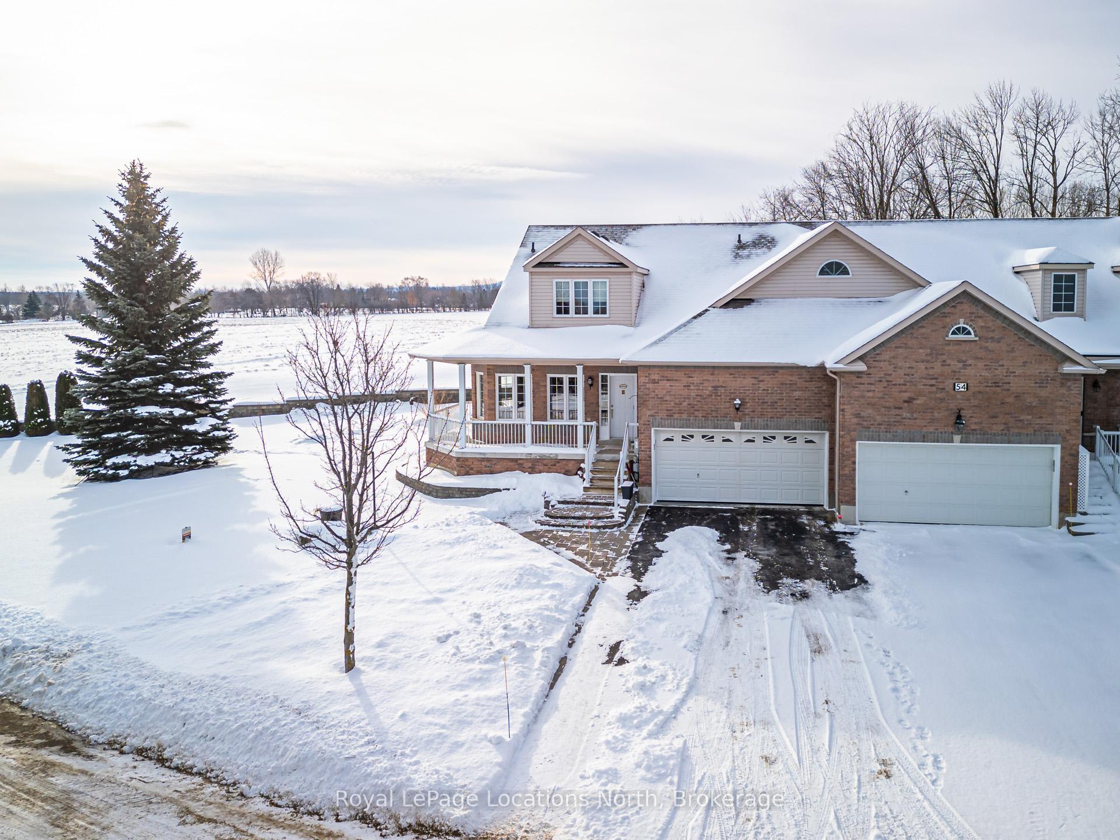
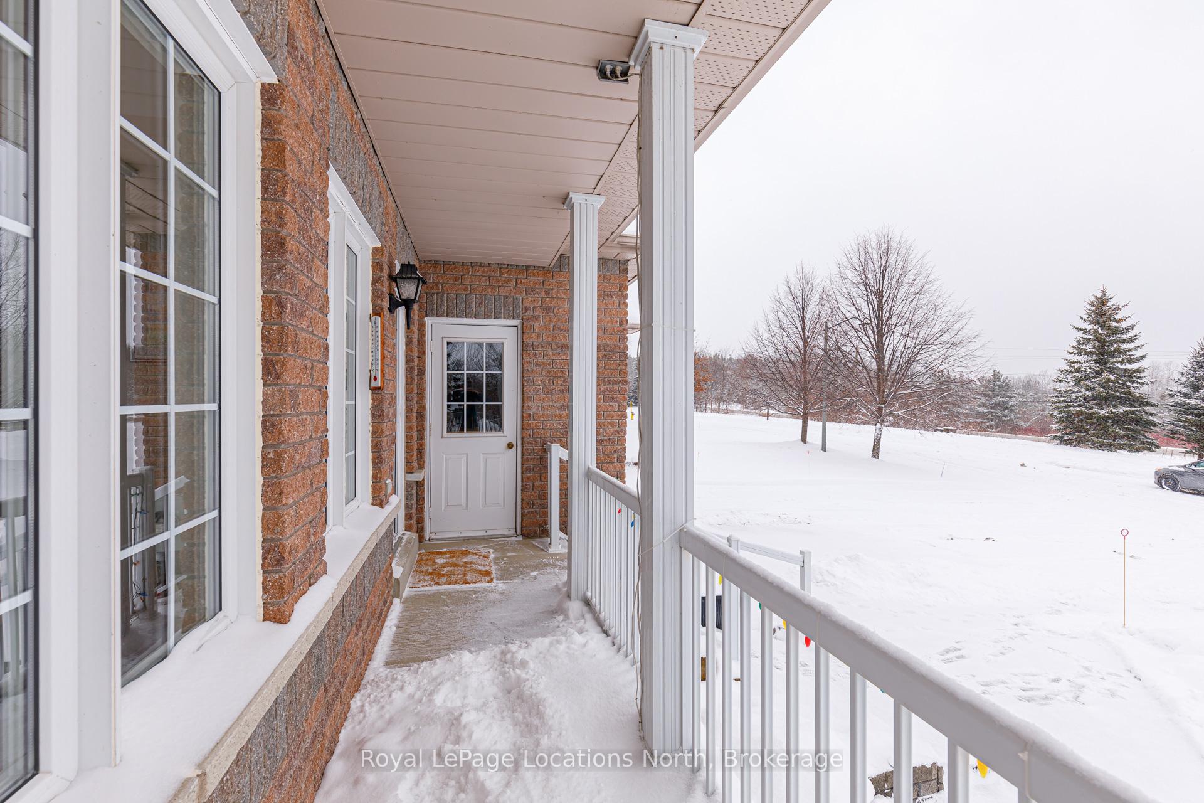 See all 41 photos
Property history
Facts and features
- BasementFinished
- Age of home16–30 years
- Water, sewerMunicipal
- Lot shapePie
- Fireplace
The homeFreehold Townhouse, 2-storey, Age 16–30 years
- Type: Freehold Townhouse
- Style: 2-storey
- Age: 16–30 years
- Living space: 1,500–2,000 sq ft
- Basement: Finished
- Special designation: Other, unknown
InsideFireplace Yes, natural gas, Main level, Central vacuum, primary bedroom - main floor, water heater owned, sump pump, generator - full, workbench
- Fireplace: Yes, natural gas
- Laundry: Main level
- Features: Central vacuum, primary bedroom - main floor, water heater owned, sump pump, generator - full, workbench
- Rooms above ground: 8
- Rooms in the basement: 4
- Bedrooms: 3 + 1 in the basement
- Bathrooms: 4
- Kitchens: 1
- Family room: Yes
Outside and lotBrick front, shingle, Asphalt shingle, Concrete
- Exterior: Brick front, shingle
- Roof: Asphalt shingle
- Foundation: Concrete
- Size: 137 × 117 ft
- Shape: Pie
- Zoning: R3
Parking2 Garage, Attached, Private double
- Spaces: 2 Garage
- Garage: Attached
- Driveway: Private double
Heating, water and powerHeat pump, gas, Other, Municipal water
- Heating: Heat pump, gas
- Cooling: Other
- Water: Municipal water
- Sewer: Municipal sewer
- Natural gas: Yes
- Hydro: Yes
- Cable: Yes
- Telephone: Yes
Costs and taxesTaxes $4,617 a year, HST included in the price
- Taxes, 2024: $4,617 a year
- HST: HST included in the price
Included in the saleRefrigerator, stove, dishwasher, washer, dryer, freezer in basement, window coverings, Blue cabinet with decorative doors located in main hallway, rowing machine in basement
- Included: Refrigerator, stove, dishwasher, washer, dryer, freezer in basement, window coverings
- Not included: Blue cabinet with decorative doors located in main hallway, rowing machine in basement
NearbyGolf, skiing, school bus route, clear view, cul de sac/dead end
- Close to: Golf, skiing, school bus route, clear view, cul de sac/dead end
Listing detailsS11922523, Sold, Jan 10, 2025
- MLS® number: S11922523
- Status: Sold
- Listed on: Jan 10, 2025
- Days on market: 84
- Updated: Apr 4, 2025
- Possession: 2025-06-30 / June 30, 2025
- Occupied by: Owner
- Listing brokerage: Royal LePage Locations North
About this home
56 Thomas Drive, Collingwood, ON L9Y 0A6
Welcome to this meticulously maintained 4 bedroom home located on a beautiful corner lot in the family-friendly Mair Mills neighbourhood. Situated steps from the community park, just a short drive to Blue Mountain, ski clubs, golf courses, Georgian Bay, hiking and biking trails and downtown Collingwood, this property offers the perfect blend of convenience and lifestyle. 1,942 Sq.ft + 1,245 Sq.ft full finished basement, featuring custom upgrades throughout, the home boasts a designer kitchen with luxury appliances, premium tiles, and upgraded flooring including 100% wool carpets from Germany. Bright and inviting living area filled with natural light from large windows, complemented by a gas fireplace, Bose sound system and walk-out access to a private backyard. The outdoor appeal is unmatched with a wrap-around porch, beautifully landscaped grounds and parking for up to 8 vehicles, including a double garage with loft storage.The spacious primary bedroom offers a walk-in closet and ensuite bath, while the functional layout includes main floor laundry with AEG washer/dryer, two upstairs bedrooms with a 3-piece bath featuring a soaker tub & heated floors and a finished basement with oversized windows. The basement also includes a 4th bedroom with a walk-in closet, a 3-piece bath, and ample storage space, a fantastic workbench and workshop and large cold room. Recent upgrades include new roof (fall 2022), roof gutter screens installed (fall 2022), shed new roof (fall 2023), top of the line furnace upgrade (Sept 2023), hot water tank (Jan 2023), heat pump (Sept 2023), motorized awning fabric replaced (Sept 2023). This move-in-ready gem offers exceptional comfort, modern upgrades, and proximity to all the best Collingwood has to offer. The Town of Collingwood has provided details to the Seller that will allow for an Accessory Dwelling Unit (ADU) to be constructed on the property subject to approval of the ADU location to be constructed by Collingwood Planning.
Ask about this home
A HOMEH agent will answer your questions about this home.
Around this home
Daily convenience, out of 100, from the distances below
Schools nearby
School rating, out of 10.
Helpful calculators
Your HOMEH agent

"I would see it this week."