

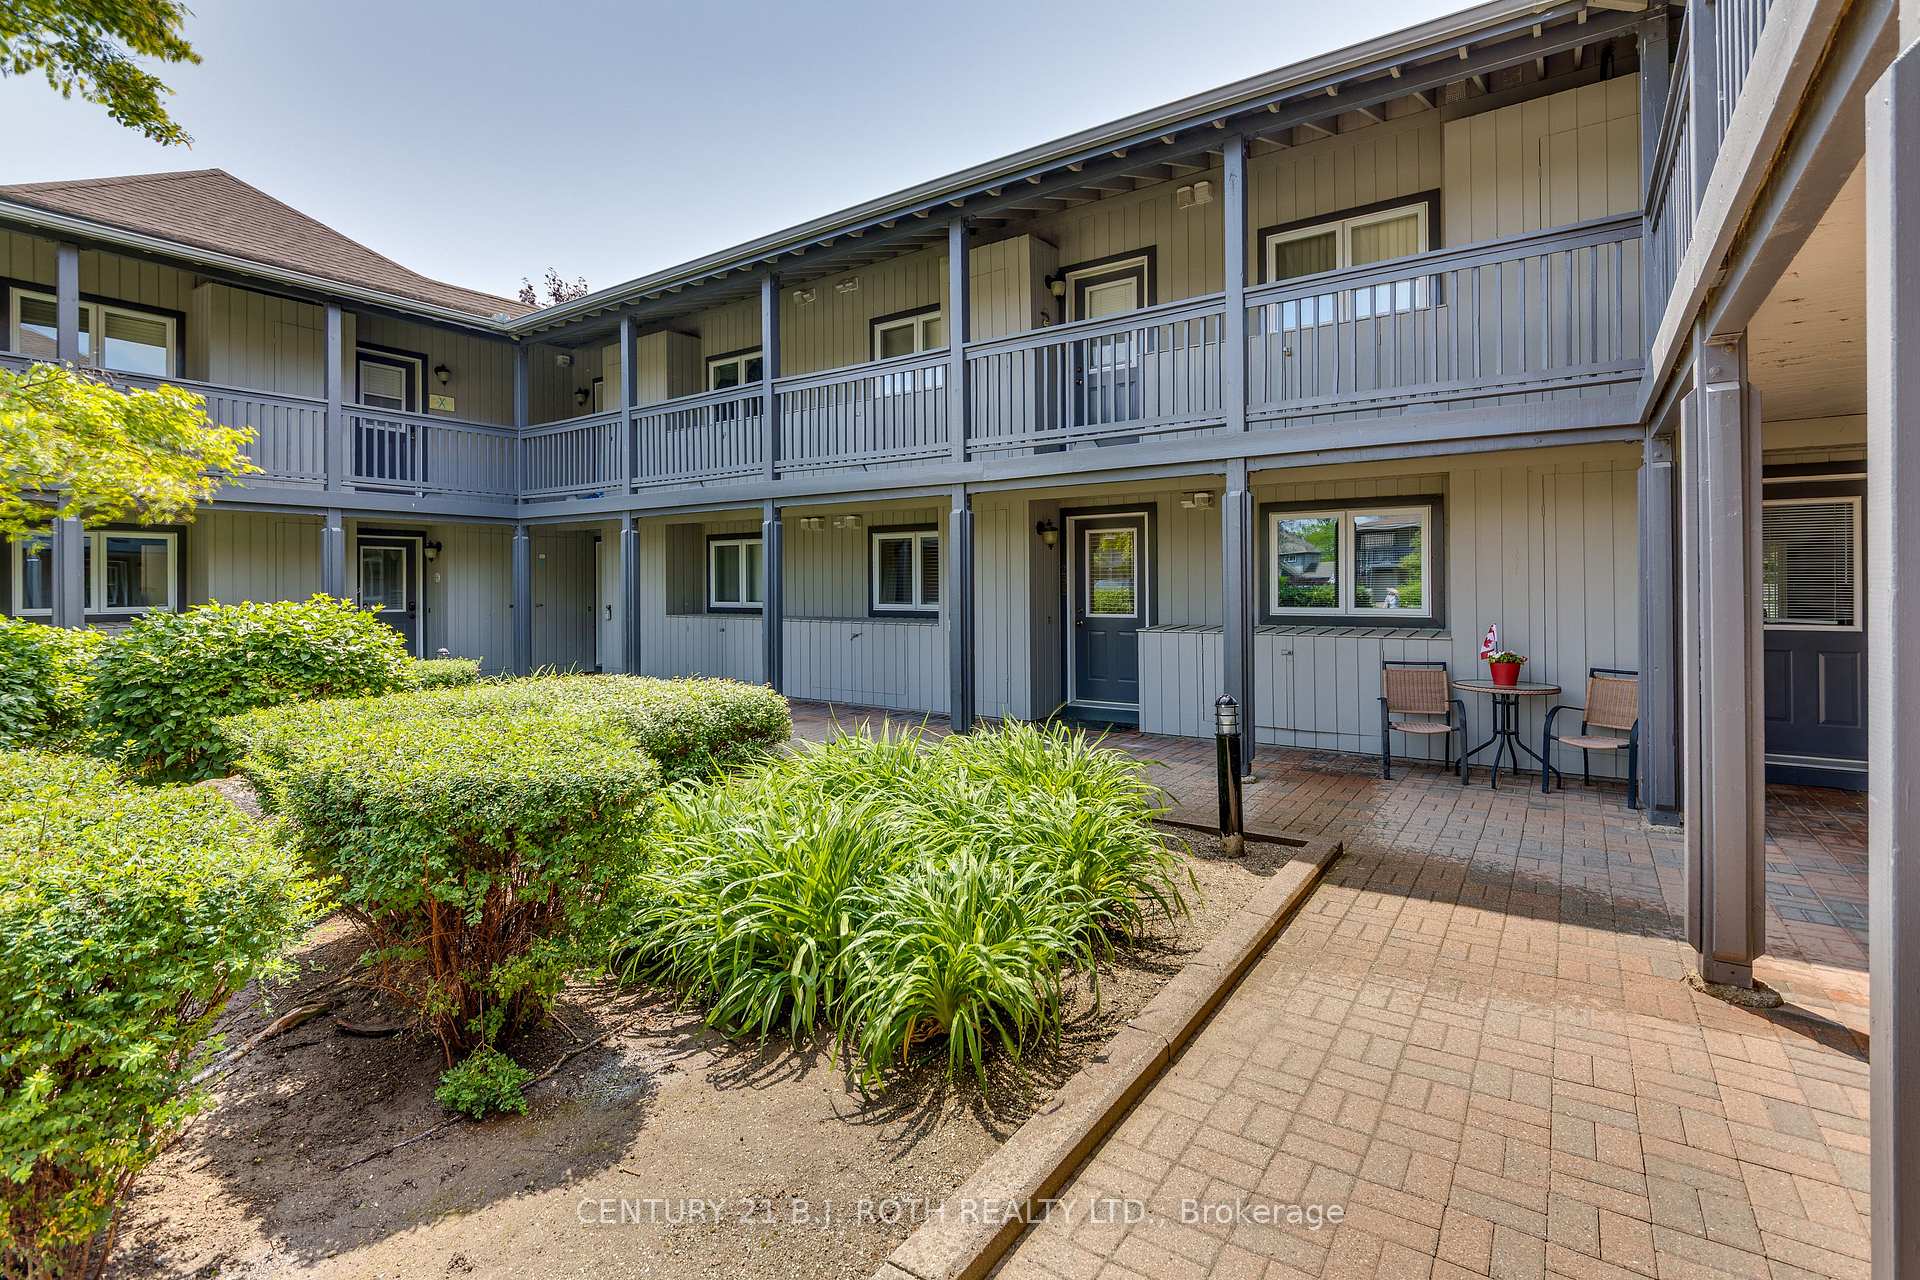
288 Mariners Way
288 Mariners Way
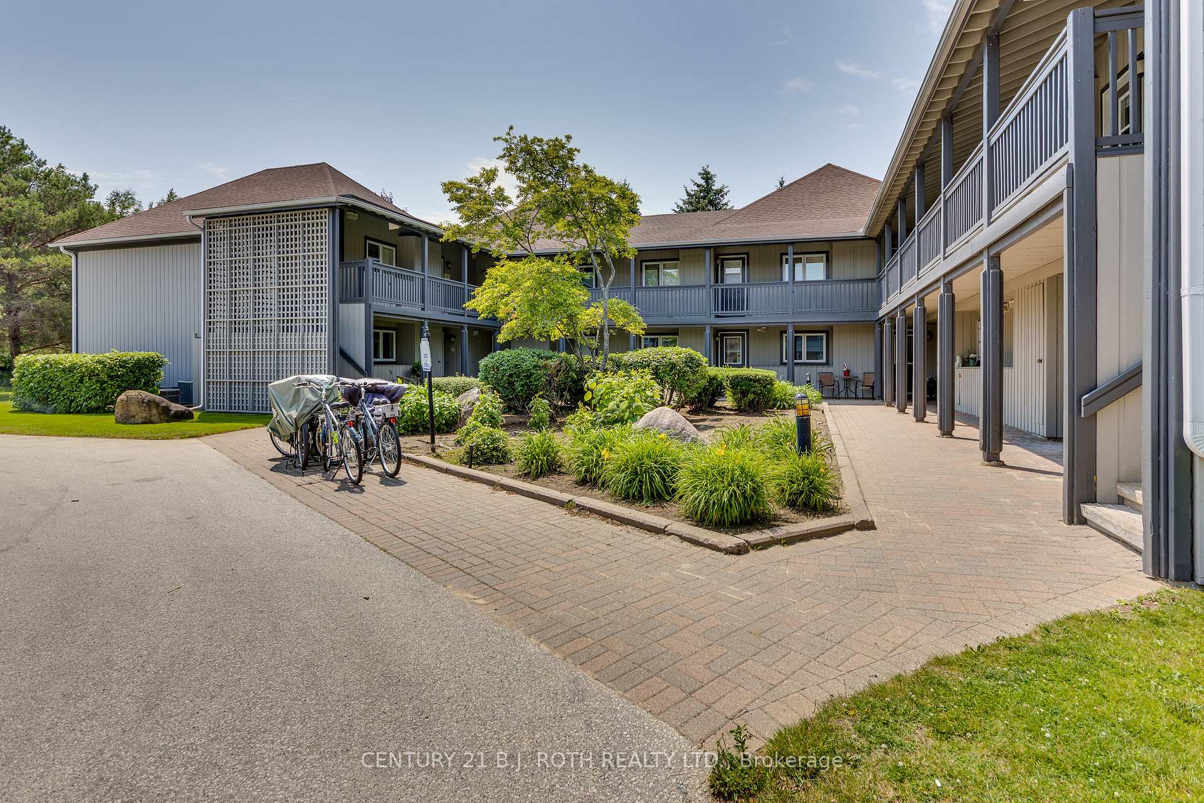
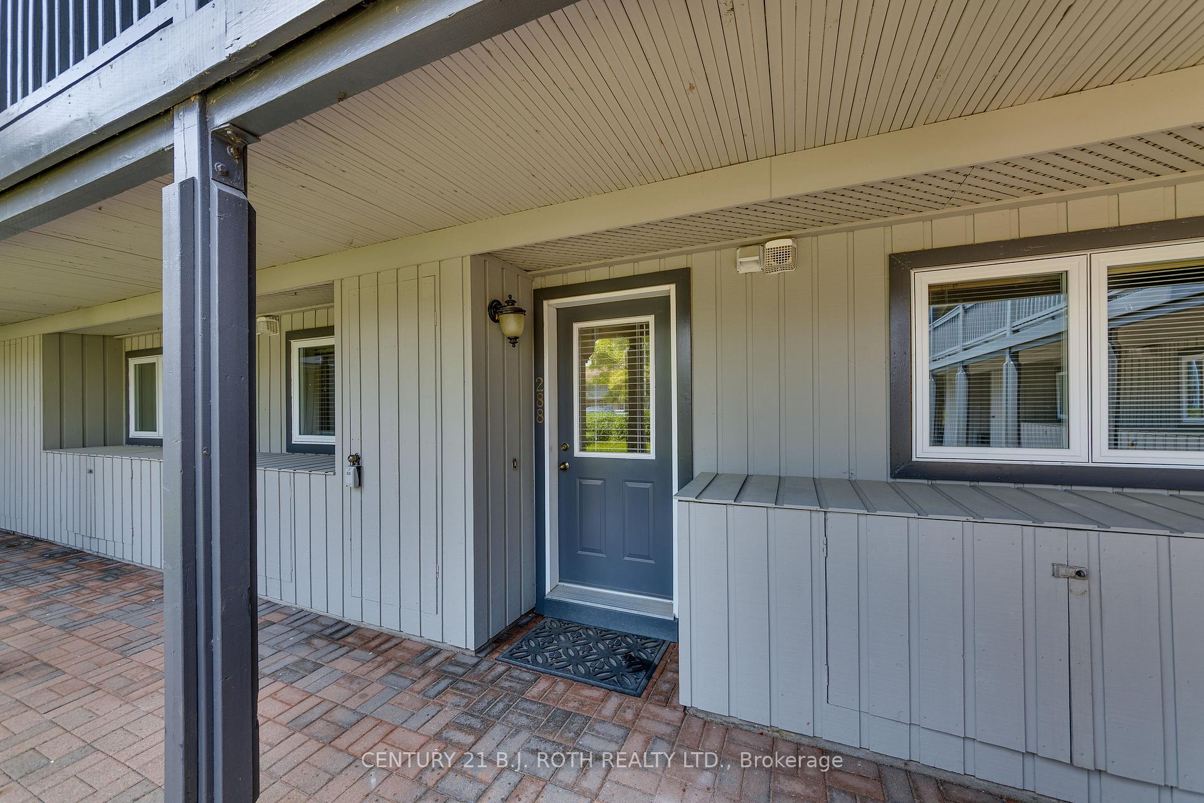
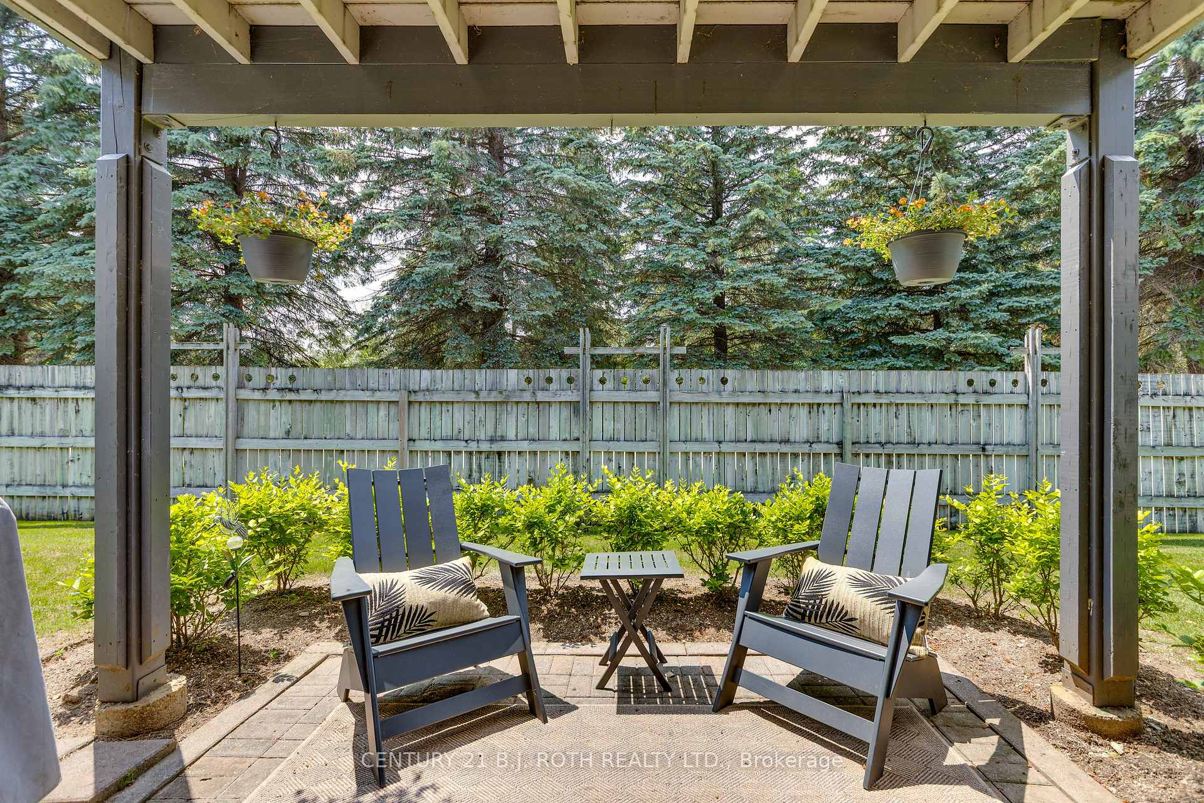
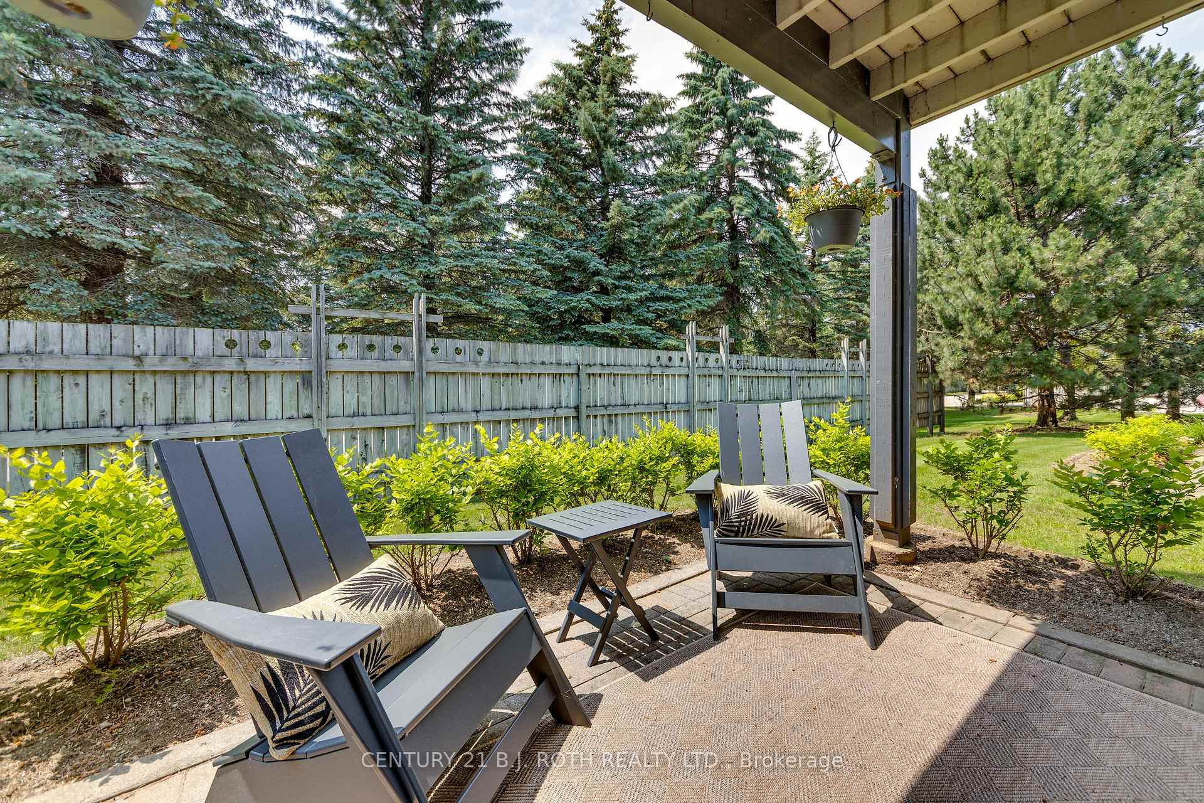 See all 35 photos
Property history
Facts and features
- ExposureEast
- LaundryIn-suite laundry, closet
- LockerOwned
- BalconyTerrace
- Fireplace
- Central air
- Waterfront
- Gym
- Indoor pool
- Outdoor pool
The homeCondo Apartment, Stacked townhouse, 600–699 sq ft
- TypeCondo Apartment
- StyleStacked townhouse
- Living space600–699 sq ft
- BasementCrawl space
- ExposureEast
- WaterfrontWaterfrontcommunity
InsideFireplace Yes, natural gas, In-suite laundry, laundry closet, main level, Carpet free, on demand water heater, storage area lockers, water heater owned, water meter
- FireplaceYes, natural gas
- LaundryIn-suite laundry, laundry closet, main level
- FeaturesCarpet free, on demand water heater, storage area lockers, water heater owned, water meter
- Rooms above ground5
- Bedrooms1
- Bathrooms1
- Kitchens1
OutsideBoard & batten, Terrace, Patio
- ExteriorBoard & batten
- BalconyTerrace
- FeaturesPatio
Parking and locker1 Parking, Parking type Owned, Surface
- Spaces1 Parking
- Parking typeOwned
- DrivewaySurface
- LockerOwned
Building288 Mariners Way, Condo corporation 214, Gym, indoor pool, outdoor pool, tennis court, visitor parking, playground
- Name288 Mariners Way
- Condo corporation214
- AmenitiesGym, indoor pool, outdoor pool, tennis court, visitor parking, playground
- PetsAllowed
Heating, water and powerForced air, gas, Central air
- HeatingForced air, gas
- CoolingCentral air
Rent and termsRent $2,000 a month, Entire property, Unfurnished
- Rent$2,000 a month
- Space for rentEntire property
- FurnishedUnfurnished
- Lease12 months
- PaidMonthly
- Rent includesBuilding insurance, grounds maintenance, parking, recreation facility, snow removal
- DepositRequired
- Credit checkRequired
- Employment letterRequired
- Rental applicationRequired
- ReferencesRequired
- Rental itemsNone
IncludedFridge, stove, dishwasher, washer/dryer, window blinds, all electric light fixtures, on-demand water heater.
- IncludedFridge, stove, dishwasher, washer/dryer, window blinds, all electric light fixtures, on-demand water heater.
NearbyBeach, golf, marina, rec./commun.centre, skiing, waterfront
- Close toBeach, golf, marina, rec./commun.centre, skiing, waterfront
Listing detailsS12447934, Rented, Oct 6, 2025
- MLS® numberS12447934
- StatusRented
- Listed onOct 6, 2025
- Days on market37
- UpdatedNov 12, 2025
- PossessionFlexible
- Occupied byVacant
- Listing brokerageCENTURY 21 B.J. ROTH REALTY LTD.
About this home
288 Mariners Way, Collingwood, ON L9Y 5C7
SHORT-TERM Rental - Furnished, 3 month minimum. Welcome to Lighthouse Point, one of the most sought-after exclusive waterfront condominium communities along the scenic shores of Georgian Bay. Offering a wealth of amenities for all ages, this premier community includes pickleball courts, tennis courts, indoor and outdoor pools, a sauna, fitness center, library, games room, and more. Spanning 125 acres, enjoy tranquil walking trails, a sandy beach, and a private marina. This charming ground-floor 1-bedroom unit presents a fantastic opportunity for easy, care-free living. Newly renovated with stunning quartz countertops and backsplash in the kitchen, a new modern shower with a sleek sliding glass door, and freshly painted throughout with a neutral décor. Featuring a cozy natural gas fireplace, stainless steel appliances, and in-suite laundry, this home is perfect for relaxing or entertaining. Step outside to your own private terrace for outdoor enjoyment with friends and family. Designed with efficiency and sustainability in mind, the unit boasts a natural gas forced-air furnace and an eco-friendly on-demand tankless water heater. Plenty of storage space with a 600 sq.ft. clean and dry concrete crawl space, as well as two outdoor lockers. Conveniently located just a short drive from local ski resorts, golf courses, hiking trails, a wellness spa, shopping, and dining options, this is the ideal spot for both year-round living or a relaxing weekend getaway.
Ask about this home
A HOMEH agent will answer your questions about this home.
Know more about 288 Mariners Way
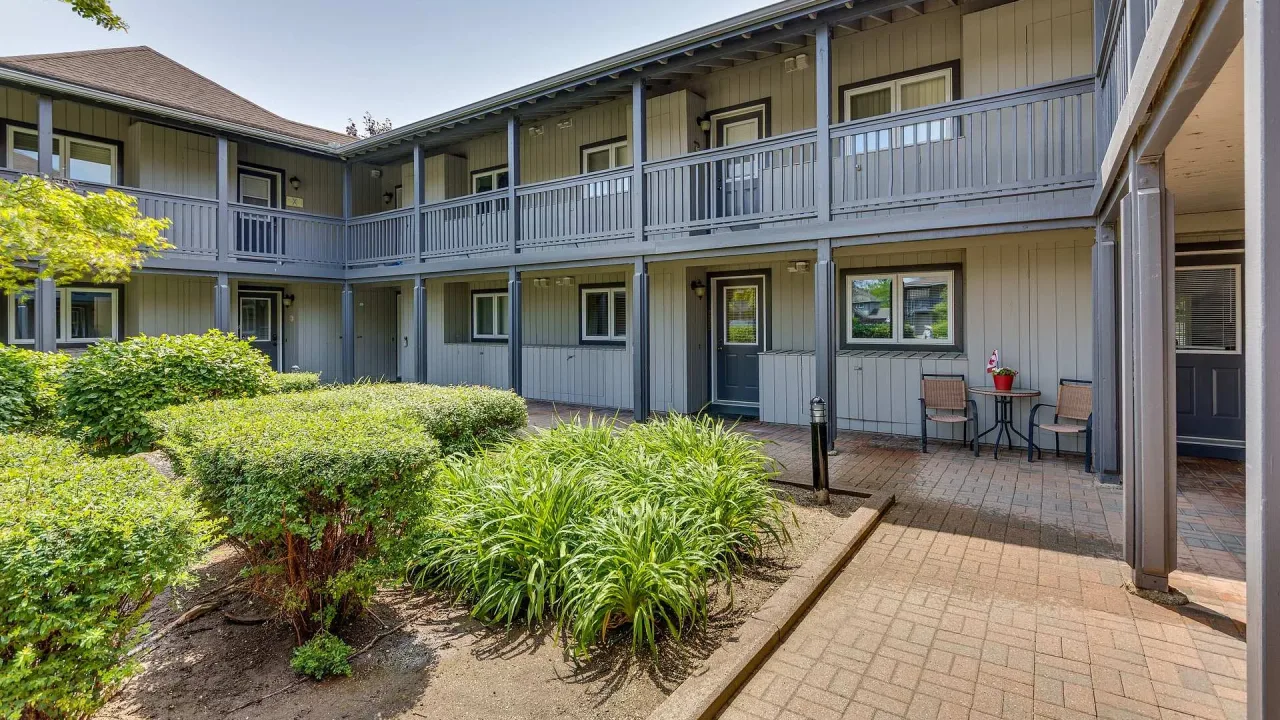
Condo building · 288 Mariners Way
288 Mariners Way is a condo. Right now 1 for sale is on the market here.
No similar units for rent in 288 Mariners Way right now.
Around this home
Daily convenience, out of 100, from the distances below
Schools nearby
School rating, out of 10.
Helpful calculators
Your HOMEH agent

"I would see it this week."